

5901 Pathfinder Dr
Plano, TX 75093
 4 Beds
 3.5 Baths
 3,528 sqft (on 0.30 acres)
4 Beds
3.5 Baths
3,528 sqft
(on 0.30 acres)
Local Information
- Map ViewExplore the area around 5901 Pathfinder Dr.

- Schools1 Preschool School1 Elementary School1 Middle School2 High Schools

- Shop & Eat

-- mins to
Home Highlights

Property Type
Single-Family Home

Year Built
1990

Lot Size
0.3 acres
Living Area
3,528 sqft

Price/Sqft
$280

Parking
3 Car Garage

HOA
$65/Monthly
About this House
Rare one story home on a desirable corner lot in exclusive Glen Heather, a village of Willow Bend. Stunning custom built with an impressive fourteen foot entry setting the tone for the elegance that awaits inside. Four spacious bedrooms, three and one half baths and an open floor plan that seamlessly connects the living spaces adorned with premium finishes that elevate everyday living. Beautiful wood floors add warmth and sophistication along with detailed dentil moldings and high ceilings throughout. Exquisite exotic granite counters grace the kitchen along with high end stainless steel appliances. A butler’s pantry provides a convenient transition from the formal living and dining rooms to the inviting kitchen, breakfast room and spacious living area all overlooking a large covered patio and sparkling pool. Vaulted ceilings add an airy ambiance and a walk-in wet bar adds a touch of luxury for entertaining guests. The primary bedroom is a serene haven featuring a cozy fireplace and spa like bath with an expansive closet. Generous sized secondary bedrooms and an abundance of built-ins are additional custom features as well as three fireplaces and a three car garage. This home is not just a place to live; it’s a lifestyle with its thoughtful design and exceptional amenities offering a perfect blend of luxury and functionality. Excellent location close to all of West Plano’s finest entertainment, shopping and parks.
5901 Pathfinder Dr, Plano, TX 75093 is a 4 bedroom, 4 bathroom, 3,528 sqft single-family home built in 1990. It last sold for the $899,900 asking price on Dec 4, 2024. It is currently off market. The Trulia Estimate is $987,800, with a rent estimate of $5,368/month.
Home Details for 5901 Pathfinder Dr

|
|---|
Interior Details Number of Rooms: 20Types of Rooms: Master Bedroom, Bedroom, Breakfast Room Nook, Dining Room, Kitchen, Laundry, Living RoomWet Bar |
Beds & Baths Number of Bedrooms: 4Number of Bathrooms: 4Number of Bathrooms (full): 3Number of Bathrooms (half): 1 |
Dimensions and Layout Living Area: 3528 Square Feet |
Appliances & Utilities Utilities: Electricity Available, Electricity Connected, Natural Gas Available, Phone Available, Sewer Available, Separate Meters, Underground Utilities, Water Available, Cable AvailableAppliances: Dishwasher, Electric Cooktop, Disposal, Microwave, RefrigeratorDishwasherDisposalLaundry: Washer Hookup,Electric Dryer Hookup,Laundry in Utility RoomMicrowaveRefrigerator |
Heating & Cooling Heating: CentralHas CoolingAir Conditioning: Central Air,Ceiling Fan(s),Electric,ZonedHas HeatingHeating Fuel: Central |
Fireplace & Spa Number of Fireplaces: 3Fireplace: Bedroom, Gas Log, Gas Starter, Living RoomHas a Fireplace |
Gas & Electric Has Electric on Property |
Windows, Doors, Floors & Walls Window: Shutters, Window CoveringsFlooring: Carpet, Ceramic Tile, Hardwood, Other |
Levels, Entrance, & Accessibility Stories: 1Levels: OneFloors: Carpet, Ceramic Tile, Hardwood, Other |
Security Security: Prewired, Security System Owned, Security System, Fire Alarm, Security Lights |

|
|---|
Exterior Home Features Patio / Porch: Patio, CoveredFencing: Privacy, WoodExterior: Dog Run, Lighting, Private Yard, Rain GuttersFoundation: Slab |
Parking & Garage Number of Garage Spaces: 3Number of Covered Spaces: 3No CarportHas a GarageHas an Attached GarageHas Open ParkingParking Spaces: 3Parking: Alley Access,Concrete,Driveway,Garage,Inside Entrance,Kitchen Level,Garage Faces Side |
Pool Pool: Gunite, In Ground, Pool, Pool Sweep, Water FeaturePool |
Frontage Not on Waterfront |
Water & Sewer Sewer: Public Sewer |

|
|---|
Cumulative Days on Market: 5 |

|
|---|
Year Built Year Built: 1990 |
Property Type / Style Property Type: ResidentialProperty Subtype: Single Family ResidenceStructure Type: HouseArchitecture: Traditional,Detached |
Building Not Attached Property |
Property Information Parcel Number: R237300A00101 |

|
|---|
Price List Price: $899,900 |
Status Change & Dates Possession Timing: Negotiable, Subject To Tenant Rights |

|
|---|
MLS Status: Closed |


|
|---|
Direction & Address City: PlanoCommunity: Glen Heather |
School Information Elementary School: HuffmanElementary School District: Plano ISDJr High / Middle School: RennerJr High / Middle School District: Plano ISDHigh School: SheptonHigh School District: Plano ISD |

|
|---|
Community Features: Curbs, SidewalksNot Senior Community |

|
|---|
HOA Fee Includes: Association ManagementHOA Name: Advanced Association Management IncHOA Phone: 972-248-2238Has an HOAHOA Fee: $392/Semi-Annually |

|
|---|
Lot Area: 0.30 acres |

|
|---|
Listing Terms: Cash, Conventional, VA Loan |

|
|---|
Mls Number: 20765781Living Area Range Units: Square FeetAttribution Contact: 214-785-2379Above Grade Unfinished Area Units: Square FeetBelow Grade Unfinished Area Units: Square FeetUniversal Property Id: US-48085-N-R237300A00101-R-N |

|
|---|
CurbsSidewalks |
Last check for updates: about 23 hours ago
Listed by Melissa Holland 0360365, (214) 785-2379
Howell Holland, (214) 785-2379
Bought with: Tyler Hull, WILLIAM DAVIS REALTY, (972) 732-6002
Source: NTREIS, MLS#20765781
Price History for 5901 Pathfinder Dr
| Date | Price | Event | Source |
|---|---|---|---|
| 12/04/2024 | -- | Sold | NTREIS #20765781 |
| 11/20/2024 | $899,900 | Pending | NTREIS #20765781 |
| 11/06/2024 | $899,900 | Contingent | NTREIS #20765781 |
| 11/01/2024 | $899,900 | Listed For Sale | NTREIS #20765781 |
Market trends in Plano
Last updated June 2026
Avg. sale price
$510K
$21.25KMoM
Sale-to-List Price
98.5%
Price per sq ft
$218
$2MoM
Available listings
990
71MoM

- Results are loading
Property Tax and Assessment
| Year | 2025 |
|---|---|
| Tax | $12,640 |
| Assessment | $882,497 |
Home facts updated by county records
Comparable Sales for 5901 Pathfinder Dr
Address | Distance | Property Type | Sold Price | Sold Date | Bed | Bath | Sqft |
|---|---|---|---|---|---|---|---|
0.09 | Single-Family Home | - | 04/21/26 | 4 | 3 | 3,139 | |
0.25 | Single-Family Home | - | 08/01/25 | 4 | 3.5 | 3,820 | |
0.20 | Single-Family Home | - | 04/30/26 | 4 | 4 | 3,419 | |
0.19 | Single-Family Home | - | 06/05/26 | 4 | 3.5 | 3,176 | |
0.20 | Single-Family Home | - | 10/02/25 | 4 | 3.5 | 3,349 | |
0.27 | Single-Family Home | - | 11/17/25 | 4 | 3.5 | 3,252 | |
0.28 | Single-Family Home | - | 04/17/26 | 4 | 3.5 | 3,385 | |
0.24 | Single-Family Home | - | 02/04/26 | 4 | 4 | 3,738 | |
0.23 | Single-Family Home | - | 12/12/25 | 4 | 3.5 | 3,113 |
Nearby homes
Get a sense of prices in the area by checking nearby homes. OFF MARKET
 OFF MARKET
 SOLDMAR 27, 2026
 OFF MARKET
 FOR SALE
 3D VIEW
 FOR SALE3D VIEW
 SOLDAPR 21, 2026
 OFF MARKET
 SOLDFEB 20, 2026
 OFF MARKET
 SOLDNOV 14, 2025
Assigned Schools
These are the assigned schools for 5901 Pathfinder Dr.
- Shepton High School
- 9-10
- Public
- 1360 Students
5/10GreatSchools RatingParent Rating AverageThis is my first year at Shepton High School, and I've never been more disappointed. In the first month, 2 students got beaten up so badly that they got sent to the E.R. with concussions. The power has gone out twice, and we went on lockdown due to a school threat in December 2025. In my math class, the A/C system broke, and the temperature in the room always reached 88 degrees. We still had to work, and they did absolutely nothing. Very few of the teachers actually care about the students; the rest have lost all hope in their students, which is why our math and reading proficiency is so low. on the first week back from winter break, the sewer system literally broke and is currently leaking reeking up half of this school, If you are thinking of bringing your child here don't.Student Review6mo ago - Huffman Elementary School
- PK-5
- Public
- 515 Students
7/10GreatSchools RatingParent Rating AverageAlthough this school is designated as an IB World school, which aims to promote a more peaceful world through understanding and respect, its practices starkly contradict these values. Under the leadership of the unprofessional principal, Jigyasa Sethi, the school environment adversely affects both staff morale and student well-being. Disciplinary actions such as making young children walk laps, isolating them during lunch ("lonely lunch"), and punitive responses to minor infractions undermine the principles of peace and respect the school claims to uphold. Moreover, the school's approach to handling concerns, such as calling security on a grandmother who voiced issues regarding emotional abuse and a lack of proper education, is concerning. With many students spending the year with a substitute teacher, critical educational opportunities are being missed. Parents seeking a genuinely nurturing educational environment might find this school, in its current state, unsuitable for their children.Other Review2y ago - Renner Middle School
- 6-8
- Public
- 1136 Students
6/10GreatSchools RatingParent Rating AverageRenner Middle is a Alright school because I feel like it’s a lot of fights and me getting some tarries and absences for no reason and some teacher keep dropping grades down lowest 50 percent and the hallways are always every time you go to the next class they only good thing about Renner is choir theater performances games football basketball cheerleaders my friends and my great teachersOther Review2mo ago - Plano West Senior High School
- 11-12
- Public
- 2556 Students
8/10GreatSchools RatingParent Rating AveragePlano West administration wants everyone to know that they do not make students follow any rules, but they will punish teachers for even the slightest mistake on the busiest, most important day of the year.Are you a student who wants to park in the staff parking lot every single day without any consequences? This is the place for you!Are you a teacher who wants their car damaged by admin placing an impossible-to-remove sticker and residue on their window because for the first time in 8 years of underpaid work, you have forgotten to place your parking tag on your rearview mirror in your haste to get to work 90 unpaid minutes early to wish your students luck on the AP exam you spent all year preparing them for? Plano West will do that for you!Are you a teacher that wants admin to ignore your emails until they need something from you, at which point they will ignore what you asked and demand you cave to a parent? Welcome on in!Are you a parent who wants to demean teachers, call them names, lie about them, accuse them of breaking the law, and ignore all evidence presented to you about what your child did while still having admin give you whatever you demand? You've come to the right school!The grade inflation is INSANE. Mostly due to the rampant cheating and AI use that PWSH admin doesn't want teachers to crack down on, because that would hurt their precious graduation rate.Teacher Review2mo ago  Check out schools near 5901 Pathfinder Dr.
What Locals Say about Plano
At least 1971 Trulia users voted on each feature.

90 % Say it's dog friendly

89 % Say there are sidewalks

85 % Say car is needed

81 % Say parking is easy

71 % Say it's quiet

71 % Say there's holiday spirit

69 % Say yards are well-kept

68 % Say people would walk alone at night

62 % Say streets are well-lit

60 % Say kids play outside

52 % Say they plan to stay for at least 5 years

50 % Say there's wildlife

49 % Say it's walkable to grocery stores

45 % Say it's walkable to restaurants

44 % Say neighbors are friendly

30 % Say there are community events
Sourced by Trulia users. Learn more about our methodology.
LGBTQ Local Legal Protections
LGBTQ Local Legal Protections



Apartments for Rent
 PET FRIENDLY
 PET FRIENDLY
 NEW - 1 DAY AGOPET FRIENDLY
 PET FRIENDLY
 PET FRIENDLY
 PET FRIENDLY
 PET FRIENDLYTotal price$1,445 - $2,443/mo1-3 bd1-2 baCarrington Park | 3001 Communications Pkwy,
Plano, TX 75093 PET FRIENDLY
 PET FRIENDLY
 PET FRIENDLYTotal price$1,357 - $2,588/mo1-3 bd1-2 baThe Colby at Castle Hills | 4689 Mustang Pkwy,
Carrollton, TX 75010 PET FRIENDLY
 PET FRIENDLYFURNISHED
 PET FRIENDLYTotal price$1,404 - $2,644/moStudio-2 bd1-2 baBent Tree Lofts | 17501 N Dallas Pkwy,
Dallas, TX 75287 PET FRIENDLY
 NEW - 1 DAY AGOPET FRIENDLY
 See more homes for rent inPlano
Explore by feature - Pet Friendly
- SPECIAL OFFERPET FRIENDLY
- SPECIAL OFFERPET FRIENDLYTotal price$1,445 - $2,443/mo1-3 bd1-2 baCarrington Park | 3001 Communications Pkwy,
Plano, TX 75093  SPECIAL OFFERPET FRIENDLY
 NEW - 1 DAY AGOPET FRIENDLY
- NEW - 1 DAY AGOSPECIAL OFFERPET FRIENDLY
 SPECIAL OFFERPET FRIENDLY
 NEW - 1 DAY AGOSPECIAL OFFERPET FRIENDLY
- PET FRIENDLY
 PET FRIENDLY
 SPECIAL OFFERPET FRIENDLYFURNISHED
Explore by feature - Garage
- SPECIAL OFFERPET FRIENDLY
- NEW - 1 DAY AGOPET FRIENDLY
- NEW - 1 DAY AGOSPECIAL OFFERPET FRIENDLY
- NEW - 1 DAY AGOSPECIAL OFFERPET FRIENDLY
- PET FRIENDLY
- SPECIAL OFFERPET FRIENDLYFURNISHED
 SPECIAL OFFERSENIOR HOUSINGPET FRIENDLYINCOME RESTRICTED
 NEW - 1 DAY AGOSPECIAL OFFERPET FRIENDLY
 PET FRIENDLYFURNISHED
 SPECIAL OFFERPET FRIENDLY
Explore by feature - Air Conditioning
- SPECIAL OFFERPET FRIENDLYTotal price$1,445 - $2,443/mo1-3 bd1-2 baCarrington Park | 3001 Communications Pkwy,
Plano, TX 75093 - NEW - 1 DAY AGOPET FRIENDLY
- NEW - 1 DAY AGOSPECIAL OFFERPET FRIENDLY
- NEW - 1 DAY AGOSPECIAL OFFERPET FRIENDLY
- PET FRIENDLY
- PET FRIENDLY
- SPECIAL OFFERPET FRIENDLYFURNISHED
- PET FRIENDLYFURNISHED
 NEW - 1 DAY AGOSPECIAL OFFERPET FRIENDLY
 SPECIAL OFFER
Explore by feature - Pool
- SPECIAL OFFERPET FRIENDLY
- SPECIAL OFFERPET FRIENDLYTotal price$1,445 - $2,443/mo1-3 bd1-2 baCarrington Park | 3001 Communications Pkwy,
Plano, TX 75093 - NEW - 1 DAY AGOPET FRIENDLY
- NEW - 1 DAY AGOSPECIAL OFFERPET FRIENDLY
- SPECIAL OFFERPET FRIENDLY
- NEW - 1 DAY AGOSPECIAL OFFERPET FRIENDLY
- PET FRIENDLY
- PET FRIENDLY
- SPECIAL OFFERPET FRIENDLYFURNISHED
- SPECIAL OFFERSENIOR HOUSINGPET FRIENDLYINCOME RESTRICTED
Explore by feature - Washer/dryer
- NEW - 1 DAY AGOPET FRIENDLY
- PET FRIENDLY
- PET FRIENDLYFURNISHED
 NEW - 1 DAY AGOPET FRIENDLY
 NEW - 1 DAY AGOPET FRIENDLY
 NEW - 1 DAY AGOSPECIAL OFFERPET FRIENDLY
 SPECIAL OFFERPET FRIENDLY
 SENIOR HOUSINGPET FRIENDLYTotal price$1,499 - $2,930/mo1-2 bd1-2 baThe Orchards at Market Plaza - 55+ Active Adult Apartment Homes | 3640 Mapleshade Ln,
Plano, TX 75075 SPECIAL OFFERPET FRIENDLY
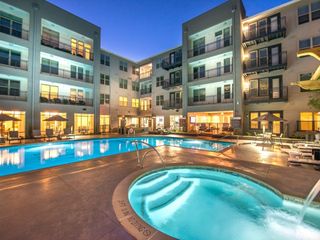 SPECIAL OFFERSENIOR HOUSINGPET FRIENDLYTotal price$1,839 - $3,225/mo1-2 bd1-2 baOverture Plano 55+ Apartment Homes | 500 Coit Rd,
Plano, TX 75075
Explore by feature - Outdoor Space
 PET FRIENDLY
 NEW - 1 DAY AGOSPECIAL OFFERPET FRIENDLYFURNISHED
 SPECIAL OFFERPET FRIENDLY
 ROOM FOR RENT
 ROOM FOR RENT
 NEW - 1 DAY AGOAPPLY INSTANTLYPET FRIENDLY
 APPLY INSTANTLYPET FRIENDLY
 APPLY INSTANTLY
 APPLY INSTANTLYPET FRIENDLY
 APPLY INSTANTLYPET FRIENDLY

Homes for sale near 5901 Pathfinder Dr


 0.37 ACRES
 0.25 ACRES


 See more homes for sale inPlano
Off Market Homes Near 5901 Pathfinder Dr
- SOLDJUL 28, 2026
 SOLDJUL 16, 2026
- SOLDJUL 13, 2026
 SOLDMAY 15, 2026
- SOLDMAR 12, 2026
- SOLDFEB 27, 2026
 SOLDJAN 21, 2026
 SOLDNOV 19, 2025
- SOLDOCT 8, 2025
- OFF MARKET
- See more homes for sale inPlano
IDX information is provided exclusively for personal, non-commercial use, and may not be used for any purpose other than to identify prospective properties consumers may be interested in purchasing. Information is deemed reliable but not guaranteed.