


Listed by Michael Breen, Coldwell Banker Platinum Prop.
$1,350,000
 4 Beds
 2.5 Baths
 2,457 sqft
5901 E Hadrians Cres, Anaheim, CA 92807
Est. Mortgage $8,345/mo*
Get Pre-QualifiedWe estimate this home will sell faster than 94% nearby.
Home Highlights

Single-Family Home

Built in 1967

$549/sqft

3 Car Garage
Local Information
- Map ViewExplore the area around 5901 E Hadrians Cres.

- Schools1 Elementary School1 Middle School1 High School

- Shop & Eat

-- mins to
About this House
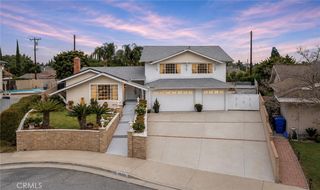
Welcome to this exceptional Anaheim Hills single family residence, featuring immediate curb appeal with a premium, California-stucco finish. Perfectly positioned as a coveted corner property on a peaceful cul-de-sac, this meticulously designed 4-bedroom home offers a superb layout tailored for modern living—all with the freedom of ZERO HOA fees!
Inside, a striking split-level design beautifully defines the formal and casual living areas. The main level shines with exquisite architectural craftsmanship, featuring sophisticated wainscoting, timeless high baseboards and crown moulding, dramatic coffered ceilings, casement windows, recessed lighting on dimmer switches, plantation shutters and a beautiful bay window that floods the space with natural light. This level offers maximum functionality with a cozy den wired for surround sound speakers, a guest half-bath, a separate laundry room, and direct access to an expansive three-car garage; incredible ADU potential! Newer water heater, HVAC upgraded less than 5 years ago.
Venture upstairs to discover the home’s true crown jewel: a sprawling primary retreat. This private sanctuary features a luxurious full bathroom and a dedicated dressing room seamlessly connected to the main bedroom by this expansive walk-in closet with custom organizers. The upper level also hosts three additional versatile bedrooms and a separate 3/4 bathroom. Ample storage is integrated throughout, highlighted by custom built-in cabinetry in the upstairs spaces and bathrooms, along with a clever laundry chute for ultimate convenience.
The outdoor space includes a garden shed, and offers a large backyard lawn with ample space to garden, ideal for entertaining, play, or relaxation. Located in a premier neighborhood celebrated for its excellent schools, fantastic library, and scenic hillside surroundings near local shopping and dining, this property delivers the quintessential OC experience. Opportunities like this do not last! Schedule your private tour today to experience this magnificent home in person!
Inside, a striking split-level design beautifully defines the formal and casual living areas. The main level shines with exquisite architectural craftsmanship, featuring sophisticated wainscoting, timeless high baseboards and crown moulding, dramatic coffered ceilings, casement windows, recessed lighting on dimmer switches, plantation shutters and a beautiful bay window that floods the space with natural light. This level offers maximum functionality with a cozy den wired for surround sound speakers, a guest half-bath, a separate laundry room, and direct access to an expansive three-car garage; incredible ADU potential! Newer water heater, HVAC upgraded less than 5 years ago.
Venture upstairs to discover the home’s true crown jewel: a sprawling primary retreat. This private sanctuary features a luxurious full bathroom and a dedicated dressing room seamlessly connected to the main bedroom by this expansive walk-in closet with custom organizers. The upper level also hosts three additional versatile bedrooms and a separate 3/4 bathroom. Ample storage is integrated throughout, highlighted by custom built-in cabinetry in the upstairs spaces and bathrooms, along with a clever laundry chute for ultimate convenience.
The outdoor space includes a garden shed, and offers a large backyard lawn with ample space to garden, ideal for entertaining, play, or relaxation. Located in a premier neighborhood celebrated for its excellent schools, fantastic library, and scenic hillside surroundings near local shopping and dining, this property delivers the quintessential OC experience. Opportunities like this do not last! Schedule your private tour today to experience this magnificent home in person!
We estimate this home will sell faster than 94% nearby.
Home Details for 5901 E Hadrians Cres

|
|---|
Interior Details Number of Rooms: 9Types of Rooms: Master Bedroom, Bedroom, Master Bathroom, Bathroom, Entry Foyer, Other |
Beds & Baths Number of Bedrooms: 4Main Level Bedrooms: 2Number of Bathrooms: 3Number of Bathrooms (full): 1Number of Bathrooms (three quarters): 1Number of Bathrooms (half): 1Number of Bathrooms (main level): 1 |
Dimensions and Layout Living Area: 2457 Square Feet |
Appliances & Utilities Appliances: Dishwasher, Disposal, Gas Water Heater, Refrigerator, Range Hood, Vented Exhaust FanDishwasherDisposalLaundry: Laundry Chute,Inside,Laundry Room,See RemarksRefrigerator |
Heating & Cooling Heating: CentralHas CoolingAir Conditioning: Central AirHas HeatingHeating Fuel: Central |
Fireplace & Spa Fireplace: Den, Dining RoomSpa: NoneHas a FireplaceNo Spa |
Gas & Electric Electric: Standard |
Windows, Doors, Floors & Walls Window: Bay Window(s), Casement Window(s), Double Pane Windows, Low-Emissivity Windows, Plantation ShuttersDoor: Mirrored Closet Door(s)Flooring: Carpet, Laminate, TileCommon Walls: No Common Walls |
Levels, Entrance, & Accessibility Number of Stories: 2Levels: Multi/SplitEntry Location: frontFloors: Carpet, Laminate, Tile |
View Has a ViewView: Landmark, Neighborhood |
Security Security: Carbon Monoxide Detector(s), Smoke Detector(s) |

|
|---|
Exterior Home Features Roof: Composition MetalPatio / Porch: Front Porch, Open, PatioFencing: WoodFoundation: SlabNo Private Pool |
Parking & Garage Number of Garage Spaces: 3Number of Covered Spaces: 3Open Parking Spaces: 3Has a GarageHas an Attached GarageParking Spaces: 6Parking: Door-Multi,Direct Access,Garage |
Pool Pool: None |
Frontage Road Frontage: City StreetRoad Surface Type: PavedNot on Waterfront |
Water & Sewer Sewer: Public Sewer |
Surface & Elevation Elevation Units: Feet |

|
|---|
Cumulative Days on Market: 5Days on Market: 24 |

|
|---|
Year Built Year Built: 1967 |
Property Type / Style Property Type: ResidentialProperty Subtype: Single Family ResidenceStructure Type: HouseArchitecture: Cape Cod |
Building Construction Materials: Brick, Stucco, Copper PlumbingNot a New ConstructionNot Attached Property |
Property Information Condition: Updated/Remodeled, TurnkeyParcel Number: 36301112 |

|
|---|
Price List Price: $1,350,000Price Per Sqft: $549 |
Status Change & Dates Possession Timing: Close Plus 3 Days, Negotiable |

|
|---|
MLS Status: Active Under Contract |

|
|---|
Direction & Address City: AnaheimCommunity: Anaheim Hills |
School Information Elementary School: ImperialJr High / Middle School: El RanchoHigh School: CanyonHigh School District: Orange Unified |

|
|---|
Listing Agent Listing ID: PW26178215 |

|
|---|
Community Features: Hiking, Street Lights, Suburban, SidewalksNot Senior Community |

|
|---|
Association for this Listing: California Regional MLSHOA Fee: No HOA Fee |

|
|---|
Lot Area: 8280 sqft |

|
|---|
Special Conditions: Trust |

|
|---|
Listing Terms: Cash, Conventional, FHA |

|
|---|
Mls Number: PW26178215Living Area Range Units: Square FeetZillow Contingency Status: Under ContractAttribution Contact: mjbreen@gmail.comActivation Date: Fri Aug 28 2026Common Interest: NoneStart Showing Date: Fri Aug 28 2026Universal Property Id: US-06059-N-36301112-R-N |

|
|---|
HikingStreet LightsSuburbanSidewalksSource Internet Entire Listing Display |
Around this home
Neighborhood Overview

Neighborhood stats provided by third party data sources.
What Locals Say about Anaheim Hills
At least 322 Trulia users voted on each feature.

93 % Say it's dog friendly

90 % Say car is needed

89 % Say there are sidewalks

85 % Say parking is easy

80 % Say streets are well-lit

77 % Say it's quiet

77 % Say there's holiday spirit

77 % Say people would walk alone at night

74 % Say yards are well-kept

73 % Say there's wildlife

60 % Say they plan to stay for at least 5 years

57 % Say neighbors are friendly

57 % Say kids play outside

56 % Say it's walkable to grocery stores

47 % Say it's walkable to restaurants

32 % Say there are community events
Sourced by Trulia users. Learn more about our methodology.
Market trends in Anaheim Hills
Last updated August 2026
Avg. sale price
$1.3M
$84.17KMoM
Sale-to-List Price
99.8%
0.2%MoM
Price per sq ft
$601
$0MoM
Available listings
127
5MoM
Home Value
Trulia Estimate
$1.37MSince last month
Increased$700 (+0.1%)Since last year
Increased$122K (+9.7%)Learn more about this home's value by checking out its Trulia Estimate, the value of nearby homes, and how much similar homes have sold for.
Trulia Estimate
The of this home's value increased by +95% in the last 10 years
| Month | Estimated value |
|---|---|
2026 | |
| September 2026 | $1.37M |
| August 2026 | $1.37M |
| July 2026 | $1.27M |
| June 2026 | $1.29M |
| May 2026 | $1.3M |
| April 2026 | $1.29M |
| March 2026 | $1.31M |
| February 2026 | $1.27M |
| January 2026 | $1.21M |
2025 | |
2024 | |
2023 | |
2022 | |
2021 | |
2020 | |
2019 | |
2018 | |
2017 | |
2016 | |
Comparable sales
These are recently sold homes that have a similar location or other similar features to this home, like bedrooms, bathrooms, and square footage. Get a sense of the expected prices in the area by viewing these homes.Address | Distance | Property Type | Sold Price | Sold Date | Bed | Bath | Sqft |
|---|---|---|---|---|---|---|---|
0.10 | Single-Family Home | $1,500,000 | 10/09/25 | 4 | 2.5 | 2,457 | |
0.12 | Single-Family Home | $1,460,000 | 08/20/26 | 4 | 2.5 | 2,457 | |
0.16 | Single-Family Home | $1,375,000 | 02/13/26 | 4 | 3 | 2,449 | |
0.05 | Single-Family Home | $1,470,000 | 03/23/26 | 4 | 3.5 | 3,042 | |
0.14 | Single-Family Home | $1,115,000 | 08/03/26 | 4 | 2.5 | 1,864 | |
0.21 | Single-Family Home | $1,510,000 | 03/05/26 | 4 | 3 | 2,336 | |
0.25 | Single-Family Home | $1,500,000 | 08/03/26 | 4 | 3 | 3,095 | |
0.41 | Single-Family Home | $1,293,000 | 09/29/25 | 4 | 2.5 | 2,517 | |
0.19 | Single-Family Home | $1,398,000 | 10/07/25 | 4 | 2.5 | 2,509 | |
0.26 | Single-Family Home | $1,500,000 | 10/06/25 | 4 | 3 | 3,100 |
Nearby home prices
Get a sense of expected prices in the area by checking the value of nearby homes.Address | Distance | Price | Bed | Bath | Sqft | Status |
|---|---|---|---|---|---|---|
0.05 | $1,377,400 | 4 | 2.5 | 2,457 | Off Market | |
0.05 | $1,470,000 | 4 | 3.5 | 3,042 | Recently Sold | |
0.06 | $1,509,700 | 4 | 3 | 2,700 | Off Market | |
0.10 | $1,505,600 | 4 | 2.5 | 2,457 | Off Market | |
0.12 | $1,460,000 | 4 | 2.5 | 2,457 | Recently Sold | |
0.08 | $1,392,500 | 4 | 2.5 | 2,322 | Off Market | |
0.14 | $1,115,000 | 4 | 2.5 | 1,864 | Recently Sold | |
0.16 | $1,375,000 | 4 | 3 | 2,449 | Recently Sold | |
0.19 | $1,403,400 | 4 | 2.5 | 2,509 | Off Market | |
0.15 | $1,326,000 | 4 | 3 | 2,336 | Off Market | |
0.22 | $1,485,000 | 4 | 2.5 | 2,597 | For Sale | |
0.18 | $1,315,600 | 4 | 3 | 2,358 | Off Market |
Price and Tax history
| Date | Event | Price |
|---|---|---|
Sep 1, 2026 Source: CRMLS #PW26178215 | Contingent | $1,350,000 |
Aug 28, 2026 Source: CRMLS #PW26178215 | Listed For Sale | $1,350,000 |
| Year | Property tax | Tax assessment |
|---|---|---|
| 2026 | Unavailable | $365,406 |
Home facts updated by county records
LGBTQ Local Legal Protections
LGBTQ Local Legal Protections



Michael Breen, Coldwell Banker Platinum Prop.

The multiple listing data appearing on this website, or contained in reports produced therefrom, is owned and copyrighted by California Regional Multiple Listing Service, Inc. ("CRMLS") and is protected by all applicable copyright laws. Information provided is for viewer's personal, non-commercial use and may not be used for any purpose other than to identify prospective properties the viewer may be interested in purchasing. All listing data, including but not limited to square footage and lot size is believed to be accurate, but the listing Agent, listing Broker and CRMLS and its affiliates do not warrant or guarantee such accuracy. The viewer should independently verify the listed data prior to making any decisions based on such information by personal inspection and/or contacting a real estate professional.
Based on information from California Regional Multiple Listing Service, Inc. as of 2026-09-20 23:40:39 PDT and /or other sources. All data, including all measurements and calculations of area, is obtained from various sources and has not been, and will not be, verified by broker or MLS. All information should be independently reviewed and verified for accuracy. Properties may or may not be listed by the office/agent presenting the information
Based on information from California Regional Multiple Listing Service, Inc. as of 2026-09-20 23:40:39 PDT and /or other sources. All data, including all measurements and calculations of area, is obtained from various sources and has not been, and will not be, verified by broker or MLS. All information should be independently reviewed and verified for accuracy. Properties may or may not be listed by the office/agent presenting the information
Similar Homes You May Like
 0.25 ACRESMonarch Real Estate Services
 0.67 ACRESPrime Impact Real Estate
 Pacific Sotheby's Int'l Realty
 Jason Mitchell Real Estate California, Inc.
 0.27 ACRESHigh Ten Partners, Inc.
 See more homes for sale inAnaheim


New Listings near 5901 E Hadrians Cres
 2.33 ACRESRealty One Group United
 NEW - 2 DAYS AGOSeven Gables Real Estate
 COMING SOON 9/260.27 ACRESReal Broker
 0.45 ACRESERA North Orange County
 Carlos Villegas DRE # 01775788, eXp Realty of California Inc
- See more homes for sale inAnaheim


Frequently asked questions about 5901 E Hadrians Cres
- What is the estimated monthly payment for 5901 E Hadrians Cres?Based on a $1,350,000 list price with 20% down at today's rates, the estimated monthly payment for 5901 E Hadrians Cres in Anaheim, CA is approximately $8,564 (about $7,296 principal & interest, $1,193 property taxes, and $75 homeowner's insurance). This is an estimate. Actual payment depends on your loan terms.
- How does the list price for 5901 E Hadrians Cres compare to homes in Anaheim?5901 E Hadrians Cres in Anaheim, CA is listed at $1,350,000, about 4% above the $1.3M median sale price in Anaheim.
- What do residents say about the Anaheim Hills neighborhood?Residents describe the Anaheim Hills neighborhood in Anaheim, CA as dog-friendly, pedestrian-friendly, and easy to park in. See homes for sale in Anaheim Hills, Anaheim.
- What are the closest schools to 5901 E Hadrians Cres?The closest schools to 5901 E Hadrians Cres in Anaheim, CA are Canyon High School (rated 10/10), El Rancho Charter School (Middle, rated 9/10), Imperial Elementary School (rated 8/10).
- Does 5901 E Hadrians Cres have air conditioning?Yes, 5901 E Hadrians Cres in Anaheim, CA has air conditioning.
- Does 5901 E Hadrians Cres have laundry facilities?Yes, 5901 E Hadrians Cres in Anaheim, CA has laundry facilities.
5901 E Hadrians Cres, Anaheim, CA 92807 is a 4 bedroom, 3 bathroom, 2,457 sqft single-family home built in 1967. 5901 E Hadrians Cres is located in Anaheim Hills, Anaheim. This property is currently available for sale and was listed by CRMLS on Aug 16, 2026. The MLS # for this home is MLS# PW26178215.