


Listed by Doug Merlino, Beach Pointe Properties Inc, (714) 742-4601
$1,099,000
 3 Beds
 2.5 Baths
 1,733 sqft
21056 Champlain, Lake Forest, CA 92630
Est. Mortgage $7,190/mo*
Get Pre-QualifiedWe estimate this home will sell faster than 81% nearby.
Home Highlights

Single-Family Home

Built in 1987

$634/sqft

2 Car Garage

HOA $218/mo
Local Information
- Map ViewExplore the area around 21056 Champlain.

- Schools1 Elementary School1 Middle School1 High School

- Shop & Eat

-- mins to
About this House
What's unique:New garage door openerInviting wraparound backyardSpacious primary suitePrivate deckFresh interior paintQuartz countertops
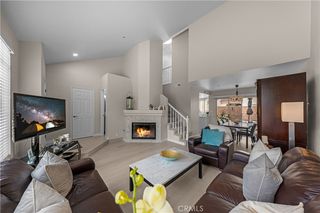
SPACIOUS DETACHED HOME | BEAUTIFULLY UPDATED | MANICURED LANDSCAPING | EXCEPTIONAL OUTDOOR LIVING! Discover 21056 Champlain, featuring one of the largest floor plans in Lake Forest's desirable Carriage Hill community! Offering approximately 1,733 square feet of living space on a 3,850-square-foot lot, this beautifully updated 3-bedroom, 2.5-bath detached residence combines a spacious, functional layout with modern upgrades and inviting indoor-outdoor living.
Step inside to a bright and welcoming floor plan featuring a remodeled kitchen with quartz countertops, custom backsplash, stainless steel appliances, recessed lighting, and a functional layout ideal for everyday living and entertaining. Thoughtful improvements throughout include updated bathrooms with newer vanities and flooring, newer carpeting on the staircase and in all three bedrooms, fresh interior paint, upgraded closet systems, dual-pane windows, a newer HVAC system with updated furnace and ductwork, and a new garage door opener.
The spacious primary suite features vaulted ceilings, dual sinks, a walk-in closet, and a private deck, creating a comfortable retreat within the home.
One of the property's standout features is its inviting wraparound backyard, complete with manicured landscaping, privacy fencing, and low-maintenance artificial turf. Whether entertaining guests, enjoying your morning coffee, or relaxing outdoors, this thoughtfully designed space provides an ideal extension of the home's living areas.
Carriage Hill residents enjoy an impressive collection of community amenities, including a pool, spa, clubhouse, basketball court, three tennis courts, and two pickleball courts. Nearby Tamarisk and Peachwood parks, scenic hiking and biking trails, shopping, dining, and local schools further enhance this convenient Lake Forest location.
With approximately 1,733 square feet, a traditional three-bedroom floor plan, 2.5 bathrooms, detached construction, numerous upgrades, and a beautifully maintained backyard, 21056 Champlain presents an exceptional opportunity to enjoy the Carriage Hill lifestyle!
Schedule a showing and discover all this home has to offer! Don’t let this opportunity pass you by! Get the home you want today!!
We estimate this home will sell faster than 81% nearby.
Open House
Sunday, October 25
1:00 PM to 4:00 PM
Home Details for 21056 Champlain

|
|---|
Interior Details Number of Rooms: 6Types of Rooms: Master Bedroom, Bedroom, Bathroom, Dining Room, Kitchen, Other |
Beds & Baths Number of Bedrooms: 3Number of Bathrooms: 3Number of Bathrooms (full): 2Number of Bathrooms (half): 1Number of Bathrooms (main level): 1 |
Dimensions and Layout Living Area: 1733 Square Feet |
Appliances & Utilities Laundry: Laundry Room |
Heating & Cooling Heating: CentralHas CoolingAir Conditioning: Central AirHas HeatingHeating Fuel: Central |
Fireplace & Spa Fireplace: Family Room, GasSpa: AssociationHas a FireplaceHas a Spa |
Windows, Doors, Floors & Walls Window: Skylight(s)Flooring: Carpet, TileCommon Walls: No Common Walls |
Levels, Entrance, & Accessibility Stories: 2Number of Stories: 2Levels: TwoEntry Location: 1Floors: Carpet, Tile |
View Has a ViewView: Neighborhood |
Security Security: Carbon Monoxide Detector(s), Smoke Detector(s) |

|
|---|
Exterior Home Features Roof: ShinglePatio / Porch: Rear Porch, Concrete, PatioFencing: Block, VinylNo Private Pool |
Parking & Garage Number of Garage Spaces: 2Number of Covered Spaces: 2Has a GarageHas an Attached GarageParking Spaces: 2Parking: Driveway,Garage,Guest |
Pool Pool: Association |
Frontage Road Frontage: City StreetRoad Surface Type: PavedNot on Waterfront |
Water & Sewer Sewer: Public Sewer |
Surface & Elevation Elevation Units: Feet |

|
|---|
Cumulative Days on Market: 87Days on Market: 88 |

|
|---|
Year Built Year Built: 1987 |
Property Type / Style Property Type: ResidentialProperty Subtype: Single Family ResidenceStructure Type: HouseArchitecture: Craftsman |
Building Construction Materials: DrywallNot a New ConstructionNot Attached PropertyNo Additional Parcels |
Property Information Parcel Number: 61025114 |

|
|---|
Price List Price: $1,099,000Price Per Sqft: $634 |

|
|---|
MLS Status: Active |

|
|---|
Direction & Address City: Lake ForestCommunity: Carriage Hill (Cah) |
School Information Elementary School: Rancho CanadaJr High / Middle School: SerranoHigh School: El ToroHigh School District: Saddleback Valley Unified |

|
|---|
Listing Agent Listing ID: OC26226974 |

|
|---|
Community Features: Biking, Curbs, Park, Street Lights, SidewalksNot Senior Community |

|
|---|
HOA Name: Carriage HillHOA Phone: 714-557-5900HOA Phone (alt): 714-285-2626HOA Name (second): SerranoHOA Fee (second): 175HOA Fee Frequency (second): QuarterlyAssociation for this Listing: California Regional MLSHas an HOAHOA Fee: $218/Monthly |

|
|---|
Lot Area: 3850 sqft |

|
|---|
Special Conditions: Standard |

|
|---|
Contingencies: DO NOT USE SHOWING TIME! TEXT Doug 714-742-4601-Most recent comp this year in Carriage Hill Community was a 3BR and 2BA, only 1, 550SF sold for $1, 085, 000, we are almost 200SF larger & additional 1/2 BA, Remodeled Kitchen, Newer HVAC and Ducting!Listing Terms: Conventional |

|
|---|
Mls Number: OC26226974Living Area Range Units: Square FeetAttribution Contact: 714-742-4601Activation Date: Wed Oct 21 2026Common Interest: Planned DevelopmentStart Showing Date: Wed Oct 21 2026Universal Property Id: US-06059-N-61025114-R-N |

|
|---|
HOA Amenities: Clubhouse,Sport Court,Barbecue,Picnic Area,Pool,Recreation Room,Spa/Hot Tub,Tennis Court(s)Source Internet Entire Listing Display |
Around this home
What Locals Say about Lake Forest
This October
Trick-or-Treat Score
Built from what locals say about this neighborhood.- 87% say there are sidewalks
- 76% say there's holiday spirit
- 54% say neighbors are friendly
Trulia Trick or TreatStart Ghost Hunt
At least 561 Trulia users voted on each feature.

92 % Say it's dog friendly

87 % Say there are sidewalks

87 % Say car is needed

78 % Say streets are well-lit

76 % Say there's holiday spirit

73 % Say people would walk alone at night

71 % Say parking is easy

70 % Say it's quiet

69 % Say kids play outside

68 % Say yards are well-kept

62 % Say there's wildlife

62 % Say it's walkable to grocery stores

59 % Say it's walkable to restaurants

55 % Say they plan to stay for at least 5 years

54 % Say neighbors are friendly

36 % Say there are community events
Sourced by Trulia users. Learn more about our methodology.
Market trends in Lake Forest
Last updated September 2026
Avg. sale price
$1.19M
$67.08KMoM
Sale-to-List Price
99.6%
0.2%MoM
Price per sq ft
$633
$3MoM
Available listings
279
12MoM
Sourced by Trulia Market Trends
Home Value
Trulia Estimate
$1.09MSince last month
Decreased$32K (-2.9%)Since last year
Increased$39K (+3.7%)Since last sale
Increased$724K (+198.4%)Learn more about this home's value by checking out its Trulia Estimate, the value of nearby homes, and how much similar homes have sold for.
Trulia Estimate
The of this home's value increased by +64% in the last 10 years
| Month | Estimated value |
|---|---|
2026 | |
| October 2026 | $1.09M |
| September 2026 | $1.12M |
| August 2026 | $1.16M |
| July 2026 | $1.18M |
| June 2026 | $1.06M |
| May 2026 | $1.06M |
| April 2026 | $1.08M |
| March 2026 | $1.1M |
| February 2026 | $1.08M |
| January 2026 | $1.04M |
2025 | |
2024 | |
2023 | |
2022 | |
2021 | |
2020 | |
2019 | |
2018 | |
2017 | |
2016 | |
Comparable sales
These are recently sold homes that have a similar location or other similar features to this home, like bedrooms, bathrooms, and square footage. Get a sense of the expected prices in the area by viewing these homes.Address | Distance | Property Type | Sold Price | Sold Date | Bed | Bath | Sqft |
|---|---|---|---|---|---|---|---|
0.02 | Single-Family Home | $1,085,000 | 05/08/26 | 3 | 2 | 1,552 | |
0.34 | Single-Family Home | $1,699,000 | 07/23/26 | 4 | 3 | 2,697 | |
0.35 | Single-Family Home | $1,210,000 | 05/15/26 | 4 | 3 | 1,987 | |
0.38 | Single-Family Home | $1,700,000 | 10/27/25 | 4 | 3 | 2,697 | |
0.63 | Single-Family Home | $1,370,000 | 05/15/26 | 3 | 2.5 | 1,806 | |
0.36 | Single-Family Home | $1,487,500 | 06/15/26 | 4 | 2 | 1,946 | |
0.40 | Single-Family Home | $1,450,000 | 06/10/26 | 4 | 3 | 2,150 | |
0.34 | Single-Family Home | $1,585,000 | 03/03/26 | 4 | 3 | 2,819 | |
0.69 | Single-Family Home | $1,090,000 | 01/28/26 | 3 | 2.5 | 1,610 | |
0.30 | Single-Family Home | $1,450,000 | 12/02/25 | 4 | 3 | 3,123 |
Nearby home prices
Get a sense of expected prices in the area by checking the value of nearby homes.Address | Distance | Price | Bed | Bath | Sqft | Status |
|---|---|---|---|---|---|---|
0.01 | $966,500 | 2 | 3 | 1,504 | Off Market | |
0.01 | $1,003,900 | 2 | 2 | 1,432 | Off Market | |
0.01 | $1,050,100 | 3 | 3 | 1,650 | Off Market | |
0.01 | $1,041,600 | 3 | 2 | 1,418 | Off Market | |
0.02 | $1,068,600 | 3 | 3 | 1,765 | Off Market | |
0.02 | $1,085,000 | 3 | 2 | 1,552 | Recently Sold | |
0.02 | $918,100 | 2 | 2 | 1,504 | Off Market | |
0.03 | $1,077,200 | 3 | 3 | 1,504 | Off Market | |
0.03 | $999,100 | 3 | 3 | 1,733 | Off Market | |
0.03 | $1,054,100 | 3 | 3 | 1,504 | Off Market | |
0.03 | $1,033,800 | 3 | 3 | 1,733 | Off Market | |
0.03 | $1,015,900 | 3 | 3 | 1,733 | Off Market | |
0.03 | $1,087,400 | 3 | 3 | 1,733 | Off Market | |
0.03 | $927,900 | 2 | 3 | 1,504 | Off Market | |
0.03 | $1,034,100 | 2 | 2 | 1,432 | Off Market | |
0.03 | $963,500 | 3 | 3 | 1,504 | Off Market | |
0.03 | $1,041,400 | 3 | 3 | 1,733 | Off Market | |
0.03 | $985,000 | 2 | 3 | 1,504 | Off Market | |
0.04 | $975,200 | 3 | 3 | 1,432 | Off Market | |
0.04 | $1,093,400 | 3 | 3 | 1,733 | Off Market |
Price and Tax history
| Date | Event | Price |
|---|---|---|
Oct 21, 2026 Source: CRMLS #OC26226974 | Listed For Sale | $1,099,000 |
Mar 24, 2012 Source: Agent Provided | ListingRemoved | $399,900 |
Mar 23, 2012 Source: Agent Provided | Listed For Sale | $399,900 |
Dec 30, 2011 Source: N/A | Sold | $365,000 |
Oct 15, 2011 Source: Agent Provided | Listed For Sale | $390,000 |
Sep 25, 2010 Source: Agent Provided | PriceChange | $399,900 Price decreased by 6% |
Sep 12, 2010 Source: Agent Provided | Listed For Sale | $425,000 |
Apr 21, 2005 Source: N/A | Sold | $620,000 |
May 23, 2003 Source: N/A | Sold | $405,000 |
Oct 30, 2000 Source: N/A | Sold | $295,000 |
May 11, 1999 Source: N/A | Sold | $247,500 |
May 20, 1996 Source: N/A | Sold | $191,000 |
| Year | Property tax | Tax assessment |
|---|---|---|
| 2026 | Unavailable | $467,624 |
Home facts updated by county records
LGBTQ Local Legal Protections
LGBTQ Local Legal Protections


Doug Merlino, Beach Pointe Properties Inc
Agent Phone: (714) 742-4601

The multiple listing data appearing on this website, or contained in reports produced therefrom, is owned and copyrighted by California Regional Multiple Listing Service, Inc. ("CRMLS") and is protected by all applicable copyright laws. Information provided is for viewer's personal, non-commercial use and may not be used for any purpose other than to identify prospective properties the viewer may be interested in purchasing. All listing data, including but not limited to square footage and lot size is believed to be accurate, but the listing Agent, listing Broker and CRMLS and its affiliates do not warrant or guarantee such accuracy. The viewer should independently verify the listed data prior to making any decisions based on such information by personal inspection and/or contacting a real estate professional.
Based on information from California Regional Multiple Listing Service, Inc. as of 2026-10-22 19:11:49 PDT and /or other sources. All data, including all measurements and calculations of area, is obtained from various sources and has not been, and will not be, verified by broker or MLS. All information should be independently reviewed and verified for accuracy. Properties may or may not be listed by the office/agent presenting the information
Based on information from California Regional Multiple Listing Service, Inc. as of 2026-10-22 19:11:49 PDT and /or other sources. All data, including all measurements and calculations of area, is obtained from various sources and has not been, and will not be, verified by broker or MLS. All information should be independently reviewed and verified for accuracy. Properties may or may not be listed by the office/agent presenting the information
Similar Homes You May Like
 OPEN SAT, 10-1PMPartners Real Estate Group
 NEWOPEN SAT, 10-1PMAndrew Lidgard Real Estate Inc
 OPEN SUN, 1-4PMSeven Gables Real Estate
 Keller Williams Realty Irvine
 4.07 ACRESRegency Real Estate Brokers
 OPEN SAT, 1-4PMBerkshire Hathaway HomeService
 Berkshire Hathaway HomeService
 OPEN SAT, 12-3PMKeller Williams Realty
 Wave Crest Financial Group Inc

 OPEN SAT, 1-4PMBullock Russell RE Services
 See more homes for sale inLake Forest




New Listings near 21056 Champlain
 NEWOPEN SAT, 1-4PMKeller Williams Realty Irvine
 OPEN FRI, 1-3PMKeller Williams Realty Irvine
 NEWCOMING SOON 10/29Engel & Volkers Dana Point
 NEW - 18 HRS AGOLaguna Premier Realty Inc.
 OPEN FRI, 4:30-6:30PMRefined Realty
 OPEN SAT, 1:30-4:30PM3.87 ACRESKeller Williams Realty Irvine
 NEWOPEN SAT, 12-3PMAspero Realty, Inc
 NEWOPEN SAT, 1-4PMSeven Gables Real Estate
 OPEN SAT, 12-5PMRealty One Group West
 OPEN SAT, 12-3PMRegency Real Estate Brokers
- See more homes for sale inLake Forest


Frequently asked questions about 21056 Champlain
- What is the estimated monthly payment for 21056 Champlain?Based on a $1,099,000 list price with 20% down at today's rates, the estimated monthly payment for 21056 Champlain in Lake Forest, CA is approximately $7,081 (about $6,035 principal & interest, $971 property taxes, and $75 homeowner's insurance). This is an estimate. Actual payment depends on your loan terms.
- How does the list price for 21056 Champlain compare to homes in Lake Forest?21056 Champlain in Lake Forest, CA is listed at $1,099,000, about 8% below the $1.19M median sale price in Lake Forest.
- What do residents say about Lake Forest?Residents describe Lake Forest, CA as dog-friendly, pedestrian-friendly, and easy to park in. See homes for sale in Lake Forest, CA.
- What are the closest schools to 21056 Champlain?The closest schools to 21056 Champlain in Lake Forest, CA are El Toro High School (rated 8/10), Rancho Cañada Elementary School (rated 8/10), Serrano Intermediate School (rated 6/10).
- Does 21056 Champlain have air conditioning?Yes, 21056 Champlain in Lake Forest, CA has air conditioning.
- Does 21056 Champlain have a pool?Yes, 21056 Champlain in Lake Forest, CA has a pool.
21056 Champlain, Lake Forest, CA 92630 is a 3 bedroom, 3 bathroom, 1,733 sqft single-family home built in 1987. This property is currently available for sale and was listed by CRMLS on Oct 21, 2026. The MLS # for this home is MLS# OC26226974.