


58991 Greenbrier Loop
Saint Helens, OR 97051
 3 Beds
 3 Baths
 1,660 sqft
3 Beds
3 Baths
1,660 sqft
Home Highlights

Parking
2 Car Garage

Outdoor
Porch, Patio

Climate Control
Heating & Cooling

HOA
$125/Monthly

Price/Sqft
$211

Listed
74 days ago
Local Information
- Map ViewExplore the area around 58991 Greenbrier Loop.

- Schools1 Elementary School1 Middle School1 High School

- Shop & Eat

-- mins to
About this House
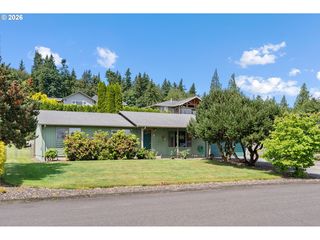
Super nice 2 story townhome, 3 bedrooms, 2 1/2 baths, full 2 car garage, fenced backyard, lives like an individual home! Super reasonable HOA fee is only $125 a month, covers exterior maintenance and is paid for the year! Nice size great room and upgraded laminate floors with gas fireplace open to the kitchen. 9 foot ceilings on the main level. You will love the tiled kitchen with tiled prep island with pendant lights, tile floors/counters, stainless steel appliances all Samsung, the refrigerator is included. Upstairs you will discover 3 bedrooms and 2 full bathrooms. The primary bedrooms is large and vaulted. Enjoy a primary bath with large walk in shower. Also upstairs is utility room also with tile floors, the washer and dryer are included. All the bathrooms including the 1/2 bath on the main level have tile floors. The carpet on the stairs and upstairs is worn, the seller is offering a carpet allowance to replace and it can be done prior to the buyer moving in. Samples on site to view. Outside is the backyard, fully fenced and with large patio. Milgard vinyl windows, white woodwork throughout. Great location, high school ball field is a short walk, close to shopping, restaurants, this is a good one!
Last check for updates: about 22 hours ago
Listing courtesy of Mike McHugh, (503) 936-3888
John L. Scott
Mark McHugh, (503) 313-1802
John L. Scott
Source: RMLS (OR), MLS#450359712
Also Listed on John L Scott Real Estate.
Home Details for 58991 Greenbrier Loop

|
|---|
MLS Status: Pending |

|
|---|
Interior Details Basement: Crawl SpaceNumber of Rooms: 6Types of Rooms: Master Bedroom, Bedroom 2, Bedroom 3, Dining Room, Kitchen, Living Room |
Beds & Baths Number of Bedrooms: 3Number of Bathrooms: 3Number of Bathrooms (full): 2Number of Bathrooms (partial): 1Number of Bathrooms (main level): 1 |
Dimensions and Layout Living Area: 1660 Square Feet |
Appliances & Utilities Appliances: Dishwasher, Disposal, Free-Standing Range, Free-Standing Refrigerator, Microwave, Plumbed For Ice Maker, Stainless Steel Appliance(s), Washer/Dryer, Electric Water HeaterDishwasherDisposalLaundry: Laundry RoomMicrowave |
Heating & Cooling Heating: Forced Air,Heat Pump,Fireplace(s)Has CoolingAir Conditioning: Heat PumpHas HeatingHeating Fuel: Forced Air |
Fireplace & Spa Number of Fireplaces: 1Fireplace: GasHas a Fireplace |
Windows, Doors, Floors & Walls Window: Double Pane Windows, Vinyl FramesFlooring: Laminate, Tile, Wall to Wall Carpet |
Levels, Entrance, & Accessibility Stories: 2Floors: Laminate, Tile, Wall To Wall Carpet |
View Has a ViewView: Territorial |

|
|---|
Exterior Home Features Roof: CompositionPatio / Porch: Patio, PorchFencing: FencedExterior: YardFoundation: Concrete Perimeter |
Parking & Garage Number of Garage Spaces: 2Number of Covered Spaces: 2No CarportHas a GarageHas an Attached GarageHas Open ParkingParking Spaces: 2Parking: Driveway,Garage Door Opener,Attached |
Water & Sewer Sewer: Public Sewer |

|
|---|
Cumulative Days on Market: 71Days on Market: 74 |

|
|---|
Year Built Year Built: 2006 |
Property Type / Style Property Type: ResidentialProperty Subtype: Residential, TownhouseStructure Type: TownhouseArchitecture: Craftsman |
Building Construction Materials: Cement SidingNot a New ConstructionAttached To Another Structure |
Property Information Condition: ApproximatelyParcel Number: 29015 |

|
|---|
Price List Price: $349,900Price Per Sqft: $211 |
Status Change & Dates Off Market Date: Thu Jul 30 2026 |

|
|---|

|
|---|
Direction & Address City: St HelensCommunity: South St Helens |
School Information Elementary School: McbrideJr High / Middle School: St HelensHigh School: St Helens |

|
|---|
Listing Agent Listing ID: 450359712 |

|
|---|
Building Area Building Area: 1660 Square Feet |

|
|---|
Not Senior Community |

|
|---|
Has an HOAHOA Fee: $125/Monthly |

|
|---|
Lot Area: 2178 sqft |

|
|---|
Listing Terms: Cash, Conventional, FHA, VA Loan |

|
|---|
Mls Number: 450359712 |

|
|---|
HOA Amenities: Exterior Maintenance, Management |
Market trends in Saint Helens
Last updated June 2026
Avg. sale price
—
Sale-to-List Price
—
Price per sq ft
—
Available listings
85
6MoM
Price History for 58991 Greenbrier Loop
| Date | Price | Event | Source |
|---|---|---|---|
| 07/30/2026 | $349,900 | Pending | RMLS (OR) #450359712 |
| 07/28/2026 | $349,900 | PriceChange | RMLS (OR) #450359712 |
| 05/20/2026 | $369,900 | Listed For Sale | RMLS (OR) #450359712 |
| 01/17/2017 | $165,000 | Sold | N/A |
| 06/01/2010 | $165,000 | Sold | N/A |
Similar Homes You May Like
 Keller Williams Sunset Corridor, Active
 Keller Williams Realty Portland Premiere, Active
 Farrell Realty & Property Management, Inc, Active
 1 ACREBerkshire Hathaway HomeServices NW Real Estate, Active
 NEW CONSTRUCTIONKeller Williams Sunset Corridor, Active
 Constant Commercial Real Estate Inc, Active
 0.37 ACRESTotem Properties LLC, Active
 Keller Williams Sunset Corridor, Active
 NEW CONSTRUCTIONKeller Williams Sunset Corridor, Active
 See more homes for sale inSaint Helens




New Listings near 58991 Greenbrier Loop
- 0.37 ACRESTotem Properties LLC, Active
- 1 ACREBerkshire Hathaway HomeServices NW Real Estate, Active
- See more homes for sale inSaint Helens

Property Tax and Assessment
| Year | 2024 |
|---|---|
| Tax | $2,831 |
| Assessment | $438,060 |
Home facts updated by county records
Comparable Sales for 58991 Greenbrier Loop
Address | Distance | Property Type | Sold Price | Sold Date | Bed | Bath | Sqft |
|---|---|---|---|---|---|---|---|
0.15 | Townhouse | $344,010 | 09/15/25 | 3 | 3 | 1,328 | |
1.68 | Townhouse | $399,000 | 06/29/26 | 3 | 3 | 1,369 | |
1.22 | Townhouse | $273,000 | 08/26/25 | 3 | 2 | 1,112 | |
1.22 | Townhouse | $304,000 | 08/29/25 | 3 | 2 | 1,112 | |
1.92 | Townhouse | $359,900 | 05/26/26 | 3 | 3 | 1,251 | |
2.05 | Townhouse | $370,000 | 03/30/26 | 3 | 3 | 1,585 |
Nearby homes
Get a sense of prices in the area by checking nearby homes. FOR SALE
 3D VIEWRE/MAX Powerpros, Active
 FOR SALEOPEN SUN, 12-2PMJohn L. Scott, Active
 OFF MARKETKeller Williams Sunset Corridor, Sold
 SOLDNOV 7, 2025Innovate Real Estate LLC, Sold
 OFF MARKETJohn L. Scott, Sold
 FOR SALE3D VIEWMORE Realty, Active
 OFF MARKETRE/MAX Equity Group, Sold
 SOLDDEC 11, 2025John L. Scott, Sold
 SOLDMAR 31, 2026RE/MAX Powerpros, Sold
 OFF MARKETJohn L. Scott, Sold
- FOR SALEKeller Williams Sunset Corridor, Active

Assigned Schools
These are the assigned schools for 58991 Greenbrier Loop.
- Mcbride Elementary School
- K-5
- Public
- 452 Students
5/10GreatSchools RatingParent Rating AverageMcBride has been an excellent school. We have been liking it a lot more than our previous school in another city. Our children have all had great teachers. They've helped them succeed. Even during the shutdown they made sure they were doing the best they could be. We have one child with an IEP for speech. He needed help as well for reading and was able to make great progress to catch up.Parent Review3y ago - St Helens Middle School
- 6-8
- Public
- 563 Students
2/10GreatSchools RatingParent Rating AverageThis school is TERRIBLE.. Its awfully ableist,sexist,homophobic,transphobic,racist, and has a TON of bullying. DONT GO TO THIS SCHOOL. ESPECIALLY IF YOU HAVE MENTAL DISORDERS (such as autism.)Student Review2mo ago - St Helens High School
- 9-12
- Public
- 823 Students
5/10GreatSchools RatingParent Rating AverageOutstanding. The positive experiences and educational opportunities, combined with the personal nature of the community have created a wonderful experience.Parent Review8y ago  Check out schools near 58991 Greenbrier Loop.
What Locals Say about Saint Helens
At least 64 Trulia users voted on each feature.

86 % Say it's dog friendly

78 % Say kids play outside

77 % Say car is needed

77 % Say parking is easy

76 % Say there's wildlife

72 % Say it's walkable to grocery stores

71 % Say there's holiday spirit

67 % Say people would walk alone at night

63 % Say neighbors are friendly

63 % Say yards are well-kept

58 % Say they plan to stay for at least 5 years

57 % Say there are sidewalks

55 % Say it's walkable to restaurants

49 % Say it's quiet

38 % Say streets are well-lit

23 % Say there are community events
Sourced by Trulia users. Learn more about our methodology.
LGBTQ Local Legal Protections
LGBTQ Local Legal Protections



Mike McHugh, John L. Scott
Agent Phone: (503) 936-3888
The content relating to real estate for sale on this web site comes in part from the IDX program of the RMLS™ of Portland, Oregon. Real estate listings held by brokerage firms other than Zillow, Inc. are marked with the RMLS™ logo, and detailed information about these properties includes the names of the listing brokers. Listing content is copyright © 2026 RMLS™, Portland, Oregon.
This content last updated on 2026-08-01 01:04:05 PDT. Some properties which appear for sale on this web site may subsequently have sold or may no longer be available.
All information provided is deemed reliable but is not guaranteed and should be independently verified.
58991 Greenbrier Loop, Saint Helens, OR 97051 is a 3 bedroom, 3 bathroom, 1,660 sqft townhouse built in 2006. This property is currently available for sale and was listed by RMLS (OR) on May 20, 2026. The MLS # for this home is MLS# 450359712.