


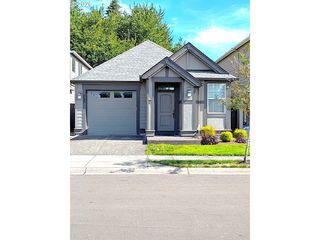
58963 Greenbrier Loop
Saint Helens, OR 97051
 3 Beds
 3 Baths
 1,660 sqft
3 Beds
3 Baths
1,660 sqft
Home Highlights

Parking
2 Car Garage

Outdoor
Patio

Climate Control
Heating & Cooling

HOA
$125/Monthly

Price/Sqft
$211

Listed
44 days ago
Local Information
- Map ViewExplore the area around 58963 Greenbrier Loop.

- Schools1 Elementary School1 Middle School1 High School

- Shop & Eat

-- mins to
About this House
Easy living in this 3-bedroom, 2 1/2-bath townhome offering 1,660 square feet of living space in the Greenbrier community of St. Helens. Built in 2006, this two-story home features an open main-level floor plan with a spacious living room, gas fireplace, and large kitchen with tile flooring, island, built-in microwave, dishwasher, range, and refrigerator. The dining area includes a sliding door leading to the back patio, providing a low-maintenance outdoor space. Upstairs, the primary suite features vaulted ceilings, a walk-in closet, and private bath. Two additional bedrooms also offer vaulted ceilings and ample closet space. The laundry room is conveniently located on the upper level. Additional features include central air conditioning, forced-air heating, vinyl windows, an attached two-car garage, and public water and sewer services. The HOA covers exterior maintenance, helping reduce exterior upkeep responsibilities.Conveniently located near schools, shopping, restaurants, and Highway 30, this property offers easy access to local amenities and commuting routes. Move-in ready and suitable for a variety of buyers seeking low-maintenance living in St. Helens.
Last check for updates: about 17 hours ago
Listing courtesy of Lea Chitwood, (503) 730-4554
RE/MAX Powerpros
Source: RMLS (OR), MLS#251286910
Home Details for 58963 Greenbrier Loop

|
|---|
MLS Status: Active |

|
|---|
Interior Details Basement: Crawl SpaceNumber of Rooms: 6Types of Rooms: Master Bedroom, Bedroom 2, Bedroom 3, Dining Room, Kitchen, Living Room |
Beds & Baths Number of Bedrooms: 3Number of Bathrooms: 3Number of Bathrooms (full): 2Number of Bathrooms (partial): 1Number of Bathrooms (main level): 1 |
Dimensions and Layout Living Area: 1660 Square Feet |
Appliances & Utilities Appliances: Dishwasher, Disposal, Free-Standing Range, Free-Standing Refrigerator, Microwave, Plumbed For Ice Maker, Electric Water HeaterDishwasherDisposalLaundry: Laundry RoomMicrowave |
Heating & Cooling Heating: Forced Air,Fireplace(s)Has CoolingAir Conditioning: Central AirHas HeatingHeating Fuel: Forced Air |
Fireplace & Spa Number of Fireplaces: 1Fireplace: GasHas a Fireplace |
Windows, Doors, Floors & Walls Window: Double Pane Windows, Vinyl FramesDoor: Sliding DoorsFlooring: Tile, Wall to Wall Carpet |
Levels, Entrance, & Accessibility Stories: 2Floors: Tile, Wall To Wall Carpet |
View No View |

|
|---|
Exterior Home Features Roof: CompositionPatio / Porch: PatioFencing: FencedExterior: YardFoundation: Concrete Perimeter |
Parking & Garage Number of Garage Spaces: 2Number of Covered Spaces: 2No CarportHas a GarageHas an Attached GarageHas Open ParkingParking Spaces: 2Parking: Driveway,Garage Door Opener,Attached |
Frontage Road Surface Type: Paved |
Water & Sewer Sewer: Public Sewer |

|
|---|
Days on Market: 44 |

|
|---|
Year Built Year Built: 2006 |
Property Type / Style Property Type: ResidentialProperty Subtype: Residential, TownhouseStructure Type: TownhouseArchitecture: Townhouse |
Building Construction Materials: Lap SidingNot a New ConstructionAttached To Another Structure |
Property Information Condition: ResaleParcel Number: 29008 |

|
|---|
Price List Price: $350,000Price Per Sqft: $211 |

|
|---|

|
|---|
Direction & Address City: St Helens |
School Information Elementary School: McbrideJr High / Middle School: St HelensHigh School: St Helens |

|
|---|
Listing Agent Listing ID: 251286910 |

|
|---|
Building Area Building Area: 1660 Square Feet |

|
|---|
Not Senior Community |

|
|---|
Has an HOAHOA Fee: $125/Monthly |

|
|---|
Lot Area: 1742.4 sqft |

|
|---|
Listing Terms: Cash, Conventional, FHA, VA Loan |

|
|---|
Mls Number: 251286910 |

|
|---|
HOA Amenities: Exterior Maintenance |
Market trends in Saint Helens
Last updated June 2026
Avg. sale price
—
Sale-to-List Price
—
Price per sq ft
—
Available listings
85
6MoM
Price History for 58963 Greenbrier Loop
| Date | Price | Event | Source |
|---|---|---|---|
| 06/24/2026 | $350,000 | PriceChange | RMLS (OR) #251286910 |
| 06/01/2026 | $349,950 | Listed For Sale | N/A |
| 05/08/2026 | $350,000 | ListingRemoved | eXp Realty #220217757 |
| 04/29/2026 | $350,000 | PriceChange | Oregon Datashare #220217757 |
| 04/21/2026 | $360,000 | PriceChange | Oregon Datashare #220217757 |
| 03/24/2026 | $365,000 | Listed For Sale | Oregon Datashare #220217757 |
| 03/23/2026 | $365,000 | ListingRemoved | eXp Realty #220215184 |
| 03/20/2026 | $365,000 | PriceChange | Oregon Datashare #220215184 |
| 03/12/2026 | $379,000 | PriceChange | Oregon Datashare #220215184 |
| 03/04/2026 | $399,000 | PriceChange | Oregon Datashare #220215184 |
| 02/24/2026 | $405,000 | PriceChange | Oregon Datashare #220215184 |
| 02/11/2026 | $420,000 | Listed For Sale | eXp Realty #220215184 |
| 07/11/2015 | $1,295 | ListingRemoved | Agent Provided |
| 07/07/2015 | $1,295 | Listed For Rent | Agent Provided |
| 01/04/2015 | $1,095 | ListingRemoved | Agent Provided |
| 12/20/2014 | $1,095 | Listed For Rent | Agent Provided |
Similar Homes You May Like
 Kelly Right Real Estate Vancouver, Active
 OPEN SAT, 12-3PMHandris Realty Company, Active
 Lacamas Property Management LLC, Active
 Windermere Northwest Living, Active
 Kelly Right Real Estate Vancouver, Active
 0.33 ACRESKeller Williams Realty, Active
 NEW - 2 DAYS AGOLiving Room Realty Inc, Active
 Berkshire Hathaway HomeServices NW Real Estate, Active
 OPEN FRI, 11-6PMNEW CONSTRUCTIONSEKISUI HOUSE PNW, INC., Active
 NEWNEW CONSTRUCTIONSEKISUI HOUSE PNW, INC., Active
 OPEN FRI, 2-5PMWindermere Northwest Living, Active
 See more homes for sale inSaint Helens




New Listings near 58963 Greenbrier Loop
 NEW - 17 HRS AGOBissell Homes, Active
 NEW - 17 HRS AGORE/MAX Powerpros, Active
 0.37 ACRESTotem Properties LLC, Active
 NEW - 1 DAY AGOColdwell Banker Professional, Active
 1 ACREBerkshire Hathaway HomeServices NW Real Estate, Active
 NEW - 2 DAYS AGOeXp Realty, LLC, Active
 Premiere Property Group, LLC, Active
 OPEN SUN, 11-1PMJohn L. Scott, Active
- See more homes for sale inSaint Helens


Property Tax and Assessment
| Year | 2024 |
|---|---|
| Tax | $2,814 |
| Assessment | $431,550 |
Home facts updated by county records
Comparable Sales for 58963 Greenbrier Loop
Address | Distance | Property Type | Sold Price | Sold Date | Bed | Bath | Sqft |
|---|---|---|---|---|---|---|---|
0.18 | Townhouse | $344,010 | 09/15/25 | 3 | 3 | 1,328 | |
1.71 | Townhouse | $399,000 | 06/29/26 | 3 | 3 | 1,369 | |
1.26 | Townhouse | $304,000 | 08/29/25 | 3 | 2 | 1,112 | |
1.26 | Townhouse | $273,000 | 08/26/25 | 3 | 2 | 1,112 | |
1.94 | Townhouse | $359,900 | 05/26/26 | 3 | 3 | 1,251 | |
2.08 | Townhouse | $370,000 | 03/30/26 | 3 | 3 | 1,585 |
Nearby homes
Get a sense of prices in the area by checking nearby homes. SOLDNOV 7, 2025Innovate Real Estate LLC, Sold
 OFF MARKETJohn L. Scott, Sold
 FOR SALE
 3D VIEWMORE Realty, Active
 OFF MARKETRE/MAX Equity Group, Sold
 SOLDMAR 31, 2026RE/MAX Powerpros, Sold
 SOLDDEC 11, 2025John L. Scott, Sold
 FOR SALEKeller Williams Sunset Corridor, Active
 OFF MARKETJohn L. Scott, Sold
 OFF MARKETKeller Williams Sunset Corridor, Sold


Assigned Schools
These are the assigned schools for 58963 Greenbrier Loop.
- Mcbride Elementary School
- K-5
- Public
- 452 Students
5/10GreatSchools RatingParent Rating AverageMcBride has been an excellent school. We have been liking it a lot more than our previous school in another city. Our children have all had great teachers. They've helped them succeed. Even during the shutdown they made sure they were doing the best they could be. We have one child with an IEP for speech. He needed help as well for reading and was able to make great progress to catch up.Parent Review3y ago - St Helens Middle School
- 6-8
- Public
- 563 Students
2/10GreatSchools RatingParent Rating AverageThis school is TERRIBLE.. Its awfully ableist,sexist,homophobic,transphobic,racist, and has a TON of bullying. DONT GO TO THIS SCHOOL. ESPECIALLY IF YOU HAVE MENTAL DISORDERS (such as autism.)Student Review2mo ago - St Helens High School
- 9-12
- Public
- 823 Students
5/10GreatSchools RatingParent Rating AverageOutstanding. The positive experiences and educational opportunities, combined with the personal nature of the community have created a wonderful experience.Parent Review8y ago  Check out schools near 58963 Greenbrier Loop.
What Locals Say about Saint Helens
At least 64 Trulia users voted on each feature.

86 % Say it's dog friendly

78 % Say kids play outside

77 % Say car is needed

77 % Say parking is easy

76 % Say there's wildlife

72 % Say it's walkable to grocery stores

71 % Say there's holiday spirit

67 % Say people would walk alone at night

63 % Say neighbors are friendly

63 % Say yards are well-kept

58 % Say they plan to stay for at least 5 years

57 % Say there are sidewalks

55 % Say it's walkable to restaurants

49 % Say it's quiet

38 % Say streets are well-lit

23 % Say there are community events
Sourced by Trulia users. Learn more about our methodology.
LGBTQ Local Legal Protections
LGBTQ Local Legal Protections



Lea Chitwood, RE/MAX Powerpros
Agent Phone: (503) 730-4554
The content relating to real estate for sale on this web site comes in part from the IDX program of the RMLS™ of Portland, Oregon. Real estate listings held by brokerage firms other than Zillow, Inc. are marked with the RMLS™ logo, and detailed information about these properties includes the names of the listing brokers. Listing content is copyright © 2026 RMLS™, Portland, Oregon.
This content last updated on 2026-08-06 11:54:06 PDT. Some properties which appear for sale on this web site may subsequently have sold or may no longer be available.
All information provided is deemed reliable but is not guaranteed and should be independently verified.
58963 Greenbrier Loop, Saint Helens, OR 97051 is a 3 bedroom, 3 bathroom, 1,660 sqft townhouse built in 2006. This property is currently available for sale and was listed by RMLS (OR) on Jun 24, 2026. The MLS # for this home is MLS# 251286910.