


$459,990
 3 Beds
 2.5 Baths
 2,341 sqft
5890 Sugar Range Rd, Saint Cloud, FL 34772
Est. Mortgage $3,092/mo*
Get Pre-QualifiedHome Highlights

Single-Family Home

Built in 2026

$196/sqft

Garage
Local Information
- Map ViewExplore the area around 5890 Sugar Range Rd.

- Schools2 Preschool Schools1 Elementary School1 Middle School1 High School

- Shop & Eat

-- mins to
About this House
What's unique:Oversized islandOpen-concept livingSpacious kitchenOpen and airy feelSeparate showerWalk-in pantry
The Baldwin is a thoughtfully designed two-story home that combines open-concept living with everyday functionality. Offering approximately 1,800 square feet of living space, 3 bedrooms, 2 full bathrooms, 2 half bathrooms, and a rear-load 2-car garage, this floorplan is ideal for homeowners seeking both comfort and convenience.
Step inside and discover a bright, welcoming main living area where the kitchen, dining area, and family room flow seamlessly together. The spacious kitchen features an oversized island, abundant cabinet space, and a walk-in pantry, creating the perfect setting for entertaining guests or enjoying family meals. Natural light fills the living spaces, enhancing the home's open and airy feel.
Upstairs, two secondary bedrooms share a full bath, while the conveniently located laundry room helps simplify daily routines. Tucked away for privacy, the owner's suite offers a relaxing retreat complete with a large walk-in closet and a spacious bathroom featuring dual vanities, a separate shower, and a private water closet.
Designed with flexibility, style, and energy efficiency in mind, The Baldwin also includes opportunities to personalize your home through a variety of design options and finishes. This floorplan incorporates features designed to help reduce energy consumption and provide lasting value for years to come. Learn more today.
Contact this Building
Last check for updates: about 3 hours ago
Listing courtesy of M/I Homes
Source: M/I Homes
Home Details for 5890 Sugar Range Rd

|
|---|
Levels, Entrance, & Accessibility Stories: 2 |

|
|---|
Year Built Year Built: 2026 |
Property Type / Style Property Type: Single Family HomeArchitecture: House |

|
|---|
Parking & Garage GarageParking Spaces: 2Parking: Garage |

|
|---|
Price Price Per Sqft: $196 |
All New Homes in Arcadia at Crossprairie
Quick Move-in Homes (9)
| 5882 SUGAR RANGE | 3bd 2.5ba 1,983 sqft | $419,990 | |
| 4272 ARCADIA GARDEN WAY | 4bd 3ba 2,241 sqft | $479,990 | |
| 5874 SUGAR RANGE ROAD | 4bd 3.5ba 2,791 sqft | $489,990 | |
| 4260 ARCADIA GARDEN WAY | 4bd 3.5ba 3,119 sqft | $559,990 | |
| 4284 ARCADIA GARDEN WAY | 5bd 5ba 3,783 sqft | $694,990 | |
| 5882 Sugar Range Rd | 3bd 2.5ba 1,983 sqft | $419,990 | |
| 5890 Sugar Range Rd | 3bd 2.5ba 2,341 sqft | $459,990 | |
| 4296 Arcadia Garden Way | 4bd 2ba 2,092 sqft | $479,990 | |
| 4248 Arcadia Garden Way | 5bd 4.5ba 3,120 sqft | $589,990 |
Quick Move-In Homes provided by Stellar MLS,M/I Homes
Buildable Plans (13)
| Baldwin Plan | 3bd 2.5ba 1,803 sqft | $373,990+ | |
| Jensen Plan | 3bd 2.5ba 1,983 sqft | $384,990+ | |
| Sebring Plan | 3bd 2.5ba 2,341 sqft | $405,990+ | |
| Sandestin Plan | 4bd 3ba 2,510 sqft | $413,990+ | |
| Huntington II Plan | 3bd 2ba 1,809 sqft | $432,990+ | |
| Capistrano Plan | 4bd 2ba 2,092 sqft | $442,990+ | |
| Piedmont Plan | 4bd 3ba 2,232 sqft | $454,990+ | |
| Santa Barbara II Plan | 3bd 2.5ba 2,489 sqft | $468,990+ | |
| Wekiva Plan | 4bd 3.5ba 2,780 sqft | $480,990+ | |
| Wekiva Xl Plan | 5bd 3.5ba 2,994 sqft | $497,990+ | |
| Lancaster Plan | 5bd 3ba 3,120 sqft | $510,990+ | |
| Cambria Plan | 4bd 2.5ba 3,102 sqft | $517,990+ | |
| Sonoma II Plan | 5bd 3ba 3,536 sqft | $562,990+ |
Buildable Plans provided by M/I Homes
Community Description
Discover Arcadia at Crossprairie, a new master-planned community in St. Cloud, FL featuring thoughtfully designed townhomes and single family homes with future resort-style amenities, scenic green spaces, and convenient access to Lake Nona and Orlando.
Contact this Building
Office Hours
Sales Office
5043 Prairie Preserve Run
St. Cloud, FL 34772
Price and Tax history
| Date | Event | Price |
|---|---|---|
Nov 6, 2026 Source: M/I Homes | Listed For Sale | $459,990 |
Around this home
What Locals Say about Saint Cloud
At least 469 Trulia users voted on each feature.

85 % Say yards are well-kept

85 % Say it's dog friendly

85 % Say car is needed

84 % Say parking is easy

80 % Say there's holiday spirit

75 % Say there are sidewalks

72 % Say it's quiet

67 % Say people would walk alone at night

66 % Say kids play outside

65 % Say streets are well-lit

56 % Say neighbors are friendly

54 % Say they plan to stay for at least 5 years

49 % Say there's wildlife

43 % Say it's walkable to grocery stores

34 % Say it's walkable to restaurants

31 % Say there are community events
Sourced by Trulia users. Learn more about our methodology.
Market trends in Saint Cloud
Last updated September 2026
Avg. sale price
$375K
$3.08KMoM
Sale-to-List Price
98.6%
0.2%MoM
Price per sq ft
$204
$2MoM
Available listings
923
70MoM
Sourced by Trulia Market Trends
Home Value
Learn more about this home's value by checking out the value of nearby homes and how much similar homes have sold for.
Comparable sales
These are recently sold homes that have a similar location or other similar features to this home, like bedrooms, bathrooms, and square footage. Get a sense of the expected prices in the area by viewing these homes.Address | Distance | Property Type | Sold Price | Sold Date | Bed | Bath | Sqft |
|---|---|---|---|---|---|---|---|
0.19 | Single-Family Home | $511,615 | 10/23/26 | 4 | 3 | 2,317 | |
0.26 | Single-Family Home | $560,000 | 10/02/26 | 5 | 4.5 | 3,330 | |
0.85 | Single-Family Home | $499,990 | 08/24/26 | 4 | 3 | 2,194 | |
0.86 | Single-Family Home | $500,000 | 03/31/26 | 4 | 3 | 2,489 | |
0.82 | Single-Family Home | $400,000 | 03/26/26 | 4 | 2 | 1,972 | |
0.84 | Single-Family Home | $468,000 | 03/12/26 | 4 | 2 | 2,667 | |
0.88 | Single-Family Home | $460,000 | 04/17/26 | 4 | 3 | 2,194 | |
0.88 | Single-Family Home | $479,990 | 11/28/25 | 4 | 3 | 2,194 | |
0.89 | Single-Family Home | $490,000 | 04/17/26 | 4 | 3 | 2,489 | |
0.86 | Single-Family Home | $440,000 | 05/26/26 | 4 | 2 | 2,092 |
Nearby home prices
Get a sense of expected prices in the area by checking the value of nearby homes.Address | Distance | Price | Bed | Bath | Sqft | Status |
|---|---|---|---|---|---|---|
0.01 | $419,990 | 3 | 2.5 | 1,983 | For Sale | |
0.03 | $419,990 | 3 | 2.5 | 1,983 | For Sale | |
0.03 | $489,990 | 4 | 3.5 | 2,791 | For Sale | |
0.03 | $454,990+ | 4 | 3 | 2,232 | - | |
0.03 | $384,990+ | 3 | 2.5 | 1,983 | - | |
0.03 | $517,990+ | 4 | 2.5 | 3,102 | - | |
0.03 | $468,990+ | 3 | 2.5 | 2,489 | - | |
0.03 | $373,990+ | 3 | 2.5 | 1,803 | - | |
0.03 | $405,990+ | 3 | 2.5 | 2,341 | - | |
0.03 | $413,990+ | 4 | 3 | 2,510 | - | |
0.03 | $510,990+ | 5 | 3 | 3,120 | - | |
0.03 | $497,990+ | 5 | 3.5 | 2,994 | - | |
0.03 | $442,990+ | 4 | 2 | 2,092 | - | |
0.03 | $480,990+ | 4 | 3.5 | 2,780 | - | |
0.03 | $432,990+ | 3 | 2 | 1,809 | - | |
0.03 | $562,990+ | 5 | 3 | 3,536 | - | |
0.10 | $589,990 | 5 | 4.5 | 3,120 | For Sale | |
0.11 | $479,990 | 4 | 3 | 2,241 | For Sale | |
0.12 | $479,990 | 4 | 2 | 2,092 | For Sale | |
0.12 | $694,990 | 5 | 5 | 3,783 | For Sale |
LGBTQ Local Legal Protections
LGBTQ Local Legal Protections



Similar Homes You May Like
 NEW CONSTRUCTION
 NEW CONSTRUCTIONKELLER WILLIAMS ADVANTAGE REALTY
 NEW CONSTRUCTIONKELLER WILLIAMS ADVANTAGE REALTY
 NEW CONSTRUCTION
 NEW CONSTRUCTION
 NEW CONSTRUCTION
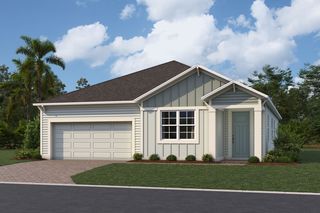
 NEW CONSTRUCTION$468,990+3 bd2.5 ba2,489 sqftSanta Barbara II Plan in Arcadia at Crossprairie,
Saint Cloud, FL 34772 NEW CONSTRUCTION
 NEW CONSTRUCTION
 NEW CONSTRUCTION
 NEW CONSTRUCTION
 NEW CONSTRUCTION
 NEW CONSTRUCTION
 NEW CONSTRUCTION
 NEW CONSTRUCTION
 NEW CONSTRUCTION
 NEW CONSTRUCTIONKELLER WILLIAMS ADVANTAGE REALTY
 NEW CONSTRUCTION
 NEW CONSTRUCTIONKELLER WILLIAMS ADVANTAGE REALTY
 NEW CONSTRUCTIONWEEKLEY HOMES REALTY COMPANY
 NEW CONSTRUCTIONWEEKLEY HOMES REALTY COMPANY
 NEW CONSTRUCTIONWEEKLEY HOMES REALTY COMPANY
 NEW CONSTRUCTIONWEEKLEY HOMES REALTY COMPANY
 NEW CONSTRUCTIONWEEKLEY HOMES REALTY COMPANY
 NEW CONSTRUCTIONWEEKLEY HOMES REALTY COMPANY
 NEW CONSTRUCTIONWEEKLEY HOMES REALTY COMPANY
 NEW CONSTRUCTIONWEEKLEY HOMES REALTY COMPANY
 OPEN SAT, 1-3PMNEW CONSTRUCTIONWEEKLEY HOMES REALTY COMPANY
 NEW CONSTRUCTIONWEEKLEY HOMES REALTY COMPANY
 NEW CONSTRUCTIONWEEKLEY HOMES REALTY COMPANY
 NEW CONSTRUCTION$474,990+4 bd3 ba2,551 sqftCollins Plan in Palmeras at Crossprairie - The Grove Collection,
Saint Cloud, FL 34772 NEW CONSTRUCTION$459,990+4 bd3 ba2,317 sqftGaspar Plan in Palmeras at Crossprairie - The Grove Collection,
Saint Cloud, FL 34772 NEW CONSTRUCTION$449,990+4 bd3 ba2,185 sqftSparkman Plan in Palmeras at Crossprairie - The Grove Collection,
Saint Cloud, FL 34772 NEW CONSTRUCTION$499,990+4 bd3.5 ba3,061 sqftEdie Plan in Palmeras at Crossprairie - The Grove Collection,
Saint Cloud, FL 34772 NEW CONSTRUCTION$444,990+3 bd2 ba2,077 sqftNorthglen Plan in Palmeras at Crossprairie - The Grove Collection,
Saint Cloud, FL 34772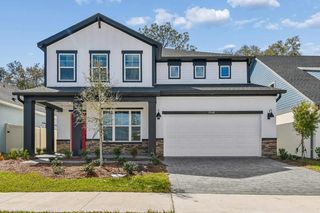 NEW CONSTRUCTION$514,990+5 bd4.5 ba3,287 sqftBradley Plan in Palmeras at Crossprairie - The Grove Collection,
Saint Cloud, FL 34772 NEW CONSTRUCTION$515,990+5 bd4 ba3,296 sqftIsla Plan in Palmeras at Crossprairie - The Grove Collection,
Saint Cloud, FL 34772 NEW CONSTRUCTIONWEEKLEY HOMES REALTY COMPANY
 NEW CONSTRUCTION$399,990+3 bd2.5 ba2,193 sqftJoshua Plan in Palmeras at Crossprairie - The Magnolia Collection,
Saint Cloud, FL 34772 NEW CONSTRUCTION$424,990+5 bd3 ba2,666 sqftNagle Plan in Palmeras at Crossprairie - The Magnolia Collection,
Saint Cloud, FL 34772 See more homes for sale inSaint Cloud
New Listings near 5890 Sugar Range Rd
 0.25 ACRESMMV REAL ESTATE GROUP LLC
 OPEN SAT, 1-3PMREALTY ONE GROUP MAGIC CITY
 OPEN FRI, 9-7PMOPENDOOR BROKERAGE LLC
 0.27 ACRESPROFESSIONAL REAL ESTATE TEAM
 NEW CONSTRUCTION
 KELLER WILLIAMS REALTY AT THE PARKS
 NEWOPEN SAT, 1-3PM0.25 ACRESKELLER WILLIAMS ADVANTAGE III
- See more homes for sale inSaint Cloud


Frequently asked questions about 5890 Sugar Range Rd
- What is the estimated monthly payment for 5890 Sugar Range Rd?Based on a $459,990 list price with 20% down at today's rates, the estimated monthly payment for 5890 Sugar Range Rd in Saint Cloud, FL is approximately $3,123 (about $2,477 principal & interest, $571 property taxes, and $75 homeowner's insurance). This is an estimate. Actual payment depends on your loan terms.
- How does the list price for 5890 Sugar Range Rd compare to homes in Saint Cloud?5890 Sugar Range Rd in Saint Cloud, FL is listed at $459,990, about 23% above the $375K median sale price in Saint Cloud.
- What do residents say about Saint Cloud?Residents describe Saint Cloud, FL as well-kept, dog-friendly, and easy to park in. Most residents say you need a car. See homes for sale in Saint Cloud, FL.
- What are the closest schools to 5890 Sugar Range Rd?The closest schools to 5890 Sugar Range Rd in Saint Cloud, FL are Neptune Elementary School (Pre-K, rated 5/10), Neptune Middle School (rated 7/10), St. Cloud High School (Pre-K, rated 4/10).
- Does 5890 Sugar Range Rd have a garage?Yes, 5890 Sugar Range Rd in Saint Cloud, FL has a garage.
5890 Sugar Range Rd, Saint Cloud, FL 34772 is a 3 bedroom, 3 bathroom, 2,341 sqft single-family home built in 2026. This property is currently available for sale and was listed by M/I Homes on Nov 6, 2026.