


$294,600
 2 Beds
 2.5 Baths
 1,995 sqft
588 Spruce Dr, Hudson, WI 54016
Est. Refi. Payment $1,928/mo*
Refinance Your HomeCurrently Off Market - Sold Mar 23, 2026 for $295,000
Home Value
Trulia Estimate
$295KSince last month
$100 (0%)Since last year
Increased$14K (+5%)Since last sale
Increased$700 (+0.2%)Learn more about this home's value by checking out its Trulia Estimate, the value of nearby homes, and how much similar homes have sold for.
Trulia Estimate
The of this home's value increased by +80% in the last 10 years
| Month | Estimated value |
|---|---|
2026 | |
| September 2026 | $296K |
| August 2026 | $296K |
| July 2026 | $293K |
| June 2026 | $295K |
| May 2026 | $296K |
| April 2026 | $296K |
| March 2026 | $295K |
| February 2026 | $296K |
| January 2026 | $279K |
2025 | |
2024 | |
2023 | |
2022 | |
2021 | |
2020 | |
2019 | |
2018 | |
2017 | |
2016 | |
Comparable sales
These are recently sold homes that have a similar location or other similar features to this home, like bedrooms, bathrooms, and square footage. Get a sense of the expected prices in the area by viewing these homes.Address | Distance | Property Type | Sold Price | Sold Date | Bed | Bath | Sqft |
|---|---|---|---|---|---|---|---|
0.13 | Single-Family Home | $410,000 | 09/25/25 | 3 | 3 | 2,855 | |
0.17 | Single-Family Home | $455,000 | 07/24/26 | 3 | 2.5 | 2,150 | |
0.19 | Single-Family Home | $360,000 | 05/29/26 | 3 | 2 | 1,348 | |
0.27 | Single-Family Home | $570,000 | 07/03/26 | 2 | 2 | 1,639 | |
0.22 | Single-Family Home | $415,000 | 07/09/26 | 3 | 2 | 1,500 | |
0.20 | Single-Family Home | $485,500 | 04/24/26 | 4 | 2 | 2,664 | |
0.20 | Single-Family Home | $560,000 | 07/20/26 | 3 | 3 | 3,237 | |
0.31 | Single-Family Home | $590,000 | 02/20/26 | 3 | 2.5 | 2,492 |
Nearby home prices
Get a sense of expected prices in the area by checking the value of nearby homes.Address | Distance | Price | Bed | Bath | Sqft | Status |
|---|---|---|---|---|---|---|
0.03 | $324,800 | 2 | 2.5 | 1,880 | Off Market | |
0.06 | $390,900 | 2 | 2 | 1,400 | Off Market | |
0.03 | $320,000 | 3 | 1.5 | 1,653 | Recently Sold | |
0.06 | $362,100 | 2 | 2 | 1,223 | Off Market | |
0.07 | $362,500 | 2 | 2 | 1,216 | Recently Sold | |
0.07 | $340,300 | 2 | 2 | 1,111 | Off Market | |
0.05 | $420,300 | 2 | 2 | 1,264 | Off Market | |
0.06 | $375,400 | 2 | 2 | 1,265 | Off Market | |
0.07 | $333,800 | 4 | 3.5 | 1,944 | Off Market | |
0.08 | $357,500 | 3 | 2.5 | 1,380 | Recently Sold | |
0.10 | $365,000 | 2 | 2 | 1,216 | Recently Sold |
Local Information
- Map ViewExplore the area around 588 Spruce Dr.

- Schools1 Preschool School1 Elementary School1 Middle School1 High School

- Shop & Eat

-- mins to
Home Highlights

Single-Family Home

Built in 2003

1,995 sqft

$148/sqft

2 Car Garage

HOA $275/mo
About this House
What's unique:Additional bedroom and bathGenerous primary suiteInviting two-story townhomeFront patioOpen light-filled layout
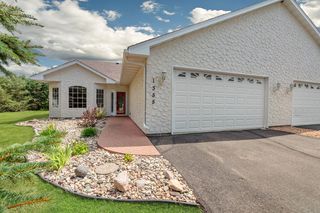
Welcome home to this inviting two-story townhome nestled in a highly sought-after Hudson location. This thoughtfully designed 2-bedroom, 3-bath home offers an open, light-filled layout with vaulted ceilings on the main level and a spacious loft overlooking the living room — creating a warm, airy feel from the moment you step inside. Durable vinyl plank flooring flows throughout the main level, complementing the comfortable living and dining spaces that are perfect for both everyday living and entertaining. Upstairs, retreat to the generous primary suite featuring a private full bath with a separate jacuzzi tub and a large walk-in closet complete with built-ins. An additional bedroom and bath offer flexibility for guests, a home office, or hobby space. The unfinished basement provides exciting potential to expand with an additional bedroom and bathroom — a great opportunity to build equity and tailor the space to your needs over time. Enjoy morning coffee or evening relaxation on the front patio, and appreciate the ease of low-maintenance living with association-covered lawn care, snow removal, and sanitation. Located just minutes from Hudson High School, vibrant downtown Hudson, shopping, restaurants, and parks, this home offers both comfort and convenience. A wonderful opportunity for those seeking a move-in ready home with room to grow in an exceptional location.
588 Spruce Dr, Hudson, WI 54016 is a 2 bedroom, 3 bathroom, 1,995 sqft single-family home built in 2003. It last sold for the $295,000 asking price on Mar 23, 2026. This property is not currently displayed as for sale or rent on Trulia. The Trulia Estimate is $294,600, with a rent estimate of $2,178/month.
Last check for updates: about 1 hour ago
Listed by Bryce Schuenke, (651) 302-4812
Keller Williams Preferred Rlty
Bought with: Brenna Kittleson, (763) 202-3817, Pemberton RE
Source: NorthstarMLS as distributed by MLS GRID, MLS#7018446
Home Details for 588 Spruce Dr

|
|---|
Interior Details Basement: Egress Window(s),Concrete,Sump Basket,Sump Pump,UnfinishedNumber of Rooms: 8Types of Rooms: Bedroom, Bedroom 2, Primary Bathroom, Informal Dining Room, Kitchen, Living Room, Loft, Walk In Closet |
Beds & Baths Number of Bedrooms: 2Number of Bathrooms: 3Number of Bathrooms (full): 1Number of Bathrooms (three quarters): 1Number of Bathrooms (half): 1 |
Dimensions and Layout Living Area: 1995 Square FeetFoundation Area: 540 |
Appliances & Utilities Appliances: Dishwasher, Dryer, Gas Water Heater, Microwave, Range, Refrigerator, Stainless Steel Appliance(s), Washer, Water Softener OwnedDishwasherDryerLaundry: In Hall,Laundry Closet,Main Level,In UnitMicrowaveRefrigeratorWasher |
Heating & Cooling Heating: Forced AirHas CoolingAir Conditioning: Central AirHas HeatingHeating Fuel: Forced Air |
Fireplace & Spa No Fireplace |
Gas & Electric Gas: Natural Gas |
Levels, Entrance, & Accessibility Stories: 2Levels: TwoAccessibility: None |
View No View |

|
|---|
Exterior Home Features Roof: AsphaltPatio / Porch: PatioFencing: None |
Parking & Garage Number of Garage Spaces: 2Number of Covered Spaces: 2Other Parking: Garage Dimensions (18' x 20'11")No CarportHas a GarageHas an Attached GarageParking Spaces: 2Parking: Attached,Asphalt,Garage,Insulated Garage,Tuckunder Garage |
Frontage Road Frontage: Private RoadResponsible for Road Maintenance: Association Maintained RoadNot on Waterfront |
Water & Sewer Sewer: City Sewer/Connected |
Finished Area Finished Area (above surface): 1455 Square Feet |

|
|---|
Cumulative Days on Market: 12 |

|
|---|
Year Built Year Built: 2003 |
Property Type / Style Property Type: ResidentialProperty Subtype: Side x Side |
Building Construction Materials: FrameNot a New ConstructionAttached To Another StructureNo Additional Parcels |
Property Information Parcel Number: 236196100143 |

|
|---|
Price List Price: $295,000Price Per Sqft: $148/sqft |
Status Change & Dates Off Market Date: Sat Mar 07 2026 |

|
|---|
MLS Status: Closed |

|
|---|
Direction & Address City: HudsonCommunity: Summer Pines First Add |
School Information High School District: Hudson |

|
|---|
Building Area Building Area: 1995 Square Feet |

|
|---|
HOA Fee Includes: Maintenance Structure, Hazard Insurance, Lawn Care, Maintenance Grounds, Professional Mgmt, Sanitation, Snow RemovalHOA Name: CoAction ManagementHOA Phone: 715-781-6631Has an HOAHOA Fee: $275/Monthly |

|
|---|
Lot Area: 1393.92 sqft |

|
|---|
Contingencies: None |

|
|---|
BasementMls Number: 7018446Above Grade Unfinished Area: 1455 |
Price and Tax history
| Date | Event | Price |
|---|---|---|
Mar 23, 2026 Source: NorthstarMLS as distributed by MLS GRID #7018446 | Sold | $295,000 |
Mar 7, 2026 Source: NorthstarMLS as distributed by MLS GRID #7018446 | Pending | $295,000 |
Feb 23, 2026 Source: NorthstarMLS as distributed by MLS GRID #7018446 | Listed For Sale | $295,000 |
Sep 1, 2017 Source: NorthstarMLS as distributed by MLS GRID #4848545 | Sold | $168,000 |
Jul 21, 2017 Source: Agent Provided | Pending | $172,500 |
Jul 12, 2017 Source: Agent Provided | PriceChange | $172,500 Price decreased by 1% |
Jun 29, 2017 Source: Agent Provided | Listed For Sale | $175,000 |
Apr 23, 2015 Source: Lake Superior Area Realtors as distributed by MLS GRID #2277927 | Sold | $150,500 |
| Year | Property tax | Tax assessment |
|---|---|---|
| 2025 | $4,654 | $314,500 |
Home facts updated by county records
Market trends in Hudson
Last updated August 2026
Avg. sale price
$459K
$13.75KMoM
Sale-to-List Price
100.5%
Price per sq ft
$202
$5MoM
Available listings
116
2MoM
Around this home
What Locals Say about Hudson
At least 124 Trulia users voted on each feature.

91 % Say it's dog friendly

88 % Say car is needed

80 % Say people would walk alone at night

80 % Say kids play outside

76 % Say yards are well-kept

72 % Say there's holiday spirit

70 % Say it's quiet

65 % Say parking is easy

62 % Say there's wildlife

56 % Say neighbors are friendly

54 % Say there are sidewalks

50 % Say streets are well-lit

49 % Say they plan to stay for at least 5 years

47 % Say it's walkable to restaurants

36 % Say there are community events

32 % Say it's walkable to grocery stores
Sourced by Trulia users. Learn more about our methodology.
LGBTQ Local Legal Protections
LGBTQ Local Legal Protections



Based on information submitted to the MLS GRID as of 2026-09-24 06:58:23 PDT. All data is obtained from various sources and may not have been verified by broker or MLS GRID. Supplied Open House Information is subject to change without notice. All information should be independently reviewed and verified for accuracy. Properties may or may not be listed by the office/agent presenting the information. Some IDX listings have been excluded from this website. Click here for more information
By searching NorthstarMLS listings you agree to the NorthstarMLS End User License Agreement
By searching NorthstarMLS listings you agree to the NorthstarMLS End User License Agreement
Frequently asked questions about 588 Spruce Dr
- What is 588 Spruce Dr estimated to be worth?Trulia's estimated value for 588 Spruce Dr in Hudson, WI is $294,600.
- What is the price history for 588 Spruce Dr?588 Spruce Dr in Hudson, WI last sold for $295,000 in March 2026.
- Is Hudson a buyer's or seller's market?Hudson is currently a balanced market, based on recent for-sale activity.
- What's the median sale price in Hudson?The median sale price in Hudson is $459K. That is down $13.75K from the prior month.
- Does 588 Spruce Dr have air conditioning?Yes, 588 Spruce Dr in Hudson, WI has air conditioning.
- Does 588 Spruce Dr have laundry facilities?Yes, 588 Spruce Dr in Hudson, WI has in-unit laundry.
Explore by feature - Pet Friendly
 PET FRIENDLYINCOME RESTRICTED$1,375 - $1,400/mo2 bd2 baGray's Landing - Section 42 income guidelines apply | 1900-1920 Aspen Dr,
Hudson, WI 54016 SPECIAL OFFERPET FRIENDLYINCOME RESTRICTED
 APPLY INSTANTLYPET FRIENDLY
 APPLY INSTANTLYPET FRIENDLY
 APPLY INSTANTLYPET FRIENDLY
 APPLY INSTANTLYPET FRIENDLY
 PET FRIENDLY
 PET FRIENDLY
 PET FRIENDLY
 PET FRIENDLY
Explore by feature - Garage
- SPECIAL OFFERPET FRIENDLYINCOME RESTRICTED
- APPLY INSTANTLYPET FRIENDLY
- APPLY INSTANTLYPET FRIENDLY
- APPLY INSTANTLYPET FRIENDLY
 APPLY INSTANTLYPET FRIENDLY
 APPLY INSTANTLYPET FRIENDLY
- PET FRIENDLY
- PET FRIENDLY
 NEW - 2 DAYS AGOAPPLY INSTANTLYPET FRIENDLY
 APPLY INSTANTLYPET FRIENDLY
Explore by feature - Air Conditioning
- SPECIAL OFFERPET FRIENDLYINCOME RESTRICTED
- APPLY INSTANTLYPET FRIENDLY
- APPLY INSTANTLYPET FRIENDLY
- APPLY INSTANTLYPET FRIENDLY
 APPLY INSTANTLYPET FRIENDLY
- APPLY INSTANTLYPET FRIENDLY
- APPLY INSTANTLYPET FRIENDLY

- PET FRIENDLY
- PET FRIENDLY
Explore by feature - Washer/dryer
- SPECIAL OFFERPET FRIENDLYINCOME RESTRICTED
 NEW - 18 HRS AGOAPPLY INSTANTLYFURNISHED
- APPLY INSTANTLYPET FRIENDLY
- APPLY INSTANTLYPET FRIENDLY
- APPLY INSTANTLYPET FRIENDLY
- APPLY INSTANTLYPET FRIENDLY
- APPLY INSTANTLYPET FRIENDLY
- APPLY INSTANTLYPET FRIENDLY
- APPLY INSTANTLYPET FRIENDLY
Explore by feature - Outdoor Space
- APPLY INSTANTLYPET FRIENDLY
- APPLY INSTANTLYPET FRIENDLY
- APPLY INSTANTLYPET FRIENDLY
- APPLY INSTANTLYPET FRIENDLY
 APPLY INSTANTLYPET FRIENDLY
Apartments for Rent
- PET FRIENDLYINCOME RESTRICTED$1,375 - $1,400/mo2 bd2 baGray's Landing - Section 42 income guidelines apply | 1900-1920 Aspen Dr,
Hudson, WI 54016  SENIOR HOUSINGPET FRIENDLYINCOME RESTRICTED
- PET FRIENDLYINCOME RESTRICTED
 APPLY INSTANTLYPET FRIENDLY
 APPLY INSTANTLYPET FRIENDLY
- APPLY INSTANTLYPET FRIENDLY
- PET FRIENDLY
 See more homes for rent inHudson
Off Market Homes Near 588 Spruce Dr
 SOLDSEP 23, 2026Keller Williams Premier Realty
 See more homes for sale inHudson





Homes for sale near 588 Spruce Dr
 OPEN SAT, 1-3PMKeller Williams Realty Integrity Lakes
- See more homes for sale inHudson


- Results are loading