


$822,400
 3 Beds
 2 Baths
 2,126 sqft (on 1.34 acres)
5879 High Drive, Evergreen, CO 80439
Est. Refi. Payment $4,931/mo*
Refinance Your HomeCurrently Off Market - Sold Jan 8, 2025 for $870,000
Home Value
Trulia Estimate
$822KSince last month
Decreased$9K (-1.1%)Since last year
Decreased$27K (-3.2%)Since last sale
Decreased$48K (-5.5%)Learn more about this home's value by checking out its Trulia Estimate, the value of nearby homes, and how much similar homes have sold for.
Trulia Estimate
The of this home's value increased by +81% in the last 10 years
| Month | Estimated value |
|---|---|
2026 | |
| September 2026 | $822K |
| August 2026 | $831K |
| July 2026 | $833K |
| June 2026 | $834K |
| May 2026 | $839K |
| April 2026 | $852K |
| March 2026 | $839K |
| February 2026 | $835K |
| January 2026 | $834K |
2025 | |
2024 | |
2023 | |
2022 | |
2021 | |
2020 | |
2019 | |
2018 | |
2017 | |
2016 | |
Comparable sales
These are recently sold homes that have a similar location or other similar features to this home, like bedrooms, bathrooms, and square footage. Get a sense of the expected prices in the area by viewing these homes.Address | Distance | Property Type | Sold Price | Sold Date | Bed | Bath | Sqft |
|---|---|---|---|---|---|---|---|
0.05 | Single-Family Home | $661,000 | 11/21/25 | 3 | 2 | 2,059 | |
0.29 | Single-Family Home | $1,500,000 | 06/05/26 | 4 | 4 | 4,245 | |
0.73 | Single-Family Home | $870,000 | 04/24/26 | 4 | 2.5 | 2,414 | |
0.66 | Single-Family Home | $939,000 | 06/22/26 | 3 | 3.5 | 2,967 | |
1.02 | Single-Family Home | $690,000 | 05/01/26 | 3 | 2 | 1,714 | |
0.89 | Single-Family Home | $833,000 | 03/19/26 | 3 | 2.5 | 2,380 | |
0.93 | Single-Family Home | $502,000 | 09/04/26 | 3 | 1.5 | 1,600 | |
0.89 | Single-Family Home | $720,000 | 09/17/26 | 3 | 3 | 1,876 | |
0.64 | Single-Family Home | $1,437,500 | 04/30/26 | 4 | 4 | 4,280 | |
1.08 | Single-Family Home | $850,000 | 03/17/26 | 5 | 3 | 3,168 |
Nearby home prices
Get a sense of expected prices in the area by checking the value of nearby homes.Address | Distance | Price | Bed | Bath | Sqft | Status |
|---|---|---|---|---|---|---|
0.05 | $644,600 | 3 | 2 | 2,059 | Off Market | |
0.04 | $477,100 | 3 | 2 | 1,510 | Off Market | |
0.11 | $991,000 | 3 | 2.5 | 3,097 | Off Market | |
0.29 | $1,500,000 | 4 | 4 | 4,245 | Recently Sold | |
0.58 | $1,637,800 | 3 | 3.5 | 4,660 | Off Market | |
0.59 | $239,000 | - | - | - | For Sale | |
0.57 | $853,600 | 3 | 2.5 | 1,854 | Off Market | |
0.64 | $1,437,500 | 4 | 4 | 4,280 | Recently Sold | |
0.57 | $360,000 | - | - | - | Recently Sold | |
0.61 | $450,000 | - | - | - | For Sale | |
0.66 | $939,000 | 3 | 3.5 | 2,967 | Recently Sold |
Local Information
- Map ViewExplore the area around 5879 High Drive.

- Schools1 Preschool School1 Elementary School1 Middle School1 High School

- Shop & Eat

-- mins to
Home Highlights

Single-Family Home

Built in 1998

1.34 acre lot

2,126 sqft

$387/sqft

2 Car Garage
About this House
Open and Custom Mountain Retreat
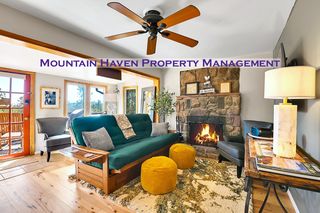
Nestled in the foothills just minutes from downtown Evergreen, this custom mountain home offers an escape from city life. You'll feel right at home in this serene setting with picturesque window views and a cozy gas fireplace.
The home features vaulted ceilings with exposed beams, creating a spacious and inviting atmosphere. The gourmet kitchen has stunning granite countertops and stainless steel GE appliances, perfect for culinary enthusiasts.
The owners have completed over $170K in improvements. Step outside to your new 874 sq ft wrap-around deck, crafted with durable Trex Transcend decking and lighted posts for function and ambiance. It’s the ideal space for entertaining or relaxing in the hot tub while soaking in breathtaking city and mountain views.
Inside, you'll find a beautifully remodeled basement with heated flooring and porcelain tile, providing comfort year-round. The bathrooms have been tastefully updated, and the entire home has been recently painted inside and out. Additional upgrades include pet-proof carpet, refinished hardwood floors, and new lighting and ceiling fans.
Practical features abound: a backup home generator, air conditioning, a water softener, a humidifier, and a newer water heater and furnace. The home also offers tinted windows in the front and all bedrooms for privacy and energy efficiency.
Enjoy peace of mind with comprehensive fire mitigation, including removing 40 trees and a sprinkler system on the roof. The property also features direct access to some of the state's best hiking and mountain biking trails.
Conveniently located with an easy commute to Downtown Denver (35 minutes), Cherry Creek (45 minutes), and Red Rocks Amphitheater (15 minutes), this property is the perfect combination of mountain serenity and urban accessibility.
Don’t miss the chance to own this fully updated and enchanting Evergreen retreat. Schedule your showing today and experience mountain living at its finest!
Nestled in the foothills just minutes from downtown Evergreen, this custom mountain home offers an escape from city life. You'll feel right at home in this serene setting with picturesque window views and a cozy gas fireplace.
The home features vaulted ceilings with exposed beams, creating a spacious and inviting atmosphere. The gourmet kitchen has stunning granite countertops and stainless steel GE appliances, perfect for culinary enthusiasts.
The owners have completed over $170K in improvements. Step outside to your new 874 sq ft wrap-around deck, crafted with durable Trex Transcend decking and lighted posts for function and ambiance. It’s the ideal space for entertaining or relaxing in the hot tub while soaking in breathtaking city and mountain views.
Inside, you'll find a beautifully remodeled basement with heated flooring and porcelain tile, providing comfort year-round. The bathrooms have been tastefully updated, and the entire home has been recently painted inside and out. Additional upgrades include pet-proof carpet, refinished hardwood floors, and new lighting and ceiling fans.
Practical features abound: a backup home generator, air conditioning, a water softener, a humidifier, and a newer water heater and furnace. The home also offers tinted windows in the front and all bedrooms for privacy and energy efficiency.
Enjoy peace of mind with comprehensive fire mitigation, including removing 40 trees and a sprinkler system on the roof. The property also features direct access to some of the state's best hiking and mountain biking trails.
Conveniently located with an easy commute to Downtown Denver (35 minutes), Cherry Creek (45 minutes), and Red Rocks Amphitheater (15 minutes), this property is the perfect combination of mountain serenity and urban accessibility.
Don’t miss the chance to own this fully updated and enchanting Evergreen retreat. Schedule your showing today and experience mountain living at its finest!
5879 High Drive, Evergreen, CO 80439 is a 3 bedroom, 2 bathroom, 2,126 sqft single-family home built in 1998. It last sold for $870,000 on Jan 8, 2025 (9% above the $799,999 asking price). This property is not currently displayed as for sale or rent on Trulia. The Trulia Estimate is $822,400, with a rent estimate of $3,582/month.
Last check for updates: about 9 hours ago
Listed by Rexanne De Souza, (303) 667-1799
HomeSmart
Bought with: Cristian Camacho, (303) 829-4926, Real Broker, LLC DBA Real
Co-Buyer's Agent: COMMUNITY Team, (720) 690-5745, Real Broker, LLC DBA Real
Source: REcolorado as distributed by MLS GRID, MLS#1819031
Home Details for 5879 High Drive

|
|---|
Interior Details Basement: FinishedNumber of Rooms: 5Types of Rooms: Bedroom, Bathroom |
Beds & Baths Number of Bedrooms: 3Main Level Bedrooms: 2Number of Bathrooms: 2Number of Bathrooms (full): 1Number of Bathrooms (three quarters): 1Number of Bathrooms (main level): 2 |
Dimensions and Layout Living Area: 2126 Square Feet |
Appliances & Utilities Utilities: Cable Available, Internet Access (Wired) |
Heating & Cooling Heating: Forced Air,PropaneHas CoolingAir Conditioning: Central AirHas HeatingHeating Fuel: Forced Air |
Fireplace & Spa Number of Fireplaces: 1Fireplace: GasSpa: Spa/Hot TubHas a FireplaceHas a Spa |
Gas & Electric Has Electric on Property |
Windows, Doors, Floors & Walls Flooring: Carpet, Wood |
Levels, Entrance, & Accessibility Levels: Multi/SplitFloors: Carpet, Wood |
View Has a ViewView: Mountain(s) |

|
|---|
Exterior Home Features Roof: CompositionPatio / Porch: Patio, Wrap AroundFencing: FullExterior: Balcony, Dog Run |
Parking & Garage Number of Garage Spaces: 2Number of Covered Spaces: 2No CarportHas a GarageHas an Attached GarageParking Spaces: 2Parking: Asphalt |
Frontage Road Frontage: PublicRoad Surface Type: Gravel, PavedNot on Waterfront |
Finished Area Finished Area (above surface): 2126 Square Feet |

|
|---|
Year Built Year Built: 1998 |
Property Type / Style Property Type: ResidentialProperty Subtype: Single Family ResidenceStructure Type: HouseArchitecture: A-Frame |
Building Construction Materials: Frame, Wood SidingNot Attached Property |
Property Information Condition: Updated/RemodeledNot Included in Sale: Staging ItemsParcel Number: 038476 |

|
|---|
Price List Price: $799,999 |
Status Change & Dates Off Market Date: Mon Dec 23 2024Possession Timing: Close Of Escrow |

|
|---|
MLS Status: Closed |

|
|---|

|
|---|
Direction & Address City: EvergreenCommunity: Evergreen |
School Information Elementary School: WilmotElementary School District: Jefferson County R-1Jr High / Middle School: EvergreenJr High / Middle School District: Jefferson County R-1High School: EvergreenHigh School District: Jefferson County R-1 |

|
|---|
Building Area Building Area: 2126 Square Feet |

|
|---|
Not Senior Community |

|
|---|
No HOA |

|
|---|
Lot Area: 1.34 Acres |

|
|---|
Special Conditions: Standard |

|
|---|
Contingencies: None KnownListing Terms: Cash, Conventional, FHA, Other |

|
|---|
Mobile Home Park Mobile Home Units: Feet |

|
|---|
Business Information Ownership: Individual |

|
|---|
BasementMls Number: 1819031Attribution Contact: rexanne@rexrealty.org, 303-667-1799Above Grade Unfinished Area: 2126Showing Service Name: Showing Time |
Price and Tax history
| Date | Event | Price |
|---|---|---|
Jan 8, 2025 Source: REcolorado as distributed by MLS GRID #1819031 | Sold | $870,000 |
Dec 23, 2024 Source: REcolorado as distributed by MLS GRID #1819031 | Pending | $799,999 |
Dec 20, 2024 Source: REcolorado as distributed by MLS GRID #1819031 | Listed For Sale | $799,999 |
May 8, 2017 Source: N/A | Sold | $475,000 |
Sep 2, 2014 Source: N/A | Sold | $358,000 |
Aug 7, 2014 Source: Agent Provided | PriceChange | $359,000 Price decreased by 3% |
Aug 2, 2014 Source: Agent Provided | PriceChange | $369,000 Price decreased by 3% |
Jul 23, 2014 Source: Agent Provided | PriceChange | $379,000 Price decreased by 3% |
Jul 19, 2014 Source: Agent Provided | PriceChange | $389,000 Price increased by 2% |
Jun 23, 2014 Source: N/A | Listed For Sale | $380,000 |
Nov 30, 2007 Source: Agent Provided | ListingRemoved | $389,000 |
Nov 14, 2007 Source: Agent Provided | Listed For Sale | $389,000 |
Jun 21, 2002 Source: N/A | Sold | $318,500 |
Oct 8, 1996 Source: N/A | Sold | $34,000 |
| Year | Property tax | Tax assessment |
|---|---|---|
| 2025 | $3,518 | $556,554 |
Home facts updated by county records
Market trends in Morrison
Last updated August 2026
Avg. sale price
$807K
$44KMoM
Sale-to-List Price
99.8%
Price per sq ft
$315
$5MoM
Available listings
116
14MoM
Around this home
What Locals Say about Morrison
At least 38 Trulia users voted on each feature.

93 % Say car is needed

92 % Say it's dog friendly

90 % Say there's wildlife

89 % Say parking is easy

83 % Say yards are well-kept

79 % Say it's quiet

72 % Say there's holiday spirit

66 % Say people would walk alone at night

63 % Say neighbors are friendly

63 % Say there are sidewalks

60 % Say kids play outside

53 % Say they plan to stay for at least 5 years

43 % Say streets are well-lit

41 % Say there are community events

24 % Say it's walkable to restaurants

14 % Say it's walkable to grocery stores
Sourced by Trulia users. Learn more about our methodology.
LGBTQ Local Legal Protections
LGBTQ Local Legal Protections



© 2026 REcolorado® All rights reserved. Certain information contained herein is derived from information which is the licensed property of, and copyrighted by, REcolorado®. Some IDX listings have been excluded from this website. Click here for more information
Frequently asked questions about 5879 High Drive
- What is 5879 High Drive estimated to be worth?Trulia's estimated value for 5879 High Drive in Evergreen, CO is $822,400.
- What is the price history for 5879 High Drive?5879 High Drive in Evergreen, CO last sold for $870,000 in January 2025.
- Is Evergreen a buyer's or seller's market?Evergreen is currently a seller's market, based on recent for-sale activity.
- What's the median sale price in Evergreen?The median sale price in Evergreen is $807K. That is down $44K from the prior month.
- Does 5879 High Drive have air conditioning?Yes, 5879 High Drive in Evergreen, CO has air conditioning.
- How big is the lot at 5879 High Drive?The lot at 5879 High Drive in Evergreen, CO is about 1.3 acres.
Explore by feature - Pet Friendly
 SPECIAL OFFERPET FRIENDLYTotal price$1,407 - $1,989/mo1-2 bd1-2 baVista at Trappers Glen | 11736 W Chenango Dr,
Morrison, CO 80465 PET FRIENDLYINCOME RESTRICTED
 APPLY INSTANTLYPET FRIENDLYFURNISHED
 APPLY INSTANTLYPET FRIENDLY
 APPLY INSTANTLYPET FRIENDLYFURNISHED
 APPLY INSTANTLYPET FRIENDLY
 APPLY INSTANTLYPET FRIENDLY
 PET FRIENDLY
 PET FRIENDLYFURNISHED
 PET FRIENDLY
Explore by feature - Garage
- APPLY INSTANTLYPET FRIENDLY
 APPLY INSTANTLYPET FRIENDLYFURNISHED
- APPLY INSTANTLYPET FRIENDLYFURNISHED
 APPLY INSTANTLYFURNISHED
- APPLY INSTANTLYPET FRIENDLY
 APPLY INSTANTLYPET FRIENDLYFURNISHED
 PET FRIENDLY3 ACRES
- PET FRIENDLY
 PET FRIENDLY
 PET FRIENDLY
Explore by feature - Air Conditioning
- PET FRIENDLYINCOME RESTRICTED
- APPLY INSTANTLYPET FRIENDLYFURNISHED
 APPLY INSTANTLYPET FRIENDLY
- APPLY INSTANTLYPET FRIENDLY
- PET FRIENDLY
 PET FRIENDLY
 PET FRIENDLY
 APPLY INSTANTLYPET FRIENDLY
 APPLY INSTANTLYPET FRIENDLY
Explore by feature - Washer/dryer
- SPECIAL OFFERPET FRIENDLYTotal price$1,407 - $1,989/mo1-2 bd1-2 baVista at Trappers Glen | 11736 W Chenango Dr,
Morrison, CO 80465 - PET FRIENDLYINCOME RESTRICTED
- APPLY INSTANTLYPET FRIENDLYFURNISHED
- APPLY INSTANTLYPET FRIENDLY
- APPLY INSTANTLYPET FRIENDLYFURNISHED
 APPLY INSTANTLY
- APPLY INSTANTLYPET FRIENDLY
 APPLY INSTANTLYPET FRIENDLYFURNISHED
- APPLY INSTANTLYPET FRIENDLYFURNISHED
- APPLY INSTANTLYFURNISHED
Explore by feature - Outdoor Space
- APPLY INSTANTLYPET FRIENDLY
- PET FRIENDLY
- PET FRIENDLY
 APPLY INSTANTLY
 PET FRIENDLY
 0.39 ACRES
 PET FRIENDLY
Apartments for Rent
 APPLY INSTANTLY
 See more homes for rent inEvergreen
Off Market Homes Near 5879 High Drive
 SOLDSEP 18, 2026Your Castle Real Estate Inc, MLS#5780512
 SOLDSEP 18, 2026NAV Real Estate, MLS#3596129
 SOLDSEP 18, 2026Madison & Company Properties, MLS#2236258
 SOLDSEP 17, 2026Real Broker, LLC DBA Real, MLS#7131170
 SOLDSEP 17, 2026Keller Williams Foothills Realty, MLS#4447198
 SOLDSEP 15, 2026Compass - Denver, MLS#5317682
 SOLDSEP 14, 2026
 SOLDSEP 14, 2026
 SOLDSEP 9, 2026Good Mountain Real Estate, Inc., MLS#4780122
 SOLDSEP 4, 2026Real Broker, LLC DBA Real, MLS#4687763
 See more homes for sale inEvergreen
Homes for sale near 5879 High Drive
 1.11 ACRESColdwell Banker Realty 28, MLS#7520045
 2.88 ACRESThe Riggs Brokerage and Associates, LLC, MLS#7617820
 2.46 ACRESBrokers Guild Real Estate, MLS#6689320
 2 ACRESColdwell Banker Realty 28, MLS#5921406
 1.41 ACRESSpirit Bear Realty, MLS#1836331
 7.09 ACRESConfluence Land Company, MLS#6337508
 0.75 ACRESKentwood Real Estate Cherry Creek, MLS#7759965
 1.21 ACRESCompass - Denver, MLS#8714961
- 14.09 ACRESConfluence Land Company, MLS#7702594
 3.71 ACRESJessica Northrop, Compass-Denver
- See more homes for sale inEvergreen

- Results are loading