


$2,340,000
Original price: $2,400,000
 3 Beds
 3 Baths
 2,615 sqft (on 14.09 acres)
5276 Bear Mountain Drive, Evergreen, CO 80439
Est. Mortgage $13,541/mo*
Get Pre-QualifiedHome Highlights

Single-Family Home

Built in 1976

14.09 acre lot

$895/sqft

Garage

HOA $4/mo
Local Information
- Map ViewExplore the area around 5276 Bear Mountain Drive.

- Schools1 Preschool School1 Elementary School1 Middle School1 High School

- Shop & Eat

-- mins to
About this House
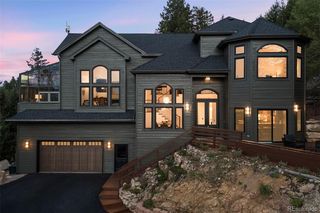
Bear Mountain Ranch is a rare Colorado foothills horse property — 14 acres across two legally independent 7± acre parcels, each with its own permitted water well, set up for horses to live in their natural element. Four separately fenced pastures (one with its own pond), a newly built round pen, hay barn, additional stall barn, and greenhouse offer everything needed to keep horses at home, while the land itself invites you to live alongside them in quiet, immersive beauty. The beautifully renovated 3-bedroom, 3-bathroom home features ensuite bathrooms, an oversized primary suite, high end fixtures, hard-surface flooring, kitchen skylights, upper and lower decks, a lower-level hot tub, and a garage EV charger. Nestled into the forest for total privacy, the Bear Mountain Ranch opens at the pasture’s high side to sweeping downtown Denver views. Build on the second parcel, hold it for future value, lower your basis, or keep horses across the ranch’s expansive pastures. This ranch sits in a quiet, no-outlet neighborhood minutes from Evergreen and an easy 40-minute drive to downtown Denver.
Last check for updates: about 12 hours ago
Listing courtesy of Michael Ledger, (303) 596-8898
Confluence Land Company
Source: REcolorado as distributed by MLS GRID, MLS#7702594
Also Listed on REcolorado as distributed by MLS GRID.
Home Details for 5276 Bear Mountain Drive

|
|---|
Interior Details Basement: Finished,Walk-Out AccessNumber of Rooms: 6Types of Rooms: Bedroom, Bathroom |
Beds & Baths Number of Bedrooms: 3Main Level Bedrooms: 1Number of Bathrooms: 3Number of Bathrooms (full): 3Number of Bathrooms (main level): 1 |
Dimensions and Layout Living Area: 2615 Square Feet |
Appliances & Utilities Utilities: Electricity Connected, PropaneAppliances: Dishwasher, Dryer, Microwave, Oven, Range, Range Hood, Refrigerator, Tankless Water Heater, WasherDishwasherDryerMicrowaveRefrigeratorWasher |
Heating & Cooling Heating: Baseboard,Hot Water,Propane,Wood StoveHas CoolingAir Conditioning: NoneHas HeatingHeating Fuel: Baseboard |
Fireplace & Spa Number of Fireplaces: 2Fireplace: Basement, Living Room, Wood Burning StoveSpa: Spa/Hot TubHas a FireplaceHas a Spa |
Gas & Electric Has Electric on Property |
Levels, Entrance, & Accessibility Levels: Tri-Level |
View No View |

|
|---|
Exterior Home Features Roof: CompositionPatio / Porch: Deck, PatioFencing: FencedVegetation: Grassed, Mixed |
Parking & Garage Number of Garage Spaces: 2Number of Covered Spaces: 2No CarportHas a GarageNo Attached GarageParking Spaces: 2Parking: Asphalt,Electric Vehicle Charging Station(s) |
Frontage Waterfront: PondRoad Frontage: PublicResponsible for Road Maintenance: Public Maintained RoadRoad Surface Type: PavedNot on Waterfront |
Farm & Range Horse Amenities: Arena, Loafing Shed, Pasture, Round Pen, Well Allows For |
Finished Area Finished Area (above surface): 2615 Square Feet |

|
|---|
Days on Market: 102 |

|
|---|
Year Built Year Built: 1976 |
Property Type / Style Property Type: ResidentialProperty Subtype: Single Family ResidenceStructure Type: HouseArchitecture: Mountain Contemporary |
Building Construction Materials: Cement SidingNot Attached Property |
Property Information Condition: Updated/RemodeledParcel Number: 5113102021 |

|
|---|
Price List Price: $2,340,000Price Per Sqft: $895 |
Status Change & Dates Possession Timing: Close Of Escrow |

|
|---|
MLS Status: Active |

|
|---|

|
|---|
Direction & Address City: EvergreenCommunity: Bear Mountain Vista |
School Information Elementary School: MarshdaleElementary School District: Jefferson County R-1Jr High / Middle School: EvergreenJr High / Middle School District: Jefferson County R-1High School: EvergreenHigh School District: Jefferson County R-1 |

|
|---|
Listing Agent Listing ID: 7702594 |

|
|---|
Building Area Building Area: 2615 Square Feet |

|
|---|
Not Senior Community |

|
|---|
HOA Name: Bear Mountain HOAHOA Phone: 303-507-0724Has an HOAHOA Fee: $45/Annually |

|
|---|
Lot Area: 14.09 Acres |

|
|---|
Special Conditions: Standard |

|
|---|
Listing Terms: 1031 Exchange, Cash, Conventional, Other |

|
|---|
Mobile Home Park Mobile Home Units: Feet |

|
|---|
Business Information Ownership: Individual |

|
|---|
Mls Number: 7702594Attribution Contact: mledger@confluenceland.com, 303-596-8898Above Grade Unfinished Area: 2615Showing Service Name: None |
Around this home
What Locals Say about Evergreen
At least 118 Trulia users voted on each feature.

96 % Say there's wildlife

95 % Say car is needed

93 % Say it's dog friendly

82 % Say it's quiet

81 % Say parking is easy

80 % Say there's holiday spirit

70 % Say yards are well-kept

69 % Say neighbors are friendly

65 % Say people would walk alone at night

64 % Say they plan to stay for at least 5 years

62 % Say kids play outside

49 % Say there are community events

33 % Say it's walkable to restaurants

25 % Say it's walkable to grocery stores

10 % Say there are sidewalks
Sourced by Trulia users. Learn more about our methodology.
Market trends in Evergreen
Last updated August 2026
Avg. sale price
$935K
$13.23KMoM
Sale-to-List Price
98.7%
0.2%MoM
Price per sq ft
$382
$7MoM
Available listings
305
9MoM
Home Value
Trulia Estimate
$2.24MSince last month
Decreased$75K (-4.1%)Since last year
Decreased$131K (-7%)Since last sale
Decreased$160K (-8.4%)Learn more about this home's value by checking out its Trulia Estimate, the value of nearby homes, and how much similar homes have sold for.
Trulia Estimate
The of this home's value increased by +175% in the last 10 years
| Month | Estimated value |
|---|---|
2026 | |
| September 2026 | $1.74M |
| August 2026 | $1.74M |
| July 2026 | $1.82M |
| June 2026 | $2.3M |
| May 2026 | $1.74M |
| April 2026 | $1.71M |
| March 2026 | $1.73M |
| February 2026 | $1.7M |
| January 2026 | $1.65M |
2025 | |
2024 | |
2023 | |
2022 | |
2021 | |
2020 | |
2019 | |
2018 | |
2017 | |
2016 | |
Comparable sales
These are recently sold homes that have a similar location or other similar features to this home, like bedrooms, bathrooms, and square footage. Get a sense of the expected prices in the area by viewing these homes.Address | Distance | Property Type | Sold Price | Sold Date | Bed | Bath | Sqft |
|---|---|---|---|---|---|---|---|
0.28 | Single-Family Home | $1,382,000 | 07/02/26 | 3 | 2.5 | 2,540 | |
0.26 | Single-Family Home | $709,900 | 11/18/25 | 3 | 3 | 2,934 | |
0.44 | Single-Family Home | $1,250,000 | 03/26/26 | 3 | 3 | 3,253 | |
0.40 | Single-Family Home | $1,682,000 | 01/07/26 | 2 | 2 | 1,199 | |
0.15 | Single-Family Home | $2,211,000 | 01/29/26 | 5 | 5.5 | 7,550 | |
0.60 | Single-Family Home | $833,000 | 03/19/26 | 3 | 2.5 | 2,380 | |
0.64 | Single-Family Home | $955,000 | 02/25/26 | 4 | 4 | 3,097 |
Nearby home prices
Get a sense of expected prices in the area by checking the value of nearby homes.Address | Distance | Price | Bed | Bath | Sqft | Status |
|---|---|---|---|---|---|---|
0.08 | $1,825,000 | 3 | 3 | 2,615 | For Sale | |
0.07 | $525,000 | - | - | - | For Sale | |
0.15 | $2,211,000 | 5 | 5.5 | 7,550 | Recently Sold | |
0.25 | $2,195,000 | 5 | 3.5 | 5,076 | For Sale | |
0.26 | $709,900 | 3 | 3 | 2,934 | Recently Sold | |
0.28 | $1,382,000 | 3 | 2.5 | 2,540 | Recently Sold | |
0.30 | $963,100 | 3 | 3 | 2,468 | Off Market | |
0.30 | $1,414,200 | 5 | 4 | 4,265 | Off Market | |
0.38 | $985,000 | 4 | 3 | 2,225 | For Sale | |
0.39 | $1,682,000 | 2 | 2 | 1,199 | Recently Sold | |
0.44 | $1,250,000 | 3 | 3 | 3,253 | Recently Sold |
Price and Tax history
| Date | Event | Price |
|---|---|---|
Jul 30, 2026 Source: REcolorado as distributed by MLS GRID #7702594 | PriceChange | $2,340,000 Price decreased by 3% |
Jun 11, 2026 Source: REcolorado as distributed by MLS GRID #7702594 | Listed For Sale | $2,400,000 |
Feb 27, 2024 Source: REcolorado as distributed by MLS GRID #9251977 | Sold | $1,900,000 |
Feb 4, 2024 Source: REcolorado as distributed by MLS GRID #9251977 | Pending | $2,100,000 |
Feb 2, 2024 Source: REcolorado as distributed by MLS GRID #9251977 | PriceChange | $2,100,000 Price decreased by 5% |
Jan 11, 2024 Source: REcolorado as distributed by MLS GRID #9251977 | Listed For Sale | $2,200,000 |
Dec 1, 2023 Source: BHHS broker feed #9251977 | ListingRemoved | $2,200,000 |
Oct 5, 2023 Source: REcolorado as distributed by MLS GRID #9251977 | Listed For Sale | $2,200,000 |
Dec 19, 2012 Source: N/A | Sold | $238,000 |
Jun 13, 2007 Source: N/A | Sold | $545,000 |
Apr 27, 1994 Source: N/A | Sold | $499,000 |
| Year | Property tax | Tax assessment |
|---|---|---|
| 2025 | $6,289 | $1,240,176 |
Home facts updated by county records
LGBTQ Local Legal Protections
LGBTQ Local Legal Protections



Michael Ledger, Confluence Land Company
Agent Phone: (303) 596-8898
© 2026 REcolorado® All rights reserved. Certain information contained herein is derived from information which is the licensed property of, and copyrighted by, REcolorado®. Some IDX listings have been excluded from this website. Click here for more information
Similar Homes You May Like
 7.09 ACRESConfluence Land Company, MLS#6337508
 3.37 ACRESLIV Sotheby's International Realty, MLS#6166053
 6.7 ACRESJed MacArthur, RE/MAX of Boulder, Inc
 1 ACREKentwood Real Estate DTC, LLC, MLS#4505407
 13.17 ACRESYour Castle Real Estate Inc, MLS#3205877
 0.31 ACRESLIV Sotheby's International Realty, MLS#5623738
 Compass - Denver, MLS#4987381
 Coldwell Banker Global Luxury Denver, MLS#3464769
 Celladora Real Estate, MLS#2404606
 LIV Sotheby's International Realty, MLS#5880299
 Compass Colorado, LLC - Boulder, MLS#3686557
 Your Castle Real Estate Inc, MLS#5429730
 NEW CONSTRUCTIONBrendan Harrison, MLS#2337222
 CENTURY 21 Golden Real Estate, MLS#4726258
 NEW CONSTRUCTIONHomeSmart, MLS#2799141
 0.3 ACRESAtrium Realty LLC, MLS#1928322
 Your Castle Real Estate Inc, MLS#2977138
 Real Broker, LLC DBA Real, MLS#9794842
 NEW CONSTRUCTIONCompass - Denver, MLS#4078397
 NEW CONSTRUCTIONMODUS Real Estate, MLS#7955952
 Keller Williams Integrity Real Estate LLC, MLS#8973161
 0.83 ACRESCompass - Denver, MLS#4874224
 Compass - Denver, MLS#2521451
 Painted Door Properties LLC, MLS#4017322
 Lauren Jensen, milehimodern - Boulder
 1.19 ACRESMB The Brian Petrelli Team, MLS#6090145
 NEW CONSTRUCTIONRE/MAX Northwest Inc, MLS#3482461
 See more homes for sale inEvergreen


New Listings near 5276 Bear Mountain Drive
 NEWOPEN SAT, 11-2PMCOMING SOON 9/182.58 ACRESCompass - Denver, MLS#9679700
 2 ACRESBerkshire Hathaway HomeServices Elevated Living RE, MLS#7618446
 NEW - 2 DAYS AGO2.19 ACRESSerhant Colorado LLC, MLS#3232344
 1.82 ACRESReal Broker, LLC DBA Real, MLS#7974619
 NEW - 2 DAYS AGO3.36 ACRESLight & Salt Realty LLC, MLS#9796813
 NEW - 2 DAYS AGO3.71 ACRESJessica Northrop, Compass-Denver
 17.33 ACRESKayla Hickcox, milehimodern - Boulder
 2.02 ACRESColdwell Banker Realty 28, MLS#9072991
 0.97 ACRESRE/MAX Alliance, MLS#6387936
 1.17 ACRESMadison & Company Properties, MLS#7303587
 10.67 ACRESMadison & Company Properties, MLS#2216712
 NEW CONSTRUCTION1.25 ACRESBerkshire Hathaway HomeServices Elevated Living RE, MLS#3946281
 8.15 ACRESMadison & Company Properties, MLS#8048258
 2 ACRESRE/MAX Professionals, MLS#5766857
 0.88 ACRESCompass - Denver, MLS#6877911
- See more homes for sale inEvergreen
Frequently asked questions about 5276 Bear Mountain Drive
- What is the estimated monthly payment for 5276 Bear Mountain Drive?Based on a $2,340,000 list price with 20% down at today's rates, the estimated monthly payment for 5276 Bear Mountain Drive in Evergreen, CO is approximately $13,719 (about $12,649 principal & interest, $995 property taxes, and $75 homeowner's insurance). This is an estimate. Actual payment depends on your loan terms.
- How does the list price for 5276 Bear Mountain Drive compare to homes in Evergreen?5276 Bear Mountain Drive in Evergreen, CO is listed at $2,340,000, about 150% above the $935K median sale price in Evergreen.
- What do residents say about Evergreen?Residents describe Evergreen, CO as dog-friendly, quiet, and easy to park in. Most residents say you need a car. See homes for sale in Evergreen, CO.
- What are the closest schools to 5276 Bear Mountain Drive?The closest schools to 5276 Bear Mountain Drive in Evergreen, CO are Evergreen High School (rated 10/10), Evergreen Middle School (rated 8/10), Wilmot Elementary School (Pre-K, rated 9/10).
- Does 5276 Bear Mountain Drive have air conditioning?Yes, 5276 Bear Mountain Drive in Evergreen, CO has air conditioning.
- Does 5276 Bear Mountain Drive have laundry facilities?Yes, 5276 Bear Mountain Drive in Evergreen, CO has in-unit laundry.
5276 Bear Mountain Drive, Evergreen, CO 80439 is a 3 bedroom, 3 bathroom, 2,615 sqft single-family home built in 1976. This property is currently available for sale and was listed by REcolorado as distributed by MLS GRID on Jun 4, 2026. The MLS # for this home is MLS# 7702594.