

5877 Mountain Hawk Drive
Santa Rosa, CA 95409
 5 Beds
 4 Baths
 3,222 sqft (on 0.32 acres)
5 Beds
4 Baths
3,222 sqft
(on 0.32 acres)
Local Information
- Map ViewExplore the area around 5877 Mountain Hawk Drive.

- Schools2 Elementary Schools2 Middle Schools1 High School

- Shop & Eat

-- mins to
Home Highlights

Property Type
Single-Family Home

Year Built
2001

Lot Size
0.32 acres
Living Area
3,222 sqft

Price/Sqft
$436

Parking
2 Car Garage

HOA
None
About this House
Nestled in the coveted Skyhawk neighborhood, this unique Christopherson-built five-bedroom, four-bath home sits on a lot that truly is the last of its kind, offering unobstructed views. Equipped with tasteful touches of modern convenience, complete with owned outright solar panels, 220V EV car charging system, integrated electrical bypass for generator power, recently upgraded AC and Furnace systems and more. If Skyhawk is your neighborhood of interest, then this will surely be a home you can't miss. There is no neighbor directly behind the property, and no neighbor West of the property as it backs up to a total of a 21 acres of city owned and maintained, expansive and tranquil views designated Skyhawk Open Space. The absence of a western neighbor not only ensures privacy but also gifts you with stunning, unobstructed sunset views. Please visit the property website to explore this home's unique charm, where you can immerse yourself in the 3D imaging and aerial drone videography that capture the essence of the space. Each room is a testament to thoughtful efficient design. Thanks to the Solar, the annual PG&E True-up bill is expected to be $36 for the year! The outdoor space is a haven for relaxation and entertainment, with ample room for personalization.
5877 Mountain Hawk Drive, Santa Rosa, CA 95409 is a 5 bedroom, 4 bathroom, 3,222 sqft single-family home built in 2001. It last sold for $1,375,000 on May 27, 2025 (5% below the $1,449,000 asking price). It is currently off market. The Trulia Estimate is $1,405,500, with a rent estimate of $5,533/month.
Contact this Building
Home Details for 5877 Mountain Hawk Drive

|
|---|
MLS Status: Closed |

|
|---|
Interior Details Number of Rooms: 7Types of Rooms: Master Bedroom, Bedroom, Bathroom, Dining Room, Family Room, Kitchen, Living Room |
Beds & Baths Number of Bedrooms: 5Number of Bathrooms: 4Number of Bathrooms (full): 4 |
Dimensions and Layout Living Area: 3222 Square Feet |
Appliances & Utilities Utilities: PublicAppliances: Dishwasher, Range HoodDishwasherLaundry: Cabinets,Inside Area,Laundry Closet,Sink |
Heating & Cooling Heating: CentralHas CoolingAir Conditioning: Central AirHas HeatingHeating Fuel: Central |
Fireplace & Spa Number of Fireplaces: 3Fireplace: Family Room, Gas Log, Living Room, Master BedroomHas a Fireplace |
Levels, Entrance, & Accessibility Stories: 2Levels: Two |
View Has a ViewView: City, Hills, Mountain(s), Panoramic |

|
|---|
Parking & Garage Number of Garage Spaces: 2Number of Covered Spaces: 2No CarportHas a GarageHas an Attached GarageNo Open ParkingParking Spaces: 4Parking: Attached,Electric Vehicle Charging Station(s),Inside Entrance |
Water & Sewer Sewer: Public Sewer |

|
|---|
Year Built Year Built: 2001 |
Property Type / Style Property Type: ResidentialProperty Subtype: Single Family ResidenceStructure Type: DetachedArchitecture: Detached |
Building Not Attached Property |
Property Information Parcel Number: 153520001000 |

|
|---|
Price List Price: $1,449,000 |
Status Change & Dates Possession Timing: Close Of Escrow |

|
|---|
Direction & Address City: Santa Rosa |

|
|---|
Building Area Building Area: 3222 Square Feet |

|
|---|
Not Senior Community |

|
|---|
Association for this Listing: SonomaNo HOA |

|
|---|
Lot Area: 0.32 acres |

|
|---|
Disclaimer: All data, photos, visualizations, and information regarding a property, including the property's compliance with state and local legal requirements and all measurements and calculations of area, have been obtained from various sources, and may include such material that has been generated by use of artificial intelligence. Such information and material have not been and will not be verified for accuracy by the listing broker or the multiple listing service, and are not guaranteed as complete, accurate or reliable. Such information and material should be independently reviewed and verified for accuracy. This information and material are intended for the personal use of consumers and may not be used for any purpose other than to identify prospective properties consumers may be interested in purchasing. |

|
|---|
Special Conditions: Standard |

|
|---|
Mobile Home Park Mobile Home Units: Feet |

|
|---|
Mls Number: 325008251Listing Url |
Last check for updates: about 1 hour ago
Listed by Martin A Carreon DRE #02036840
SOCO Wine Country Properties, (707) 570-5049
Bought with: Rob Sullivan DRE #01259514, (707) 772-9171, Coldwell Banker Realty, (707) 762-6611
Originating MLS: Sonoma
Source: BAREIS, MLS#325008251
Price History for 5877 Mountain Hawk Drive
| Date | Price | Event | Source |
|---|---|---|---|
| 05/27/2025 | $1,375,000 | Sold | BAREIS #325008251 |
| 01/31/2025 | $1,449,000 | Listed For Sale | BAREIS #325008251 |
| 01/02/2025 | $1,449,000 | ListingRemoved | BAREIS #324060247 |
| 08/03/2024 | $1,449,000 | Listed For Sale | BAREIS #324060247 |
| 06/29/2024 | $1,449,000 | ListingRemoved | BAREIS #324003466 |
| 04/23/2024 | $1,449,000 | PendingToActive | BAREIS #324003466 |
| 04/15/2024 | $1,449,000 | Contingent | BAREIS #324003466 |
| 01/22/2024 | $1,449,000 | Listed For Sale | BAREIS #324003466 |
| 08/03/2012 | $672,000 | Sold | N/A |
| 06/30/2012 | $672,000 | Listed For Sale | Agent Provided |
| 11/06/2000 | $643,500 | Sold | N/A |
Market trends in Santa Rosa
Last updated June 2026
Avg. sale price
$748K
$21.67KMoM
Sale-to-List Price
100.0%
Price per sq ft
$466
$0MoM
Available listings
501
20MoM

- Results are loading
Property Tax and Assessment
| Year | 2025 |
|---|---|
| Tax | $9,666 |
| Assessment | $827,506 |
Home facts updated by county records
Comparable Sales for 5877 Mountain Hawk Drive
Address | Distance | Property Type | Sold Price | Sold Date | Bed | Bath | Sqft |
|---|---|---|---|---|---|---|---|
0.09 | Single-Family Home | $1,500,000 | 04/27/26 | 5 | 3 | 3,375 | |
0.12 | Single-Family Home | $1,398,500 | 07/21/26 | 4 | 3.5 | 2,738 | |
0.14 | Single-Family Home | $1,375,000 | 06/10/26 | 4 | 3 | 3,355 | |
0.16 | Single-Family Home | $1,590,000 | 01/02/26 | 5 | 5 | 3,832 | |
0.15 | Single-Family Home | $1,125,000 | 06/08/26 | 4 | 3.5 | 2,442 | |
0.09 | Single-Family Home | $1,510,000 | 02/27/26 | 4 | 4.5 | 3,704 | |
0.18 | Single-Family Home | $1,750,000 | 03/27/26 | 5 | 3.5 | 4,512 | |
0.10 | Single-Family Home | $1,349,000 | 05/19/26 | 4 | 2.5 | 2,601 |
Nearby homes
Get a sense of prices in the area by checking nearby homes. OFF MARKETColdwell Banker Realty
 SOLDJUN 16, 2026Coldwell Banker Realty
 SOLDFEB 27, 2026Engel & Volkers Sonoma
 OFF MARKETKeller Williams Realty
 SOLDJUN 4, 2026Coldwell Banker Realty
 OFF MARKETVanguard Properties
 SOLDAPR 27, 2026Coldwell Banker Realty
 SOLDJUL 21, 2026Artisan Sotheby's Int'l Realty
 OFF MARKETBerghof Realty


Assigned Schools
These are the assigned schools for 5877 Mountain Hawk Drive.
- Rincon Valley Middle School
- 7-8
- Public
- 725 Students
5/10GreatSchools RatingParent Rating AverageDon’t pay attention to the bad reviews! This school is totally different than it was a few years ago. The teaching and academics have always been great, but the behavior did go downhill with a few poor administrators. My son has a great two years and is excelling in high school.Parent Review1mo ago - Maria Carrillo High School
- 9-12
- Public
- 1584 Students
9/10GreatSchools RatingParent Rating AverageHomework no good me very much sad ):Other Review1y ago - Austin Creek Elementary School
- K-6
- Public
- 366 Students
10/10GreatSchools RatingParent Rating AverageTo the General Community:We want to share our experience regarding the removal of our daughter from Austin Creek School, a process we believe was unjust and riddled with inconsistencies. This decision was made by the school principal and fully supported by the superintendent, who chose not to take any action to address the situation.Initially, we were told that our daughter was being removed due to a lack of space. However, this measure was only applied to her, while other students in similar circumstances, including those living farther away or with unexcused absences, were allowed to stay and remain enrolled to this day. Later, we were told that her removal was due to absences, all of which were medically justified and caused by illness. This contradicts the district's own policy, which instructs parents to keep sick children at home.Additionally, other students who missed school for vacations or who did not live in the area faced no consequences, highlighting the inconsistent application of the rules. In one instance, a parent was assured by the school secretary that absences in TK were not a problem, yet in our case, these same absences were used against us.This decision has had a significant emotional impact on our daughter, leaving her confused and distressed. Furthermore, there were irregularities with the waiting list, as our daughter’s position mysteriously changed without clear explanations.Despite raising our concerns, neither the principal nor the superintendent took any steps to review the case or ensure the well-being of our daughter, demonstrating a lack of empathy and a disregard for the equity values the district claims to uphold.We believe in education that prioritizes inclusion, respect, and fairness. By sharing our story, we hope to raise awareness and prevent other families from experiencing similar injustices.Thank you for your attention and for helping us work toward a more just school community.Parent Review1y ago - Spring Lake Charter
- K-8
- Charter
- 383 Students
6/10GreatSchools RatingParent Rating AverageWe reached out to Hannah Bates (principal) on 8/20/2025 in regards to transferring our child out of their assigned school to this campus. At the time, we had concerns over the Junior High merging with the Highschool. We were told that there were 10 students on the wait-list already, but she stressed that hardly any of the people she had reached out to, wanted to remove their now established kids from their current campuses. So the chances seemed pretty likely that we'd get our child in, she made it seem very promising. They sent us a registration packet, we returned it within an hour. Today is 9/9/2025. I have since reached out to Hannah to see what the current status is, and gotten no response back. I can now see why families are opting to not send their children there, after all. Why would I send my child to a campus where the Principal can't even respond to messages, or follow-up with any questions we may have? Such incredible negligence. No thanks, we'll take our chances on the other campus. She has zero sense of urgency. Beware.Parent Review10mo ago  Check out schools near 5877 Mountain Hawk Drive.
What Locals Say about Santa Rosa
At least 1279 Trulia users voted on each feature.

87 % Say it's dog friendly

85 % Say there are sidewalks

82 % Say car is needed

74 % Say yards are well-kept

73 % Say there's holiday spirit

70 % Say parking is easy

62 % Say streets are well-lit

62 % Say people would walk alone at night

61 % Say kids play outside

60 % Say it's walkable to grocery stores

59 % Say it's walkable to restaurants

58 % Say neighbors are friendly

56 % Say they plan to stay for at least 5 years

54 % Say it's quiet

50 % Say there's wildlife

30 % Say there are community events
Sourced by Trulia users. Learn more about our methodology.
LGBTQ Local Legal Protections
LGBTQ Local Legal Protections



Apartments for Rent
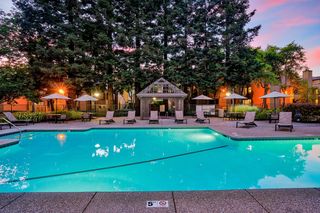
 PET FRIENDLYTotal price$2,195 - $3,235/mo1-3 bd1-2 baAcacia on Santa Rosa Creek | 4656 Quigg Dr,
Santa Rosa, CA 95409 PET FRIENDLY
 PET FRIENDLY
 NEW - 1 DAY AGOPET FRIENDLY
 PET FRIENDLYINCOME RESTRICTED
 PET FRIENDLY
 PET FRIENDLY
 PET FRIENDLY


 PET FRIENDLY
 PET FRIENDLY
 See more homes for rent inSanta Rosa
Explore by feature - Pet Friendly
 SPECIAL OFFERPET FRIENDLY
 SPECIAL OFFERPET FRIENDLY
 SPECIAL OFFERPET FRIENDLY
 PET FRIENDLYFURNISHED
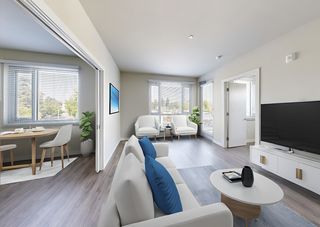
 NEW - 1 DAY AGOSPECIAL OFFERPET FRIENDLYTotal price$2,206 - $3,057/mo1-2 bd1-2 baBrix 325 Apartments | 325 Yolanda Ave,
Santa Rosa, CA 95404 NEW - 1 DAY AGOPET FRIENDLY
 PET FRIENDLY
 NEW - 1 DAY AGOSPECIAL OFFERPET FRIENDLY
 SPECIAL OFFERPET FRIENDLY
 PET FRIENDLY
Explore by feature - Garage
- NEW - 1 DAY AGOSPECIAL OFFERPET FRIENDLYTotal price$2,206 - $3,057/mo1-2 bd1-2 baBrix 325 Apartments | 325 Yolanda Ave,
Santa Rosa, CA 95404 - PET FRIENDLY
 PET FRIENDLY
 SPECIAL OFFERPET FRIENDLY
 SPECIAL OFFERPET FRIENDLY
 PET FRIENDLY$2,795 - $4,545/mo1-3 bd1-2 baCanyon Oaks Luxury Apartments | 4627 Thomas Lake Harris Dr,
Santa Rosa, CA 95403 NEW - 1 DAY AGOPET FRIENDLY
 PET FRIENDLYFURNISHED
 PET FRIENDLYFURNISHED
 NEW - 1 DAY AGOPET FRIENDLY$2,265 - $3,100/mo1-3 bd1-2 baRenaissance Apartment Homes | 2111 Kawana Springs Rd,
Santa Rosa, CA 95404
Explore by feature - Air Conditioning
- SPECIAL OFFERPET FRIENDLY
- SPECIAL OFFERPET FRIENDLY
- PET FRIENDLYFURNISHED
- NEW - 1 DAY AGOSPECIAL OFFERPET FRIENDLYTotal price$2,206 - $3,057/mo1-2 bd1-2 baBrix 325 Apartments | 325 Yolanda Ave,
Santa Rosa, CA 95404 - SPECIAL OFFERPET FRIENDLY
- SPECIAL OFFERPET FRIENDLY
- PET FRIENDLY$2,795 - $4,545/mo1-3 bd1-2 baCanyon Oaks Luxury Apartments | 4627 Thomas Lake Harris Dr,
Santa Rosa, CA 95403 - NEW - 1 DAY AGOPET FRIENDLY
- PET FRIENDLYFURNISHED
 NEW - 2 DAYS AGOSPECIAL OFFERPET FRIENDLY
Explore by feature - Pool
- SPECIAL OFFERPET FRIENDLY
- SPECIAL OFFERPET FRIENDLY
- SPECIAL OFFERPET FRIENDLY
- PET FRIENDLYFURNISHED
- NEW - 1 DAY AGOSPECIAL OFFERPET FRIENDLYTotal price$2,206 - $3,057/mo1-2 bd1-2 baBrix 325 Apartments | 325 Yolanda Ave,
Santa Rosa, CA 95404 - NEW - 1 DAY AGOPET FRIENDLY
- PET FRIENDLY
- PET FRIENDLY
- SPECIAL OFFERPET FRIENDLY
- PET FRIENDLY$2,795 - $4,545/mo1-3 bd1-2 baCanyon Oaks Luxury Apartments | 4627 Thomas Lake Harris Dr,
Santa Rosa, CA 95403
Explore by feature - Washer/dryer
- SPECIAL OFFERPET FRIENDLY
- SPECIAL OFFERPET FRIENDLY
- PET FRIENDLYFURNISHED
- NEW - 1 DAY AGOPET FRIENDLY
- PET FRIENDLY
- PET FRIENDLY
- SPECIAL OFFERPET FRIENDLY
- SPECIAL OFFERPET FRIENDLY
- PET FRIENDLY$2,795 - $4,545/mo1-3 bd1-2 baCanyon Oaks Luxury Apartments | 4627 Thomas Lake Harris Dr,
Santa Rosa, CA 95403 - PET FRIENDLYINCOME RESTRICTED
Explore by feature - Outdoor Space
- NEW - 1 DAY AGOPET FRIENDLY
 APPLY INSTANTLYPET FRIENDLY
 APPLY INSTANTLY
 APPLY INSTANTLYPET FRIENDLY
 APPLY INSTANTLYPET FRIENDLY
 APPLY INSTANTLYPET FRIENDLY
 APPLY INSTANTLY
 NEW - 1 DAY AGOPET FRIENDLY
 NEW - 1 DAY AGO
 PET FRIENDLY
Homes for sale near 5877 Mountain Hawk Drive
 SOLDJUN 8, 2026Coldwell Banker Realty
 0.25 ACRESColdwell Banker Realty
 1.32 ACRESColdwell Banker Realty
 1.26 ACRESLuxe Places International
 See more homes for sale inSanta Rosa


Off Market Homes Near 5877 Mountain Hawk Drive
 SOLDJUL 27, 2026Corcoran Icon Properties
 SOLDJUL 24, 2026
 SOLDJUL 23, 2026Keller Williams Realty
- SOLDJUL 23, 2026
 SOLDJUL 21, 2026Vanguard Properties
- SOLDJUL 21, 2026Artisan Sotheby's Int'l Realty
- See more homes for sale inSanta Rosa


All data, photos, visualizations, and information regarding a property, including the property's compliance with state and local legal requirements and all measurements and calculations of area, have been obtained from various sources, and may include such material that has been generated by use of artificial intelligence. Such information and material have not been and will not be verified for accuracy by the listing broker or the multiple listing service, and are not guaranteed as complete, accurate or reliable. Such information and material should be independently reviewed and verified for accuracy. This information and material are intended for the personal use of consumers and may not be used for any purpose other than to identify prospective properties consumers may be interested in purchasing.
Copyright 2026 Bay Area Real Estate Information Services, Inc. All Right Reserved.
Copyright 2026 Bay Area Real Estate Information Services, Inc. All Right Reserved.