


5875 Simons Dr
Reno, NV 89523
Mae Anne 3 Beds
 2 Baths
 1,699 sqft
3 Beds
2 Baths
1,699 sqft
Home Value
Trulia Estimate
$585KSince last month
Increased$5K (+0.8%)Since last year
Increased$20K (+3.5%)Since last sale
Increased$70K (+13.6%)Learn more about this home's value by checking out its Trulia Estimate, the value of nearby homes, and how much similar homes have sold for.
Trulia Estimate
The of this home's value increased by +86% in the last 10 years
| Month | Estimated value |
|---|---|
2026 | |
| August 2026 | $585K |
| July 2026 | $580K |
| June 2026 | $589K |
| May 2026 | $588K |
| April 2026 | $579K |
| March 2026 | $576K |
| February 2026 | $573K |
| January 2026 | $570K |
2025 | |
2024 | |
2023 | |
2022 | |
2021 | |
2020 | |
2019 | |
2018 | |
2017 | |
2016 | |
Comparable sales
These are recently sold homes that have a similar location or other similar features to this home, like bedrooms, bathrooms, and square footage. Get a sense of the expected prices in the area by viewing these homes.Address | Distance | Property Type | Sold Price | Sold Date | Bed | Bath | Sqft |
|---|---|---|---|---|---|---|---|
0.02 | Single-Family Home | $565,000 | 02/05/26 | 3 | 2 | 1,699 | |
0.06 | Single-Family Home | $637,500 | 04/10/26 | 3 | 2 | 1,699 | |
0.05 | Single-Family Home | $642,000 | 10/17/25 | 4 | 2.5 | 2,110 | |
0.31 | Single-Family Home | $460,000 | 11/10/25 | 3 | 2 | 1,324 | |
0.27 | Single-Family Home | $429,000 | 09/19/25 | 3 | 2 | 1,324 | |
0.31 | Single-Family Home | $564,999 | 03/30/26 | 3 | 2 | 1,270 | |
0.26 | Single-Family Home | $550,000 | 09/26/25 | 3 | 2 | 1,710 | |
0.37 | Single-Family Home | $600,000 | 06/12/26 | 3 | 2 | 1,612 |
Nearby home prices
Get a sense of expected prices in the area by checking the value of nearby homes.Address | Distance | Price | Bed | Bath | Sqft | Status |
|---|---|---|---|---|---|---|
0.02 | $565,000 | 3 | 2 | 1,699 | Recently Sold | |
0.05 | $612,700 | 4 | 2.5 | 2,110 | Off Market | |
0.03 | $629,800 | 4 | 2.5 | 2,110 | Off Market | |
0.05 | $644,900 | 4 | 2.5 | 2,110 | Off Market | |
0.06 | $637,500 | 3 | 2 | 1,699 | Recently Sold | |
0.09 | $670,000 | 4 | 3 | 2,258 | Recently Sold | |
0.09 | $590,800 | 3 | 2 | 1,703 | Off Market | |
0.10 | $479,990 | 3 | 2.5 | 1,409 | Recently Sold | |
0.10 | $466,990 | 3 | 2.5 | 1,347 | Recently Sold | |
0.08 | $813,600 | 5 | 3 | 2,760 | Off Market | |
0.09 | $449,100 | 3 | 2.5 | 1,347 | Off Market |
Local Information
- Map ViewExplore the area around 5875 Simons Dr.

- Schools1 Preschool School1 Elementary School1 Middle School1 High School

- Shop & Eat

-- mins to
Home Highlights

Property Type
Single-Family Home

Year Built
1994
Living Area
1,699 sqft

Price/Sqft
$344

Parking
2 Car Garage
About this House
Beautiful NW Reno home, conveniently located close to grocery stores, coffee shops and restaurants. This home offers an open floor plan that floods the home with an abundance of light throughout. The third bedroom can easily be used as an office or den. Sellers had a paver driveway and walkway installed. Enjoy the peaceful backyard while soaking up the sun on the freshly painted deck. Nectarine tree in the backyard.
Last check for updates: about 5 hours ago
Listed by Theresa Thomson S.70442, (775) 721-4582
Sierra Nevada Properties-Reno
Bought with: Greta Mestre S.50984, (775) 560-7500, Dickson Realty - Damonte Ranch
Co-Buyer's Agent: Ella Barbis S.70442, (808) 345-7348, Dickson Realty-Incline Village
Source: NNRMLS, MLS#230009586
Home Details for 5875 Simons Dr

|
|---|
MLS Status: Closed |

|
|---|
Beds & Baths Number of Bedrooms: 3Number of Bathrooms: 2Number of Bathrooms (full): 2 |
Dimensions and Layout Living Area: 1699 Square Feet |
Appliances & Utilities Utilities: Cable Available, Electricity Available, Internet Available, Natural Gas Available, Phone Available, Sewer Available, Water Available, Cellular CoverageAppliances: Dishwasher, Disposal, Microwave, Oven, RefrigeratorDishwasherDisposalLaundry: Laundry Area,Laundry Room,ShelvesMicrowaveRefrigerator |
Heating & Cooling Heating: Fireplace(s),Natural GasHas CoolingAir Conditioning: Central Air,RefrigeratedHas HeatingHeating Fuel: Fireplace S |
Fireplace & Spa Fireplace: Gas LogHas a Fireplace |
Windows, Doors, Floors & Walls Window: Blinds, Double Pane Windows, DrapesFlooring: Carpet, Ceramic Tile |
Levels, Entrance, & Accessibility Stories: 1Floors: Carpet, Ceramic Tile |
View Has a ViewView: Trees/Woods |
Security Security: Smoke Detector(s) |

|
|---|
Exterior Home Features Roof: Composition Pitched ShingleFencing: Back Yard, FullExterior: NoneFoundation: Crawl Space |
Parking & Garage Number of Garage Spaces: 2Number of Covered Spaces: 2No CarportHas a GarageHas an Attached GarageParking Spaces: 2Parking: Attached |
Frontage Road Frontage: OtherResponsible for Road Maintenance: Public Maintained RoadNot on Waterfront |
Water & Sewer Sewer: Public Sewer |
Farm & Range Not Allowed to Raise Horses |

|
|---|
Cumulative Days on Market: 39 |

|
|---|
Year Built Year Built: 1994 |
Property Type / Style Property Type: ResidentialProperty Subtype: Single Family Residence |
Building Not Attached Property |
Property Information Parcel Number: 20210306 |

|
|---|
Price List Price: $523,000 |
Status Change & Dates Off Market Date: Mon Sep 25 2023Possession Timing: Close Of Escrow |

|
|---|

|
|---|
Direction & Address City: RenoCommunity: Suncrest 2A |
School Information Elementary School: Winnemucca, SarahJr High / Middle School: BillinghurstHigh School: McQueen |

|
|---|
Building Area Building Area: 1699 Square Feet |

|
|---|
No HOA |

|
|---|
Lot Area: 6098.4 sqft |

|
|---|
Listing Terms: 1031 Exchange, Cash, Conventional, FHA, VA Loan |

|
|---|
Mls Number: 230009586 |

|
|---|
HOA Amenities: None |
Price and Tax history
| Date | Event | Price |
|---|---|---|
Sep 25, 2023 Source: NNRMLS #230009586 | Sold | $515,000 |
Aug 28, 2023 Source: NNRMLS #230009586 | Pending | $523,000 |
Aug 17, 2023 Source: NNRMLS #230009586 | Listed For Sale | $523,000 |
Jul 15, 2022 Source: NNRMLS #220007197 | ListingRemoved | |
May 23, 2022 Source: NNRMLS #220007197 | Listed For Sale | $619,000 |
Sep 4, 2018 Source: N/A | Sold | $367,500 |
Jul 29, 2018 Source: Agent Provided | Listed For Sale | $375,000 |
Aug 24, 1994 Source: N/A | Sold | $167,000 |
| Year | Property tax | Tax assessment |
|---|---|---|
| 2026 | $2,732 | $292,358 |
Home facts updated by county records
Market trends in Reno
Last updated July 2026
Avg. sale price
$589K
$20.17KMoM
Sale-to-List Price
99.8%
0.1%MoM
Price per sq ft
$335
$4MoM
Available listings
1083
23MoM
Around this home
Neighborhood Overview

Neighborhood stats provided by third party data sources.
What Locals Say about Mae Anne
At least 48 Trulia users voted on each feature.

90 % Say it's dog friendly

88 % Say there are sidewalks

87 % Say car is needed

81 % Say there's holiday spirit

76 % Say parking is easy

73 % Say yards are well-kept

71 % Say kids play outside

69 % Say it's quiet

64 % Say streets are well-lit

63 % Say it's walkable to restaurants

63 % Say it's walkable to grocery stores

63 % Say people would walk alone at night

58 % Say there's wildlife

56 % Say they plan to stay for at least 5 years

54 % Say neighbors are friendly

28 % Say there are community events
Sourced by Trulia users. Learn more about our methodology.
LGBTQ Local Legal Protections
LGBTQ Local Legal Protections



IDX information is provided exclusively for personal, non-commercial use, and may not be used for any purpose other than to identify prospective properties consumers may be interested in purchasing. Information is deemed reliable but not guaranteed. The content relating to real estate for sale on this web site comes in part from the Broker Reciprocity/ IDX program of the Northern Nevada Regional Multiple Listing Service°. Real estate listings held by brokerage firms other than Zillow, Inc. are marked with the Broker Reciprocity logo and detailed information about those listings includes the name of the listing brokerage. Any use of the content other than by a search performed by a consumer looking to purchase or rent real estate is prohibited. © 2026 Northern Nevada Regional Multiple Listing Service® MLS. All rights reserved.
Frequently asked questions about 5875 Simons Dr
- What is 5875 Simons Dr estimated to be worth?Trulia's estimated value for 5875 Simons Dr in Reno, NV is $585,000.
- What is the price history for 5875 Simons Dr?5875 Simons Dr in Reno, NV last sold for $515,000 in September 2023.
- Is Reno a buyer's or seller's market?Reno is currently a seller's market, based on recent for-sale activity.
- What's the median sale price in Reno?The median sale price in Reno is $589K. That is up $20.17K from the prior month.
- Does 5875 Simons Dr have air conditioning?Yes, 5875 Simons Dr in Reno, NV has air conditioning.
- Does 5875 Simons Dr have laundry facilities?Yes, 5875 Simons Dr in Reno, NV has laundry facilities.
Explore by feature - Pet Friendly
 SPECIAL OFFERPET FRIENDLYTotal price$1,613 - $2,433/mo1-3 bd1-2 baSierra Sage Apartments | 6060 Silver Lake Rd,
Reno, NV 89506 SPECIAL OFFERPET FRIENDLY
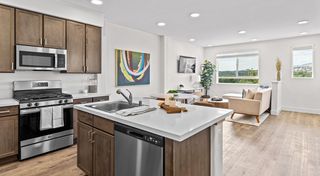 PET FRIENDLY
 SPECIAL OFFERPET FRIENDLYTotal price$1,548 - $2,515/mo1-3 bd1-2 baSilver Lake Apartments | 7350 Silver Lake Rd,
Reno, NV 89506 PET FRIENDLY
 PET FRIENDLY
 PET FRIENDLY
 PET FRIENDLYTotal price$1,740 - $2,315/moStudio-2 bd1-2 baThe Village at Idlewild Park CLO | 1450 Idlewild Dr,
Reno, NV 89509 SPECIAL OFFERPET FRIENDLYTotal price$1,689 - $1,779/moStudio1 baStone Village Apartments | 4060 Gardella Ave,
Reno, NV 89512 PET FRIENDLY
Explore by feature - Garage
- SPECIAL OFFERPET FRIENDLY
- PET FRIENDLY
- PET FRIENDLY
 NEW - 1 DAY AGOSPECIAL OFFERPET FRIENDLYTotal price$1,849 - $2,830/mo1-3 bd1-2 baVIDA LUXURY APARTMENTS | 6900 Sharlands Ave,
Reno, NV 89523 PET FRIENDLYTotal price$2,554 - $2,662/mo2-3 bd3 baSummit Ridge Townhomes | 4873 Summit Ridge Ct,
Reno, NV 89523 PET FRIENDLYTotal price$2,950 - $3,194/mo4 bd2 baAspen Vista at Anchor Pointe | 548 Aurora View Ct,
Reno, NV 89506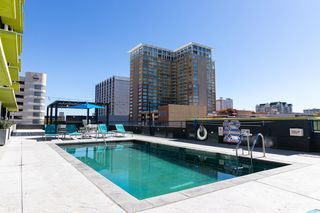 NEW - 2 DAYS AGOPET FRIENDLY
 PET FRIENDLY
 PET FRIENDLY
 SPECIAL OFFERPET FRIENDLY
Explore by feature - Air Conditioning
- PET FRIENDLY
- PET FRIENDLY
- PET FRIENDLY
- PET FRIENDLYTotal price$1,740 - $2,315/moStudio-2 bd1-2 baThe Village at Idlewild Park CLO | 1450 Idlewild Dr,
Reno, NV 89509 - SPECIAL OFFERPET FRIENDLYTotal price$1,689 - $1,779/moStudio1 baStone Village Apartments | 4060 Gardella Ave,
Reno, NV 89512 - PET FRIENDLY
- NEW - 1 DAY AGOSPECIAL OFFERPET FRIENDLYTotal price$1,849 - $2,830/mo1-3 bd1-2 baVIDA LUXURY APARTMENTS | 6900 Sharlands Ave,
Reno, NV 89523  SPECIAL OFFERSENIOR HOUSINGPET FRIENDLYINCOME RESTRICTEDTotal price$1,314 - $1,533/mo1 bd1 baVintage at Washington Station | 265 Washington St,
Reno, NV 89503 PET FRIENDLYTotal price$1,678 - $2,065/mo1-2 bd1-2 baVizcaya Hilltop Apartments | 1350 Grand Summit Dr,
Reno, NV 89523- PET FRIENDLY
Explore by feature - Pool
- SPECIAL OFFERPET FRIENDLY
- PET FRIENDLY
- PET FRIENDLY
- PET FRIENDLY
- PET FRIENDLYTotal price$1,740 - $2,315/moStudio-2 bd1-2 baThe Village at Idlewild Park CLO | 1450 Idlewild Dr,
Reno, NV 89509 - SPECIAL OFFERPET FRIENDLYTotal price$1,689 - $1,779/moStudio1 baStone Village Apartments | 4060 Gardella Ave,
Reno, NV 89512 - PET FRIENDLY
- NEW - 1 DAY AGOSPECIAL OFFERPET FRIENDLYTotal price$1,849 - $2,830/mo1-3 bd1-2 baVIDA LUXURY APARTMENTS | 6900 Sharlands Ave,
Reno, NV 89523  NEW - 2 DAYS AGOSPECIAL OFFERPET FRIENDLY
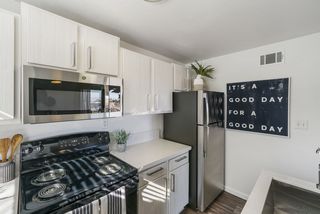 PET FRIENDLY
Explore by feature - Washer/dryer
- PET FRIENDLY
- PET FRIENDLY
- PET FRIENDLY
- SPECIAL OFFERPET FRIENDLYTotal price$1,689 - $1,779/moStudio1 baStone Village Apartments | 4060 Gardella Ave,
Reno, NV 89512  SPECIAL OFFERPET FRIENDLY
- SPECIAL OFFERSENIOR HOUSINGPET FRIENDLYINCOME RESTRICTEDTotal price$1,314 - $1,533/mo1 bd1 baVintage at Washington Station | 265 Washington St,
Reno, NV 89503 - PET FRIENDLY
- PET FRIENDLY
 SENIOR HOUSINGINCOME RESTRICTED
 PET FRIENDLY
Explore by feature - Outdoor Space
 APPLY INSTANTLY
 NEW - 2 DAYS AGOAPPLY INSTANTLYPET FRIENDLY
 APPLY INSTANTLYPET FRIENDLY
 APPLY INSTANTLYPET FRIENDLY
 APPLY INSTANTLYPET FRIENDLY
 APPLY INSTANTLYPET FRIENDLY
 APPLY INSTANTLYPET FRIENDLY
 APPLY INSTANTLYPET FRIENDLYFURNISHED
 PET FRIENDLYFURNISHED
 PET FRIENDLYFURNISHED
Apartments for Rent
 PET FRIENDLYTotal price$1,699 - $3,279/mo1-3 bd1-2 baThe Retreat Luxury Apartments | 1100 Solitude Trl,
Reno, NV 89523- NEW - 1 DAY AGOPET FRIENDLYTotal price$1,849 - $2,830/mo1-3 bd1-2 baVIDA LUXURY APARTMENTS | 6900 Sharlands Ave,
Reno, NV 89523  NEW - 1 DAY AGOSENIOR HOUSINGPET FRIENDLY$1,270 - $1,529/mo1-2 bd1 baVintage Hills Senior Apartments | Affordable Apartments 55+ | 4195 W 7th St,
Reno, NV 89503- PET FRIENDLYTotal price$1,740 - $2,315/moStudio-2 bd1-2 baThe Village at Idlewild Park CLO | 1450 Idlewild Dr,
Reno, NV 89509 - PET FRIENDLYTotal price$1,678 - $2,065/mo1-2 bd1-2 baVizcaya Hilltop Apartments | 1350 Grand Summit Dr,
Reno, NV 89523  PET FRIENDLY
- PET FRIENDLY
- SENIOR HOUSINGPET FRIENDLYINCOME RESTRICTEDTotal price$1,314 - $1,533/mo1 bd1 baVintage at Washington Station | 265 Washington St,
Reno, NV 89503 - PET FRIENDLY
- PET FRIENDLYTotal price$2,554 - $2,662/mo2-3 bd3 baSummit Ridge Townhomes | 4873 Summit Ridge Ct,
Reno, NV 89523  PET FRIENDLYTotal price$1,799 - $1,899/mo2 bd2 baThe Peak at Sky Mountain | 1675 Sky Mountain Dr,
Reno, NV 89523- PET FRIENDLY
 PET FRIENDLY
- PET FRIENDLY
 INCOME RESTRICTED
 See more homes for rent inReno
Off Market Homes Near 5875 Simons Dr
 SOLDAUG 21, 2026Chase International-Damonte, Closed
 SOLDAUG 21, 2026Right Move Realty LTD, Closed
 SOLDAUG 21, 2026Ferrari-Lund Real Estate Reno, Closed
 SOLDAUG 21, 2026Haute Properties NV, Closed
 SOLDAUG 20, 2026Keller Williams Group One Inc., Closed
 SOLDAUG 20, 2026Haute Properties NV, Closed
 SOLDAUG 20, 2026D.R. Horton, Closed
 SOLDAUG 19, 2026Chase International-Damonte, Closed
 SOLDAUG 19, 2026Dickson Realty - Caughlin, Closed
 See more homes for sale inReno
Homes for sale near 5875 Simons Dr
 Ferrari-Lund Real Estate Reno, Active
 Keller Williams Group One Inc., Active
- See more homes for sale inReno


- Results are loading