


$415,000
Original price: $419,900
 4 Beds
 2.5 Baths
 2,242 sqft
5868 E 126th St, Carmel, IN 46033
Est. Mortgage $2,448/mo*
Get Pre-QualifiedWe estimate this home will sell faster than 96% nearby.
Home Highlights

Single-Family Home

Built in 2001

$185/sqft

2 Car Garage

HOA $63/mo
Local Information
- Map ViewExplore the area around 5868 E 126th St.

- Schools1 Preschool School1 Elementary School1 Middle School1 High School

- Shop & Eat

-- mins to
About this House
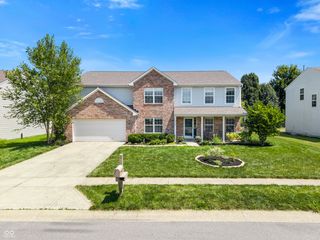
Welcome home to this beautifully updated two-story brick and vinyl residence nestled in one of Carmel's most desirable communities. Offering 4 spacious bedrooms and a thoughtfully designed layout, this home seamlessly blends timeless style with modern updates. Step inside to discover updated flooring throughout and a freshly painted interior, professionally completed to create a bright, clean, move-in-ready feel. The open-concept kitchen flows effortlessly into the inviting living room, making it the perfect space for everyday living and entertaining, while the designated dining room provides an ideal setting for holiday gatherings and special occasions. Retreat to the spacious primary suite featuring an updated walk-in shower that adds a touch of luxury to your daily routine. Outside, enjoy a generously sized backyard bordered by a mature tree line, offering exceptional privacy and a peaceful backdrop for relaxing, playing, or entertaining. Located in the award-winning city of Carmel-consistently ranked among the best places to live in the United States-this home offers top-rated schools, exceptional parks, miles of trails, premier shopping and dining, and an unmatched quality of life. Don't miss your opportunity to own this beautifully updated home in one of Indiana's most sought-after communities.
Last check for updates: about 17 hours ago
Listing Provided by: Lindsay Sears
Compass Indiana, LLC
Source: MIBOR as distributed by MLS GRID, MLS#22113385
Also Listed on MIBOR as distributed by MLS GRID.
We estimate this home will sell faster than 96% nearby.
Home Details for 5868 E 126th St

|
|---|
MLS Status: Active |

|
|---|
Interior Details Number of Rooms: 10Types of Rooms: Bedroom 2, Bedroom 3, Bedroom 4, Breakfast Room, Dining Room, Family Room, Kitchen, Laundry, Living Room |
Beds & Baths Number of Bedrooms: 4Number of Bathrooms: 3Number of Bathrooms (full): 2Number of Bathrooms (half): 1Number of Bathrooms (main level): 1 |
Dimensions and Layout Living Area: 2242 Square Feet |
Appliances & Utilities Appliances: Dishwasher, Disposal, Gas Water Heater, Microwave, Electric Oven, RefrigeratorDishwasherDisposalLaundry: Main LevelMicrowaveRefrigerator |
Heating & Cooling Heating: Forced Air,Natural GasHas CoolingAir Conditioning: Central AirHas HeatingHeating Fuel: Forced Air |
Fireplace & Spa Number of Fireplaces: 1Fireplace: Family Room, Gas StarterHas a Fireplace |
Windows, Doors, Floors & Walls Window: Wood Work Painted |
Levels, Entrance, & Accessibility Stories: 2Levels: Two |

|
|---|
Exterior Home Features Patio / Porch: Patio, CoveredFoundation: Slab |
Parking & Garage Number of Garage Spaces: 2Number of Covered Spaces: 2Other Parking: Garage Parking Other(Finished Garage, Keyless Entry)No CarportHas a GarageHas an Attached GarageParking Spaces: 2Parking: Attached |
Farm & Range Horse Amenities: None |

|
|---|
Cumulative Days on Market: 52Days on Market: 59 |

|
|---|
Year Built Year Built: 2001 |
Property Type / Style Property Type: ResidentialProperty Subtype: Residential, Single Family ResidenceArchitecture: Traditional |
Building Construction Materials: Brick, Vinyl SidingNot a New ConstructionNot Attached Property |
Property Information Parcel Number: 291027027005000018 |

|
|---|
Price List Price: $415,000Price Per Sqft: $185 |
Status Change & Dates Possession Timing: Negotiable |


|
|---|
Direction & Address City: CarmelCommunity: Plum Creek Farms |
School Information High School District: Carmel Clay Schools |

|
|---|
Listing Agent Listing ID: 22113385 |

|
|---|
Building Details Builder Name: Ryland Homes |
Building Area Building Area: 2242 Square Feet |

|
|---|
HOA Fee Includes: Association Home Owners, Insurance, MaintenanceHOA Phone: 317-706-1706Has an HOAHOA Fee: $375/Semi-Annually |

|
|---|
Lot Area: 8276.4 sqft |

|
|---|
Mls Number: 22113385Attic: Access Only |
Around this home
What Locals Say about Carmel
At least 576 Trulia users voted on each feature.

91 % Say car is needed

91 % Say it's dog friendly

87 % Say parking is easy

87 % Say there are sidewalks

81 % Say there's holiday spirit

79 % Say it's quiet

78 % Say people would walk alone at night

77 % Say yards are well-kept

76 % Say kids play outside

64 % Say streets are well-lit

57 % Say neighbors are friendly

54 % Say they plan to stay for at least 5 years

51 % Say there's wildlife

50 % Say it's walkable to restaurants

46 % Say there are community events

30 % Say it's walkable to grocery stores
Sourced by Trulia users. Learn more about our methodology.
Market trends in Carmel
Last updated July 2026
Avg. sale price
$614K
$49.41KMoM
Sale-to-List Price
100.0%
0.1%MoM
Price per sq ft
$200
$7MoM
Available listings
321
5MoM
Home Value
Trulia Estimate
$411KSince last month
Decreased$9K (-2.2%)Since last year
Decreased$4K (-1%)Since last sale
Increased$52K (+14.5%)Learn more about this home's value by checking out its Trulia Estimate, the value of nearby homes, and how much similar homes have sold for.
Trulia Estimate
The of this home's value increased by +73% in the last 10 years
| Month | Estimated value |
|---|---|
2026 | |
| September 2026 | $411K |
| August 2026 | $413K |
| July 2026 | $421K |
| June 2026 | $422K |
| May 2026 | $420K |
| April 2026 | $421K |
| March 2026 | $414K |
| February 2026 | $409K |
| January 2026 | $400K |
2025 | |
2024 | |
2023 | |
2022 | |
2021 | |
2020 | |
2019 | |
2018 | |
2017 | |
2016 | |
Comparable sales
These are recently sold homes that have a similar location or other similar features to this home, like bedrooms, bathrooms, and square footage. Get a sense of the expected prices in the area by viewing these homes.Address | Distance | Property Type | Sold Price | Sold Date | Bed | Bath | Sqft |
|---|---|---|---|---|---|---|---|
0.07 | Single-Family Home | $380,000 | 03/25/26 | 4 | 2.5 | 1,904 | |
0.11 | Single-Family Home | $425,000 | 10/03/25 | 4 | 2.5 | 2,033 | |
0.11 | Single-Family Home | $420,000 | 07/24/26 | 4 | 2.5 | 2,424 | |
0.16 | Single-Family Home | $531,000 | 05/15/26 | 3 | 2 | 2,798 | |
0.20 | Single-Family Home | $550,000 | 04/15/26 | 3 | 2 | 2,960 | |
0.23 | Single-Family Home | $630,000 | 05/18/26 | 3 | 2.5 | 2,820 | |
0.33 | Single-Family Home | $523,000 | 01/28/26 | 3 | 2 | 2,515 | |
0.23 | Single-Family Home | $685,000 | 08/21/26 | 3 | 2.5 | 3,125 | |
0.33 | Single-Family Home | $519,000 | 02/03/26 | 3 | 2 | 2,577 | |
0.20 | Single-Family Home | $585,000 | 08/20/26 | 3 | 2 | 2,934 |
Nearby home prices
Get a sense of expected prices in the area by checking the value of nearby homes.Address | Distance | Price | Bed | Bath | Sqft | Status |
|---|---|---|---|---|---|---|
0.03 | $460,500 | 4 | 2.5 | 2,196 | Off Market | |
0.07 | $380,000 | 4 | 2.5 | 1,904 | Recently Sold | |
0.05 | $406,700 | 4 | 2.5 | 1,932 | Off Market | |
0.11 | $473,200 | 4 | 2.5 | 2,206 | Off Market | |
0.11 | $446,500 | 3 | 2.5 | 2,034 | Off Market | |
0.10 | $437,300 | 4 | 2.5 | 2,142 | Off Market | |
0.10 | $414,900 | 3 | 2.5 | 2,033 | For Sale | |
0.11 | $438,300 | 4 | 2.5 | 2,033 | Off Market | |
0.07 | $777,000 | 4 | 3.5 | 4,913 | Off Market | |
0.11 | $420,000 | 4 | 2.5 | 2,424 | Recently Sold | |
0.12 | $459,600 | 4 | 2.5 | 2,133 | Off Market |
Price and Tax history
| Date | Event | Price |
|---|---|---|
Aug 31, 2026 Source: MIBOR as distributed by MLS GRID #22113385 | PriceChange | $415,000 Price decreased by 1% |
Aug 19, 2026 Source: MIBOR as distributed by MLS GRID #22113385 | PriceChange | $419,900 Price decreased by 1% |
Jul 10, 2026 Source: MIBOR as distributed by MLS GRID #22113385 | Listed For Sale | $425,000 |
Feb 28, 2022 Source: MIBOR as distributed by MLS GRID #21834263 | Sold | $359,000 |
Jan 25, 2022 Source: MIBOR as distributed by MLS GRID #21834263 | Pending | $359,000 |
Jan 20, 2022 Source: MIBOR as distributed by MLS GRID #21834263 | Listed For Sale | $359,000 |
Dec 24, 2019 Source: Agent Provided | ListingRemoved | $1,795 |
Nov 5, 2019 Source: Agent Provided | Listed For Rent | $1,795 |
Jul 4, 2015 Source: Agent Provided | ListingRemoved | $1,695 |
Jun 24, 2015 Source: Agent Provided | PriceChange | $1,695 Price decreased by 6% |
Jun 2, 2015 Source: Agent Provided | Listed For Rent | $1,795 |
Jul 23, 2014 Source: Agent Provided | ListingRemoved | $1,695 |
Jul 22, 2014 Source: Agent Provided | Listed For Rent | $1,695 |
Nov 15, 2012 Source: MIBOR as distributed by MLS GRID #21192554 | Sold | $172,204 |
Oct 14, 2012 Source: Agent Provided | Pending | $182,900 |
Oct 4, 2012 Source: Agent Provided | PriceChange | $182,900 Price decreased by 1% |
Sep 19, 2012 Source: Agent Provided | PriceChange | $184,900 Price decreased by 3% |
Aug 21, 2012 Source: Agent Provided | Listed For Sale | $189,900 |
Jul 30, 2011 Source: Agent Provided | ListingRemoved | $188,900 |
Jul 1, 2011 Source: Agent Provided | PriceChange | $188,900 Price decreased by 3% |
Apr 24, 2011 Source: Agent Provided | PriceChange | $194,900 Price decreased by 3% |
Mar 13, 2011 Source: Agent Provided | Listed For Sale | $200,000 |
| Year | Property tax | Tax assessment |
|---|---|---|
| 2025 | $3,613 | $359,400 |
Home facts updated by county records
LGBTQ Local Legal Protections
LGBTQ Local Legal Protections



Lindsay Sears, Compass Indiana, LLC
Based on information submitted to the MLS GRID as of 2026-09-07 10:48:13 PDT. All data is obtained from various sources and may not have been verified by broker or MLS GRID. Supplied Open House Information is subject to change without notice. All information should be independently reviewed and verified for accuracy. Properties may or may not be listed by the office/agent presenting the information. Some IDX listings have been excluded from this website. Click here for more information
Similar Homes You May Like
 0.3 ACRESF.C. Tucker Company, Active
 0.39 ACRESKeller Williams Indpls Metro N, Active
 1 Percent Lists Indiana Real Estate, Active
 Compass Indiana, LLC, Active
 Trueblood Real Estate, Active
 1 Percent Lists Indiana Real Estate, Active
 Keller Williams Indpls Metro N, Active
 0.33 ACRESF.C. Tucker Company, Active
 0.25 ACRESF.C. Tucker Company, Active
 0.27 ACRESF.C. Tucker Company, Active
 0.33 ACRESEngel & Volkers, Active
 0.31 ACREST&H Realty Services, Inc., Active
 0.44 ACRESF.C. Tucker Company, Active
 Berkshire Hathaway Home, Active
 0.37 ACRESEver Real Estate, LLC, Active
 Crossroads Real Estate Group LLC, Active
 Keller Williams Indpls Metro N, Active
 0.25 ACRESTrueblood Real Estate, Active
 0.37 ACRESeXp Realty, LLC, Active
 0.28 ACRESEntera Realty, Active
 Snyder Strategy Realty, Inc, Active
 0.4 ACRESF.C. Tucker Company, Active
 See more homes for sale inCarmel


New Listings near 5868 E 126th St
 0.33 ACRESF.C. Tucker Company, Active
 NEW - 2 DAYS AGOFOR SALE BY OWNER56 ACRES
 0.25 ACRESBerkshire Hathaway Home, Active
 0.26 ACRESCMS Real Estate Services, Active
 0.61 ACRESBerkshire Hathaway Home, Active
 0.48 ACRESAustin Brown Realty Group, Active
 0.39 ACRESHighgarden Real Estate, Active
 Keller Williams Indpls Metro N, Active
 Keller Williams Indy Metro Partners, Active
 0.35 ACRESWhite Stag Realty, LLC, Active
 0.3 ACRESKeller Williams Indy Metro Partners, Active
- See more homes for sale inCarmel


Frequently asked questions about 5868 E 126th St
- What is the estimated monthly payment for 5868 E 126th St?Based on a $415,000 list price with 20% down at today's rates, the estimated monthly payment for 5868 E 126th St in Carmel, IN is approximately $2,583 (about $2,197 principal & interest, $311 property taxes, and $75 homeowner's insurance). This is an estimate. Actual payment depends on your loan terms.
- How does the list price for 5868 E 126th St compare to homes in Carmel?5868 E 126th St in Carmel, IN is listed at $415,000, about 32% below the $614K median sale price in Carmel.
- What do residents say about Carmel?Residents describe Carmel, IN as dog-friendly, easy to park in, and pedestrian-friendly. See homes for sale in Carmel, IN.
- What are the closest schools to 5868 E 126th St?The closest schools to 5868 E 126th St in Carmel, IN are Carmel High School (rated 10/10), Clay Middle School (rated 9/10), Prairie Trace Elementary School (Pre-K, rated 8/10).
- Does 5868 E 126th St have air conditioning?Yes, 5868 E 126th St in Carmel, IN has air conditioning.
- Does 5868 E 126th St have laundry facilities?Yes, 5868 E 126th St in Carmel, IN has laundry facilities.
5868 E 126th St, Carmel, IN 46033 is a 4 bedroom, 3 bathroom, 2,242 sqft single-family home built in 2001. This property is currently available for sale and was listed by MIBOR as distributed by MLS GRID on Jul 10, 2026. The MLS # for this home is MLS# 22113385.