

$525,000
 3 Beds
 2.5 Baths
 2,026 sqft (on 0.67 acres)
586 Baldwin Rd, Ochlocknee, GA 31773
Est. Mortgage $3,186/mo*
Get Pre-QualifiedHome Highlights

Single-Family Home

Built in 2026

0.67 acre lot

$259/sqft

Open Parking
Local Information
- Map ViewExplore the area around 586 Baldwin Rd.

- Schools1 Preschool School4 Elementary Schools1 Middle School1 High School

- Shop & Eat

-- mins to
About this House
Welcome to 586 Baldwin Road in Ochlocknee, Georgia—a one-of-a-kind modern farmhouse offering the privacy and peaceful setting of country living with the finishes and conveniences of a brand-new home. From the moment you arrive, the covered front porch, herringbone brick details, double-door entry, soaring ceilings, and 8-foot interior doors set the tone. Inside, the open and spacious design features tray ceilings, abundant natural light, quartz countertops, soft-close cabinetry, generous workspace and storage, and a walk-in pantry. The primary suite is designed as a true retreat, featuring high trey ceilings and a luxurious private bath with a freestanding soaking tub, oversized walk-in shower, dual vanities, and thoughtful finishes throughout. The custom walk-in closet provides extensive storage, including dedicated shoe storage. For added convenience, the closet connects directly to the laundry room, complete with a utility sink. A half bath is conveniently located near the carport entrance, while the double carport provides additional covered parking and storage. Both the front and rear porches are covered and accented with beautiful herringbone brickwork. The expansive rear porch may quickly become your favorite part of the home. With the peaceful country setting surrounding you, there is plenty of room for outdoor dining, entertaining friends, family gatherings, or simply relaxing at the end of the day. With abundant parking, impressive storage, quality finishes, low-maintenance new construction, and room to enjoy the outdoors, 586 Baldwin Road delivers the modern farmhouse lifestyle so many buyers are looking for—privacy, space, comfort, and country living all in one exceptional property.
Last check for updates: about 5 hours ago
Listing courtesy of Ehud Arzi
The Province Real Estate Brokerage
Source: TABRMLS, MLS#929333
Home Details for 586 Baldwin Rd

|
|---|
Interior Details Number of Rooms: 1Types of Rooms: Bathroom |
Beds & Baths Number of Bedrooms: 3Number of Bathrooms: 3Number of Bathrooms (full): 2Number of Bathrooms (half): 1 |
Dimensions and Layout Living Area: 2026 Square Feet |
Appliances & Utilities Utilities: Propane, Water ConnectedAppliances: Dishwasher, Disposal, Microwave, RefrigeratorDishwasherDisposalLaundry: Laundry Room,SinkMicrowaveRefrigerator |
Heating & Cooling Heating: Central Heat/Air,Natural GasHas CoolingAir Conditioning: Ceiling Fan(s),Central Heat/AirHas HeatingHeating Fuel: Central Heat Air |
Gas & Electric Electric: Grady EMC |
Windows, Doors, Floors & Walls Window: Vinyl CladDoor: Double Entry DoorsFlooring: Brick, Luxury Vinyl |
Levels, Entrance, & Accessibility Levels: OneFloors: Brick, Luxury Vinyl |

|
|---|
Exterior Home Features Roof: ArchitecturalFoundation: SlabNo Private Pool |
Parking & Garage Has a CarportNo GarageHas Open ParkingParking: Concrete Drive,2 Car,Attached Carport |

|
|---|
Days on Market: <1 day on Trulia |

|
|---|
Year Built Year Built: 2026 |
Property Type / Style Property Type: ResidentialProperty Subtype: Single Family ResidenceArchitecture: Traditional |
Building Construction Materials: Brick, HardiPlank Type, Sheetrock Walls |
Property Information Condition: Builder's Warranty, New Construction |

|
|---|
Price List Price: $525,000Price Per Sqft: $259 |
Status Change & Dates Possession Timing: Close Of Escrow |

|
|---|
MLS Status: Pending |

|
|---|
Direction & Address City: OchlockneeCommunity: No Recorded Subdivision |

|
|---|
Listing Agent Listing ID: 929333 |

|
|---|
Building Area Building Area: 2026 Square Feet |

|
|---|
Lot Area: 0.67 acres |

|
|---|
Listing Terms: Cash, VA Loan, FHA |

|
|---|
Energy Efficiency Features: Ridge Vent |

|
|---|
Mls Number: 929333 |
Around this home
What Locals Say about Ochlocknee
At least 2 Trulia users voted on each feature.

100 % Say kids play outside

100 % Say there's holiday spirit

80 % Say there's wildlife

80 % Say car is needed

75 % Say parking is easy

71 % Say yards are well-kept

67 % Say it's dog friendly

57 % Say they plan to stay for at least 5 years

57 % Say people would walk alone at night

50 % Say neighbors are friendly

50 % Say it's quiet

50 % Say it's walkable to grocery stores

50 % Say streets are well-lit

40 % Say there are community events

25 % Say there are sidewalks
Sourced by Trulia users. Learn more about our methodology.
Market trends in Ochlocknee
Last updated August 2026
Avg. sale price
—
Sale-to-List Price
—
Price per sq ft
—
Available listings
13
3MoM
Home Value
Learn more about this home's value by checking out the value of nearby homes and how much similar homes have sold for.
Comparable sales
These are recently sold homes that have a similar location or other similar features to this home, like bedrooms, bathrooms, and square footage. Get a sense of the expected prices in the area by viewing these homes.Address | Distance | Property Type | Sold Price | Sold Date | Bed | Bath | Sqft |
|---|---|---|---|---|---|---|---|
0.24 | Single-Family Home | $287,500 | 11/15/25 | 4 | 2 | 1,635 | |
0.54 | Single-Family Home | $470,000 | 12/19/25 | 4 | 3 | 2,993 | |
0.23 | Single-Family Home | $350,000 | 12/03/25 | 8 | 6 | 1,938 |
Nearby home prices
Get a sense of expected prices in the area by checking the value of nearby homes.Address | Distance | Price | Bed | Bath | Sqft | Status |
|---|---|---|---|---|---|---|
0.24 | $287,500 | 4 | 2 | 1,635 | Recently Sold | |
0.26 | $330,000 | 3 | 2 | 1,632 | For Sale | |
0.23 | $350,000 | 8 | 6 | 1,938 | Recently Sold | |
0.33 | $32,900 | - | - | - | For Sale | |
0.33 | $32,900 | - | - | - | For Sale | |
0.34 | $32,900 | - | - | - | For Sale | |
0.36 | $16,900 | - | - | - | For Sale | |
0.43 | $328,790 | 4 | 3 | 1,675 | For Sale | |
0.42 | $115,000 | - | - | - | Recently Sold | |
0.42 | $539,900 | 4 | 2.5 | 2,149 | For Sale | |
0.42 | $539,900 | 4 | 2.5 | 2,187 | For Sale | |
0.44 | $28,750 | - | - | - | Recently Sold |
Price and Tax history
| Date | Event | Price |
|---|---|---|
Sep 12, 2026 Source: TABRMLS #929333 | Pending | $525,000 |
Sep 12, 2026 Source: TABRMLS #929333 | Listed For Sale | $525,000 |
Dec 3, 2025 Source: N/A | Sold | $20,000 |
Oct 24, 2012 Source: N/A | Sold | $2,000 |
Nov 2, 2011 Source: N/A | Sold | $26,590 |
| Year | Property tax | Tax assessment |
|---|---|---|
| 2025 | $126 | $15,676 |
Home facts updated by county records
LGBTQ Local Legal Protections
LGBTQ Local Legal Protections



Ehud Arzi, The Province Real Estate Brokerage
Copyright Thomasville Area Board of REALTORS. All rights reserved. Information is deemed reliable but not guaranteed.
Similar Homes You May Like
 1.03 ACRESC21 Avenues Real Estate Partners, Active
 NEW CONSTRUCTION0.54 ACRESSouthern Classic Realtors, Active
 0.54 ACRES
 4.77 ACRES
 9.31 ACRES
 NEW CONSTRUCTION3.35 ACRES
 2.06 ACRES
 4.27 ACRESC21 Avenues Real Estate Partners, Active Under Contract
 0.61 ACRES
 NEW - 8 HRS AGO0.78 ACRESHoneyland Properties, Active
 AUCTION0.66 ACRES
 1.07 ACRES
 1.26 ACRES
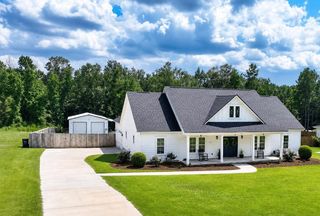 1.3 ACRES
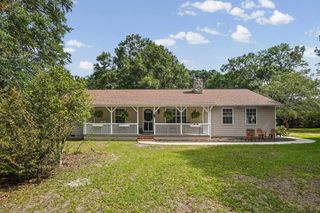 30.41 ACRESKeller Williams Town & Country
 1.05 ACRES
 0.99 ACRES
 2.11 ACRES
 12.8 ACRES
 25.5 ACRESKetcham Realty Group, Inc.

 0.26 ACRES
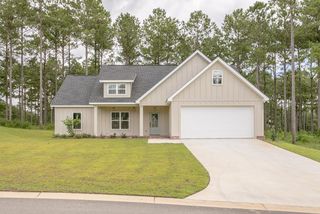
 0.27 ACRES
 NEW CONSTRUCTION
 0.83 ACRES
 0.33 ACRES
 0.33 ACRES
 0.28 ACRES

 1.5 ACRESC21 Avenues Real Estate Partners, Active
 0.71 ACRES
 1 ACRE
 0.63 ACRES


 See more homes for sale inOchlocknee
New Listings near 586 Baldwin Rd
- 0.61 ACRES
- 2.06 ACRES
- NEW CONSTRUCTION3.35 ACRES
- 1.3 ACRES
- 1.07 ACRES
- 1.03 ACRESC21 Avenues Real Estate Partners, Active
- 9.31 ACRES
- 4.27 ACRESC21 Avenues Real Estate Partners, Active Under Contract
- 4.77 ACRES
- 1.26 ACRES
 4.27 ACRESC21 Avenues Real Estate Partners, Active
- 30.41 ACRESKeller Williams Town & Country
- NEW CONSTRUCTION0.54 ACRESSouthern Classic Realtors, Active
- 0.54 ACRES
- NEW - 8 HRS AGO0.78 ACRESHoneyland Properties, Active
- See more homes for sale inOchlocknee
Frequently asked questions about 586 Baldwin Rd
- What is the estimated monthly payment for 586 Baldwin Rd?Based on a $525,000 list price with 20% down at today's rates, the estimated monthly payment for 586 Baldwin Rd in Ochlocknee, GA is approximately $3,261 (about $2,827 principal & interest, $359 property taxes, and $75 homeowner's insurance). This is an estimate. Actual payment depends on your loan terms.
- What are the closest schools to 586 Baldwin Rd?The closest schools to 586 Baldwin Rd in Ochlocknee, GA are Cross Creek Elementary School (rated 6/10), Garrison-Pilcher Elementary School, Hand In Hand Primary School (Pre-K).
- Does 586 Baldwin Rd have air conditioning?Yes, 586 Baldwin Rd in Ochlocknee, GA has air conditioning.
- Does 586 Baldwin Rd have laundry facilities?Yes, 586 Baldwin Rd in Ochlocknee, GA has laundry facilities.
- How big is the lot at 586 Baldwin Rd?The lot at 586 Baldwin Rd in Ochlocknee, GA is about 0.67 acres (29,185 sq ft).
- Does 586 Baldwin Rd have parking?Yes, 586 Baldwin Rd in Ochlocknee, GA has on-site parking.
586 Baldwin Rd, Ochlocknee, GA 31773 is a 3 bedroom, 3 bathroom, 2,026 sqft single-family home built in 2026. This property is currently available for sale and was listed by TABRMLS on Sep 12, 2026. The MLS # for this home is MLS# 929333.