


$5,695,000
 8 Beds
 6.5 Baths
 5,183 sqft (on 16.86 acres)
5850 Sharp Road, Calistoga, CA 94515
Est. Mortgage $36,751/mo*
Get Pre-QualifiedHome Highlights

Single-Family Home

Built in 1981

16.86 acre lot

$1,099/sqft

Garage
Local Information
- Map ViewExplore the area around 5850 Sharp Road.

- Schools1 Elementary School1 Middle School1 High School

- Shop & Eat

-- mins to
About this House
What's unique:Heated pool and spaTennis courtSeventeen acresGated estateModular high tech structureWarm oak underfoot
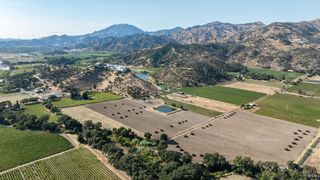
A gated estate on seventeen acres in Calistoga's western hills, set at 1,200 feet in a valley of its own. A six-bedroom California ranch-style main home wraps a heated pool and spa, with views to the Mayacamas from nearly every angle. A private family resort, with this degree of seclusion, this close to the valley floor, almost never comes available. The property has operated as a sought-after vacation rental generating remarkable income that the new owner is positioned to pursue. Few estates offer privacy at this scale. Fewer still arrive having a track record of notable earning potential. The approach climbs through the gentle hills to a gate, and past it, to a property that reveals itself slowly. The main home opens to a great room beneath high ceilings, warm oak underfoot, an eat-in kitchen anchored by a single slab of ancient California walnut, and indoor and outdoor entertaining spaces that flow into one another. The great room looks over a lawn shaded by old Black and Live oaks. Set apart from the main house is a modular high tech structure, a private, high-end two-bedroom guest residence with its own pool. It gives the estate a second center of gravity: a place for guests to stay without intruding, a retreat for the owner, or the quarters that let the main home earn while its owner remains on the land. A tennis court, solar with backup power, and reverse-osmosis water treatment complete a property built to run independently on a remarkable infrastructure base. It is uncommon for a single property to hold the potential for a family retreat, a private compound for guests, and an estate that has shown it can support itself. All of it gated, at moderate elevation, a short drive from the valley floor, and all at the owner's discretion.
Contact this Building

Home Details for 5850 Sharp Road

|
|---|
Interior Details Basement: NoneNumber of Rooms: 7Types of Rooms: Master Bedroom, Bedroom, Master Bathroom, Bathroom, Dining Room, Kitchen, Living Room |
Beds & Baths Number of Bedrooms: 8Number of Bathrooms: 7Number of Bathrooms (full): 6Number of Bathrooms (half): 1 |
Dimensions and Layout Living Area: 5183 Square Feet |
Appliances & Utilities Utilities: Electricity Connected, Internet Available, Propane, PublicAppliances: Built-In Electric Oven, Built-In Gas Range, Dishwasher, Double Oven, Free-Standing Refrigerator, Ice Maker, Microwave, Wine Refrigerator, Dryer, WasherDishwasherDryerMicrowaveWasher |
Heating & Cooling Heating: Central,Fireplace(s)Has CoolingAir Conditioning: Multi Units,MultiZoneHas HeatingHeating Fuel: Central |
Fireplace & Spa Number of Fireplaces: 2Fireplace: Gas Piped, Gas StarterSpa: In GroundHas a Fireplace |
Gas & Electric Gas: Propane Tank OwnedHas Electric on Property |
Windows, Doors, Floors & Walls Flooring: Wood |
Levels, Entrance, & Accessibility Stories: 1Floors: Wood |
View Has a ViewView: Hills, Mountain(s), Panoramic |
Security Security: Carbon Monoxide Detector(s), Fire Alarm, Fire Extinguisher, Unguarded Gate, Video System |

|
|---|
Exterior Home Features Roof: CompositionPatio / Porch: Rear Porch, Covered, Deck, PatioFencing: Fenced, Full, GateOther Structures: Guest House, Second Garage, ADU Bedrooms: 2, ADU Full Bathrooms: 1, ADU SqFt: 1000, ADU Type: ADU DetachedExterior: Fire Pit |
Parking & Garage Number of Garage Spaces: 3Number of Covered Spaces: 3No CarportHas a GarageNo Attached GarageHas Open ParkingParking Spaces: 12Parking: Electric Vehicle Charging Station(s),Garage Door Opener,Garage Faces Side,Open,Uncovered Parking Spaces 2+,Circular Driveway,Gentle Up,Gravel,Paved |
Pool Pool: Gas Heat, Gunite, Lap, Pool Cover, Pool Sweep, Pool/Spa Combo, Solar HeatPool |
Water & Sewer Sewer: Septic Tank |

|
|---|
Days on Market: 123 |

|
|---|
Year Built Year Built: 1981 |
Property Type / Style Property Type: ResidentialProperty Subtype: Single Family ResidenceStructure Type: LuxuryArchitecture: Contemporary,Ranch |
Building Not Attached Property |
Property Information Parcel Number: 120240003000 |

|
|---|
Price List Price: $5,695,000Price Per Sqft: $1,099 |
Status Change & Dates Possession Timing: Close Of Escrow |

|
|---|
MLS Status: Active |

|
|---|
Direction & Address City: Calistoga |

|
|---|
Listing Agent Listing ID: 326047181 |

|
|---|
Building Area Building Area: 5183 Square Feet |

|
|---|
Not Senior Community |

|
|---|
Association for this Listing: NapaNo HOAHOA Fee: No HOA Fee |

|
|---|
Lot Area: 16.86 Acres |

|
|---|
Disclaimer: All data, photos, visualizations, and information regarding a property, including the property's compliance with state and local legal requirements and all measurements and calculations of area, have been obtained from various sources, and may include such material that has been generated by use of artificial intelligence. Such information and material have not been and will not be verified for accuracy by the listing broker or the multiple listing service, and are not guaranteed as complete, accurate or reliable. Such information and material should be independently reviewed and verified for accuracy. This information and material are intended for the personal use of consumers and may not be used for any purpose other than to identify prospective properties consumers may be interested in purchasing. |

|
|---|
Special Conditions: Offer As Is |

|
|---|
Mobile Home Park Mobile Home Units: Feet |

|
|---|
Mls Number: 326047181Listing Url |
Around this home
What Locals Say about Calistoga
At least 54 Trulia users voted on each feature.

85 % Say yards are well-kept

80 % Say people would walk alone at night

80 % Say parking is easy

79 % Say it's walkable to restaurants

78 % Say it's dog friendly

77 % Say it's walkable to grocery stores

74 % Say there's holiday spirit

71 % Say there's wildlife

65 % Say there are community events

62 % Say there are sidewalks

62 % Say they plan to stay for at least 5 years

61 % Say it's quiet

59 % Say neighbors are friendly

59 % Say kids play outside

58 % Say streets are well-lit

57 % Say car is needed
Sourced by Trulia users. Learn more about our methodology.
Market trends in Calistoga
Last updated August 2026
Avg. sale price
—
Sale-to-List Price
—
Price per sq ft
—
Available listings
53
1MoM
Home Value
Trulia Estimate
$5.18MSince last month
Decreased$30K (-0.6%)Since last year
Increased$130K (+2.6%)Since last sale
Decreased$310K (-5.6%)Learn more about this home's value by checking out its Trulia Estimate, the value of nearby homes, and how much similar homes have sold for.
Trulia Estimate
The of this home's value increased by +114% in the last 10 years
| Month | Estimated value |
|---|---|
2026 | |
| September 2026 | $5.19M |
| September 2026 | $5.18M |
| August 2026 | $5.22M |
| July 2026 | $5.23M |
| June 2026 | $5.32M |
| May 2026 | $5.46M |
| April 2026 | $5.48M |
| March 2026 | $5.61M |
| February 2026 | $5.62M |
| January 2026 | $5.48M |
2025 | |
2024 | |
2023 | |
2022 | |
2021 | |
2020 | |
2019 | |
2018 | |
2017 | |
2016 | |
Comparable sales
These are recently sold homes that have a similar location or other similar features to this home, like bedrooms, bathrooms, and square footage. Get a sense of the expected prices in the area by viewing these homes.Address | Distance | Property Type | Sold Price | Sold Date | Bed | Bath | Sqft |
|---|---|---|---|---|---|---|---|
1.00 | Single-Family Home | $1,650,000 | 12/30/25 | 3 | 2 | 1,286 | |
2.22 | Single-Family Home | $8,200,000 | 01/06/26 | 4 | 5 | 5,572 | |
2.42 | Single-Family Home | $4,550,000 | 05/26/26 | 5 | 5.5 | 5,223 | |
0.83 | Single-Family Home | $900,000 | 05/22/26 | 2 | 1 | 1,236 | |
2.07 | Single-Family Home | $3,200,000 | 12/03/25 | 4 | 4.5 | 3,100 | |
1.62 | Single-Family Home | $1,550,000 | 03/06/26 | 3 | 2 | 2,656 | |
1.86 | Single-Family Home | $1,280,000 | 07/31/26 | 3 | 2.5 | 2,524 | |
3.25 | Single-Family Home | $6,000,000 | 11/07/25 | 5 | 5.5 | 6,172 |
Nearby home prices
Get a sense of expected prices in the area by checking the value of nearby homes.Address | Distance | Price | Bed | Bath | Sqft | Status |
|---|---|---|---|---|---|---|
0.10 | $2,354,400 | 3 | 2.5 | 2,222 | Off Market | |
0.12 | $1,138,100 | 3 | 2 | 1,833 | Off Market | |
0.14 | $2,349,500 | 3 | 3 | 2,008 | Off Market | |
0.15 | $957,600 | 3 | 2 | 1,456 | Off Market | |
0.19 | $3,551,300 | 3 | 5 | 2,554 | Off Market | |
0.20 | $2,322,300 | 4 | 3 | 2,685 | Off Market | |
0.25 | $2,143,500 | 3 | 3 | 2,700 | Off Market | |
0.25 | $2,488,700 | 3 | 3 | 2,931 | Off Market | |
0.26 | $1,490,000 | 3 | 2 | 2,056 | For Sale | |
0.27 | $1,730,200 | 2 | 1 | 1,483 | Off Market | |
0.29 | $2,822,700 | 5 | 4 | 4,265 | Off Market | |
0.34 | - | - | - | - | Off Market | |
0.38 | $1,295,800 | 2 | 1 | 880 | Off Market | |
0.41 | - | - | - | - | Off Market | |
0.45 | $3,102,100 | 4 | 4 | 4,000 | Off Market | |
0.47 | $6,499,200 | 3 | 2 | 2,765 | Off Market | |
0.47 | $1,169,800 | 2 | 1 | 936 | Off Market | |
0.49 | $1,181,300 | 1 | 1 | 1,388 | Off Market | |
0.52 | - | - | - | - | Off Market | |
0.52 | - | - | - | - | Off Market |
Price and Tax history
| Date | Event | Price |
|---|---|---|
Jun 1, 2026 Source: BAREIS #326047686 | Listed For Sale | $5,695,000 |
Oct 29, 2025 Source: N/A | Sold | $5,500,000 |
Oct 26, 2021 Source: BAREIS #321035829 | Sold | $5,075,000 |
Oct 5, 2021 Source: BAREIS #321042139 | Pending | $5,295,000 |
Sep 29, 2021 Source: BAREIS #321035829 | Contingent | $5,295,000 |
May 14, 2021 Source: BAREIS #321035829 | Listed For Sale | $5,295,000 |
Feb 10, 2011 Source: N/A | Sold | $1,150,000 |
Dec 12, 2010 Source: Agent Provided | PriceChange | $1,150,000 Price decreased by 28% |
Oct 2, 2010 Source: Agent Provided | PriceChange | $1,599,999 Price decreased by 20% |
Jun 16, 2010 Source: Agent Provided | Listed For Sale | $1,999,999 |
| Year | Property tax | Tax assessment |
|---|---|---|
| 2026 | Unavailable | $5,500,000 |
Home facts updated by county records
LGBTQ Local Legal Protections
LGBTQ Local Legal Protections



All data, photos, visualizations, and information regarding a property, including the property's compliance with state and local legal requirements and all measurements and calculations of area, have been obtained from various sources, and may include such material that has been generated by use of artificial intelligence. Such information and material have not been and will not be verified for accuracy by the listing broker or the multiple listing service, and are not guaranteed as complete, accurate or reliable. Such information and material should be independently reviewed and verified for accuracy. This information and material are intended for the personal use of consumers and may not be used for any purpose other than to identify prospective properties consumers may be interested in purchasing.
Copyright 2026 Bay Area Real Estate Information Services, Inc. All Right Reserved.
Copyright 2026 Bay Area Real Estate Information Services, Inc. All Right Reserved.
Similar Homes You May Like
 NEW CONSTRUCTIONSotheby's International Realty
 10.42 ACRESVanguard Properties
 NEW CONSTRUCTIONSotheby's International Realty
 0.33 ACRESSotheby's International Realty
 15.44 ACRESColdwell Banker BofV ST Helena
 OPEN SAT, 12-3PM2.32 ACRESSwanson Real Property, Inc
 NEW CONSTRUCTIONNextHome in the Valley
 5.4 ACRESColdwell Banker BofV ST Helena
 5.05 ACRESSotheby's International Realty
 3.43 ACRESYvonne Rich Real Estate
 0.87 ACRESArtisan Sotheby's Int'l Realty
 OPEN SUN, 1-4PM1.22 ACRESCompass
 OPEN SAT, 12-2PM1.06 ACRESLuxe Places International Real
 10.89 ACRESColdwell Banker BofV ST Helena
 0.94 ACRESVanguard Properties
 11.47 ACRESColdwell Banker BofV ST Helena
 38.18 ACRESSotheby's International Realty
 See more homes for sale inCalistoga


New Listings near 5850 Sharp Road
- OPEN SAT, 12-2PM1.06 ACRESLuxe Places International Real
- 38.18 ACRESSotheby's International Realty
 6.75 ACRESCalistoga Realty Co Inc
 6.37 ACRESCalistoga Realty Co Inc
 5.59 ACRESSotheby's International Realty
- NEW CONSTRUCTIONNextHome in the Valley
 0.96 ACRESEngel & Volkers St. Helena
- See more homes for sale inCalistoga


Frequently asked questions about 5850 Sharp Road
- What is the estimated monthly payment for 5850 Sharp Road?Based on a $5,695,000 list price with 20% down at today's rates, the estimated monthly payment for 5850 Sharp Road in Calistoga, CA is approximately $37,391 (about $31,906 principal & interest, $5,410 property taxes, and $75 homeowner's insurance). This is an estimate. Actual payment depends on your loan terms.
- What do residents say about Calistoga?Residents describe Calistoga, CA as well-kept, easy to park in, and walkable to restaurants. See homes for sale in Calistoga, CA.
- What are the closest schools to 5850 Sharp Road?The closest schools to 5850 Sharp Road in Calistoga, CA are Calistoga Elementary School (rated 6/10), Calistoga Junior/Senior High School (Middle, rated 4/10).
- What is 5850 Sharp Road estimated to be worth?Trulia's estimated value for 5850 Sharp Road in Calistoga, CA is $5,184,100.
- Does 5850 Sharp Road have air conditioning?Yes, 5850 Sharp Road in Calistoga, CA has air conditioning.
- Does 5850 Sharp Road have a pool?Yes, 5850 Sharp Road in Calistoga, CA has a pool.
5850 Sharp Road, Calistoga, CA 94515 is a 8 bedroom, 7 bathroom, 5,183 sqft single-family home built in 1981. This property is currently available for sale and was listed by BAREIS on Jun 2, 2026. The MLS # for this home is MLS# 326047181.