


1312 Summit Drive
Calistoga, CA 94515
 5 Beds
 7.5 Baths
 7,030 sqft (on 1.06 acres)
5 Beds
7.5 Baths
7,030 sqft
(on 1.06 acres)
Home Highlights

Parking
4 Car Garage

Outdoor
Pool

Climate Control
Heating & Cooling

HOA
None

Price/Sqft
$611

Listed
127 days ago
Local Information
- Map ViewExplore the area around 1312 Summit Drive.

- Schools1 Elementary School1 Middle School1 High School

- Shop & Eat

-- mins to
About this House
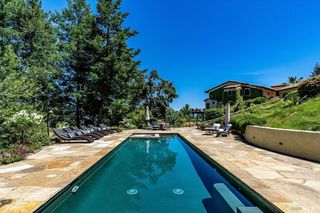
Nestled just above the valley floor with sweeping views across Napa Valley, 1312 Summit offers privacy without sacrificing proximity, just minutes from Calistoga and St. Helena. Spanning approximately 7,030 +/- sq.ft. of total conditioned living space, this 5-bedroom, 5.5-bath compound was built in 2010 and accommodates full-time living, entertaining, and extended stays. The current owner has enhanced the property with thoughtful upgrades and improvements, both inside and out. This Tuscan-inspired estate is designed to open to its surroundings. Retractable glass doors extend the main living space to a covered loggia overlooking an infinity-edge pool and spa, set against panoramic valley views. Both the main residence and guest house offer generous covered outdoor living areas for year-round use. The gourmet kitchen features Brazilian quartz countertops, Miele appliances, and a butler's pantry, flowing into the living and dining areas anchored by a gas fireplace. A covered courtyard with a wood-burning fireplace creates an intimate gathering space, equally inviting on warm evenings and cozy on cooler evenings and rainy days. The home includes two primary suites--one on the main level and one above--each positioned to capture the views, with spa-like baths and walk-in closets. The lower level features a private theater, wine cellar, and speakeasy-style lounge. A detached guest house with full kitchen, gas fireplace, one bedroom and one-and-a-half baths, provides privacy for visitors, while a motor court and 4-car garage allows for ample parking. Offering a rare balance of privacy, scale, and proximity, this is a Napa Valley property that lives effortlesslyequally suited for everyday living, weekend escapes, and exceptional entertaining.
Contact this Building
Home Details for 1312 Summit Drive

|
|---|
MLS Status: Active |

|
|---|
Interior Details Basement: FinishedNumber of Rooms: 7Types of Rooms: Master Bedroom, Bedroom, Master Bathroom, Bathroom, Dining Room, Kitchen, Living Room |
Beds & Baths Number of Bedrooms: 5Number of Bathrooms: 8Number of Bathrooms (full): 5Number of Bathrooms (half): 3Number of Bathrooms (partial): 1 |
Dimensions and Layout Living Area: 7030 Square Feet |
Appliances & Utilities Utilities: Internet Available, Propane, Propane Tank LeasedAppliances: Built-In Freezer, Built-In Gas Oven, Built-In Gas Range, Built-In Refrigerator, Dishwasher, Disposal, Double Oven, Range Hood, Wine Refrigerator, Dryer, WasherDishwasherDisposalDryerLaundry: Inside RoomWasher |
Heating & Cooling Heating: Central,MultiZoneHas CoolingAir Conditioning: Central Air,MultiZoneHas HeatingHeating Fuel: Central |
Fireplace & Spa Number of Fireplaces: 5Fireplace: Family Room, Gas Starter, Outside, Master Bedroom, Wood BurningHas a Fireplace |
Gas & Electric Electric: 220 Volts in LaundryGas: Propane Tank Leased |
Windows, Doors, Floors & Walls Window: Dual Pane FullFlooring: Carpet, Stone, Wood |
Levels, Entrance, & Accessibility Stories: 3Floors: Carpet, Stone, Wood |
View Has a ViewView: Mountain(s), Valley |
Security Security: Carbon Monoxide Detector(s), Smoke Detector(s) |

|
|---|
Exterior Home Features Other Structures: Guest HouseExterior: Balcony, Built-In Barbeque, Covered Courtyard, Uncovered Courtyard |
Parking & Garage Number of Garage Spaces: 4Number of Covered Spaces: 4No CarportHas a GarageHas an Attached GarageNo Open ParkingParking Spaces: 4Parking: Attached,Garage Door Opener,Side By Side |
Pool Pool: In Ground, Gas Heat, Pool Sweep, Salt WaterPool |
Water & Sewer Sewer: Septic Tank |

|
|---|
Days on Market: 127 |

|
|---|
Year Built Year Built: 2010 |
Property Type / Style Property Type: ResidentialProperty Subtype: Single Family ResidenceStructure Type: DetachedArchitecture: Detached |
Building Not Attached Property |
Property Information Parcel Number: 020261004000 |

|
|---|
Price List Price: $4,295,000Price Per Sqft: $611 |
Status Change & Dates Possession Timing: Close Of Escrow, Other |

|
|---|

|
|---|
Direction & Address City: Calistoga |

|
|---|
Listing Agent Listing ID: 326027465 |

|
|---|
Building Area Building Area: 7030 Square Feet |

|
|---|
Not Senior Community |

|
|---|
Association for this Listing: NapaNo HOAHOA Fee: No HOA Fee |

|
|---|
Lot Area: 1.0555 Acres |

|
|---|
Disclaimer: All data, photos, visualizations, and information regarding a property, including the property's compliance with state and local legal requirements and all measurements and calculations of area, have been obtained from various sources, and may include such material that has been generated by use of artificial intelligence. Such information and material have not been and will not be verified for accuracy by the listing broker or the multiple listing service, and are not guaranteed as complete, accurate or reliable. Such information and material should be independently reviewed and verified for accuracy. This information and material are intended for the personal use of consumers and may not be used for any purpose other than to identify prospective properties consumers may be interested in purchasing. |

|
|---|
Special Conditions: Standard |

|
|---|
Mobile Home Park Mobile Home Units: Feet |

|
|---|
Mls Number: 326027465Listing Url |
Last check for updates: about 12 hours ago
Listing courtesy of Josh Dempsey DRE #01297595, (707) 637-6123
Vanguard Properties, (707) 987-6393
Ryan A Gourd DRE #02007747, (707) 341-2426
Reserve Properties, (707) 939-2000
Originating MLS: Napa
Source: BAREIS, MLS#326027465
Also Listed on BAREIS.
Market trends in Calistoga
Last updated June 2026
Avg. sale price
—
Sale-to-List Price
—
Price per sq ft
—
Available listings
54
8MoM
Price History for 1312 Summit Drive
| Date | Price | Event | Source |
|---|---|---|---|
| 04/03/2026 | $4,295,000 | Listed For Sale | BAREIS #326027465 |
| 09/30/2020 | $3,249,000 | Sold | N/A |
| 03/10/2020 | $11,500 | ListingRemoved | Agent Provided |
| 01/03/2020 | $11,500 | Listed For Rent | Agent Provided |
| 01/01/2020 | $2,995,000 | ListingRemoved | Agent Provided |
| 10/18/2019 | $2,995,000 | PriceChange | Agent Provided |
| 10/04/2019 | $17,500 | ListingRemoved | Agent Provided |
| 10/04/2019 | $17,500 | PriceChange | Agent Provided |
| 09/04/2019 | $24,750 | Listed For Rent | Agent Provided |
| 08/07/2019 | $3,250,000 | Listed For Sale | Agent Provided |
| 12/27/2017 | $22,000 | ListingRemoved | Agent Provided |
| 12/14/2017 | $22,000 | Listed For Rent | Agent Provided |
| 10/30/2017 | $48,000 | ListingRemoved | N/A |
| 10/26/2017 | $48,000 | PriceChange | N/A |
| 01/16/2015 | $3,795,000 | ListingRemoved | Agent Provided |
| 01/01/2015 | $3,795,000 | PriceChange | Agent Provided |
| 05/30/2014 | $3,798,000 | PriceChange | Agent Provided |
| 05/20/2014 | $3,795,000 | PriceChange | Agent Provided |
| 05/13/2014 | $3,798,000 | PriceChange | Agent Provided |
| 05/11/2014 | $3,795,000 | Listed For Sale | Agent Provided |
| 07/15/2012 | $2,750,000 | ListingRemoved | Agent Provided |
| 03/28/2012 | $2,750,000 | PriceChange | Agent Provided |
| 02/06/2012 | $3,195,000 | PriceChange | Agent Provided |
| 08/18/2011 | $3,395,000 | Listed For Sale | Agent Provided |
| 01/26/2011 | $10,500 | Listed For Rent | Agent Provided |
| 12/30/2002 | $692,500 | Sold | N/A |
| 07/09/2002 | $415,000 | Sold | N/A |
| 03/02/2000 | $275,000 | Sold | N/A |
| 04/02/1998 | $195,000 | Sold | N/A |
| 12/30/1994 | $111,000 | Sold | N/A |
Similar Homes You May Like
 3.76 ACRESYvonne Rich Real Estate
 1.36 ACRESColdwell Banker Realty
 97.7 ACRESPinnacle Realty Advisors
 OPEN SUN, 2-4PM7 ACRESColdwell Banker Realty
 25.05 ACRESColdwell Banker Brokers of the
 5.33 ACRESSwanson Real Property, Inc
 OPEN SAT, 10-12:30PM1 ACRECompass
 21.98 ACRESSwanson Real Property, Inc
 18.61 ACRESW Real Estate
 5.59 ACRESSotheby's International Realty
 2.5 ACRESSotheby's International Realty
 1.02 ACRESVanguard Properties
 1.38 ACRESColdwell Banker BofV ST Helena
 0.35 ACRESColdwell Banker BofV ST Helena
 OPEN SUN, 1-3PM7.72 ACRESCompass
 11.23 ACRESColdwell Banker Realty
 5.4 ACRESColdwell Banker BofV ST Helena
 5.74 ACRESHomeSmart Advantage Realty
 0.45 ACRESColdwell Banker BofV ST Helena
 2.76 ACRESArtisan Sotheby's Int'l Realty
 4.96 ACRESColdwell Banker BofV ST Helena
 6.07 ACRESColdwell Banker BofV ST Helena
 0.87 ACRESArtisan Sotheby's Int'l Realty
 0.75 ACRESColdwell Banker BofV ST Helena
 6.29 ACRESSotheby's International Realty
 NEW - 2 DAYS AGO33.33 ACRESBerghof Realty
 41.84 ACRESSonoma Realty Group
 3.43 ACRESYvonne Rich Real Estate
 18.87 ACRESEngel & Volkers St. Helena
 See more homes for sale inCalistoga



New Listings near 1312 Summit Drive
- OPEN SAT, 10-12:30PM1 ACRECompass
 OPEN SUN, 1-3PM0.46 ACRESColdwell Banker BofV ST Helena
 13.8 ACRESYvonne Rich Real Estate
- 1.38 ACRESColdwell Banker BofV ST Helena
 9 ACRESSotheby's International Realty
 38.18 ACRESSotheby's International Realty
 0.69 ACRESCalistoga Realty Co Inc
 2.56 ACRESSotheby's International Realty
 4.05 ACRESGolden Gate Sotheby's
 0.96 ACRESEngel & Volkers St. Helena
 NEW CONSTRUCTION0.4 ACRESEngel & Volkers St. Helena
 NEW CONSTRUCTION0.25 ACRESCurtis Lee L. Tischler DRE #01379866, Sagepoint Real Estate Company
- See more homes for sale inCalistoga

Property Tax and Assessment
| Year | 2025 |
|---|---|
| Tax | $38,183 |
| Assessment | $3,516,819 |
Home facts updated by county records
Comparable Sales for 1312 Summit Drive
Address | Distance | Property Type | Sold Price | Sold Date | Bed | Bath | Sqft |
|---|---|---|---|---|---|---|---|
0.21 | Single-Family Home | $690,000 | 03/17/26 | 3 | 2 | 2,200 | |
0.82 | Single-Family Home | $1,750,000 | 05/04/26 | 4 | 2 | 2,304 | |
2.30 | Single-Family Home | $3,200,000 | 12/03/25 | 4 | 4.5 | 3,100 | |
2.61 | Single-Family Home | $2,200,000 | 05/28/26 | 3 | 3.5 | 6,187 | |
2.27 | Single-Family Home | $2,250,000 | 07/10/26 | 4 | 3 | 2,334 | |
2.26 | Single-Family Home | $18,500,000 | 06/18/26 | 5 | 6.5 | 10,750 | |
2.37 | Single-Family Home | $1,129,000 | 05/28/26 | 2 | 2 | 1,148 |
Nearby homes
Get a sense of prices in the area by checking nearby homes. FOR SALE0.33 ACRESRobert Haviland Klinger
 SOLDMAR 17, 2026Sotheby's International Realty
 SOLDMAY 4, 2026Corcoran Icon Properties
 FOR SALE
 3D VIEW5.92 ACRESCalistoga Realty Co Inc
 FOR SALE3D VIEW6.75 ACRESCalistoga Realty Co Inc
 FOR SALE3D VIEW1.32 ACRESGolden Gate Sotheby's


Assigned Schools
These are the assigned schools for 1312 Summit Drive.
- Calistoga Elementary School
- K-6
- Public
- 405 Students
6/10GreatSchools RatingParent Rating AveragePlease do not let the ratings for this school unnerve you. The education given my child is amazing. The student/teacher ratio is one of the best you will find in California. In kindergarten, he has a P.E. teacher, an art teacher, a music teacher, a reading volunteer, and 1-2 classroom aides. He also has the opportunity to attend school with a diversity reflective of the population in California. There is plenty of financial support. All this within WALKING distance of our home. I highly recommend Calistoga Elementary School.Parent Review10y ago - Calistoga Junior/Senior High School
- 7-12
- Public
- 355 Students
4/10GreatSchools RatingParent Rating AverageAbove any preconceptions and my expectations of school.Parent Review5y ago  Check out schools near 1312 Summit Drive.
What Locals Say about Calistoga
At least 53 Trulia users voted on each feature.

85 % Say yards are well-kept

80 % Say people would walk alone at night

80 % Say parking is easy

79 % Say it's walkable to restaurants

78 % Say it's dog friendly

77 % Say it's walkable to grocery stores

74 % Say there's holiday spirit

71 % Say there's wildlife

65 % Say there are community events

62 % Say there are sidewalks

62 % Say it's quiet

61 % Say they plan to stay for at least 5 years

59 % Say neighbors are friendly

59 % Say streets are well-lit

59 % Say kids play outside

56 % Say car is needed
Sourced by Trulia users. Learn more about our methodology.
LGBTQ Local Legal Protections
LGBTQ Local Legal Protections



Frequently asked questions about 1312 Summit Drive
- What is the estimated monthly payment for 1312 Summit Drive?Based on a $4,295,000 list price with 20% down at today's rates, the estimated monthly payment for 1312 Summit Drive in Calistoga, CA is approximately $26,336 (about $22,181 principal & interest, $4,080 property taxes, and $75 homeowner's insurance). This is an estimate. Actual payment depends on your loan terms.
- What do residents say about Calistoga?Residents describe Calistoga, CA as well-kept, easy to park in, and walkable to restaurants. See homes for sale in Calistoga, CA.
- What are the closest schools to 1312 Summit Drive?The closest schools to 1312 Summit Drive in Calistoga, CA are Calistoga Elementary School (rated 6/10), Calistoga Junior/Senior High School (Middle, rated 4/10).
- What is 1312 Summit Drive estimated to be worth?Trulia's estimated value for 1312 Summit Drive in Calistoga, CA is $3,917,300.
- Does 1312 Summit Drive have air conditioning?Yes, 1312 Summit Drive in Calistoga, CA has air conditioning.
- Does 1312 Summit Drive have a pool?Yes, 1312 Summit Drive in Calistoga, CA has a pool.
All data, photos, visualizations, and information regarding a property, including the property's compliance with state and local legal requirements and all measurements and calculations of area, have been obtained from various sources, and may include such material that has been generated by use of artificial intelligence. Such information and material have not been and will not be verified for accuracy by the listing broker or the multiple listing service, and are not guaranteed as complete, accurate or reliable. Such information and material should be independently reviewed and verified for accuracy. This information and material are intended for the personal use of consumers and may not be used for any purpose other than to identify prospective properties consumers may be interested in purchasing.
Copyright 2026 Bay Area Real Estate Information Services, Inc. All Right Reserved.
Copyright 2026 Bay Area Real Estate Information Services, Inc. All Right Reserved.
1312 Summit Drive, Calistoga, CA 94515 is a 5 bedroom, 8 bathroom, 7,030 sqft single-family home built in 2010. This property is currently available for sale and was listed by BAREIS on Apr 3, 2026. The MLS # for this home is MLS# 326027465.