


$759,500
 3 Beds
 3 Baths
 2,628 sqft
5827 Cabernet Drive, Vallejo, CA 94591
Est. Mortgage $4,979/mo*
Get Pre-QualifiedWe estimate this home will sell faster than 83% nearby.
Home Highlights

Single-Family Home

Built in 2000

$289/sqft

2 Car Garage
Local Information
- Map ViewExplore the area around 5827 Cabernet Drive.

- Schools1 Elementary School1 Middle School1 High School

- Shop & Eat

-- mins to
About this House
What's unique:Gas fireplaceLarge center islandQuartz countertopsCompletely renovated downstairs bathroomAbundant built-in shelvingUpdated sink and lighting
Welcome to this fabulous Multi-Generational home in the sought-after Northgate community, where panoramic Bay and hillside views create a beautiful backdrop to everyday living. With 3 bedrooms and 3 full baths, this spacious home also offers the flexibility to accommodate a 4th or even 5th bedroom if desired. The original owners selected the Expansive Multi Purpose Room option instead, creating an incredibly versatile space complete with a wet bar. With its generous size and flexible layout, this room could easily serve as a Guest or In-Law Suite, Studio, Playroom, Media or Theater Room, Home office, or whatever best suits your lifestyle. The wet bar makes it especially well suited for entertaining, movie nights, or giving family and guests their own space to gather and enjoy. Upon entering, soaring cathedral ceilings and tall windows fill the home with natural light, creating a bright, open and welcoming atmosphere. A spacious loft area at the top of the stairwell adds even more versatility, with abundant built-in shelving, a desk with file drawers, and overhead cabinetry ideal for a home office, study or creative space. The beautifully renovated chef's kitchen is a standout, featuring a large center island, quartz countertops, newer Miele gas range, updated sink and lighting. From the kitchen, a glass sliding door opens to a private, peaceful backyard surrounded by mature shade trees. The inviting covered patio provides a wonderful setting for morning coffee, outdoor dining or evening barbecues, with a beautiful skyline toward the Bay. Adjacent to the kitchen and family room, the separate formal dining room offers an elegant space for special occasions while also providing a comfortable gathering area for larger families. Bay views continue from several bedrooms and can even be enjoyed from the primary bathroom while relaxing in the jacuzzi tub. Additional features include a gas fireplace, completely renovated downstairs bathroom, landscaped front and rear yards, and convenient access to freeways, shopping, and Blue Rock Springs Golf Course. If you're looking for a home offering views, space, flexibility and thoughtful updates, all in a desirable Northgate location .... you need to check out this beautiful home!
Contact this Building
Last check for updates: about 7 hours ago
Listing courtesy of Patty S Ash DRE #01992355, (707) 410-9353
Coldwell Banker Kappel Gateway, (707) 446-9800
Originating MLS: Northern Solano
Source: BAREIS, MLS#326078689
Also Listed on BAREIS.
We estimate this home will sell faster than 83% nearby.
Home Details for 5827 Cabernet Drive

|
|---|
Interior Details Basement: NoneNumber of Rooms: 12Types of Rooms: Master Bedroom, Bedroom, Master Bathroom, Bathroom, Dining Room, Family Room, Kitchen, Living RoomWet Bar |
Beds & Baths Number of Bedrooms: 3Number of Bathrooms: 3Number of Bathrooms (full): 3 |
Dimensions and Layout Living Area: 2628 Square Feet |
Appliances & Utilities Utilities: Cable Available, Cable Connected, Electricity Connected, Internet Available, Natural Gas Available, Natural Gas Connected, Public, Underground UtilitiesAppliances: Built-In Electric Oven, Built-In Gas Oven, Dishwasher, Disposal, Double Oven, Gas Cooktop, Gas Water Heater, Range Hood, Ice Maker, Insulated Water Heater, MicrowaveDishwasherDisposalLaundry: Cabinets,Electric,Gas Hook-Up,Ground Floor,Inside Room,SinkMicrowave |
Heating & Cooling Heating: Central,Fireplace Insert,Natural GasHas CoolingAir Conditioning: Ceiling Fan(s),Central AirHas HeatingHeating Fuel: Central |
Fireplace & Spa Number of Fireplaces: 1Fireplace: Gas Log, Gas Piped, InsertSpa: BathHas a FireplaceHas a Spa |
Gas & Electric Electric: 220 Volts in LaundryHas Electric on Property |
Windows, Doors, Floors & Walls Window: Caulked/Sealed, Dual Pane Full, ScreensFlooring: Carpet, Laminate, Tile |
Levels, Entrance, & Accessibility Stories: 2Levels: TwoFloors: Carpet, Laminate, Tile |
View Has a ViewView: Bay, City Lights, Garden/Greenbelt, Hills, Panoramic, Water |
Security Security: Carbon Monoxide Detector(s), Double Strapped Water Heater, Fire Alarm, Prewired, Smoke Detector(s) |

|
|---|
Exterior Home Features Roof: Cement TilePatio / Porch: Awning(s), Rear Porch, Patio, Front PorchFencing: Back Yard, Fenced, Front Yard, WoodExterior: Covered CourtyardFoundation: Concrete, Slab |
Parking & Garage Number of Garage Spaces: 2Number of Covered Spaces: 2No CarportHas a GarageHas an Attached GarageHas Open ParkingParking Spaces: 4Parking: 24'+ Deep Garage,Attached,Enclosed,Garage Door Opener,Garage Faces Side,Guest,Inside Entrance,RV Possible,Paved |
Frontage Road Surface Type: Paved |
Water & Sewer Sewer: Public Sewer, Sewer in Street |

|
|---|
Days on Market: 24 |

|
|---|
Year Built Year Built: 2000 |
Property Type / Style Property Type: ResidentialProperty Subtype: Single Family ResidenceStructure Type: DetachedArchitecture: Craftsman,Traditional |
Building Construction Materials: Brick, Ceiling Insulation, Floor Insulation, Frame, Plaster, Shingle Siding, Wood, Wood SidingNot Attached Property |
Property Information Parcel Number: 0081761130 |

|
|---|
Price List Price: $759,500Price Per Sqft: $289 |
Status Change & Dates Possession Timing: Close Of Escrow, See Remarks |

|
|---|
MLS Status: Active |

|
|---|

|
|---|
Direction & Address City: VallejoCommunity: Northgate Neighborhood |

|
|---|
Listing Agent Listing ID: 326078689 |

|
|---|
Building Area Building Area: 2628 Square Feet |

|
|---|
Not Senior Community |

|
|---|
Association for this Listing: Northern SolanoNo HOAHOA Fee: No HOA Fee |

|
|---|
Lot Area: 7000.092 sqft |

|
|---|
Disclaimer: All data, photos, visualizations, and information regarding a property, including the property's compliance with state and local legal requirements and all measurements and calculations of area, have been obtained from various sources, and may include such material that has been generated by use of artificial intelligence. Such information and material have not been and will not be verified for accuracy by the listing broker or the multiple listing service, and are not guaranteed as complete, accurate or reliable. Such information and material should be independently reviewed and verified for accuracy. This information and material are intended for the personal use of consumers and may not be used for any purpose other than to identify prospective properties consumers may be interested in purchasing. |

|
|---|
Special Conditions: Offer As Is |

|
|---|
Energy Efficiency Features: Appliances, Construction, Cooling, Doors, Exposure/Shade, Heating, Insulation, Roof, Water Heater, Windows |

|
|---|
Mobile Home Park Mobile Home Units: Feet |

|
|---|
Around this home
Neighborhood Overview

Neighborhood stats provided by third party data sources.
What Locals Say about Heather Ridge
This October
Trick-or-Treat Score
Built from what locals say about Heather Ridge.- 92% say there are sidewalks
- 72% say there's holiday spirit
- 54% say neighbors are friendly
Trulia Trick or TreatStart Ghost Hunt
At least 37 Trulia users voted on each feature.

92 % Say there are sidewalks

91 % Say it's dog friendly

88 % Say car is needed

77 % Say parking is easy

72 % Say there's holiday spirit

68 % Say yards are well-kept

67 % Say it's quiet

56 % Say there's wildlife

54 % Say neighbors are friendly

52 % Say they plan to stay for at least 5 years

49 % Say streets are well-lit

45 % Say people would walk alone at night

39 % Say kids play outside

29 % Say there are community events

22 % Say it's walkable to restaurants

20 % Say it's walkable to grocery stores
Sourced by Trulia users. Learn more about our methodology.
Market trends in Vallejo
Last updated September 2026
Avg. sale price
$526K
$500MoM
Sale-to-List Price
100.5%
0.1%MoM
Price per sq ft
$356
$5MoM
Available listings
348
9MoM
Home Value
Trulia Estimate
$755KSince last month
Increased$28K (+3.9%)Since last year
Increased$18K (+2.4%)Since last sale
Increased$421K (+126.3%)Learn more about this home's value by checking out its Trulia Estimate, the value of nearby homes, and how much similar homes have sold for.
Trulia Estimate
The of this home's value increased by +48% in the last 10 years
| Month | Estimated value |
|---|---|
2026 | |
| October 2026 | $755K |
| September 2026 | $765K |
| August 2026 | $727K |
| July 2026 | $739K |
| June 2026 | $749K |
| May 2026 | $749K |
| April 2026 | $752K |
| March 2026 | $742K |
| February 2026 | $734K |
| January 2026 | $728K |
2025 | |
2024 | |
2023 | |
2022 | |
2021 | |
2020 | |
2019 | |
2018 | |
2017 | |
2016 | |
Comparable sales
These are recently sold homes that have a similar location or other similar features to this home, like bedrooms, bathrooms, and square footage. Get a sense of the expected prices in the area by viewing these homes.Address | Distance | Property Type | Sold Price | Sold Date | Bed | Bath | Sqft |
|---|---|---|---|---|---|---|---|
0.03 | Single-Family Home | $749,999 | 03/31/26 | 4 | 3 | 2,429 | |
0.34 | Single-Family Home | $700,000 | 01/15/26 | 3 | 3 | 2,417 | |
0.32 | Single-Family Home | $715,000 | 05/13/26 | 3 | 2.5 | 2,366 | |
0.21 | Single-Family Home | $600,000 | 05/06/26 | 4 | 2.5 | 1,914 | |
0.27 | Single-Family Home | $660,000 | 11/06/25 | 4 | 2.5 | 2,221 | |
0.26 | Single-Family Home | $630,000 | 06/03/26 | 3 | 2 | 1,742 | |
0.34 | Single-Family Home | $775,000 | 06/02/26 | 4 | 3 | 2,799 |
Nearby home prices
Get a sense of expected prices in the area by checking the value of nearby homes.Address | Distance | Price | Bed | Bath | Sqft | Status |
|---|---|---|---|---|---|---|
0.01 | $705,700 | 4 | 3 | 2,429 | Off Market | |
0.01 | $617,100 | 3 | 2 | 1,693 | Off Market | |
0.02 | $611,900 | 3 | 2 | 1,488 | Off Market | |
0.02 | - | 3 | 2 | 1,733 | Foreclosure | |
0.02 | $681,300 | 4 | 3 | 2,285 | Off Market | |
0.03 | $762,900 | 4 | 3 | 2,628 | Off Market | |
0.03 | $707,700 | 4 | 3 | 2,285 | Off Market | |
0.03 | $749,999 | 4 | 3 | 2,429 | Recently Sold | |
0.03 | $584,700 | 3 | 2 | 1,488 | Off Market | |
0.03 | $639,700 | 3 | 2 | 1,857 | Off Market | |
0.03 | $785,100 | 4 | 3 | 2,628 | Off Market | |
0.03 | $721,900 | 4 | 3 | 2,628 | Off Market | |
0.04 | $704,800 | 3 | 3 | 2,628 | Off Market | |
0.04 | $750,900 | 5 | 3 | 2,622 | Off Market | |
0.04 | $767,300 | 5 | 3 | 2,429 | Off Market | |
0.04 | $623,800 | 3 | 2 | 1,693 | Off Market | |
0.04 | $655,400 | 4 | 2 | 1,857 | Off Market | |
0.04 | $697,500 | 4 | 3 | 2,250 | Off Market | |
0.05 | $648,000 | 3 | 2 | 1,963 | Off Market | |
0.05 | $695,300 | 4 | 3 | 2,622 | Off Market |
Price and Tax history
| Date | Event | Price |
|---|---|---|
Sep 18, 2026 Source: BAREIS #326078689 | Listed For Sale | $759,500 |
Apr 21, 2000 Source: N/A | Sold | $333,500 |
| Year | Property tax | Tax assessment |
|---|---|---|
| 2026 | Unavailable | $522,357 |
Home facts updated by county records
LGBTQ Local Legal Protections
LGBTQ Local Legal Protections



All data, photos, visualizations, and information regarding a property, including the property's compliance with state and local legal requirements and all measurements and calculations of area, have been obtained from various sources, and may include such material that has been generated by use of artificial intelligence. Such information and material have not been and will not be verified for accuracy by the listing broker or the multiple listing service, and are not guaranteed as complete, accurate or reliable. Such information and material should be independently reviewed and verified for accuracy. This information and material are intended for the personal use of consumers and may not be used for any purpose other than to identify prospective properties consumers may be interested in purchasing.
Copyright 2026 Bay Area Real Estate Information Services, Inc. All Right Reserved.
Copyright 2026 Bay Area Real Estate Information Services, Inc. All Right Reserved.
Similar Homes You May Like

 Jianfei Doris Li DRE #01981802, Pellego, Inc.
 Coldwell Banker Solano Pacific

 0.28 ACRESTwin Oaks Real Estate INC
 Shek Y. Lee DRE #01788628, RE/MAX Gold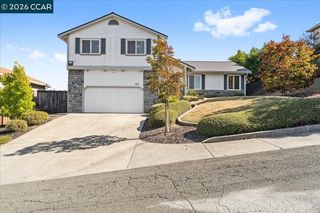


 0.89 ACRES
 NEWOPEN SAT, 1:30-4PMTwin Oaks Real Estate INC
 0.27 ACRES
 See more homes for sale inVallejo


New Listings near 5827 Cabernet Drive
 NEW - 8 HRS AGOThe Company Real Estate
 NEW - 1 DAY AGOAdapt Real Estate
 NEWOPEN SUN, 1-4PMRE/MAX Gold - American Canyon
- NEWOPEN SAT, 1:30-4PMTwin Oaks Real Estate INC
 NEW - 8 HRS AGO2.6 ACRESColdwell Banker Solano Pacific
 NEW - 15 HRS AGOEngel & Volkers Napa
- See more homes for sale inVallejo


Frequently asked questions about 5827 Cabernet Drive
- What is the estimated monthly payment for 5827 Cabernet Drive?Based on a $759,500 list price with 20% down at today's rates, the estimated monthly payment for 5827 Cabernet Drive in Vallejo, CA is approximately $5,048 (about $4,226 principal & interest, $747 property taxes, and $75 homeowner's insurance). This is an estimate. Actual payment depends on your loan terms.
- How does the list price for 5827 Cabernet Drive compare to homes in Vallejo?5827 Cabernet Drive in Vallejo, CA is listed at $759,500, about 44% above the $526K median sale price in Vallejo.
- What do residents say about the Heather Ridge neighborhood?Residents describe the Heather Ridge neighborhood in Vallejo, CA as pedestrian-friendly, dog-friendly, and easy to park in. See homes for sale in Heather Ridge, Vallejo.
- What are the closest schools to 5827 Cabernet Drive?The closest schools to 5827 Cabernet Drive in Vallejo, CA are Hogan Middle School (rated 2/10), Jesse M. Bethel High School (rated 4/10), Joseph H. Wardlaw Elementary School (rated 5/10).
- Does 5827 Cabernet Drive have air conditioning?Yes, 5827 Cabernet Drive in Vallejo, CA has air conditioning.
- Does 5827 Cabernet Drive have laundry facilities?Yes, 5827 Cabernet Drive in Vallejo, CA has laundry facilities.
5827 Cabernet Drive, Vallejo, CA 94591 is a 3 bedroom, 3 bathroom, 2,628 sqft single-family home built in 2000. 5827 Cabernet Drive is located in Heather Ridge, Vallejo. This property is currently available for sale and was listed by BAREIS on Sep 18, 2026. The MLS # for this home is MLS# 326078689.