

$724,400
 5 Beds
 3 Baths
 2,483 sqft
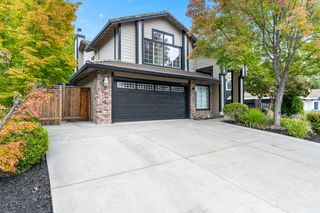
5820 Devon Dr, Rocklin, CA 95765
Est. Refi. Payment $4,698/mo*
Refinance Your HomeCurrently Off Market - Sold May 1, 2026 for $735,000 (0% above list price)
Home Value
Trulia Estimate
$724KSince last month
Decreased$19K (-2.6%)Since last year
Decreased$46K (-6%)Since last sale
Decreased$11K (-1.4%)Learn more about this home's value by checking out its Trulia Estimate, the value of nearby homes, and how much similar homes have sold for.
Trulia Estimate
The of this home's value increased by +54% in the last 10 years
| Month | Estimated value |
|---|---|
2026 | |
| September 2026 | $724K |
| September 2026 | $723K |
| August 2026 | $743K |
| July 2026 | $734K |
| June 2026 | $740K |
| May 2026 | $734K |
| April 2026 | $742K |
| March 2026 | $739K |
| February 2026 | $787K |
| January 2026 | $767K |
2025 | |
2024 | |
2023 | |
2022 | |
2021 | |
2020 | |
2019 | |
2018 | |
2017 | |
2016 | |
Comparable sales
These are recently sold homes that have a similar location or other similar features to this home, like bedrooms, bathrooms, and square footage. Get a sense of the expected prices in the area by viewing these homes.Address | Distance | Property Type | Sold Price | Sold Date | Bed | Bath | Sqft |
|---|---|---|---|---|---|---|---|
0.14 | Single-Family Home | $699,000 | 09/14/26 | 4 | 3 | 2,510 | |
0.19 | Single-Family Home | $698,000 | 03/04/26 | 4 | 3 | 2,403 | |
0.18 | Single-Family Home | $800,000 | 05/29/26 | 4 | 3 | 2,557 | |
0.17 | Single-Family Home | $705,000 | 11/19/25 | 4 | 3 | 2,304 | |
0.11 | Single-Family Home | $700,000 | 10/14/25 | 4 | 2 | 2,214 | |
0.27 | Single-Family Home | $624,000 | 05/15/26 | 5 | 3 | 2,606 | |
0.22 | Single-Family Home | $850,000 | 05/27/26 | 5 | 3 | 3,458 | |
0.29 | Single-Family Home | $685,000 | 04/29/26 | 4 | 3 | 2,559 | |
0.27 | Single-Family Home | $685,000 | 01/16/26 | 4 | 3 | 2,403 |
Nearby home prices
Get a sense of expected prices in the area by checking the value of nearby homes.Address | Distance | Price | Bed | Bath | Sqft | Status |
|---|---|---|---|---|---|---|
0.01 | $653,700 | 3 | 2 | 2,032 | Off Market | |
0.01 | $683,400 | 3 | 2 | 2,032 | Off Market | |
0.02 | $720,900 | 3 | 3 | 2,335 | Off Market | |
0.03 | $630,900 | 3 | 2 | 2,032 | Off Market | |
0.03 | $749,800 | 3 | 3 | 2,570 | Off Market | |
0.03 | $724,700 | 3 | 2 | 2,032 | Off Market | |
0.03 | $726,700 | 5 | 3 | 2,483 | Off Market | |
0.03 | $680,700 | 3 | 2 | 2,032 | Off Market | |
0.03 | $594,900 | 3 | 2 | 1,752 | Off Market | |
0.03 | $732,100 | 3 | 2.5 | 2,187 | Off Market | |
0.03 | $845,800 | 5 | 3 | 2,483 | Off Market | |
0.04 | $682,000 | 4 | 2 | 2,099 | Off Market | |
0.04 | $625,800 | 4 | 2 | 2,099 | Off Market | |
0.04 | $650,500 | 3 | 3 | 2,335 | Off Market | |
0.04 | $757,500 | 5 | 3 | 2,483 | Off Market | |
0.04 | $659,000 | 4 | 2 | 2,099 | Off Market | |
0.05 | $614,700 | 3 | 2 | 1,752 | Off Market | |
0.05 | $838,600 | 5 | 3 | 2,483 | Off Market | |
0.05 | $653,000 | 3 | 2.5 | 2,187 | Off Market | |
0.05 | $724,100 | 3 | 3 | 2,533 | Off Market |
Local Information
- Map ViewExplore the area around 5820 Devon Dr.

- Schools1 Elementary School1 Middle School1 High School

- Shop & Eat

-- mins to
Home Highlights

Single-Family Home

Built in 1990

2,483 sqft

$296/sqft

3 Car Garage
About this House
What's unique:Sparkling poolMature landscapingPrivate backyard oasisAbundance of natural lightThoughtfully updated kitchenSoaring vaulted ceilings
Welcome to this exceptional Stanford Ranch home, where mature landscaping and a sparkling pool create a warm and inviting approach that instantly feels like home. As you step through the front door, you're greeted by soaring vaulted ceilings and an abundance of natural light that enhance the spacious, open feel. Beautiful laminate flooring flows throughout the main living areas, offering both style and durability for everyday living. The thoughtfully updated kitchen is the heart of the home, featuring timeless shaker-style cabinetry with upgraded hardware, convenient rollouts, and ample storage. It opens seamlessly to the dining/ living and family rooms, creating an ideal layout for entertaining and daily life. Each space is anchored by its own cozy fireplace, perfect for relaxing evenings or gathering with family and friends. A highly desirable downstairs bedroom with an en-suite bath provides flexibility for guests, extended family, or a private home office. Upstairs, you'll find four additional bedrooms, including a generously sized primary suite designed as a peaceful retreat. The suite offers two closets, one a spacious walk-in, and an updated primary bath complete with a walk-in shower. Step outside to your private backyard oasis, where a covered patio invites you to dine, lounge, and entertain year-round. The pebble-finish pool sparkles in the sun, while the elevated deck offers the perfect spot to unwind and soak up the California sunshine. Additional features include plantation shutters throughout, a whole house fan for energy efficiency, and a spacious 3-car garage. The home is further enhanced with solar and two backup batteries providing modern convenience and peace of mind. Pest and roof repairs have already been completed, adding even more value. Ideally located within walking distance to highly rated schools, parks, shopping, dining, and more, this home offers the perfect blend of comfort, functionality, and lifestyle in one of the area's most sought-after neighborhoods.
5820 Devon Dr, Rocklin, CA 95765 is a 5 bedroom, 3 bathroom, 2,483 sqft single-family home built in 1990. It last sold for the $734,995 asking price on May 1, 2026. This property is not currently displayed as for sale or rent on Trulia. The Trulia Estimate is $724,400, with a rent estimate of $3,141/month.
Last check for updates: about 6 hours ago
Listed by Ronee Briley DRE #01847480, (916) 208-7251
GUIDE Real Estate
Brian Briley DRE #01907064, (916) 600-1658
GUIDE Real Estate
Bought with: Patrick Hake DRE #01349088, (916) 316-5626, eXp Realty of California Inc.
Originating MLS: MetroList Services, Inc.
Source: MetroList Services of CA, MLS#226032621
Home Details for 5820 Devon Dr

|
|---|
Interior Details Number of Rooms: 4Types of Rooms: Master Bedroom, Master Bathroom, Dining Room, Kitchen |
Beds & Baths Number of Bedrooms: 5Number of Bathrooms: 3Number of Bathrooms (full): 3 |
Dimensions and Layout Living Area: 2483 Square Feet |
Appliances & Utilities Utilities: PublicAppliances: Gas Cooktop, Dishwasher, Microwave, Double OvenDishwasherLaundry: Laundry Room,Cabinets,Ground Floor,Inside RoomMicrowave |
Heating & Cooling Heating: Central,Fireplace(s),Natural GasHas CoolingAir Conditioning: Ceiling Fan(s),Central Air,Whole House FanHas HeatingHeating Fuel: Central |
Fireplace & Spa Number of Fireplaces: 2Fireplace: Living Room, Family RoomHas a Fireplace |
Gas & Electric Electric: 220 Volts |
Windows, Doors, Floors & Walls Flooring: Carpet, Laminate, Tile, Vinyl |
Levels, Entrance, & Accessibility Floors: Carpet, Laminate, Tile, Vinyl |

|
|---|
Exterior Home Features Roof: TileFencing: WoodOther Structures: Shed(s)Foundation: SlabHas a Private Pool |
Parking & Garage Number of Garage Spaces: 3Number of Covered Spaces: 3No CarportHas a GarageHas an Attached GarageParking Spaces: 3Parking: Attached,Garage Faces Front |
Pool Pool: In GroundPool |
Frontage Responsible for Road Maintenance: Public Maintained RoadRoad Surface Type: Paved |
Water & Sewer Sewer: Public Sewer |

|
|---|
Year Built Year Built: 1990 |
Property Type / Style Property Type: ResidentialProperty Subtype: Single Family Residence |
Building Construction Materials: Stucco, FrameNot Attached Property |

|
|---|
Price List Price: $734,995Price Per Sqft: $296/sqft |

|
|---|
MLS Status: Closed |

|
|---|

|
|---|
Direction & Address City: RocklinCommunity: Stanford Ranch |

|
|---|
Association for this Listing: MetroList Services, Inc. |

|
|---|
Lot Area: 8197.992 sqft |

|
|---|
Special Conditions: Standard |

|
|---|
Mobile Home Park Mobile Home Units: Feet |

|
|---|
Mls Number: 226032621 |
Price and Tax history
| Date | Event | Price |
|---|---|---|
May 1, 2026 Source: MetroList Services of CA #226032621 | Sold | $735,000 |
Apr 3, 2026 Source: MetroList Services of CA #226032621 | Pending | $734,995 |
Mar 31, 2026 Source: MetroList Services of CA #226032621 | PendingToActive | $734,995 |
Mar 30, 2026 Source: MetroList Services of CA #226032621 | Pending | $734,995 |
Mar 19, 2026 Source: MetroList Services of CA #226032621 | Listed For Sale | $734,995 |
Oct 10, 2017 Source: MetroList Services of CA #17061222 | Sold | $525,000 |
Jun 19, 2017 Source: N/A | Sold | $432,100 |
May 17, 2017 Source: Agent Provided | Listed For Sale | $0 |
Apr 13, 1999 Source: N/A | Sold | $233,000 |
| Year | Property tax | Tax assessment |
|---|---|---|
| 2026 | Unavailable | $612,551 |
Home facts updated by county records
Market trends in Rocklin
Last updated August 2026
Avg. sale price
$674K
$10KMoM
Sale-to-List Price
100.0%
Price per sq ft
$333
$6MoM
Available listings
223
7MoM
Around this home
What Locals Say about Rocklin
At least 431 Trulia users voted on each feature.

93 % Say it's dog friendly

92 % Say there are sidewalks

89 % Say car is needed

87 % Say parking is easy

78 % Say people would walk alone at night

77 % Say there's holiday spirit

76 % Say streets are well-lit

75 % Say kids play outside

74 % Say yards are well-kept

71 % Say it's quiet

64 % Say it's walkable to grocery stores

60 % Say it's walkable to restaurants

55 % Say neighbors are friendly

54 % Say they plan to stay for at least 5 years

48 % Say there's wildlife

30 % Say there are community events
Sourced by Trulia users. Learn more about our methodology.
LGBTQ Local Legal Protections
LGBTQ Local Legal Protections



Frequently asked questions about 5820 Devon Dr
- What is 5820 Devon Dr estimated to be worth?Trulia's estimated value for 5820 Devon Dr in Rocklin, CA is $724,400.
- What is the price history for 5820 Devon Dr?5820 Devon Dr in Rocklin, CA last sold for $735,000 in May 2026.
- Is Rocklin a buyer's or seller's market?Rocklin is currently a balanced market, based on recent for-sale activity.
- What's the median sale price in Rocklin?The median sale price in Rocklin is $674K. That is down $10K from the prior month.
- Does 5820 Devon Dr have air conditioning?Yes, 5820 Devon Dr in Rocklin, CA has air conditioning.
- Does 5820 Devon Dr have a pool?Yes, 5820 Devon Dr in Rocklin, CA has a pool.
Explore by feature - Pet Friendly
 SPECIAL OFFERPET FRIENDLY
 NEW - 1 DAY AGOSPECIAL OFFERPET FRIENDLY
 NEW - 1 DAY AGOPET FRIENDLY
 SPECIAL OFFERPET FRIENDLY
 NEW - 13 HRS AGOPET FRIENDLYTotal price$1,848 - $2,066/mo1-2 bd1-2 baThe Vue at Rocklin Ridge | 5953 Springview Dr,
Rocklin, CA 95677 NEW - 1 DAY AGOPET FRIENDLY
 NEW - 2 DAYS AGOSPECIAL OFFERPET FRIENDLY
 PET FRIENDLY
 SPECIAL OFFERPET FRIENDLY
 SPECIAL OFFERPET FRIENDLY
Explore by feature - Garage
- NEW - 1 DAY AGOSPECIAL OFFERPET FRIENDLY
- SPECIAL OFFERPET FRIENDLY
- NEW - 1 DAY AGOPET FRIENDLY
 NEW - 1 DAY AGO
- SPECIAL OFFERPET FRIENDLY
- SPECIAL OFFERPET FRIENDLY
 SPECIAL OFFERPET FRIENDLY
 NEW - 1 DAY AGOSPECIAL OFFERPET FRIENDLYTotal price$2,266 - $2,454/mo2 bd2 baMontessa at Whitney Ranch | 1150 Whitney Ranch Pkwy,
Rocklin, CA 95765 PET FRIENDLYContact for price3 bd3 baWelcome to Sunset Rocklin Townhomes Where Comfort Meets Style | 2601 Chalmette Ct,
Rocklin, CA 95677 NEW - 2 DAYS AGOAPPLY INSTANTLY
Explore by feature - Air Conditioning
- SPECIAL OFFERPET FRIENDLY
- NEW - 1 DAY AGOSPECIAL OFFERPET FRIENDLY
- NEW - 1 DAY AGOPET FRIENDLY
 SPECIAL OFFER
- NEW - 13 HRS AGOPET FRIENDLYTotal price$1,848 - $2,066/mo1-2 bd1-2 baThe Vue at Rocklin Ridge | 5953 Springview Dr,
Rocklin, CA 95677 - NEW - 1 DAY AGOPET FRIENDLY
- NEW - 2 DAYS AGOSPECIAL OFFERPET FRIENDLY
- PET FRIENDLY
- SPECIAL OFFERPET FRIENDLY
- SPECIAL OFFERPET FRIENDLY
Explore by feature - Pool
- SPECIAL OFFERPET FRIENDLY
- NEW - 1 DAY AGOSPECIAL OFFERPET FRIENDLY
- NEW - 1 DAY AGOPET FRIENDLY
- SPECIAL OFFERPET FRIENDLY
- NEW - 13 HRS AGOPET FRIENDLYTotal price$1,848 - $2,066/mo1-2 bd1-2 baThe Vue at Rocklin Ridge | 5953 Springview Dr,
Rocklin, CA 95677 - NEW - 1 DAY AGOPET FRIENDLY
- NEW - 2 DAYS AGOSPECIAL OFFERPET FRIENDLY
- PET FRIENDLY
- NEW - 1 DAY AGO
- SPECIAL OFFERPET FRIENDLY
Explore by feature - Washer/dryer
- SPECIAL OFFERPET FRIENDLY
- NEW - 1 DAY AGOSPECIAL OFFERPET FRIENDLY
- NEW - 1 DAY AGOPET FRIENDLY
- SPECIAL OFFER
- SPECIAL OFFERPET FRIENDLY
- NEW - 13 HRS AGOPET FRIENDLYTotal price$1,848 - $2,066/mo1-2 bd1-2 baThe Vue at Rocklin Ridge | 5953 Springview Dr,
Rocklin, CA 95677 - NEW - 1 DAY AGOPET FRIENDLY
- NEW - 2 DAYS AGOSPECIAL OFFERPET FRIENDLY
- PET FRIENDLY
- SPECIAL OFFERPET FRIENDLY
Explore by feature - Outdoor Space
- NEW - 1 DAY AGOPET FRIENDLY
 APPLY INSTANTLY
 APPLY INSTANTLY
 APPLY INSTANTLY
 NEW - 9 HRS AGOPET FRIENDLY
 NEW - 1 DAY AGOPET FRIENDLY
 PET FRIENDLY
 PET FRIENDLY
 PET FRIENDLY
Apartments for Rent
- PET FRIENDLY
 PET FRIENDLY
 NEW - 1 DAY AGOPET FRIENDLY$1,941 - $2,709/mo1-3 bd1-2 baThe Preserve at Creekside | 1299 Antelope Creek Dr,
Roseville, CA 95678 NEW - 1 DAY AGOPET FRIENDLY
- NEW - 1 DAY AGOPET FRIENDLY
- NEW - 1 DAY AGO
 PET FRIENDLY$2,085 - $2,895/mo1-3 bd1-2 baAscent at The Galleria Apartment Homes | 700 Gibson Dr,
Roseville, CA 95678- NEW - 1 DAY AGOPET FRIENDLY
- NEW - 13 HRS AGOPET FRIENDLYTotal price$1,848 - $2,066/mo1-2 bd1-2 baThe Vue at Rocklin Ridge | 5953 Springview Dr,
Rocklin, CA 95677  PET FRIENDLY
- NEW - 2 DAYS AGOPET FRIENDLY
- PET FRIENDLY
- NEW - 1 DAY AGOPET FRIENDLY
 PET FRIENDLY
 See more homes for rent inRocklin
Off Market Homes Near 5820 Devon Dr
 SOLDOCT 2, 2026
 SOLDOCT 2, 2026
 SOLDOCT 2, 2026
 SOLDOCT 2, 2026
 SOLDOCT 2, 2026
 SOLDOCT 2, 2026
 SOLDOCT 1, 2026
 SOLDOCT 1, 2026
 SOLDOCT 1, 2026
 SOLDOCT 1, 2026
 See more homes for sale inRocklin
Homes for sale near 5820 Devon Dr


 OPEN SUN, 12-3PM
 OPEN SUN, 12-2PM
 OPEN SAT, 11-1PM
 NEWOPEN SAT, 11-3PM
- See more homes for sale inRocklin

- Results are loading