


5815 Macinness Dr
Memphis, TN 38119
River Oaks-Kirby-Balmoral 4 Beds
 2.5 Baths
 1,982 sqft (on 0.27 acres)
4 Beds
2.5 Baths
1,982 sqft
(on 0.27 acres)
Local Information
- Map ViewExplore the area around 5815 Macinness Dr.

- Schools1 Elementary School1 Middle School1 High School

- Shop & Eat

-- mins to
Home Highlights

Property Type
Single-Family Home

Year Built
1973

Lot Size
0.27 acres
Living Area
1,982 sqft

Price/Sqft
$147

Parking
2 Parking Spaces
About this House
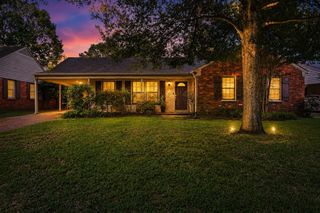
Move right on in to this adorable East Memphis charmer! Home features include an updated kitchen with updated flooring throughout, two living areas, a large backyard with patio for entertaining, all bedrooms up with updated bathroom features and neutral paint throughout! Kitchen features include painted cabinetry, quartzite countertops, and stainless steel appliances. Newer roof and new windows are a huge plus too!
5815 Macinness Dr, Memphis, TN 38119 is a 4 bedroom, 3 bathroom, 1,982 sqft single-family home in River Oaks-Kirby-Balmoral, built in 1973. It last sold for $297,000 on Jun 10, 2024 (1% below the $299,900 asking price). It is currently off market. The Trulia Estimate is $292,100, with a rent estimate of $2,274/month.
Home Details for 5815 Macinness Dr

|
|---|
Interior Details Number of Rooms: 8Types of Rooms: Master Bedroom, Bedroom 2, Bedroom 3, Bedroom 4, Master Bathroom, Dining Room, Kitchen, Living Room, Den |
Beds & Baths Number of Bedrooms: 4Number of Bathrooms: 3Number of Bathrooms (full): 2Number of Bathrooms (half): 1 |
Dimensions and Layout Living Area: 1982 Square Feet |
Appliances & Utilities Appliances: Self Cleaning Oven, Dishwasher, Refrigerator, Washer, DryerDishwasherDryerLaundry: Laundry RoomRefrigeratorWasher |
Heating & Cooling Heating: CentralHas CoolingAir Conditioning: Central AirHas HeatingHeating Fuel: Central |
Fireplace & Spa Number of Fireplaces: 1Fireplace: Vented Gas Fireplace, In Den/Great RoomHas a Fireplace |
Windows, Doors, Floors & Walls Flooring: Hardwood, Wood Laminate Floors, Tile |
Levels, Entrance, & Accessibility Stories: 2Floors: Hardwood, Wood Laminate Floors, Tile |

|
|---|
Exterior Home Features Roof: Composition ShinglesPatio / Porch: PatioFencing: Wood FenceFoundation: SlabNo Private Pool |
Parking & Garage Number of Covered Spaces: 2No GarageParking Spaces: 2Parking: Storage |
Pool Pool: None |
Water & Sewer Sewer: Public Sewer |

|
|---|
Cumulative Days on Market: 3 |

|
|---|
Year Built Year Built: 1973 |
Property Type / Style Property Type: ResidentialProperty Subtype: Single Family ResidenceStructure Type: General ResidentialArchitecture: Traditional |
Building Construction Materials: Brick Veneer, Vinyl SidingNot a New ConstructionNot Attached PropertyDoes Not Include Home Warranty |
Property Information Parcel Number: 081051 00036 |

|
|---|
Price List Price: $299,900Price Range: $297,000 - $299,900 |
Status Change & Dates Off Market Date: Mon May 20 2024Possession Timing: Close Of Escrow |

|
|---|
MLS Status: Closed |

|
|---|
Direction & Address City: MemphisCommunity: Lynnfield Road Blk B |

|
|---|
Lot Area: 0.27 acres |

|
|---|
Listing Terms: Conventional, FHA, VA Loan |

|
|---|
Mls Number: 10172583Living Area Range: 1800-1999Living Area Range Units: Square FeetAttic: Pull Down Stairs |
Last check for updates: about 7 hours ago
Listed by Carson Cook
Keller Williams
Bought with: Jaclyn Marshall, Moss Real Estate
Source: MAAR, MLS#10172583
Price History for 5815 Macinness Dr
| Date | Price | Event | Source |
|---|---|---|---|
| 06/10/2024 | $297,000 | Sold | MAAR #10172583 |
| 05/21/2024 | $299,900 | Contingent | MAAR #10172583 |
| 05/17/2024 | $299,900 | Listed For Sale | MAAR #10172583 |
| 07/19/2023 | $276,000 | Sold | MAAR #10148756 |
| 06/20/2023 | $276,000 | Contingent | MAAR #10148756 |
| 06/16/2023 | $276,000 | PendingToActive | MAAR #10148756 |
| 06/02/2023 | $276,000 | Contingent | MAAR #10148756 |
| 05/26/2023 | $276,000 | Listed For Sale | MAAR #10148756 |
| 08/03/2020 | $179,900 | Sold | MAAR #10079783 |
| 07/03/2020 | $179,900 | Pending | Agent Provided |
| 07/01/2020 | $179,900 | Listed For Sale | Agent Provided |
| 08/13/1999 | $118,000 | Sold | N/A |
Market trends in River Oaks-Kirby-Balmoral
Last updated June 2026
Avg. sale price
$309K
$6.67KMoM
Sale-to-List Price
—
Price per sq ft
$138
$0MoM
Available listings
157
16MoM

- Results are loading
Property Tax and Assessment
| Year | 2025 |
|---|---|
| Tax | $3,491 |
| Assessment | $264,900 |
Home facts updated by county records
Comparable Sales for 5815 Macinness Dr
Address | Distance | Property Type | Sold Price | Sold Date | Bed | Bath | Sqft |
|---|---|---|---|---|---|---|---|
0.08 | Single-Family Home | $298,000 | 11/25/25 | 4 | 2 | 1,948 | |
0.10 | Single-Family Home | $260,000 | 03/09/26 | 4 | 2 | 1,620 | |
0.30 | Single-Family Home | $315,000 | 05/11/26 | 4 | 2.5 | 2,428 | |
0.40 | Single-Family Home | $287,500 | 06/04/26 | 4 | 2 | 1,997 | |
0.13 | Single-Family Home | $183,000 | 08/08/25 | 3 | 2 | 1,633 | |
0.23 | Single-Family Home | $265,000 | 11/17/25 | 3 | 2 | 1,733 |
Nearby homes
Get a sense of prices in the area by checking nearby homes. OFF MARKET
 FOR SALEPremier Realty Group, LLC, MAAR
 FOR SALE0.26 ACRESCentric Realty LLC, MAAR
 OFF MARKET
 SOLDNOV 25, 2025Centric Realty LLC, MAAR
 SOLDMAR 9, 2026
 OFF MARKET
 OFF MARKETBryan Realty Group, MAAR


Assigned Schools
These are the assigned schools for 5815 Macinness Dr.
- Ridgeway Middle School
- 6-8
- Public
- 599 Students
3/10GreatSchools RatingParent Rating AverageI would give this school a 0 rating! For the teachers as well as staff and principle! This will be the last year my child attends this school! Which is sad because my kids went to oak forest and now ridgeway middle and I was looking forward to those scholar ships!Parent Review8y ago - Ridgeway/Balmoral Elementary School
- K-5
- Public
- 275 Students
6/10GreatSchools RatingParent Rating AverageMy son is currently attending Balmoral and was very shy and was having trouble speaking. Now my son loves school and loves telling me about his day and what he has learned. I couldn't of asked for a better kindergarten teacher.Other Review9y ago - Ridgeway High School
- 9-12
- Public
- 695 Students
4/10GreatSchools RatingParent Rating AverageOverall, not terrible, however one day there were two kids fighting and one guy just levitated and incinerated the principal and then the whole school exploded. 2/10Parent Review9mo ago  Check out schools near 5815 Macinness Dr.
Neighborhood Overview

Neighborhood stats provided by third party data sources.
What Locals Say about River Oaks-Kirby-Balmoral
At least 305 Trulia users voted on each feature.

89 % Say car is needed

82 % Say it's dog friendly

77 % Say parking is easy

75 % Say yards are well-kept

69 % Say it's quiet

67 % Say there are sidewalks

65 % Say there's holiday spirit

57 % Say streets are well-lit

51 % Say kids play outside

49 % Say people would walk alone at night

45 % Say they plan to stay for at least 5 years

42 % Say neighbors are friendly

40 % Say it's walkable to grocery stores

38 % Say it's walkable to restaurants

31 % Say there's wildlife

24 % Say there are community events
Sourced by Trulia users. Learn more about our methodology.
LGBTQ Local Legal Protections
LGBTQ Local Legal Protections



Apartments for Rent


 PET FRIENDLY
 PET FRIENDLY
 NEW - 1 DAY AGOPET FRIENDLY
 PET FRIENDLY
 PET FRIENDLY$1,029 - $1,669/mo1-3 bd1-3 baLegacy on Lynnfield - NEWLY UPGRADED | 5900 Cedar Forest Dr,
Memphis, TN 38119 PET FRIENDLY$1,848 - $2,416/mo2-3 bd2-3 baThe Garden District Apartments | 6755 Poplar Ave,
Germantown, TN 38138 PET FRIENDLY
 PET FRIENDLY
 PET FRIENDLY
 PET FRIENDLY
 PET FRIENDLYINCOME RESTRICTED
 See more homes for rent inMemphis
Explore by feature - Pet Friendly
 PET FRIENDLY
 SPECIAL OFFERPET FRIENDLYTotal price$1,445 - $1,735/mo1-2 bd1-2 baSouth Bluffs Apartments | 4 Riverview Dr W,
Memphis, TN 38103 NEW - 1 DAY AGOPET FRIENDLY
 PET FRIENDLYFURNISHED$849 - $2,000/moStudio-2 bd1-2 baThe Bonsai at Central Gardens | 1387 Central Ave,
Memphis, TN 38104 SPECIAL OFFERPET FRIENDLY
 PET FRIENDLY
 SPECIAL OFFERPET FRIENDLY
 PET FRIENDLY
 PET FRIENDLY
- SPECIAL OFFERPET FRIENDLY
Explore by feature - Garage
 SPECIAL OFFERPET FRIENDLY
 SPECIAL OFFERPET FRIENDLY
 PET FRIENDLY
 SPECIAL OFFERPET FRIENDLY$1,190 - $1,710/mo1-3 bd1-2 baCrescent at Wolfchase Apartment Homes | 7819 Crescent Ridge Ln,
Memphis, TN 38133 SPECIAL OFFERPET FRIENDLY
 PET FRIENDLY
 PET FRIENDLY
 PET FRIENDLY
 SPECIAL OFFERPET FRIENDLY$1,140 - $3,300/mo1-3 bd1-3 baHarbor Side at Conwood Flats Apartments | 645 N Front St,
Memphis, TN 38107
Explore by feature - Air Conditioning
- PET FRIENDLY
- SPECIAL OFFERPET FRIENDLYTotal price$1,445 - $1,735/mo1-2 bd1-2 baSouth Bluffs Apartments | 4 Riverview Dr W,
Memphis, TN 38103 - NEW - 1 DAY AGOPET FRIENDLY
- PET FRIENDLYFURNISHED$849 - $2,000/moStudio-2 bd1-2 baThe Bonsai at Central Gardens | 1387 Central Ave,
Memphis, TN 38104 - SPECIAL OFFERPET FRIENDLY
- PET FRIENDLY
 PET FRIENDLY
- PET FRIENDLY
 SPECIAL OFFERPET FRIENDLY
 SPECIAL OFFERPET FRIENDLY
Explore by feature - Pool
- PET FRIENDLY
- SPECIAL OFFERPET FRIENDLYTotal price$1,445 - $1,735/mo1-2 bd1-2 baSouth Bluffs Apartments | 4 Riverview Dr W,
Memphis, TN 38103 - NEW - 1 DAY AGOPET FRIENDLY
- PET FRIENDLYFURNISHED$849 - $2,000/moStudio-2 bd1-2 baThe Bonsai at Central Gardens | 1387 Central Ave,
Memphis, TN 38104 - PET FRIENDLY
- PET FRIENDLY
- PET FRIENDLY
- SPECIAL OFFERPET FRIENDLY
- SPECIAL OFFERPET FRIENDLY
Explore by feature - Washer/dryer
- PET FRIENDLY
- SPECIAL OFFERPET FRIENDLYTotal price$1,445 - $1,735/mo1-2 bd1-2 baSouth Bluffs Apartments | 4 Riverview Dr W,
Memphis, TN 38103 - NEW - 1 DAY AGOPET FRIENDLY
- PET FRIENDLY
- PET FRIENDLY
- SPECIAL OFFERPET FRIENDLY
- SPECIAL OFFERPET FRIENDLY
- PET FRIENDLY
 NEW - 1 DAY AGOPET FRIENDLY
- PET FRIENDLY
Explore by feature - Outdoor Space
- SPECIAL OFFERPET FRIENDLY
 PET FRIENDLY
 PET FRIENDLY
 PET FRIENDLY
 PET FRIENDLY
 PET FRIENDLY
 PET FRIENDLY0.36 ACRES
 PET FRIENDLY
 PET FRIENDLY
 PET FRIENDLY
Homes for sale near 5815 Macinness Dr
 0.27 ACRESRiver City Real Estate, MAAR
 0.34 ACRESCrye-Leike, Inc., REALTORS, MAAR
 0.42 ACRES
 See more homes for sale inMemphis




Off Market Homes Near 5815 Macinness Dr
 SOLDAUG 3, 2026Adaro Realty, Inc., MAAR
 SOLDJUL 31, 2026The Porter Group, MAAR
 SOLDJUL 30, 2026Foundation Property Management, MAAR
 SOLDJUL 30, 2026Keller Williams, MAAR
 SOLDJUL 30, 2026
 SOLDJUL 30, 2026Tri-Leake Realty, MAAR
 SOLDJUL 28, 2026Rick Baer Realty, MAAR
 SOLDJUL 28, 2026CB Properties of Memphis, LLC, MAAR
 SOLDJUL 28, 2026
- See more homes for sale inMemphis

Listing content and images Copyright 2026 Memphis Area Association of REALTORS®. Information provided is for the consumer’s personal, non-commercial use and may not be used for any purpose other than to identify prospective properties consumers may be interested in purchasing. Do not rely upon listing data without independently verifying it.
Some or all of the listings displayed may not belong to the firm whose website is being visited.
Some or all of the listings displayed may not belong to the firm whose website is being visited.