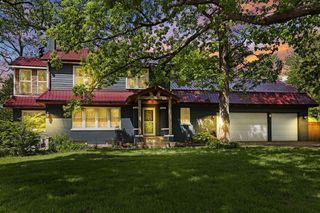
5810 Eagle Point Dr
Racine, WI 53406
 4 Beds
 3.5 Baths
 3,010 sqft (on 0.32 acres)
4 Beds
3.5 Baths
3,010 sqft
(on 0.32 acres)
Local Information
- Map ViewExplore the area around 5810 Eagle Point Dr.

- Schools1 Preschool School1 Elementary School1 Middle School1 High School

- Shop & Eat

-- mins to
Home Highlights

Property Type
Single-Family Home

Year Built
2002

Lot Size
0.32 acres
Living Area
3,010 sqft

Price/Sqft
$173

Parking
Garage
Description
Gorgeous country style colonial with 4 bedrooms, 3.5 baths and 3 car garage located in a quiet Caledonia subdivision. Spacious living room with crown molding & natural FP. Large kitchen with 1st floor laundry. Master bedroom offer nice large walk in closet & own master bath. Wonderful patio with great landscaping. Enjoy extra living space with finished basement that offers built in bar for entertaining, 3rd full bathroom and even more living space currently used as video game room and entertainment area! Nice & easy access to shopping, schools & commute to I-94!
5810 Eagle Point Dr, Racine, WI 53406 is a 4 bedroom, 4 bathroom, 3,010 sqft single-family home built in 2002. It last sold for $379,900 on Jul 30, 2021. It is currently off market. The Trulia Estimate is $521,500, with a rent estimate of $3,318/month.
Home Details for 5810 Eagle Point Dr

|
|---|
Heating & Cooling Heating: Forced Air, GasHeating Fuel: Forced Air |
Levels, Entrance, & Accessibility Stories: 2 |
Interior Details Types of Rooms: Walk In ClosetWet Bar |
Appliances & Utilities Cable ReadyDishwasherDryerMicrowaveRefrigeratorWasher |
Fireplace & Spa Fireplace |
Security Security System |

|
|---|
Year Built Year Built: 2002 |
Property Type / Style Property Type: Single Family HomeArchitecture: Colonial |

|
|---|
Exterior Home Features PatioPorch |
Parking & Garage GarageParking Spaces: 3Parking: Garage Attached |

|
|---|
Units in Building: 1 |

|
|---|
Lot Area: 0.32 acres |
Price History for 5810 Eagle Point Dr
| Date | Price | Event | Source |
|---|---|---|---|
| 07/30/2021 | $379,900 | Sold | WIREX MLS #1746042 |
| 06/13/2021 | $389,900 | Listed For Sale | Metro MLS #1746042 |
| 07/02/2015 | $220,000 | Sold | N/A |
| 03/12/2008 | $240,000 | Sold | N/A |
| 03/05/2008 | $245,000 | Listed For Sale | Agent Provided |
| 07/24/2006 | $282,000 | Sold | N/A |
Market trends in Caledonia
Last updated June 2026
Avg. sale price
$335K
Sale-to-List Price
—
Price per sq ft
$232
Available listings
83
16MoM

- Results are loading
Property Tax and Assessment
| Year | 2025 |
|---|---|
| Tax | $7,309 |
| Assessment | $466,700 |
Home facts updated by county records
Comparable Sales for 5810 Eagle Point Dr
Address | Distance | Property Type | Sold Price | Sold Date | Bed | Bath | Sqft |
|---|---|---|---|---|---|---|---|
0.02 | Single-Family Home | $585,000 | 06/10/26 | 4 | 3 | 3,253 | |
0.17 | Single-Family Home | $375,300 | 11/21/25 | 4 | 2 | 1,832 | |
0.26 | Single-Family Home | $560,000 | 10/22/25 | 4 | 3 | 3,347 | |
0.24 | Single-Family Home | $345,000 | 08/29/25 | 3 | 2.5 | 1,908 | |
0.12 | Single-Family Home | $440,000 | 08/12/25 | 3 | 2 | 1,544 | |
0.35 | Single-Family Home | $560,000 | 02/27/26 | 3 | 2.5 | 2,179 | |
0.48 | Single-Family Home | $545,000 | 07/15/26 | 3 | 3 | 3,137 | |
0.51 | Single-Family Home | $630,000 | 10/07/25 | 4 | 4 | 3,220 | |
0.54 | Single-Family Home | $525,000 | 08/06/25 | 3 | 3 | 3,041 | |
0.62 | Single-Family Home | $325,000 | 10/17/25 | 4 | 1.5 | 2,832 |
Nearby homes
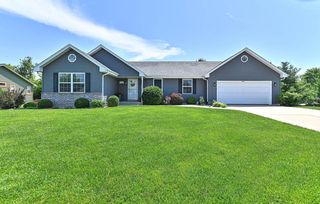
Get a sense of prices in the area by checking nearby homes.




Assigned Schools
These are the assigned schools for 5810 Eagle Point Dr.
- Case High School
- 9-12
- Public
- 1856 Students
3/10GreatSchools RatingParent Rating AverageMy sister went here and she was treated terribly by the kids the teacher barely cared and she was easily forgotten about bc the teacher were focusing on kids who didn’t behave this school is just terrible and doesn't do anything they promote forOther Review9mo ago - Gifford Elementary School
- PK-8
- Public
- 1331 Students
4/10GreatSchools RatingParent Rating Averagethis school sucks.They dont do anything about bullying.Parent Review3y ago  Check out schools near 5810 Eagle Point Dr.
What Locals Say about Caledonia
At least 65 Trulia users voted on each feature.

94 % Say car is needed

91 % Say parking is easy

90 % Say yards are well-kept

90 % Say kids play outside

88 % Say it's dog friendly

84 % Say there's holiday spirit

80 % Say people would walk alone at night

78 % Say it's quiet

75 % Say there's wildlife

65 % Say neighbors are friendly

51 % Say they plan to stay for at least 5 years

35 % Say there are community events

26 % Say streets are well-lit

22 % Say it's walkable to grocery stores

19 % Say it's walkable to restaurants
Sourced by Trulia users. Learn more about our methodology.
LGBTQ Local Legal Protections
LGBTQ Local Legal Protections



Apartments for Rent
 PET FRIENDLY
 PET FRIENDLY

 PET FRIENDLY
 APPLY INSTANTLY
 PET FRIENDLY
- PET FRIENDLY
- PET FRIENDLY
 PET FRIENDLY
 APPLY INSTANTLY
 See more homes for rent inRacine
Explore by feature - Pet Friendly
 PET FRIENDLY
- PET FRIENDLY
- PET FRIENDLY
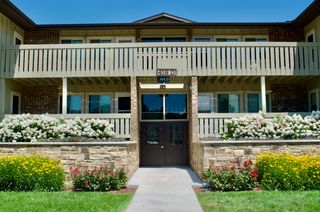
 PET FRIENDLY$1,050 - $1,295/mo1-2 bd1 baBelle Harbor offers one, two, and three bedroom lofts | 134 Main St,
Racine, WI 53403 PET FRIENDLY
- PET FRIENDLY
 PET FRIENDLY
 APPLY INSTANTLYPET FRIENDLY
 APPLY INSTANTLYPET FRIENDLY
 PET FRIENDLY
Explore by feature - Garage
 PET FRIENDLY
- PET FRIENDLY
- PET FRIENDLY$1,050 - $1,295/mo1-2 bd1 baBelle Harbor offers one, two, and three bedroom lofts | 134 Main St,
Racine, WI 53403 - PET FRIENDLY
 NEW - 1 DAY AGOAPPLY INSTANTLY
 APPLY INSTANTLYPET FRIENDLY
- PET FRIENDLY
- PET FRIENDLY

Explore by feature - Air Conditioning
- PET FRIENDLY
 PET FRIENDLY
- PET FRIENDLY
- PET FRIENDLY$1,050 - $1,295/mo1-2 bd1 baBelle Harbor offers one, two, and three bedroom lofts | 134 Main St,
Racine, WI 53403  PET FRIENDLY
- PET FRIENDLY
- NEW - 1 DAY AGOAPPLY INSTANTLY
- APPLY INSTANTLYPET FRIENDLY
- APPLY INSTANTLYPET FRIENDLY
 APPLY INSTANTLY
Explore by feature - Washer/dryer
- PET FRIENDLY
- PET FRIENDLY
- PET FRIENDLY$1,050 - $1,295/mo1-2 bd1 baBelle Harbor offers one, two, and three bedroom lofts | 134 Main St,
Racine, WI 53403 - PET FRIENDLY
- PET FRIENDLY
- PET FRIENDLY
- APPLY INSTANTLYPET FRIENDLY
- APPLY INSTANTLY
- PET FRIENDLY
Explore by feature - Outdoor Space
- APPLY INSTANTLYPET FRIENDLY
- PET FRIENDLY
 NEW - 1 DAY AGOAPPLY INSTANTLYPET FRIENDLY
 NEW - 2 DAYS AGOAPPLY INSTANTLYPET FRIENDLY
 APPLY INSTANTLY
 APPLY INSTANTLYPET FRIENDLY
 APPLY INSTANTLY
 APPLY INSTANTLY
 APPLY INSTANTLYPET FRIENDLY
 APPLY INSTANTLYPET FRIENDLYFURNISHED
Homes for sale near 5810 Eagle Point Dr
 NEW CONSTRUCTION0.25 ACRESActive
 0.25 ACRES
 NEW CONSTRUCTION0.33 ACRESActive
 NEW CONSTRUCTION0.43 ACRESActive
 NEW CONSTRUCTION0.35 ACRESActive
 See more homes for sale inRacine