


$420,100
 3 Beds
 2.5 Baths
 1,859 sqft
5809 Sharon Rd #D, Charlotte, NC 28210
Est. Refi. Payment $2,563/mo*
Refinance Your HomeCurrently Off Market - Sold Jul 23, 2024 for $430,000
Home Value
Trulia Estimate
$420KSince last month
Decreased$3K (-0.6%)Since last year
Decreased$18K (-4.2%)Since last sale
Decreased$12K (-2.7%)Learn more about this home's value by checking out its Trulia Estimate, the value of nearby homes, and how much similar homes have sold for.
Trulia Estimate
The of this home's value increased by +90% in the last 10 years
| Month | Estimated value |
|---|---|
2026 | |
| September 2026 | $419K |
| August 2026 | $421K |
| July 2026 | $425K |
| June 2026 | $433K |
| May 2026 | $436K |
| April 2026 | $436K |
| March 2026 | $430K |
| February 2026 | $433K |
| January 2026 | $430K |
2025 | |
2024 | |
2023 | |
2022 | |
2021 | |
2020 | |
2019 | |
2018 | |
2017 | |
2016 | |
Comparable sales
These are recently sold homes that have a similar location or other similar features to this home, like bedrooms, bathrooms, and square footage. Get a sense of the expected prices in the area by viewing these homes.Address | Distance | Property Type | Sold Price | Sold Date | Bed | Bath | Sqft |
|---|---|---|---|---|---|---|---|
0.00 | Condo | $480,000 | 05/29/26 | 3 | 2.5 | 1,803 | |
0.00 | Condo | $515,000 | 02/25/26 | 3 | 2.5 | 1,810 | |
0.00 | Condo | $450,000 | 04/08/26 | 2 | 2.5 | 1,640 | |
0.10 | Condo | $300,000 | 10/16/25 | 3 | 2.5 | 1,584 | |
0.00 | Condo | $575,000 | 08/27/26 | 4 | 3.5 | 2,582 | |
0.15 | Condo | $223,500 | 05/27/26 | 3 | 2.5 | 1,567 | |
0.10 | Condo | $270,000 | 01/27/26 | 2 | 1.5 | 1,172 | |
0.15 | Condo | $255,000 | 08/17/26 | 2 | 2 | 1,296 |
Nearby home prices
Get a sense of expected prices in the area by checking the value of nearby homes.Address | Distance | Price | Bed | Bath | Sqft | Status |
|---|---|---|---|---|---|---|
0.03 | $452,700 | 3 | 2.5 | 1,808 | Off Market | |
0.04 | $332,700 | 3 | 2.5 | 1,780 | Off Market | |
0.00 | $575,000 | 4 | 3.5 | 2,582 | Recently Sold | |
0.00 | $459,000 | 2 | 2.5 | 1,670 | For Sale | |
0.00 | $425,800 | 3 | 2.5 | 1,976 | Off Market | |
0.00 | $437,500 | 3 | 3.5 | 2,260 | Off Market | |
0.00 | $412,500 | 4 | 3.5 | 2,763 | Off Market | |
0.00 | $480,000 | 3 | 2.5 | 1,803 | Recently Sold | |
0.00 | $450,000 | 2 | 2.5 | 1,640 | Recently Sold | |
0.00 | $515,000 | 3 | 2.5 | 1,810 | Recently Sold | |
0.00 | $447,600 | 4 | 3.5 | 2,475 | Off Market |
Local Information
- Map ViewExplore the area around 5809 Sharon Rd #D.

- Schools1 Elementary School1 Middle School1 High School

- Shop & Eat

-- mins to
Home Highlights

Condo

Built in 1973

1,859 sqft

$226/sqft

HOA $372/mo
About this House
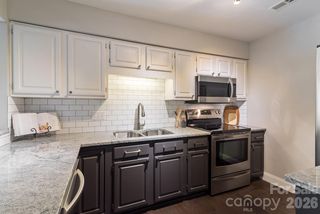
Come see this beautiful, rare find in the established Southwood community! This 3 bed, 2.5 bathroom unit just completed extensive kitchen, flooring and primary bathroom renovations offering a luxury level of comfort. All new kitchen cabinets, sink and backsplash with new hardwood flooring throughout the lower level and a luxury electric log fireplace insert in den! Elegant and tasteful fixture upgrades as well as new recessed lighting and trim throughout the whole unit. Lower level hosts a serene private back patio space that lets in ample sunlight into the living space. Upstairs has all new carpet and huge primary bedroom with walk in closet, private balcony and fully updated bathroom. Guest bedrooms upstairs are a generous size with full bathroom access in the hallway. The association offers a park-like setting and a community pool and clubhouse. Enjoy convenience of great dining/shopping, minutes from South Park mall, Harris Y! The pilot episode of Homeland was filmed in this unit!
5809 Sharon Rd #D, Charlotte, NC 28210 is a 3 bedroom, 3 bathroom, 1,859 sqft condo in Beverly Woods East, built in 1973. It last sold for $430,000 on Jul 23, 2024 (3% above the $418,000 asking price). This property is not currently displayed as for sale or rent on Trulia. The Trulia Estimate is $420,100, with a rent estimate of $2,326/month.
Last check for updates: about 3 hours ago
Listed by Taylor Marino
Maestro Realty Group LLC
Bought with: Sarah Binns Crawford, (704) 635-5471, EXP Realty LLC Ballantyne
Source: Canopy MLS as distributed by MLS GRID, MLS#4151572
Home Details for 5809 Sharon Rd #D

|
|---|
Interior Details Number of Rooms: 9Types of Rooms: Primary Bedroom, Bedroom S, Bathroom Full, Bathroom Half, Den, Dining Room, Kitchen |
Beds & Baths Number of Bedrooms: 3Number of Bathrooms: 3Number of Bathrooms (full): 2Number of Bathrooms (half): 1 |
Dimensions and Layout Living Area: 1859 Square Feet |
Appliances & Utilities Appliances: Dishwasher, Disposal, Dryer, Electric Cooktop, Electric Oven, Exhaust Hood, Refrigerator, WasherDishwasherDisposalDryerLaundry: In Kitchen,Lower LevelRefrigeratorWasher |
Heating & Cooling Heating: Heat PumpHas CoolingAir Conditioning: Central AirHas HeatingHeating Fuel: Heat Pump |
Fireplace & Spa Fireplace: Den, Insert |
Levels, Entrance, & Accessibility Stories: 2Levels: TwoEntry Location: Main |
View No View |

|
|---|
Exterior Home Features Foundation: Crawl Space |
Parking & Garage Other Parking: One assigned space per unit. Guest parking in front of unit and near pool.No CarportNo GarageNo Attached GarageParking: Assigned |
Frontage Responsible for Road Maintenance: Private Maintained RoadRoad Surface Type: Asphalt, Paved |
Water & Sewer Sewer: Public Sewer |
Surface & Elevation Elevation Units: Feet |
Finished Area Finished Area (above surface): 1859 Square Feet |

|
|---|
Cumulative Days on Market: 1 |

|
|---|
Year Built Year Built: 1973 |
Property Type / Style Property Type: ResidentialProperty Subtype: Condominium |
Building Construction Materials: Brick Partial, WoodNot a New Construction |
Property Information Parcel Number: 20909125 |

|
|---|
Price List Price: $418,000 |

|
|---|
MLS Status: Closed |


|
|---|
Direction & Address City: CharlotteCommunity: Southwood |
School Information Elementary School: Beverly WoodsJr High / Middle School: CarmelHigh School: South Mecklenburg |

|
|---|
Building Area Building Area: 1859 Square Feet |

|
|---|
Not Senior Community |

|
|---|
HOA Name: Meca Realty, LeAra McKinneyHOA Phone: 704-420-3281Has an HOAHOA Fee: $372/Monthly |

|
|---|
Special Conditions: Standard |

|
|---|
Mls Number: 4151572Attribution Contact: Taylor@maestrorealtygroup.comAbove Grade Unfinished Area: 1859 |
Price and Tax history
| Date | Event | Price |
|---|---|---|
Jul 23, 2024 Source: Canopy MLS as distributed by MLS GRID #4151572 | Sold | $430,000 |
Jun 23, 2024 Source: Canopy MLS as distributed by MLS GRID #4151572 | Pending | $418,000 |
Jun 21, 2024 Source: Canopy MLS as distributed by MLS GRID #4151572 | Listed For Sale | $418,000 |
May 6, 2019 Source: N/A | Sold | $222,500 |
Mar 9, 2019 Source: Agent Provided | PendingToActive | $245,000 |
Mar 9, 2019 Source: Agent Provided | Pending | $245,000 |
Jan 17, 2019 Source: Agent Provided | Pending | $245,000 |
Jan 4, 2019 Source: Agent Provided | Listed For Sale | $245,000 |
Nov 1, 2018 Source: Agent Provided | ListingRemoved | $240,000 |
Oct 23, 2018 Source: Agent Provided | Pending | $240,000 |
Jul 25, 2018 Source: Agent Provided | Listed For Sale | $240,000 |
Jan 12, 2017 Source: Canopy MLS as distributed by MLS GRID #3219059 | Sold | $216,900 |
Sep 29, 2016 Source: Agent Provided | Listed For Sale | $219,900 |
Oct 31, 2011 Source: N/A | Sold | $154,000 |
Jul 16, 2011 Source: Agent Provided | PriceChange | $169,900 Price decreased by 7% |
Mar 8, 2011 Source: Agent Provided | PriceChange | $182,900 Price decreased by 8% |
Oct 23, 2010 Source: Agent Provided | PriceChange | $199,000 Price decreased by 9% |
Sep 17, 2010 Source: Agent Provided | Listed For Sale | $217,900 |
Nov 30, 2005 Source: N/A | Sold | $177,500 |
| Year | Property tax | Tax assessment |
|---|---|---|
| 2025 | Unavailable | $349,309 |
Home facts updated by county records
Market trends in Charlotte
Last updated August 2026
Avg. sale price
$433K
$1.67KMoM
Sale-to-List Price
99.4%
0.2%MoM
Price per sq ft
$243
$4MoM
Available listings
4613
69MoM
Around this home
Neighborhood Overview

Neighborhood stats provided by third party data sources.
What Locals Say about Beverly Woods East
At least 21 Trulia users voted on each feature.

96 % Say it's dog friendly

89 % Say parking is easy

88 % Say there are sidewalks

85 % Say car is needed

83 % Say streets are well-lit

83 % Say it's quiet

83 % Say kids play outside

73 % Say there's wildlife

73 % Say people would walk alone at night

65 % Say there's holiday spirit

58 % Say neighbors are friendly

57 % Say it's walkable to grocery stores

52 % Say they plan to stay for at least 5 years

44 % Say it's walkable to restaurants

29 % Say yards are well-kept

28 % Say there are community events
Sourced by Trulia users. Learn more about our methodology.
LGBTQ Local Legal Protections
LGBTQ Local Legal Protections



Based on information submitted to the MLS GRID as of 2026-09-24 01:03:35 PDT. All data is obtained from various sources and may not have been verified by broker or MLS GRID. Supplied Open House Information is subject to change without notice. All information should be independently reviewed and verified for accuracy. Properties may or may not be listed by the office/agent presenting the information. Some IDX listings have been excluded from this website. Click here for more information
Frequently asked questions about 5809 Sharon Rd #D
- What is 5809 Sharon Rd #D estimated to be worth?Trulia's estimated value for 5809 Sharon Rd #D in Charlotte, NC is $420,100.
- What is the price history for 5809 Sharon Rd #D?5809 Sharon Rd #D in Charlotte, NC last sold for $430,000 in July 2024.
- Is Charlotte a buyer's or seller's market?Charlotte is currently a balanced market, based on recent for-sale activity.
- What's the median sale price in Charlotte?The median sale price in Charlotte is $433K. That is up $1.67K from the prior month.
- Does 5809 Sharon Rd #D have air conditioning?Yes, 5809 Sharon Rd #D in Charlotte, NC has air conditioning.
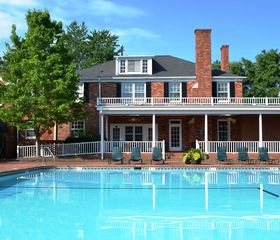
- Does 5809 Sharon Rd #D have a pool?Yes, 5809 Sharon Rd #D in Charlotte, NC has a pool.
Explore by feature - Pet Friendly
 SPECIAL OFFERPET FRIENDLY
 NEW - 1 DAY AGOSPECIAL OFFERPET FRIENDLYTotal price$1,579 - $2,504/mo1-3 bd1-2 baArcher Eastfield Station | 6615 Cerris Dr,
Charlotte, NC 28269 SPECIAL OFFERPET FRIENDLY
 SPECIAL OFFERPET FRIENDLYTotal price$1,685 - $3,272/moStudio-2 bd1-2 baMaddox South End | 2630 South Blvd,
Charlotte, NC 28203 NEW - 1 DAY AGOSPECIAL OFFERPET FRIENDLYTotal price$1,327 - $2,180/mo1-3 bd1-2 baEaston at Mountain Island | 6015 Mar Dhea Ln,
Charlotte, NC 28214 SPECIAL OFFERPET FRIENDLYTotal price$1,431 - $2,691/moStudio-2 bd1-2 baAlexan Overlook | 925 W Mallard Creek Church Rd,
Charlotte, NC 28262 NEW - 1 DAY AGOSPECIAL OFFERPET FRIENDLY
 SPECIAL OFFERPET FRIENDLY
 SPECIAL OFFERPET FRIENDLYTotal price$1,294 - $1,710/mo1-2 bd1-2 baWallace Park, An Alexan Community | 7326 Wallace Rd,
Charlotte, NC 28212 SPECIAL OFFERPET FRIENDLY
Explore by feature - Garage
- SPECIAL OFFERPET FRIENDLY
- NEW - 1 DAY AGOSPECIAL OFFERPET FRIENDLY
- SPECIAL OFFERPET FRIENDLY
 SPECIAL OFFERPET FRIENDLY
 NEW - 1 DAY AGOSPECIAL OFFERPET FRIENDLYTotal price$1,332 - $1,790/mo1-2 bd1-2 baCortland Seventy Seven | 6530 Free Throw Ln,
Charlotte, NC 28217 NEW - 1 DAY AGOSPECIAL OFFERPET FRIENDLYTotal price$1,441 - $2,448/moStudio-3 bd1-3 baCortland Wren Northlake | 8524 Mason Andrew Way,
Charlotte, NC 28216 SPECIAL OFFERPET FRIENDLYTotal price$1,640 - $1,690/mo2 bd2 baWestfield Thorngrove, LLC | 5230 Firelight Ln,
Charlotte, NC 28212 SPECIAL OFFERPET FRIENDLYTotal price$2,484 - $2,784/mo3 bd3 baSpringstone Townhomes | 5005 Forest Acres Ln,
Charlotte, NC 28215 SPECIAL OFFERPET FRIENDLY
 NEW - 1 DAY AGOSPECIAL OFFERPET FRIENDLY
Explore by feature - Air Conditioning
- SPECIAL OFFERPET FRIENDLY
- SPECIAL OFFERPET FRIENDLYTotal price$1,431 - $2,691/moStudio-2 bd1-2 baAlexan Overlook | 925 W Mallard Creek Church Rd,
Charlotte, NC 28262 - NEW - 1 DAY AGOSPECIAL OFFERPET FRIENDLY
- SPECIAL OFFERPET FRIENDLY
- NEW - 1 DAY AGOSPECIAL OFFERPET FRIENDLYTotal price$1,332 - $1,790/mo1-2 bd1-2 baCortland Seventy Seven | 6530 Free Throw Ln,
Charlotte, NC 28217 - NEW - 1 DAY AGOSPECIAL OFFERPET FRIENDLYTotal price$1,441 - $2,448/moStudio-3 bd1-3 baCortland Wren Northlake | 8524 Mason Andrew Way,
Charlotte, NC 28216 - SPECIAL OFFERPET FRIENDLYTotal price$1,640 - $1,690/mo2 bd2 baWestfield Thorngrove, LLC | 5230 Firelight Ln,
Charlotte, NC 28212  Total price$1,788 - $2,060/mo2-3 bd2 baEvoke Living at Ballantyne | 11225 Providence Rd W,
Charlotte, NC 28277- SPECIAL OFFERPET FRIENDLYTotal price$2,484 - $2,784/mo3 bd3 baSpringstone Townhomes | 5005 Forest Acres Ln,
Charlotte, NC 28215  SPECIAL OFFERPET FRIENDLY
Explore by feature - Pool
- NEW - 1 DAY AGOSPECIAL OFFERPET FRIENDLYTotal price$1,579 - $2,504/mo1-3 bd1-2 baArcher Eastfield Station | 6615 Cerris Dr,
Charlotte, NC 28269 - SPECIAL OFFERPET FRIENDLY
- SPECIAL OFFERPET FRIENDLYTotal price$1,685 - $3,272/moStudio-2 bd1-2 baMaddox South End | 2630 South Blvd,
Charlotte, NC 28203 - NEW - 1 DAY AGOSPECIAL OFFERPET FRIENDLYTotal price$1,327 - $2,180/mo1-3 bd1-2 baEaston at Mountain Island | 6015 Mar Dhea Ln,
Charlotte, NC 28214 - SPECIAL OFFERPET FRIENDLYTotal price$1,431 - $2,691/moStudio-2 bd1-2 baAlexan Overlook | 925 W Mallard Creek Church Rd,
Charlotte, NC 28262 - NEW - 1 DAY AGOSPECIAL OFFERPET FRIENDLY
- SPECIAL OFFERPET FRIENDLY
- SPECIAL OFFERPET FRIENDLYTotal price$1,294 - $1,710/mo1-2 bd1-2 baWallace Park, An Alexan Community | 7326 Wallace Rd,
Charlotte, NC 28212 - SPECIAL OFFERPET FRIENDLY
- NEW - 1 DAY AGOSPECIAL OFFERPET FRIENDLYTotal price$1,332 - $1,790/mo1-2 bd1-2 baCortland Seventy Seven | 6530 Free Throw Ln,
Charlotte, NC 28217
Explore by feature - Washer/dryer
- SPECIAL OFFERPET FRIENDLY
- NEW - 1 DAY AGOSPECIAL OFFERPET FRIENDLYTotal price$1,579 - $2,504/mo1-3 bd1-2 baArcher Eastfield Station | 6615 Cerris Dr,
Charlotte, NC 28269 - SPECIAL OFFERPET FRIENDLY
- NEW - 1 DAY AGOSPECIAL OFFERPET FRIENDLYTotal price$1,327 - $2,180/mo1-3 bd1-2 baEaston at Mountain Island | 6015 Mar Dhea Ln,
Charlotte, NC 28214 - SPECIAL OFFERPET FRIENDLYTotal price$1,431 - $2,691/moStudio-2 bd1-2 baAlexan Overlook | 925 W Mallard Creek Church Rd,
Charlotte, NC 28262 - NEW - 1 DAY AGOSPECIAL OFFERPET FRIENDLY
- SPECIAL OFFERPET FRIENDLY
- SPECIAL OFFERPET FRIENDLY
- NEW - 1 DAY AGOSPECIAL OFFERPET FRIENDLYTotal price$1,332 - $1,790/mo1-2 bd1-2 baCortland Seventy Seven | 6530 Free Throw Ln,
Charlotte, NC 28217 - NEW - 1 DAY AGOSPECIAL OFFERPET FRIENDLYTotal price$1,441 - $2,448/moStudio-3 bd1-3 baCortland Wren Northlake | 8524 Mason Andrew Way,
Charlotte, NC 28216
Explore by feature - Outdoor Space
 SPECIAL OFFERPET FRIENDLYTotal price$1,855 - $2,495/mo1-2 bd1-2 baYardly Steele Creek | 13224 Steele Creek Rd,
Charlotte, NC 28273 SPECIAL OFFERPET FRIENDLY
 NEW - 11 HRS AGO
 SPECIAL OFFERPET FRIENDLY
 SPECIAL OFFERPET FRIENDLY
 SPECIAL OFFERPET FRIENDLY
 NEW - 11 HRS AGOSPECIAL OFFERPET FRIENDLY
 PET FRIENDLY
 PET FRIENDLY
 PET FRIENDLY
Apartments for Rent
 NEW - 1 DAY AGOPET FRIENDLY
 NEW - 1 DAY AGOPET FRIENDLYTotal price$1,105 - $1,865/mo1-3 bd1-2 baAshford Place | 905 Pineville Point Ave,
Charlotte, NC 28217 PET FRIENDLY
 NEW - 1 DAY AGOPET FRIENDLY
 PET FRIENDLY
 NEW - 1 DAY AGOPET FRIENDLYTotal price$1,417 - $2,087/moStudio-2 bd1-2 baAllure at Southpark | 5720 Carnegie Blvd,
Charlotte, NC 28209 PET FRIENDLY
 NEW - 1 DAY AGOPET FRIENDLY
 NEW - 1 DAY AGOPET FRIENDLY$1,266 - $2,719/moStudio-3 bd1-2 baSouthPark Morrison | 721 Governor Morrison St,
Charlotte, NC 28211 NEW - 1 DAY AGOPET FRIENDLY
 PET FRIENDLY
 PET FRIENDLYFURNISHED
 PET FRIENDLY
 PET FRIENDLY
 PET FRIENDLY
 See more homes for rent inCharlotte
Off Market Homes Near 5809 Sharon Rd #D
 SOLDSEP 23, 2026Howard Hanna Allen Tate Charlotte South
 SOLDSEP 23, 2026Coldwell Banker Realty
 SOLDSEP 21, 2026Coldwell Banker Realty
 SOLDSEP 18, 2026Coldwell Banker Realty
 SOLDSEP 17, 2026Mark Spain Real Estate
 SOLDSEP 17, 2026Bang Realty-North Carolina
 SOLDSEP 17, 2026David Hoffman Realty Charlotte
 See more homes for sale inCharlotte


Homes for sale near 5809 Sharon Rd #D
 NEW - 1 DAY AGOKeller Williams South Park
 Howard Hanna Allen Tate Charlotte South
 NEWOPEN SAT, 10-12PMKeller Williams South Park
- See more homes for sale inCharlotte




- Results are loading