


5803 Melstone Dr
Arlington, TX 76016
West 3 Beds
 2 Baths
 1,655 sqft
3 Beds
2 Baths
1,655 sqft
Local Information
- Map ViewExplore the area around 5803 Melstone Dr.

- Schools1 Preschool School1 Elementary School1 Middle School1 High School

- Shop & Eat

-- mins to
Home Highlights

Property Type
Single-Family Home

Year Built
1978
Living Area
1,655 sqft

Price/Sqft
$185

Parking
Garage
About this House
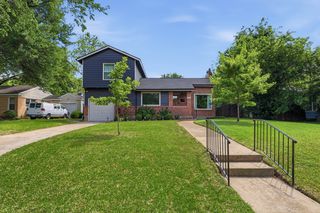
Beautifully updated home is SW Arlington features living area w vaulted ceilings and WBFP. Kitchen with cherry cabinets & tile splash. Master suite w sitting area and walk in shower. Spend your evenings in the lovely landscaped backyard oasis w covered, flagstone patio.
5803 Melstone Dr, Arlington, TX 76016 is a 3 bedroom, 2 bathroom, 1,655 sqft single-family home in West, built in 1978. It last sold for $0 on Mar 30, 2017. More recently, it was listed as a rental in April 2017 with an asking price of $1,500 per month. That rental listing was removed on May 4, 2017. It is currently off market. The Trulia Estimate is $306,700, with a rent estimate of $2,152/month.
Home Details for 5803 Melstone Dr

|
|---|
Heating & Cooling Heating: Forced Air, ElectricAir ConditioningCooling System: CentralHeating Fuel: Forced Air |
Levels, Entrance, & Accessibility Stories: 1Floors: Tile, Carpet, Hardwood |
Interior Details Additional StorageNumber of Rooms: 7Types of Rooms: Dining Room, Family Room, Laundry Room, Master Bath, OfficeStorageWet BarCeiling Fan |
Appliances & Utilities Cable ReadyDishwasherDisposalMicrowaveRefrigerator |
Fireplace & Spa Fireplace |
Windows, Doors, Floors & Walls Double Paned Windows |
Security Security System |

|
|---|
Exterior Home Features Roof: CompositionDeckExterior: BrickLawnPatioSprinkler System |
Parking & Garage GarageParking Spaces: 2Parking: Garage Attached |

|
|---|
Year Built Year Built: 1978 |
Property Type / Style Property Type: Single Family HomeArchitecture: Other |

|
|---|
Units in Building: 1 |

|
|---|
Lot Area: 7230 sqft |
Price History for 5803 Melstone Dr
| Date | Price | Event | Source |
|---|---|---|---|
| 05/04/2017 | $1,500 | ListingRemoved | Agent Provided |
| 04/21/2017 | $1,500 | Listed For Rent | Agent Provided |
| 03/30/2017 | -- | Sold | N/A |
| 03/14/2017 | $172,000 | Pending | Agent Provided |
| 03/09/2017 | $172,000 | Listed For Sale | Agent Provided |
Market trends in West
Last updated June 2026
Avg. sale price
$322K
$5KMoM
Sale-to-List Price
99.7%
0.5%MoM
Price per sq ft
$173
$2MoM
Available listings
307
9MoM

- Results are loading
Property Tax and Assessment
| Year | 2025 |
|---|---|
| Tax | $5,793 |
| Assessment | $265,000 |
Home facts updated by county records
Comparable Sales for 5803 Melstone Dr
Address | Distance | Property Type | Sold Price | Sold Date | Bed | Bath | Sqft |
|---|---|---|---|---|---|---|---|
0.04 | Single-Family Home | - | 06/17/26 | 3 | 2 | 2,005 | |
0.18 | Single-Family Home | - | 02/24/26 | 3 | 2 | 1,772 | |
0.22 | Single-Family Home | - | 04/10/26 | 3 | 2 | 1,700 | |
0.10 | Single-Family Home | - | 12/11/25 | 4 | 2 | 1,789 | |
0.09 | Single-Family Home | - | 10/10/25 | 3 | 2.5 | 1,637 | |
0.27 | Single-Family Home | - | 06/30/26 | 3 | 2 | 1,894 | |
0.22 | Single-Family Home | - | 05/29/26 | 3 | 2 | 2,045 | |
0.33 | Single-Family Home | - | 04/28/26 | 3 | 2 | 1,735 | |
0.05 | Single-Family Home | - | 09/30/25 | 4 | 3 | 2,203 | |
0.31 | Single-Family Home | - | 02/25/26 | 3 | 2 | 1,686 |
Nearby homes
Get a sense of prices in the area by checking nearby homes. SOLDJUN 17, 2026
 OFF MARKET
 OFF MARKET
 OFF MARKET
 OFF MARKET
 OFF MARKET
 OFF MARKET
 OFF MARKET
 SOLDDEC 11, 2025
 SOLDOCT 10, 2025
 OFF MARKET
 OFF MARKET
Assigned Schools
These are the assigned schools for 5803 Melstone Dr.
- Ditto Elementary School
- PK-6
- Public
- 734 Students
8/10GreatSchools RatingParent Rating AverageWe have had a GREAT experience with Ditto Elementary! The teachers are invested in the social, emotional, and educational growth of each student. Administration is thoughtful and available to assist if any issues arise. Outstanding communication from school leaders! The PTA is always hard at work to support the teachers and administration. We love Ditto!Parent Review11mo ago - Young Junior High School
- 7-8
- Public
- 710 Students
7/10GreatSchools RatingParent Rating AverageIf you don't care your child's safety, academic performance and learning and growth, then send them to Young Junior High (YJH). My kid cried and begged me to switching to a different school. He got bullied and assaulted and I reported it to the admin office, and there was nobody there contacting me. I made changing for him to the different school after his first year at YJH. He was in a much better learning environment. It gave a peace of mind when I was at work.Parent Review1y ago - Martin High School
- 9-12
- Public
- 3535 Students
6/10GreatSchools RatingParent Rating AverageTunya Redvine and other ADULTS bully and belittle children with no consequences. DO NOT SEND YOUR CHILD TO THIS SCHOOLParent Review7mo ago  Check out schools near 5803 Melstone Dr.
Neighborhood Overview

Neighborhood stats provided by third party data sources.
What Locals Say about West
At least 599 Trulia users voted on each feature.

88 % Say car is needed

85 % Say it's dog friendly

83 % Say parking is easy

80 % Say yards are well-kept

67 % Say there's holiday spirit

65 % Say it's quiet

59 % Say kids play outside

56 % Say there are sidewalks

54 % Say people would walk alone at night

52 % Say they plan to stay for at least 5 years

49 % Say neighbors are friendly

49 % Say it's walkable to grocery stores

49 % Say streets are well-lit

39 % Say there's wildlife

38 % Say it's walkable to restaurants

22 % Say there are community events
Sourced by Trulia users. Learn more about our methodology.
LGBTQ Local Legal Protections
LGBTQ Local Legal Protections



Apartments for Rent
 PET FRIENDLY
 PET FRIENDLY
 NEW - 10 HRS AGOPET FRIENDLY
 PET FRIENDLY
 PET FRIENDLY
 PET FRIENDLY
 PET FRIENDLY
 NEW - 2 DAYS AGOPET FRIENDLY
 PET FRIENDLY
 PET FRIENDLY
 PET FRIENDLY
 NEW - 1 DAY AGOAPPLY INSTANTLYPET FRIENDLY
 See more homes for rent inArlington
Explore by feature - Pet Friendly
 SPECIAL OFFERPET FRIENDLY
 SPECIAL OFFERPET FRIENDLYTotal price$3,599 - $4,129/mo2-3 bd3 baThe Linden Townhomes | 3803 Snow Goose Trl,
Arlington, TX 76005 SPECIAL OFFERPET FRIENDLY
- NEW - 10 HRS AGOSPECIAL OFFERPET FRIENDLY
 SPECIAL OFFERPET FRIENDLY
 PET FRIENDLY
 SPECIAL OFFERPET FRIENDLY
 SPECIAL OFFERPET FRIENDLY
 SPECIAL OFFERPET FRIENDLY
 SPECIAL OFFERPET FRIENDLY
Explore by feature - Garage
- SPECIAL OFFERPET FRIENDLY
- SPECIAL OFFERPET FRIENDLY
 NEW - 1 DAY AGOSPECIAL OFFERPET FRIENDLY
 NEW - 10 HRS AGOSPECIAL OFFERPET FRIENDLY
 SPECIAL OFFERPET FRIENDLY
 SPECIAL OFFERPET FRIENDLY
 PET FRIENDLY
 SPECIAL OFFERPET FRIENDLY
Explore by feature - Air Conditioning
- NEW - 10 HRS AGOSPECIAL OFFERPET FRIENDLY
- PET FRIENDLY
- SPECIAL OFFERPET FRIENDLY
- NEW - 1 DAY AGOSPECIAL OFFERPET FRIENDLY
 SPECIAL OFFERPET FRIENDLY
- SPECIAL OFFERPET FRIENDLY
 PET FRIENDLY
 PET FRIENDLY
 SPECIAL OFFERPET FRIENDLY
Explore by feature - Pool
- SPECIAL OFFERPET FRIENDLY
- SPECIAL OFFERPET FRIENDLYTotal price$3,599 - $4,129/mo2-3 bd3 baThe Linden Townhomes | 3803 Snow Goose Trl,
Arlington, TX 76005 - SPECIAL OFFERPET FRIENDLY
- NEW - 10 HRS AGOSPECIAL OFFERPET FRIENDLY
- SPECIAL OFFERPET FRIENDLY
- SPECIAL OFFERPET FRIENDLY
- SPECIAL OFFERPET FRIENDLY
- SPECIAL OFFERPET FRIENDLY
 PET FRIENDLY$855 - $1,584/mo1-2 bd1-2 baCrossroads at Arlington | 903 W Road To Six Flags St,
Arlington, TX 76012- NEW - 1 DAY AGOSPECIAL OFFERPET FRIENDLY
Explore by feature - Washer/dryer
- SPECIAL OFFERPET FRIENDLY
- NEW - 10 HRS AGOSPECIAL OFFERPET FRIENDLY
- PET FRIENDLY
- NEW - 1 DAY AGOSPECIAL OFFERPET FRIENDLY
- NEW - 10 HRS AGOSPECIAL OFFERPET FRIENDLY
- SPECIAL OFFERPET FRIENDLY
- SPECIAL OFFERPET FRIENDLY
- PET FRIENDLY
- SPECIAL OFFERPET FRIENDLY
Explore by feature - Outdoor Space
 PET FRIENDLY
 NEW - 10 HRS AGOAPPLY INSTANTLYPET FRIENDLY
 NEW - 14 HRS AGOAPPLY INSTANTLYPET FRIENDLY
 APPLY INSTANTLYFURNISHED
 APPLY INSTANTLYPET FRIENDLY
 APPLY INSTANTLY
 APPLY INSTANTLYPET FRIENDLYFURNISHED
 APPLY INSTANTLYPET FRIENDLY
 APPLY INSTANTLY
 APPLY INSTANTLYPET FRIENDLY
Homes for sale near 5803 Melstone Dr


 OPEN SAT, 1-3PM
 AUCTION0.29 ACRES


 See more homes for sale inArlington
Off Market Homes Near 5803 Melstone Dr
- SOLDJUL 17, 2026
- SOLDJUL 15, 2026
 SOLDJUN 12, 2026
- SOLDJUN 11, 2026
 SOLDJUN 10, 2026
 SOLDMAY 18, 2026
 SOLDMAY 14, 2026
- SOLDMAY 14, 2026
 SOLDMAY 11, 2026
- SOLDAPR 24, 2026
- See more homes for sale inArlington