


580 Mill Street
Sheldon, VT 05483
 3 Beds
 1.5 Baths
 1,785 sqft (on 0.30 acres)
$346,900
as of Aug 22, 2026
$346,900
as of Aug 22, 2026
3 Beds
1.5 Baths
1,785 sqft
(on 0.30 acres)
Home Value
Trulia Estimate
$347KSince last month
$100 (0%)Since last year
Increased$33K (+10.6%)Since last sale
Increased$55K (+18.5%)Learn more about this home's value by checking out its Trulia Estimate, the value of nearby homes, and how much similar homes have sold for.
Trulia Estimate
The of this home's value increased by +114% in the last 10 years
| Month | Estimated value |
|---|---|
2026 | |
| August 2026 | $350K |
| July 2026 | $350K |
| June 2026 | $352K |
| May 2026 | $354K |
| April 2026 | $351K |
| March 2026 | $348K |
| February 2026 | $344K |
| January 2026 | $341K |
2025 | |
2024 | |
2023 | |
2022 | |
2021 | |
2020 | |
2019 | |
2018 | |
2017 | |
2016 | |
Comparable sales
These are recently sold homes that have a similar location or other similar features to this home, like bedrooms, bathrooms, and square footage. Get a sense of the expected prices in the area by viewing these homes.Address | Distance | Property Type | Sold Price | Sold Date | Bed | Bath | Sqft |
|---|---|---|---|---|---|---|---|
0.23 | Single-Family Home | $225,000 | 07/24/26 | 3 | 2 | 1,314 | |
0.20 | Single-Family Home | $254,000 | 07/20/26 | 2 | 1.5 | 1,048 | |
0.23 | Single-Family Home | $320,000 | 01/06/26 | 3 | 3 | 1,684 | |
0.13 | Single-Family Home | $600,000 | 11/07/25 | 6 | 3.5 | 4,090 | |
1.19 | Single-Family Home | $332,500 | 10/16/25 | 3 | 2 | 1,344 | |
0.83 | Single-Family Home | $412,000 | 08/19/26 | 3 | 2.5 | 2,035 | |
1.15 | Single-Family Home | $429,000 | 04/17/26 | 3 | 2 | 1,512 | |
1.33 | Single-Family Home | $175,000 | 11/26/25 | 2 | 1 | 940 | |
1.63 | Single-Family Home | $527,500 | 07/28/26 | 3 | 2 | 1,627 | |
1.93 | Single-Family Home | $300,000 | 09/30/25 | 4 | 2 | 2,096 |
Nearby home prices
Get a sense of expected prices in the area by checking the value of nearby homes.Address | Distance | Price | Bed | Bath | Sqft | Status |
|---|---|---|---|---|---|---|
0.11 | $298,800 | 3 | 1 | 960 | Off Market | |
0.13 | $516,000 | 4 | 1 | 2,785 | Off Market | |
0.13 | $600,000 | 6 | 3.5 | 4,090 | Recently Sold | |
0.17 | $330,300 | 4 | 2.5 | 2,310 | Off Market | |
0.18 | $242,400 | 2 | 1 | 832 | Off Market | |
0.20 | $254,000 | 2 | 1.5 | 1,048 | Recently Sold | |
0.20 | $268,100 | 3 | 2 | 1,120 | Off Market | |
0.22 | $256,400 | 2 | 1 | 1,048 | Off Market | |
0.22 | $259,900 | 2 | 2 | 1,082 | For Sale | |
0.23 | $320,000 | 3 | 3 | 1,684 | Recently Sold | |
0.23 | $225,000 | 3 | 2 | 1,314 | Recently Sold |
Local Information
- Map ViewExplore the area around 580 Mill Street.

- Schools1 Preschool School1 Elementary School2 Middle Schools1 High School

- Shop & Eat

-- mins to
Home Highlights

Property Type
Single-Family Home

Year Built
1917

Lot Size
0.3 acres
Living Area
1,785 sqft

Price/Sqft
$194

Parking
Garage
Last check for updates: about 17 hours ago
Listed by Nicole Broderick
Coldwell Banker Hickok and Boardman, (802) 863-1500
Bought with: The Paul Martin Team, M Realty, (802) 363-9501
Source: PrimeMLS, MLS#4981168
About this House
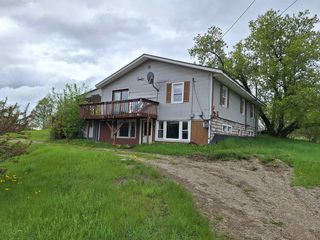
If convenience is at the top of your list, this adorable Sheldon home is calling your name. Located just a few feet from the Rail Trail, and minutes away from local amenities and Sheldon Elementary School, this property offers ease of life and plenty of space to settle in. A fluid floorplan, natural woodwork, and a variety of Seller updates draw attention to this quaint colonial. With a large living space, eat-in kitchen, and a formal dining area making up the majority of the first level, there is more than enough room to relax and entertain. Maintaining coziness throughout - the property utilizes a Pellet stove, solar panels, and natural gas; creating an efficient and affordable formula for surviving VT winters. Head upstairs to find three bedrooms, a full bathroom, and quintessential character that makes up the personality of this home. Large windows, an open staircase, and more - it's the small details that make this house a home. The many upgrades include all new PVC plumbing throughout the home, new flooring, a second bathroom, new hot water tank, freshly painted cabinets, and a brand new garage roof. With a three-season porch, an unfinished bonus space on the first floor, and a wonderful fenced-in backyard, the potential for growth and enjoyment is certainly there. What a fantastic opportunity to come home to 580 Mill Street.
580 Mill Street, Sheldon, VT 05483 is a 3 bedroom, 2 bathroom, 1,785 sqft single-family home built in 1917. It last sold for $295,000 on Mar 12, 2024 (2% below the $300,000 asking price). It is currently off market. The Trulia Estimate is $346,900, with a rent estimate of $2,439/month.
Home Details for 580 Mill Street

|
|---|
MLS Status: Closed |

|
|---|
Interior Details Basement: Concrete,Full,Storage Space,Unfinished,Interior Access,Basement Stairs,Interior EntryNumber of Rooms: 8 |
Beds & Baths Number of Bedrooms: 3Number of Bathrooms: 2Number of Bathrooms (full): 1Number of Bathrooms (half): 1 |
Dimensions and Layout Living Area: 1785 Square Feet |
Appliances & Utilities Utilities: Phone, PropaneAppliances: Dishwasher, Dryer, Refrigerator, Washer, Electric Stove, Propane Water Heater, Rented Water Heater, Tank Water HeaterDishwasherDryerLaundry: In BasementRefrigeratorWasher |
Heating & Cooling Heating: Propane,Pellet Stove,Solar,BaseboardNo CoolingAir Conditioning: NoneHas HeatingHeating Fuel: Propane |
Gas & Electric Electric: Circuit Breakers |
Windows, Doors, Floors & Walls Flooring: Combination, Hardwood, Vinyl Plank |
Levels, Entrance, & Accessibility Stories: 2Levels: TwoFloors: Combination, Hardwood, Vinyl Plank |
View No View |
Security Security: Carbon Monoxide Detector(s), Smoke Detector(s) |

|
|---|
Exterior Home Features Roof: ShinglePatio / Porch: PorchFencing: FullExterior: Deck, Garden, Natural Shade, Playground, StorageFoundation: Concrete, StoneGarden |
Parking & Garage Number of Garage Spaces: 1Number of Covered Spaces: 1No CarportHas a GarageHas Open ParkingParking Spaces: 1Parking: Dirt,Auto Open,Driveway,Garage,Covered,Detached |
Frontage Road Frontage: TBD, PublicRoad Surface Type: Paved |
Water & Sewer Sewer: Public Sewer |
Finished Area Finished Area (above surface): 1785 Square Feet |

|
|---|
Year Built Year Built: 1917 |
Property Type / Style Property Type: ResidentialProperty Subtype: Single Family ResidenceArchitecture: Colonial |
Building Construction Materials: Wood Frame, Clapboard Exterior, Shingle SidingNot a New Construction |

|
|---|
Price List Price: $300,000 |

|
|---|
Direction & Address City: Sheldon |
School Information Elementary School: Sheldon Elementary SchoolElementary School District: Sheldon School DistrictJr High / Middle School: Sheldon Elementary SchoolJr High / Middle School District: Sheldon School DistrictHigh School: ChoiceHigh School District: Sheldon School District |

|
|---|
Building Area Building Area: 2644 Square Feet |

|
|---|
Lot Area: 0.30 acres |

|
|---|
BasementMls Number: 4981168Attribution Contact: Phone: 802-522-7877Above Grade Unfinished Area: 1785Above Grade Unfinished Area Units: Square FeetBelow Grade Unfinished Area: 664Below Grade Unfinished Area Source: Public RecordsBelow Grade Unfinished Area Units: Square Feet |
Price and Tax history
| Date | Event | Price |
|---|---|---|
Mar 12, 2024 Source: PrimeMLS #4981168 | Sold | $295,000 |
Jan 29, 2024 Source: PrimeMLS #4981168 | Contingent | $300,000 |
Jan 19, 2024 Source: PrimeMLS #4981168 | PriceChange | $300,000 Price decreased by 5% |
Jan 11, 2024 Source: PrimeMLS #4981168 | PriceChange | $315,000 Price decreased by 2% |
Jan 2, 2024 Source: PrimeMLS #4981168 | Listed For Sale | $320,000 |
Jan 2, 2018 Source: PrimeMLS #4658385 | Sold | $176,500 |
Dec 1, 2006 Source: N/A | Sold | $185,750 |
Dec 3, 2004 Source: N/A | Sold | $156,000 |
| Year | Property tax | Tax assessment |
|---|---|---|
| 2024 | Unavailable | $174,000 |
Home facts updated by county records
Market trends in Sheldon
Last updated July 2026
Avg. sale price
—
Sale-to-List Price
—
Price per sq ft
—
Available listings
6
1MoM
Around this home
What Locals Say about Sheldon
At least 1 Trulia users voted on each feature.

100 % Say there's holiday spirit

100 % Say car is needed

100 % Say parking is easy

100 % Say they plan to stay for at least 5 years

100 % Say yards are well-kept

100 % Say there's wildlife

67 % Say it's dog friendly

50 % Say neighbors are friendly

50 % Say it's quiet

50 % Say it's walkable to grocery stores

50 % Say people would walk alone at night

50 % Say kids play outside
Sourced by Trulia users. Learn more about our methodology.
LGBTQ Local Legal Protections
LGBTQ Local Legal Protections



Copyright 2026 PrimeMLS, Inc. All rights reserved.
This information is deemed reliable, but not guaranteed. The data relating to real estate displayed on this display comes in part from the IDX Program of PrimeMLS. The information being provided is for consumers’ personal, non-commercial use and may not be used for any purpose other than to identify prospective properties consumers may be interested in purchasing. Data last updated 2026-08-21 04:03:14 PDT.
This display of listings may or may not be the entire Compilation from the PrimeMLS database, and PrimeMLS does not guarantee the accuracy of such information.
This display of listings may or may not be the entire Compilation from the PrimeMLS database, and PrimeMLS does not guarantee the accuracy of such information.
Frequently asked questions about 580 Mill Street
- What is 580 Mill Street estimated to be worth?Trulia's estimated value for 580 Mill Street in Sheldon, VT is $346,900.
- What is the price history for 580 Mill Street?580 Mill Street in Sheldon, VT last sold for $295,000 in March 2024.
- Is Sheldon a buyer's or seller's market?Sheldon is currently a balanced market, based on recent for-sale activity.
- What are the closest schools to 580 Mill Street?The closest schools to 580 Mill Street in Sheldon, VT are Missisquoi Valley Uhsd #7 (Middle/High, rated 4/10), Sheldon Elementary School (Pre-K/Middle, rated 4/10).
- Does 580 Mill Street have laundry facilities?Yes, 580 Mill Street in Sheldon, VT has in-unit laundry.
- How big is the lot at 580 Mill Street?The lot at 580 Mill Street in Sheldon, VT is about 0.30 acres (13,068 sq ft).
Apartments for Rent

- Results are loading
Off Market Homes Near 580 Mill Street
 SOLDAUG 14, 2026PrimeMLS, Closed
 SOLDAUG 11, 2026
- SOLDAUG 11, 2026
- SOLDAUG 5, 2026
 SOLDJUL 24, 2026PrimeMLS, Closed
 See more homes for sale inSheldon


Homes for sale near 580 Mill Street
 OPEN SUN, 10:30-12:30PM1.2 ACRESPrimeMLS, Active
- See more homes for sale inSheldon




- Results are loading