

580 Lefevre Dr
Folsom, CA 95630
Empire Ranch 4 Beds
 2 Baths
 2,043 sqft
4 Beds
2 Baths
2,043 sqft
Local Information
- Map ViewExplore the area around 580 Lefevre Dr.

- Schools1 Elementary School1 Middle School1 High School

- Shop & Eat

-- mins to
Description
One Story Beauty in Empire Ranch Folsom! This home Features an Open Floor Plan with an abundance of Natural Light and Solar. Living Room & Dining Room Combo with rich wood flooring. Kitchen & Family Room Combo with Solar Tubes throughout for soft lighting. 4 Spacious Bedrooms and 2 Full Baths. Master Bedroom has slider with backyard access and perfect spot for Jacuzzi to enjoy the star filled nights. Low Maintenance yard with oversized covered patio and fan. Close to Hwy. 50, Blue Ribbon schools, trails just down the street, lake, shopping and dining.
580 Lefevre Dr, Folsom, CA 95630 is a 4 bedroom, 2 bathroom, 2,043 sqft single-family home in Empire Ranch, built in 2013. It last sold for the $815,000 asking price on Jun 27, 2023. It is currently off market. The Trulia Estimate is $851,900, with a rent estimate of $3,286/month.
Home Highlights

Parking
3 Car Garage

Outdoor
No Info

A/C
Heating & Cooling

HOA
$51/Monthly

Price/Sqft
No Info

Listed
180+ days ago
Home Details for 580 Lefevre Dr

|
|---|
MLS Status: Closed |

|
|---|
Interior Details Number of Rooms: 4Types of Rooms: Master Bedroom, Master Bathroom, Dining Room, Kitchen |
Beds & Baths Number of Bedrooms: 4Number of Bathrooms: 2Number of Bathrooms (full): 2 |
Dimensions and Layout Living Area: 2043 Square Feet |
Appliances & Utilities Utilities: PublicAppliances: Built-In Electric Oven, Gas Cooktop, Range Hood, Dishwasher, Disposal, MicrowaveDishwasherDisposalLaundry: Laundry Room,Cabinets,Electric Dryer Hookup,Gas Dryer Hookup,Inside RoomMicrowave |
Heating & Cooling Heating: CentralHas CoolingAir Conditioning: Ceiling Fan(s),Central AirHas HeatingHeating Fuel: Central |
Fireplace & Spa Number of Fireplaces: 1Fireplace: Family Room, Gas LogSpa: BathHas a FireplaceHas a Spa |
Windows, Doors, Floors & Walls Window: Skylight(s)Flooring: Carpet, Tile, Wood |
Levels, Entrance, & Accessibility Stories: 1Floors: Carpet, Tile, Wood |

|
|---|
Exterior Home Features Roof: TileFencing: Back YardOther Structures: Shed(s)Foundation: Slab |
Parking & Garage Number of Garage Spaces: 3Number of Covered Spaces: 3No CarportHas a GarageHas an Attached GarageParking Spaces: 3Parking: Attached,Garage Door Opener,Garage Faces Front |
Frontage Road Surface Type: Paved |
Water & Sewer Sewer: Public Sewer |

|
|---|
Year Built Year Built: 2013 |
Property Type / Style Property Type: ResidentialProperty Subtype: Single Family ResidenceArchitecture: A-Frame |
Building Construction Materials: Stucco, FrameNot Attached Property |

|
|---|
Price List Price: $815,000 |

|
|---|

|
|---|
Direction & Address City: Folsom |

|
|---|
Association for this Listing: MetroList Services, Inc.Has an HOAHOA Fee: $154/Quarterly |

|
|---|
Lot Area: 7614.288 sqft |

|
|---|
Special Conditions: Standard |

|
|---|
Mobile Home Park Mobile Home Units: Feet |

|
|---|
Mls Number: 223042741 |

|
|---|
HOA Amenities: None |
Last check for updates: about 2 hours ago
Listed by Diana Pena DRE #01398402, (530) 363-0572
RE/MAX Gold Folsom
Bought with: Diana Pena DRE #01398402, (530) 363-0572, RE/MAX Gold Folsom
Originating MLS: MetroList Services, Inc.
Source: MetroList Services of CA, MLS#223042741
Price History for 580 Lefevre Dr
| Date | Price | Event | Source |
|---|---|---|---|
| 06/27/2023 | $815,000 | Sold | MetroList Services of CA #223042741 |
| 05/27/2023 | $815,000 | Pending | MetroList Services of CA #223042741 |
| 05/16/2023 | $815,000 | Listed For Sale | MetroList Services of CA #223042741 |
| 11/05/2018 | $630,000 | Sold | MetroList Services of CA #18068073 |
| 10/13/2018 | $639,000 | Pending | Agent Provided |
| 09/14/2018 | $639,000 | Listed For Sale | Agent Provided |
| 05/29/2013 | $499,000 | Sold | N/A |
Market trends in Folsom
Last updated June 2026
Avg. sale price
$743K
$9.33KMoM
Sale-to-List Price
100.0%
Price per sq ft
$378
$2MoM
Available listings
252
11MoM

- Results are loading
Property Tax and Assessment
| Year | 2025 |
|---|---|
| Tax | $11,271 |
| Assessment | $847,926 |
Home facts updated by county records
Comparable Sales for 580 Lefevre Dr
Address | Distance | Property Type | Sold Price | Sold Date | Bed | Bath | Sqft |
|---|---|---|---|---|---|---|---|
0.16 | Single-Family Home | $800,000 | 04/21/26 | 3 | 2 | 1,777 | |
0.24 | Single-Family Home | $795,000 | 03/16/26 | 3 | 2 | 1,919 | |
0.23 | Single-Family Home | $805,000 | 08/25/25 | 4 | 2 | 2,043 | |
0.22 | Single-Family Home | $810,000 | 01/06/26 | 4 | 3 | 2,462 | |
0.28 | Single-Family Home | $760,000 | 12/29/25 | 3 | 2 | 2,024 | |
0.33 | Single-Family Home | $765,000 | 08/05/25 | 3 | 2 | 1,919 | |
0.32 | Single-Family Home | $750,000 | 06/18/26 | 3 | 2 | 1,919 | |
0.51 | Single-Family Home | $835,000 | 07/22/25 | 4 | 2 | 2,024 | |
0.46 | Single-Family Home | $761,500 | 04/10/26 | 3 | 2 | 1,919 | |
0.38 | Single-Family Home | $760,000 | 01/30/26 | 3 | 2 | 1,687 |
Nearby homes
Get a sense of prices in the area by checking nearby homes. OFF MARKET
 OFF MARKET
 OFF MARKET
 OFF MARKET
 OFF MARKET
 OFF MARKET
 FOR SALE
 FOR SALE
 3D VIEW0.28 ACRES
 OFF MARKET
 OFF MARKET
 OFF MARKET
Assigned Schools
These are the assigned schools for 580 Lefevre Dr.
- Folsom Middle School
- 6-8
- Public
- 1508 Students
9/10GreatSchools RatingParent Rating AverageTHIS SCHOOL SUCKS. THE TEACHERS DO NOTHING. LITERALLY NOTHING. ALL THEY DO IS SIT AT THEIR COMPUTERS AND/OR GO ON YOUR PHONES. THEY DON'T EVEN PAY ATTENTION TO THE STUDENTS. OH AND THE SAFETY THERE SUCKS. THE SCHOOL CAMPUS IS DISGUSTING THERE'S LITERALLY A WALL COVERED WITH GUM THERE. DO NOT GO HERE!Other Review2y ago - Vista Del Lago High School
- 9-12
- Public
- 1782 Students
10/10GreatSchools RatingParent Rating AverageThe kid that bully the teacher at this schoolTeacher Review2y ago - Russell Ranch Elementary School
- K-5
- Public
- 503 Students
9/10GreatSchools RatingParent Rating AverageOur experience with this school was profoundly incompetent. The teachers refused to meet with parents unless the child is failing. The teachers are burnt out and lazy. They hand out busywork worksheets and don't engage with the students. They also go on 45 minute yelling sprees when things don't go their way. I would not recommend this school in 2026. The quality of education has really fallen off.Parent Review4mo ago  Check out schools near 580 Lefevre Dr.
Neighborhood Overview

Neighborhood stats provided by third party data sources.
What Locals Say about Empire Ranch
At least 59 Trulia users voted on each feature.

95 % Say it's dog friendly

93 % Say there are sidewalks

92 % Say car is needed

86 % Say streets are well-lit

85 % Say parking is easy

84 % Say people would walk alone at night

81 % Say there's holiday spirit

77 % Say it's quiet

76 % Say kids play outside

65 % Say yards are well-kept

62 % Say they plan to stay for at least 5 years

58 % Say neighbors are friendly

56 % Say it's walkable to restaurants

54 % Say it's walkable to grocery stores

54 % Say there's wildlife

33 % Say there are community events
Sourced by Trulia users. Learn more about our methodology.
LGBTQ Local Legal Protections
LGBTQ Local Legal Protections



Apartments for Rent
 PET FRIENDLY
 PET FRIENDLY
 PET FRIENDLY$1,730 - $3,122/mo1-2 bd1-2 baVineyards at Valley View | Valley View Pkwy,
El Dorado Hills, CA 95762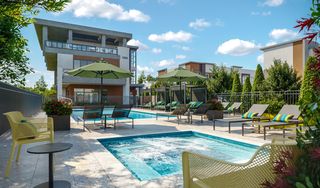 NEW - 1 DAY AGOPET FRIENDLY
 INCOME RESTRICTED
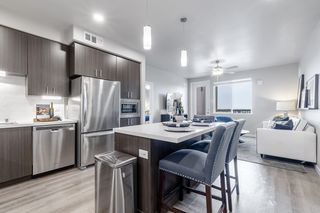 PET FRIENDLY
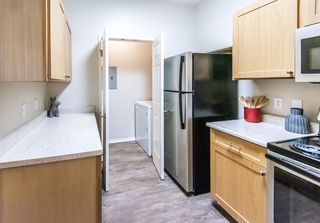 PET FRIENDLY
 PET FRIENDLY
 NEW - 1 DAY AGOPET FRIENDLY
 PET FRIENDLY
 NEW - 1 DAY AGOPET FRIENDLY
 PET FRIENDLY
 SENIOR HOUSINGPET FRIENDLY
 SENIOR HOUSING
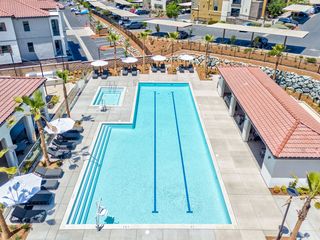 NEW - 1 DAY AGOPET FRIENDLY
 See more homes for rent inFolsom
Explore by feature - Pet Friendly
- SPECIAL OFFERPET FRIENDLY
- PET FRIENDLY
- SPECIAL OFFERSENIOR HOUSINGPET FRIENDLY
- NEW - 1 DAY AGOSPECIAL OFFERPET FRIENDLY
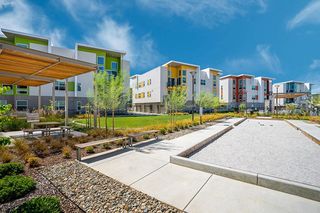 PET FRIENDLY
- PET FRIENDLY
- PET FRIENDLY
- PET FRIENDLY
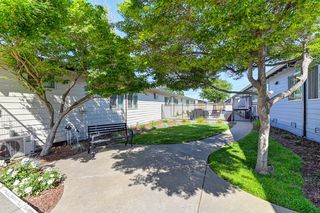 PET FRIENDLY
- NEW - 1 DAY AGOSPECIAL OFFERPET FRIENDLY
Explore by feature - Garage
- PET FRIENDLY
- PET FRIENDLY
- NEW - 1 DAY AGOSPECIAL OFFERPET FRIENDLY
 NEW - 1 DAY AGOPET FRIENDLY
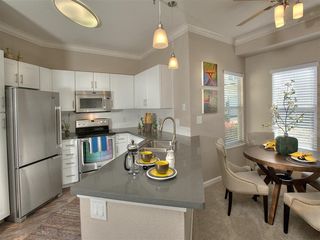 NEW - 1 DAY AGOSPECIAL OFFERPET FRIENDLY
 PET FRIENDLY
 NEW - 23 HRS AGOAPPLY INSTANTLY
 NEW - 1 DAY AGOAPPLY INSTANTLYPET FRIENDLY
 APPLY INSTANTLYPET FRIENDLY
 APPLY INSTANTLYPET FRIENDLY
Explore by feature - Air Conditioning
- PET FRIENDLY
- SPECIAL OFFERSENIOR HOUSINGPET FRIENDLY
- NEW - 1 DAY AGOSPECIAL OFFERPET FRIENDLY
- PET FRIENDLY
- PET FRIENDLY
- PET FRIENDLY
- NEW - 1 DAY AGOPET FRIENDLY
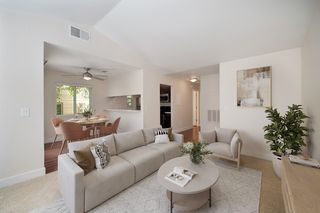 SPECIAL OFFERPET FRIENDLY
 SPECIAL OFFERPET FRIENDLY
 PET FRIENDLY
Explore by feature - Pool
- SPECIAL OFFERPET FRIENDLY
- PET FRIENDLY
- SPECIAL OFFERSENIOR HOUSINGPET FRIENDLY
- NEW - 1 DAY AGOSPECIAL OFFERPET FRIENDLY
- PET FRIENDLY
- PET FRIENDLY
- PET FRIENDLY
- PET FRIENDLY
- PET FRIENDLY
- NEW - 1 DAY AGOSPECIAL OFFERPET FRIENDLY
Explore by feature - Washer/dryer
- SPECIAL OFFERSENIOR HOUSINGPET FRIENDLY
- NEW - 1 DAY AGOSPECIAL OFFERPET FRIENDLY
- PET FRIENDLY
- PET FRIENDLY
- PET FRIENDLY
- NEW - 1 DAY AGOPET FRIENDLY
- SPECIAL OFFERPET FRIENDLY
- PET FRIENDLY
- NEW - 1 DAY AGOSPECIAL OFFERPET FRIENDLY
 SPECIAL OFFERPET FRIENDLY
Explore by feature - Outdoor Space
- PET FRIENDLY
- NEW - 23 HRS AGOAPPLY INSTANTLY
- NEW - 1 DAY AGOAPPLY INSTANTLYPET FRIENDLY
- APPLY INSTANTLYPET FRIENDLY
 NEW - 2 DAYS AGOAPPLY INSTANTLYPET FRIENDLY
 NEW - 2 DAYS AGOAPPLY INSTANTLYPET FRIENDLY
 APPLY INSTANTLYPET FRIENDLY
 NEW - 1 DAY AGOAPPLY INSTANTLYPET FRIENDLY
 APPLY INSTANTLYPET FRIENDLY
 APPLY INSTANTLYPET FRIENDLY
Homes for sale near 580 Lefevre Dr
- 0.28 ACRES

 NEW CONSTRUCTION
 0.25 ACRES

 0.3 ACRES
 See more homes for sale inFolsom
Off Market Homes Near 580 Lefevre Dr
 SOLDJUL 15, 2026
 SOLDJUL 14, 2026
 SOLDJUL 14, 2026
 SOLDJUL 14, 2026
 SOLDJUL 13, 2026
 SOLDJUL 13, 2026
 SOLDJUL 13, 2026
 SOLDJUL 13, 2026
 SOLDJUL 13, 2026
 SOLDJUL 13, 2026
- See more homes for sale inFolsom