

$663,900
 3 Beds
 2.5 Baths
 1,932 sqft
58 Whimble Ct, Wayne, NJ 07470
Est. Refi. Payment $4,704/mo*
Refinance Your HomeCurrently Off Market - Sold Feb 25, 2002 for $355,000
Home Value
Trulia Estimate
$664KSince last month
Increased$7K (+1%)Since last year
Increased$24K (+3.7%)Since last sale
Increased$309K (+87%)Learn more about this home's value by checking out its Trulia Estimate, the value of nearby homes, and how much similar homes have sold for.
Trulia Estimate
The of this home's value increased by +62% in the last 10 years
| Month | Estimated value |
|---|---|
2026 | |
| August 2026 | $664K |
| July 2026 | $657K |
| June 2026 | $663K |
| May 2026 | $644K |
| April 2026 | $638K |
| March 2026 | $632K |
| February 2026 | $616K |
| January 2026 | $620K |
2025 | |
2024 | |
2023 | |
2022 | |
2021 | |
2020 | |
2019 | |
2018 | |
2017 | |
2016 | |
Comparable sales
These are recently sold homes that have a similar location or other similar features to this home, like bedrooms, bathrooms, and square footage. Get a sense of the expected prices in the area by viewing these homes.Address | Distance | Property Type | Sold Price | Sold Date | Bed | Bath | Sqft |
|---|---|---|---|---|---|---|---|
0.29 | Townhouse | $730,000 | 04/10/26 | 3 | 2.5 | 2,042 | |
2.24 | Townhouse | $518,300 | 03/03/26 | 3 | 1 | 2,077 | |
1.26 | Townhouse | $625,000 | 03/03/26 | - | 1,889 | ||
2.70 | Townhouse | $420,000 | 05/13/26 | 3 | 1 | 1,128 | |
1.29 | Townhouse | $720,000 | 09/19/25 | 3 | 2.5 | - | |
2.01 | Townhouse | $1,500,000 | 12/03/25 | 3 | 3 | 4,844 | |
1.34 | Townhouse | $750,000 | 04/17/26 | 3 | 2.5 | - | |
2.57 | Townhouse | $950,000 | 11/25/25 | 3 | 2.5 | 2,580 | |
1.51 | Townhouse | $500,000 | 02/17/26 | 2 | 2.5 | - | |
2.99 | Townhouse | $765,000 | 10/30/25 | 3 | 1 | 1,796 |
Nearby home prices
Get a sense of expected prices in the area by checking the value of nearby homes.Address | Distance | Price | Bed | Bath | Sqft | Status |
|---|---|---|---|---|---|---|
0.05 | - | 3 | 3 | - | Off Market | |
0.10 | $742,400 | 4 | 3 | - | Off Market | |
0.12 | $700,000 | 3 | 3 | - | Recently Sold | |
0.13 | $826,900 | 4 | 4 | - | Off Market | |
0.14 | $695,500 | 3 | 3 | - | Off Market | |
0.09 | $694,600 | 3 | 3 | - | Off Market | |
0.14 | $686,100 | 3 | 3 | - | Off Market | |
0.13 | $728,900 | 4 | 3 | - | Off Market | |
0.14 | $775,000 | 3 | 3 | - | Recently Sold | |
0.17 | $677,400 | 3 | 3 | - | Off Market | |
0.20 | $724,800 | 4 | 3 | - | Off Market | |
0.21 | $712,400 | 3 | 3 | - | Off Market |
Local Information
- Map ViewExplore the area around 58 Whimble Ct.

- Schools1 Elementary School1 Middle School1 High School

- Shop & Eat

-- mins to
Home Highlights

Property Type
Townhouse

Year Built
1992
Living Area
1,932 sqft

Price/Sqft
$344

Parking
Garage
About this House
NO BROKER'S FEE. Elegant townhome residence on a cul-de-sac in the Stonebridge community. This 3BR features a 2 car garage, fully finished basement and serene High Mountain Park Preserve views. Close to shopping, transportation and minutes away from major highways. Great schools!
First floor offers a reception room with bay windows and ample space for any sized living room furniture. Formal dining space is nestled between the living room, which boasts a wood burning fireplace, and an open concept kitchen. A granite breakfast bar, timeless white cabinets, and all stainless steel appliances make this home entertainment ready. The space also offers a substantial pantry and sliding doors to the deck where you can catch a glimpse of deer among the trees. The master suite offers vaulted ceilings, a customized walk-in closet, and large master bath with soaking tub surrounded by windows, double vanity sink, and separate shower stall. Finished basement is multi-functional as a home office, game room or exercise room.
NO BROKER'S FEE. Most pets OK. No smoking. Tenant pays utilities.
First floor offers a reception room with bay windows and ample space for any sized living room furniture. Formal dining space is nestled between the living room, which boasts a wood burning fireplace, and an open concept kitchen. A granite breakfast bar, timeless white cabinets, and all stainless steel appliances make this home entertainment ready. The space also offers a substantial pantry and sliding doors to the deck where you can catch a glimpse of deer among the trees. The master suite offers vaulted ceilings, a customized walk-in closet, and large master bath with soaking tub surrounded by windows, double vanity sink, and separate shower stall. Finished basement is multi-functional as a home office, game room or exercise room.
NO BROKER'S FEE. Most pets OK. No smoking. Tenant pays utilities.
58 Whimble Ct, Wayne, NJ 07470 is a 3 bedroom, 3 bathroom, 1,932 sqft townhouse built in 1992. It last sold for $355,000 on Feb 25, 2002. More recently, it was listed as a rental in June 2021 with an asking price of $3,500 per month. That rental listing was removed on June 28, 2021. This property is not currently displayed as for sale or rent on Trulia. The Trulia Estimate is $663,900, with a rent estimate of $4,032/month.
Home Details for 58 Whimble Ct

|
|---|
Interior Details BasementAtticNumber of Rooms: 7Types of Rooms: Walk In Closet, Breakfast Nook, Dining Room, Family Room, Laundry Room, Master Bath, Pantry, Recreation RoomCeiling Fan |
Heating & Cooling Heating: Forced AirHeating Fuel: Forced Air |
Appliances & Utilities Cable ReadyDishwasherDryerMicrowaveRefrigeratorWasher |
Fireplace & Spa Fireplace |
Levels, Entrance, & Accessibility Floors: Carpet |
Security Security System |

|
|---|
Exterior Home Features Roof: AsphaltDeckExterior: VinylLawnSprinkler System |
Parking & Garage GarageParking Spaces: 4Parking: Garage Attached |

|
|---|
Year Built Year Built: 1992 |
Property Type / Style Property Type: TownhouseArchitecture: Other |

|
|---|
Units in Building: 1 |

|
|---|
Lot Area: 4356 sqft |

|
|---|
Fitness & Sports Tennis Court |
Price and Tax history
| Date | Event | Price |
|---|---|---|
Jun 28, 2021 Source: Zillow Rental Manager | ListingRemoved | |
Jun 21, 2021 Source: Zillow Rental Manager | Listed For Rent | $3,500 |
Feb 25, 2002 Source: N/A | Sold | $355,000 |
Jul 1, 1997 Source: N/A | Sold | $242,000 |
Nov 8, 1995 Source: N/A | Sold | $225,000 |
Jan 12, 1994 Source: N/A | Sold | $219,000 |
| Year | Property tax | Tax assessment |
|---|---|---|
| 2025 | $12,950 | $217,800 |
Home facts updated by county records
Market trends in Wayne
Last updated July 2026
Avg. sale price
$765K
$35KMoM
Sale-to-List Price
105.0%
1.2%MoM
Price per sq ft
$379
$8MoM
Available listings
138
6MoM
Around this home
What Locals Say about Wayne
At least 462 Trulia users voted on each feature.

89 % Say car is needed

87 % Say it's dog friendly

84 % Say parking is easy

77 % Say there's holiday spirit

76 % Say yards are well-kept

75 % Say it's quiet

74 % Say there's wildlife

71 % Say people would walk alone at night

64 % Say kids play outside

61 % Say there are sidewalks

61 % Say they plan to stay for at least 5 years

53 % Say neighbors are friendly

41 % Say it's walkable to restaurants

39 % Say it's walkable to grocery stores

36 % Say streets are well-lit

34 % Say there are community events
Sourced by Trulia users. Learn more about our methodology.
LGBTQ Local Legal Protections
LGBTQ Local Legal Protections



Frequently asked questions about 58 Whimble Ct
- What is 58 Whimble Ct estimated to be worth?Trulia's estimated value for 58 Whimble Ct in Wayne, NJ is $663,900.
- What is the price history for 58 Whimble Ct?58 Whimble Ct in Wayne, NJ last sold for $355,000 in February 2002.
- Is Wayne a buyer's or seller's market?Wayne is currently a seller's market, based on recent for-sale activity.
- What's the median sale price in Wayne?The median sale price in Wayne is $765K. That is up $35K from the prior month.
- Does 58 Whimble Ct have laundry facilities?Yes, 58 Whimble Ct in Wayne, NJ has in-unit laundry.
- Does 58 Whimble Ct have a garage?Yes, 58 Whimble Ct in Wayne, NJ has a garage.
Explore by feature - Pet Friendly
 SPECIAL OFFERPET FRIENDLY
 SPECIAL OFFERPET FRIENDLY
 SPECIAL OFFERPET FRIENDLY
 NEW - 1 DAY AGOSPECIAL OFFERPET FRIENDLYTotal price$2,163 - $3,435/mo1-2 bd1-2 baMountain View Crossing | 650 State Highway 23,
Wayne, NJ 07470 APPLY INSTANTLYPET FRIENDLY
 APPLY INSTANTLYPET FRIENDLY
 APPLY INSTANTLYPET FRIENDLYFURNISHED
 APPLY INSTANTLYPET FRIENDLY
 PET FRIENDLY
Explore by feature - Garage
- SPECIAL OFFERPET FRIENDLY
- SPECIAL OFFERPET FRIENDLY
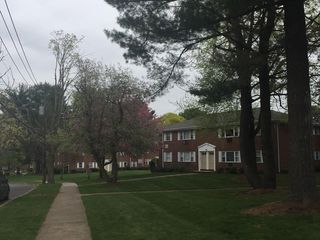 SPECIAL OFFER
- NEW - 1 DAY AGOSPECIAL OFFERPET FRIENDLYTotal price$2,163 - $3,435/mo1-2 bd1-2 baMountain View Crossing | 650 State Highway 23,
Wayne, NJ 07470  APPLY INSTANTLY
 NEW - 1 DAY AGOAPPLY INSTANTLY
 NEW - 1 DAY AGOAPPLY INSTANTLY
 APPLY INSTANTLY
- APPLY INSTANTLYPET FRIENDLY
Explore by feature - Air Conditioning
- SPECIAL OFFERPET FRIENDLY
- SPECIAL OFFER
 APPLY INSTANTLYFURNISHED
- APPLY INSTANTLY
- NEW - 1 DAY AGOAPPLY INSTANTLY
- NEW - 1 DAY AGOAPPLY INSTANTLY
 APPLY INSTANTLY
- APPLY INSTANTLYPET FRIENDLY
- APPLY INSTANTLYPET FRIENDLYFURNISHED
- APPLY INSTANTLYPET FRIENDLY
Explore by feature - Pool
- SPECIAL OFFERPET FRIENDLY
- SPECIAL OFFERPET FRIENDLY
- NEW - 1 DAY AGOSPECIAL OFFERPET FRIENDLYTotal price$2,163 - $3,435/mo1-2 bd1-2 baMountain View Crossing | 650 State Highway 23,
Wayne, NJ 07470 - APPLY INSTANTLY
- APPLY INSTANTLYPET FRIENDLY

Explore by feature - Washer/dryer
- SPECIAL OFFERPET FRIENDLY
- SPECIAL OFFER
- NEW - 1 DAY AGOSPECIAL OFFERPET FRIENDLYTotal price$2,163 - $3,435/mo1-2 bd1-2 baMountain View Crossing | 650 State Highway 23,
Wayne, NJ 07470 - APPLY INSTANTLYFURNISHED
- APPLY INSTANTLY
- NEW - 1 DAY AGOAPPLY INSTANTLY
- NEW - 1 DAY AGOAPPLY INSTANTLY
- APPLY INSTANTLY
- APPLY INSTANTLYPET FRIENDLY
Apartments for Rent
 PET FRIENDLY
 PET FRIENDLY
- PET FRIENDLY
 PET FRIENDLY
- PET FRIENDLY
- PET FRIENDLY

 PET FRIENDLY
 PET FRIENDLY
 NEW - 2 DAYS AGOAPPLY INSTANTLY
 APPLY INSTANTLY
 APPLY INSTANTLYPET FRIENDLY
 APPLY INSTANTLYPET FRIENDLY
 APPLY INSTANTLY
 See more homes for rent inWayne
Off Market Homes Near 58 Whimble Ct
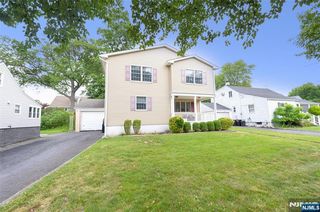 SOLDAUG 26, 2026Keller Williams Village Square Realty
 SOLDAUG 25, 2026Prominent Properties Sotheby's International Realty-Franklin Lakes
 SOLDAUG 24, 2026Keller Williams Village Square Realty
 See more homes for sale inWayne



Homes for sale near 58 Whimble Ct
 OPEN SAT, 2-4PMCOMING SOON 8/27Keller Williams - Nj Metro Group
 NEW CONSTRUCTION
- See more homes for sale inWayne


- Results are loading