


$799,000
 4 Beds
 3 Baths
58 Van Duyne Ave, Wayne, NJ 07470
Est. Mortgage $5,867/mo*
Get Pre-QualifiedHome Highlights

Single-Family Home

Built in 1950

0.7 acre lot

Garage
Local Information
- Map ViewExplore the area around 58 Van Duyne Ave.

- Schools1 Elementary School1 Middle School1 High School

- Shop & Eat

-- mins to
About this House
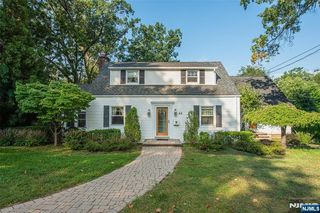
Beautifully renovated and truly move in ready, this home offers the perfect blend of modern design, high end finishes, and comfortable living. The open floor plan creates a bright and inviting atmosphere, complemented by wood flooring throughout the main living areas, hi hat lighting, and a cozy fireplace in the dining area. The stunning kitchen features quartz countertops and quality finishes sure to impress.An extra large yard, attractive paver walkway, attached one car garage, finished walk up attic, and finished basement provide plenty of room to live, work, and play. Recent updates include stylishly renovated bathrooms, central air conditioning, and a newer furnace, all completed with quality craftsmanship and attention to detail.The seller also has building plans to convert the two rear bedrooms into one spacious primary suite featuring a walk in closet and private bath. If this option is of interest to your buyer, the proposed conversion can be negotiated as part of an offer.Tucked away on a quiet dead end street within a top rated school district, the home also offers convenient access to shopping, major highways, and public transportation. A rare opportunity where all the work has been done. Simply unpack and enjoy.
Home Details for 58 Van Duyne Ave

|
|---|
MLS Status: Active |

|
|---|
Interior Details Basement: Yes,Finished,FullNumber of Rooms: 9Types of Rooms: Master Bedroom, Bedroom 1, Bedroom 2, Bedroom 3, Bedroom 4, Master Bathroom, Dining Room, Family Room, Kitchen, Living Room, Basement |
Beds & Baths Number of Bedrooms: 4Number of Bathrooms: 3Number of Bathrooms (full): 3 |
Appliances & Utilities Utilities: Natural Gas ConnectedAppliances: Carbon Monoxide Detector, Dishwasher, Dryer, Microwave, Range/Oven-Gas, Refrigerator, WasherDishwasherDryerLaundry: In BasementMicrowaveRefrigeratorWasher |
Heating & Cooling Heating: 1 Unit,Forced Air,Zoned,Natural GasHas CoolingAir Conditioning: 2 Units,Central Air,ZonedHas HeatingHeating Fuel: 1 Unit |
Fireplace & Spa Number of Fireplaces: 1Fireplace: Dining Room, VentlessHas a Fireplace |
Gas & Electric Gas: Gas-Natural |
Windows, Doors, Floors & Walls Flooring: Wood |
Levels, Entrance, & Accessibility Floors: Wood |
Security Security: Carbon Monoxide Detector |

|
|---|
Exterior Home Features Roof: Asphalt ShingleNo Private Pool |
Parking & Garage Number of Garage Spaces: 1Number of Covered Spaces: 1No CarportHas a GarageNo Attached GarageParking Spaces: 1Parking: 1 Car Width,Asphalt,Detached Garage |
Water & Sewer Sewer: Public Sewer |

|
|---|
Days on Market: 64 |

|
|---|
Year Built Year Built: 1950Year Renovated: 2026 |
Property Type / Style Property Type: ResidentialProperty Subtype: Single Family ResidenceArchitecture: Colonial |
Building Construction Materials: Stone |
Property Information Parcel Number: 2514007010000000430000 |

|
|---|
Price List Price: $799,000 |
Status Change & Dates Possession Timing: 0-30 |

|
|---|
Direction & Address City: Wayne Twp. |
School Information Elementary School: RyersonJr High / Middle School: G. WashingtonHigh School: Wayne Valley |

|
|---|
Listing Agent Listing ID: 4041213 |

|
|---|
Not Senior Community |

|
|---|
Lot Area: 0.70 acres |

|
|---|
BasementMls Number: 4041213Attribution Contact: 973-696-0077 |
Around this home
Neighborhood Overview

Neighborhood stats provided by third party data sources.
What Locals Say about Mountain View
At least 1 Trulia users voted on each feature.

100 % Say it's dog friendly

100 % Say yards are well-kept

100 % Say it's quiet

100 % Say it's walkable to restaurants

100 % Say parking is easy

100 % Say there are sidewalks
Sourced by Trulia users. Learn more about our methodology.
Market trends in Wayne
Last updated August 2026
Avg. sale price
$772K
$16.15KMoM
Sale-to-List Price
105.1%
0.2%MoM
Price per sq ft
$386
$6MoM
Available listings
148
10MoM
Home Value
Trulia Estimate
$813KSince last month
$0 (0%)Since last year
Increased$282K (+53%)Since last sale
Increased$563K (+225.4%)Learn more about this home's value by checking out its Trulia Estimate, the value of nearby homes, and how much similar homes have sold for.
Trulia Estimate
The of this home's value increased by +184% in the last 10 years
| Month | Estimated value |
|---|---|
2026 | |
| September 2026 | $813K |
| August 2026 | $813K |
| July 2026 | $846K |
| June 2026 | $256K |
| May 2026 | $256K |
| March 2026 | $254K |
| February 2026 | $252K |
2025 | |
2024 | |
2023 | |
2022 | |
2021 | |
2020 | |
2019 | |
2018 | |
2017 | |
2016 | |
Comparable sales
These are recently sold homes that have a similar location or other similar features to this home, like bedrooms, bathrooms, and square footage. Get a sense of the expected prices in the area by viewing these homes.Address | Distance | Property Type | Sold Price | Sold Date | Bed | Bath | Sqft |
|---|---|---|---|---|---|---|---|
0.04 | Single-Family Home | $582,000 | 12/02/25 | 4 | 2 | - | |
0.07 | Single-Family Home | $950,000 | 06/18/26 | 4 | 3 | - | |
0.47 | Single-Family Home | $690,000 | 05/12/26 | 5 | 3 | - | |
0.51 | Single-Family Home | $752,000 | 12/12/25 | 4 | 3 | - | |
0.52 | Single-Family Home | $780,000 | 06/09/26 | 4 | 3 | - | |
0.56 | Single-Family Home | $640,000 | 01/23/26 | 3 | 2 | - | |
0.49 | Single-Family Home | $1,199,000 | 06/12/26 | 5 | 4 | - |
Nearby home prices
Get a sense of expected prices in the area by checking the value of nearby homes.Address | Distance | Price | Bed | Bath | Sqft | Status |
|---|---|---|---|---|---|---|
0.04 | $582,000 | 4 | 2 | - | Recently Sold | |
0.06 | $650,000 | 3 | 2 | - | Recently Sold | |
0.07 | $950,000 | 4 | 3 | - | Recently Sold | |
0.10 | $610,600 | 3 | 2 | - | Off Market | |
0.14 | $839,600 | 4 | 3 | - | Off Market | |
0.17 | $698,100 | 3 | 2 | - | Off Market | |
0.29 | - | 4 | 4 | - | Off Market | |
0.34 | $631,900 | 4 | 3 | - | Off Market | |
0.35 | $457,900 | 3 | 1 | - | Off Market | |
0.35 | $550,000 | 3 | 2 | - | Off Market | |
0.39 | $1,250,000 | 4 | 4.5 | - | For Sale |
Price and Tax history
| Date | Event | Price |
|---|---|---|
Jul 16, 2026 Source: GSMLS #4041213 | Listed For Sale | $799,000 |
Jan 9, 2026 Source: N/A | Sold | $250,000 |
Aug 20, 2025 Source: GSMLS #3982218 | Listed For Sale | $499,000 |
Nov 12, 2020 Source: GSMLS #3652619 | Sold | $450,000 |
Aug 20, 2020 Source: Agent Provided | PriceChange | $458,900 Price decreased by 0% |
Aug 1, 2020 Source: Agent Provided | Listed For Sale | $460,000 |
Jun 11, 2020 Source: GSMLS #3593502 | Sold | $315,000 |
Apr 23, 2020 Source: Agent Provided | Listed For Sale | $325,000 |
Feb 25, 2020 Source: Agent Provided | ListingRemoved | $325,000 |
Jan 24, 2020 Source: Agent Provided | Listed For Sale | $325,000 |
Oct 24, 2019 Source: Agent Provided | ListingRemoved | $325,000 |
Oct 9, 2019 Source: Agent Provided | Listed For Sale | $325,000 |
| Year | Property tax | Tax assessment |
|---|---|---|
| 2025 | $10,156 | $98,400 |
Home facts updated by county records
LGBTQ Local Legal Protections
LGBTQ Local Legal Protections



Patricia Lowe, Keller Williams Prosperity Realty
Agent Phone: (973) 696-0077

The data relating to real estate for sale on this website comes in part from the IDX Program of Garden State Multiple Listing Service, L.L.C. Real estate listings held by other brokerage firms are marked as IDX Listing.
Information deemed reliable but not guaranteed. Copyright © 2026 Garden State Multiple Listing Service, L.L.C. All rights reserved.
Notice: The dissemination of listings on this website does not constitute the consent required by N.J.A.C. 11:5.6.1 (n) for the advertisement of listings exclusively for sale by another broker. Any such consent must be obtained in writing from the listing broker.
Information deemed reliable but not guaranteed. Copyright © 2026 Garden State Multiple Listing Service, L.L.C. All rights reserved.
Notice: The dissemination of listings on this website does not constitute the consent required by N.J.A.C. 11:5.6.1 (n) for the advertisement of listings exclusively for sale by another broker. Any such consent must be obtained in writing from the listing broker.
Similar Homes You May Like
 AUCTION
 AUCTION
 Keller Williams Realty West Monmouth
 AUCTION
 AUCTION
 AUCTION
 AUCTION
 AUCTION
 AUCTION
 AUCTION
 FOR SALE BY OWNER
 AUCTION
 NEW - 19 HRS AGOFOR SALE BY OWNER
 AUCTION
 AUCTION1.31 ACRES
 AUCTION
 AUCTION
 AUCTION0.25 ACRES
 AUCTION
 AUCTION
 AUCTION
 AUCTION
 0.25 ACRESListing by: Mark One Real Estate
 NEW - 18 HRS AGO0.86 ACRESKeller Williams City Views Realty
 AUCTION
 AUCTION
 AUCTION0.31 ACRES
 AUCTION
 Robin L Pickett, Keller Williams Avon Realty
 See more homes for sale inWayne


New Listings near 58 Van Duyne Ave
 NEWOPEN SAT, 12-2PM0.34 ACRESCentury 21 The Crossing
 OPEN SAT, 2-4PM0.31 ACRESKeller Williams - Nj Metro Group
 NEWOPEN SUN, 1-4PM0.32 ACRESKeller Williams Village Square
 NEW - 2 DAYS AGOBhhs Van Der Wende Properties
 NEWOPEN SAT, 1-4PMKeller Williams Prosperity Realty
 NEWOPEN SAT, 12-2PM0.36 ACRESUnited Real Estate
 OPEN SUN, 1-3PMColdwell Banker Realty
 NEWCOMING SOON 9/210.26 ACRESKeller Williams - Nj Metro Group
 NEWOPEN SAT, 1-3PM0.51 ACRESCompass New Jersey, Llc
 OPEN SAT, 1-3PMAlexander Anderson Real Estate Group
- See more homes for sale inWayne


Frequently asked questions about 58 Van Duyne Ave
- What is the estimated monthly payment for 58 Van Duyne Ave?Based on a $799,000 list price with 20% down at today's rates, the estimated monthly payment for 58 Van Duyne Ave in Wayne, NJ is approximately $5,964 (about $4,371 principal & interest, $1,518 property taxes, and $75 homeowner's insurance). This is an estimate. Actual payment depends on your loan terms.
- How does the list price for 58 Van Duyne Ave compare to homes in Wayne?58 Van Duyne Ave in Wayne, NJ is listed at $799,000, about 4% above the $772K median sale price in Wayne.
- What are the closest schools to 58 Van Duyne Ave?The closest schools to 58 Van Duyne Ave in Wayne, NJ are George Washington Middle School (rated 7/10), Ryerson Elementary School (rated 5/10), Wayne Valley High School (rated 5/10).
- What is 58 Van Duyne Ave estimated to be worth?Trulia's estimated value for 58 Van Duyne Ave in Wayne, NJ is $813,400.
- Does 58 Van Duyne Ave have air conditioning?Yes, 58 Van Duyne Ave in Wayne, NJ has air conditioning.
- Does 58 Van Duyne Ave have laundry facilities?Yes, 58 Van Duyne Ave in Wayne, NJ has in-unit laundry.
58 Van Duyne Ave, Wayne, NJ 07470 is a 4 bedroom, 3 bathroom single-family home built in 1950. 58 Van Duyne Ave is located in Mountain View, Wayne. This property is currently available for sale and was listed by GSMLS on Jul 16, 2026. The MLS # for this home is MLS# 4041213.