


$2,490,000
 3 Beds
 3 Baths
 1,795 sqft
58 Hawk Circle #2342, Dillon, CO 80435
Est. Mortgage $15,991/mo*
Get Pre-QualifiedHome Highlights

Townhouse

Built in 1999

$1,387/sqft

1 Car Garage

HOA $1,630/mo
Local Information
- Map ViewExplore the area around 58 Hawk Circle #2342.

- Schools1 Preschool School1 Elementary School1 Middle School1 High School

- Shop & Eat

-- mins to
About this House
What's unique:Corner unitMaster bathDining roomVaulted ceilingsNewly renovated kitchenOversize windows
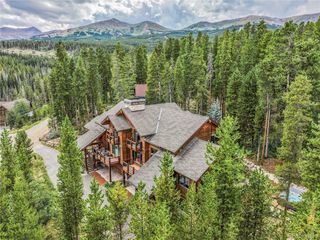
Welcome to your once-in-a-lifetime opportunity to own Red Hawk Townhome gated community’s exquisite corner unit located steps away from the heated pool, hot tubs, firepit, exercise room and steam room with unobstructed views of River Run and surrounding mountains, Snake River, and wetlands through your oversize windows throughout the home. Spacious 3-bed, 3 full bath townhome with large living room, dining room, vaulted ceilings, newly renovated kitchen and master bath, and an oversize deck with incredible views. Enjoy the ease of your extra-long attached heated garage and driveway. Walk 3 minutes down the path right outside to the River Run gondola, chairlift, restaurants/bars, and shopping. Also, right outside your door, enjoy fly fishing in the Snake River and hiking and biking trails. THIS PROPERTY ALLOWS SHORT-TERM RENTAL INCOME. Also included is the clubhouse where you can play pool, foosball, watch TV, play games, or get cozy by the fireplace. Kindred, located next door, is the new development which offers a spa, additional restaurants/bars, and community park area - contact them today to join Kindred Club, a private, luxury year-round alpine club. Come see one of the best located townhomes in all of River Run today!
Last check for updates: about 13 hours ago
Listing courtesy of Amanda Heath, (720) 937-8198
Corcoran Perry & Co.
Source: REcolorado as distributed by MLS GRID, MLS#3124566
Also Listed on REcolorado as distributed by MLS GRID.
Home Details for 58 Hawk Circle #2342

|
|---|
Interior Details Number of Rooms: 10Types of Rooms: Bedroom, Bathroom, Dining Room, Kitchen, Laundry, Living Room |
Beds & Baths Number of Bedrooms: 3Main Level Bedrooms: 2Number of Bathrooms: 3Number of Bathrooms (full): 3Number of Bathrooms (main level): 2 |
Dimensions and Layout Living Area: 1795 Square Feet |
Appliances & Utilities Utilities: Cable Available, Electricity Connected, Natural Gas Connected, Phone AvailableAppliances: Dishwasher, Disposal, Dryer, Freezer, Microwave, Oven, Range, Refrigerator, WasherDishwasherDisposalDryerLaundry: In UnitMicrowaveRefrigeratorWasher |
Heating & Cooling Heating: BaseboardNo CoolingAir Conditioning: NoneHas HeatingHeating Fuel: Baseboard |
Fireplace & Spa Number of Fireplaces: 1Fireplace: Gas Log, Living RoomHas a Fireplace |
Gas & Electric Has Electric on Property |
Windows, Doors, Floors & Walls Window: Bay Window(s), Window CoveringsFlooring: Carpet, TileCommon Walls: End Unit, No One Above, 1 Common Wall |
Levels, Entrance, & Accessibility Levels: Tri-LevelFloors: Carpet, Tile |
View Has a ViewView: Ski Area |
Security Security: Carbon Monoxide Detector(s), Key Card Entry, Secured Garage/Parking, Security Entrance, Smoke Detector(s) |

|
|---|
Exterior Home Features Patio / Porch: Deck, Front PorchExterior: Gas Grill, Rain Gutters |
Parking & Garage Number of Garage Spaces: 1Number of Covered Spaces: 1Other Parking: Off Street Spaces: 11No CarportHas a GarageHas an Attached GarageParking Spaces: 12Parking: Concrete,Guest,Heated Garage,Lighted,Oversized,Storage |
Frontage Responsible for Road Maintenance: Public Maintained RoadRoad Surface Type: PavedNot on Waterfront |
Water & Sewer Sewer: Public Sewer |
Finished Area Finished Area (above surface): 1795 Square Feet |

|
|---|
Days on Market: 180+ |

|
|---|
Year Built Year Built: 1999 |
Property Type / Style Property Type: ResidentialProperty Subtype: TownhouseStructure Type: TownhouseArchitecture: Mountain Contemporary |
Building Construction Materials: Wood SidingAttached To Another Structure |
Property Information Condition: Updated/RemodeledNot Included in Sale: Sellers Personal PropertyParcel Number: 6506614 |

|
|---|
Price List Price: $2,490,000Price Per Sqft: $1,387 |
Status Change & Dates Possession Timing: Immediate |

|
|---|
MLS Status: Active |

|
|---|
Direction & Address City: DillonCommunity: Redhawk Townhomes |
School Information Elementary School: Summit CoveElementary School District: Summit RE-1Jr High / Middle School: SummitJr High / Middle School District: Summit RE-1High School: SummitHigh School District: Summit RE-1 |

|
|---|
Listing Agent Listing ID: 3124566 |

|
|---|
Building Area Building Area: 1795 Square Feet |

|
|---|
Not Senior Community |

|
|---|
HOA Fee Includes: Cable TV, Reserve Fund, Gas, Heat, Insurance, Internet, Maintenance Grounds, Maintenance Structure, Recycling, Road Maintenance, Sewer, Shuttle Available, Snow Removal, Trash, WaterHOA Name: Red Hawk HOAHOA Phone: 970-496-4155HOA Name (second): Keystone Neighborhood CompanyHOA Fee (second): 2416HOA Fee Frequency (second): AnnuallyHas an HOAHOA Fee: $1,630/Monthly |

|
|---|
Special Conditions: Standard |

|
|---|
Listing Terms: Cash, Conventional, Jumbo |

|
|---|
Mobile Home Park Mobile Home Units: Feet |

|
|---|
Business Information Ownership: Individual |

|
|---|
Furnished |

|
|---|
Mls Number: 3124566Attribution Contact: astacy@perryandco.com, 720-937-8198Above Grade Unfinished Area: 1795Showing Service Name: Showing Time |

|
|---|
HOA Amenities: Clubhouse,Fitness Center,Gated,Parking,Pool,Sauna,Spa/Hot Tub,Trail(s) |
Around this home
What Locals Say about Dillon
At least 16 Trulia users voted on each feature.

95 % Say it's dog friendly

81 % Say parking is easy

75 % Say people would walk alone at night

73 % Say it's walkable to restaurants

73 % Say car is needed

71 % Say there are sidewalks

68 % Say they plan to stay for at least 5 years

62 % Say there's wildlife

56 % Say it's walkable to grocery stores

54 % Say there's holiday spirit

53 % Say kids play outside

53 % Say it's quiet

50 % Say streets are well-lit

39 % Say neighbors are friendly

35 % Say yards are well-kept

25 % Say there are community events
Sourced by Trulia users. Learn more about our methodology.
Market trends in Dillon
Last updated August 2026
Avg. sale price
$1.03M
$31.67KMoM
Sale-to-List Price
97.2%
Price per sq ft
$913
$28MoM
Available listings
320
19MoM
Home Value
Learn more about this home's value by checking out the value of nearby homes and how much similar homes have sold for.
Comparable sales
These are recently sold homes that have a similar location or other similar features to this home, like bedrooms, bathrooms, and square footage. Get a sense of the expected prices in the area by viewing these homes.Address | Distance | Property Type | Sold Price | Sold Date | Bed | Bath | Sqft |
|---|---|---|---|---|---|---|---|
0.28 | Townhouse | $1,340,000 | 05/07/26 | 3 | 2.5 | 1,400 | |
0.28 | Townhouse | $1,346,725 | 11/14/25 | 3 | 2.5 | 1,400 | |
0.29 | Townhouse | $1,334,546 | 12/29/25 | 3 | 2.5 | 1,400 | |
0.28 | Townhouse | $1,397,361 | 12/15/25 | 3 | 2.5 | 1,400 | |
0.29 | Townhouse | $1,397,361 | 11/21/25 | 3 | 2.5 | 1,400 | |
0.28 | Townhouse | $1,450,000 | 01/25/26 | 3 | 2.5 | 1,400 | |
0.29 | Townhouse | $1,450,000 | 01/22/26 | 3 | 2.5 | 1,400 | |
0.30 | Townhouse | $1,411,299 | 11/19/25 | 3 | 2.5 | 1,400 | |
0.28 | Townhouse | $1,570,000 | 02/06/26 | 3 | 2.5 | 1,400 | |
0.06 | Townhouse | $1,290,000 | 09/15/26 | 2 | 2 | 1,203 |
Nearby home prices
Get a sense of expected prices in the area by checking the value of nearby homes.Address | Distance | Price | Bed | Bath | Sqft | Status |
|---|---|---|---|---|---|---|
0.02 | $1,050,000 | 2 | 3 | 1,075 | Recently Sold | |
0.02 | $640,000 | 1 | 1 | 565 | For Sale | |
0.02 | $559,700 | 1 | 1 | 565 | Off Market | |
0.03 | $563,300 | 1 | 1 | 535 | Off Market | |
0.02 | $915,000 | 2 | 2 | 920 | For Sale | |
0.03 | $1,697,200 | 3 | 3 | 1,692 | Off Market | |
0.03 | $775,000 | 2 | 2 | 925 | Recently Sold | |
0.03 | $848,500 | 2 | 2 | 880 | For Sale | |
0.04 | $620,000 | 1 | 1 | 565 | Recently Sold | |
0.06 | $3,995,000 | 4 | 4 | 2,084 | Recently Sold | |
0.05 | $3,200,000 | 4 | 4 | 2,084 | Recently Sold |
Price and Tax history
| Date | Event | Price |
|---|---|---|
Apr 20, 2026 Source: REcolorado as distributed by MLS GRID #3124566 | PriceChange | $2,490,000 Price decreased by 17% |
Sep 22, 2025 Source: REcolorado as distributed by MLS GRID #3124566 | PriceChange | $2,990,000 Price decreased by 6% |
Apr 22, 2025 Source: REcolorado as distributed by MLS GRID #3124566 | Listed For Sale | $3,180,000 |
Oct 1, 2024 Source: REcolorado as distributed by MLS GRID #3124566 | ListingRemoved | $3,890,000 |
Jun 4, 2024 Source: REcolorado as distributed by MLS GRID #3124566 | PriceChange | $3,890,000 Price decreased by 9% |
May 8, 2024 Source: REcolorado as distributed by MLS GRID #3124566 | Listed For Sale | $4,290,000 |
Nov 17, 2006 Source: N/A | Sold | $849,000 |
| Year | Property tax | Tax assessment |
|---|---|---|
| 2025 | $5,386 | $1,648,400 |
Home facts updated by county records
LGBTQ Local Legal Protections
LGBTQ Local Legal Protections



Amanda Heath, Corcoran Perry & Co.
Agent Phone: (720) 937-8198
© 2026 REcolorado® All rights reserved. Certain information contained herein is derived from information which is the licensed property of, and copyrighted by, REcolorado®. Some IDX listings have been excluded from this website. Click here for more information
Similar Homes You May Like
 Slifer Smith & Frampton R.E.
 Slifer Smith & Frampton R.E.
 Breckenridge Associates R.E.
 Cornerstone Real Estate Co.
 0.26 ACRESFirst Tracks Real Estate, LLC, MLS#5318598
 OPEN SAT, 9:30-11:30AMRE/MAX Properties of the Summit
 0.39 ACRESBreckenridge Associates R.E.
 0.42 ACRESChristie's International Real Estate CO LLC
 Paffrath & Thomas R.E.S.C
 NEW - 1 DAY AGOFirst Tracks Real Estate
 Slifer Smith & Frampton - Summit County, MLS#5254669
 OPEN SAT, 10-12PMRE/MAX Properties of the Summit
 Christie's International Real Estate CO LLC
 0.5 ACRESRE/MAX Properties of the Summit
 Colorado Real Estate Company-Barb Schneeman
 0.79 ACRESPaffrath & Thomas R.E.S.C
 Slifer Smith & Frampton R.E.
 eXp Realty LLC - Resort Experts
 LIV Sotheby's I.R.
 Real Broker - Breck Life Group
 OPEN SAT, 10-2PMColorado R.E. Summit County
 0.25 ACRESColorado Premier Resort Properties
 Real Broker - Breck Life Group
 0.79 ACRESSlifer Smith & Frampton R.E.
 Colorado Realty 4 Less, LLC
 LIV Sothebys International Realty- Breckenridge, MLS#9389710
 Breckenridge Associates R.E.
 0.56 ACRESSummit Alpine Realty
 1.22 ACRESBreckenridge Associates R.E.
 Slifer Smith & Frampton R.E.
 See more homes for sale inDillon


New Listings near 58 Hawk Circle #2342
 6.75 ACRESeXp Realty LLC - Resort Experts
 0.33 ACRESSlifer Smith & Frampton R.E.
- Slifer Smith & Frampton R.E.
 0.58 ACRESRE/MAX Properties of the Summit
 0.33 ACRESSwan Mountain Real Estate, LLC
 FOR SALE BY OWNER0.39 ACRES
 0.32 ACRESColorado R.E. Summit County
- See more homes for sale inDillon


Frequently asked questions about 58 Hawk Circle #2342
- What is the estimated monthly payment for 58 Hawk Circle #2342?Based on a $2,490,000 list price with 20% down at today's rates, the estimated monthly payment for 58 Hawk Circle #2342 in Dillon, CO is approximately $14,619 (about $13,901 principal & interest, $643 property taxes, and $75 homeowner's insurance). This is an estimate. Actual payment depends on your loan terms.
- How does the list price for 58 Hawk Circle #2342 compare to homes in Dillon?58 Hawk Circle #2342 in Dillon, CO is listed at $2,490,000, about 141% above the $1.03M median sale price in Dillon.
- What do residents say about Dillon?Residents describe Dillon, CO as dog-friendly, easy to park in, and walkable to restaurants. See homes for sale in Dillon, CO.
- What are the closest schools to 58 Hawk Circle #2342?The closest schools to 58 Hawk Circle #2342 in Dillon, CO are Summit Cove Elementary School (Pre-K, rated 7/10), Summit High School (rated 5/10), Summit Middle School (rated 6/10).
- Does 58 Hawk Circle #2342 have a pool?Yes, 58 Hawk Circle #2342 in Dillon, CO has a pool.
- Does 58 Hawk Circle #2342 have laundry facilities?Yes, 58 Hawk Circle #2342 in Dillon, CO has in-unit laundry.
58 Hawk Circle #2342, Dillon, CO 80435 is a 3 bedroom, 3 bathroom, 1,795 sqft townhouse built in 1999. This property is currently available for sale and was listed by REcolorado as distributed by MLS GRID on Apr 22, 2025. The MLS # for this home is MLS# 3124566.