


$999,500
Original price: $1,035,000
 5 Beds
 3 Baths
 3,236 sqft (on 0.47 acres)
58 Ames St, Sharon, MA 02067
Est. Mortgage $6,011/mo*
Get Pre-QualifiedHome Highlights

Parking
6 Open Spaces

Outdoor
Porch, Deck

Price/Sqft
$309

Listed
180+ days ago

Climate Control
Natural Gas, Baseboard & Central Air
Local Information
- Map ViewExplore the area around 58 Ames St.

- Schools1 Elementary School1 Middle School1 High School

- Shop & Eat

-- mins to
About this House
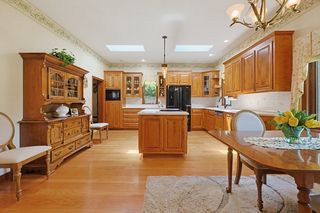
INCREDIBLE VALUE! Back on Market due to Financing~ FABULOUS HOME CENTER OF TOWN LOCATION. 12 Rooms, 3200+ sq ft. VERSATILE FLOORPLAN provides space for a Large Family, Entertaining, Long-term & Short-term Guests & those who work from home. Kitchen has HUGE ISLAND w/ seating for at least 4. 2 ovens, 2 dishwashers & 2 sinks. Attached is LARGE DINING AREA w/ a STUNNING TENTED CEILING opening to a Deck, COVERED PORCH & LARGE YARD on 1/2 acre lot. JUST REFINISHED HARDWOOD FLOORS throughout most of home. SPACIOUS Living Room w/ Built-ins & Fireplace. 1st floor also inc. Mudroom w/ closet & 1/2 BATH. PRIMARY BEDROOM SUITE boasts 2 Walk-In-Closets & 2nd Office/Den & FABULOUS 12' X 12' SPA-LIKE BATH w/ LARGE TILED SHOWER & TUB, Home also includes four addl Bedrooms & another Full bath. Family Room w/ New Carpeting, 2nd Office w/ Built-ins, 2nd Mudroom, Workshop & 1/2 Bath complete the lower levels. Laundry Room near bedrooms, GREAT LOCATION-Near Playground, Lake, Schools & Train. Cent. Air & Gas Heat
Last check for updates: about 3 hours ago
Listing courtesy of Roni Thaler, (781) 467-8250
Coldwell Banker Realty - Sharon, (781) 784-3313
Source: MLS PIN, MLS#73473908
Also Listed on MLS PIN.
Open House
Sunday, August 30
12:15 PM to 1:30 PM
Home Details for 58 Ames St

|
|---|
Interior Details Basement: Full,Walk-Out Access,Interior Entry,Sump PumpNumber of Rooms: 12Types of Rooms: Master Bedroom, Bedroom 2, Bedroom 3, Bedroom 4, Bedroom 5, Master Bathroom, Bathroom 1, Bathroom 2, Bathroom 3, Dining Room, Family Room, Kitchen, Living Room, OfficeWet Bar |
Beds & Baths Number of Bedrooms: 5Number of Bathrooms: 4Number of Bathrooms (full): 2Number of Bathrooms (half): 2 |
Dimensions and Layout Living Area: 3236 Square Feet |
Appliances & Utilities Utilities: for Gas Range, for Gas Oven, for Electric Oven, for Gas Dryer, Washer Hookup, Icemaker ConnectionAppliances: Gas Water Heater, Range, Oven, Dishwasher, Microwave, Refrigerator, ENERGY STAR Qualified Dryer, ENERGY STAR Qualified Dishwasher, ENERGY STAR Qualified Washer, Range Hood, Plumbed For Ice MakerDishwasherLaundry: Linen Closet(s),Flooring - Stone/Ceramic Tile,Gas Dryer Hookup,Fourth Floor,Washer HookupMicrowaveRefrigerator |
Heating & Cooling Heating: Baseboard,Natural GasHas CoolingAir Conditioning: Central AirHas HeatingHeating Fuel: Baseboard |
Fireplace & Spa Number of Fireplaces: 1Fireplace: Living RoomHas a FireplaceNo Spa |
Gas & Electric Electric: 200+ Amp Service |
Windows, Doors, Floors & Walls Window: Insulated WindowsDoor: French DoorsFlooring: Tile, Hardwood, Wood Laminate, Flooring - Stone/Ceramic Tile, Flooring - Hardwood |
Levels, Entrance, & Accessibility Levels: Multi/SplitAccessibility: NoFloors: Tile, Hardwood, Wood Laminate, Flooring Stone Ceramic Tile, Flooring Hardwood |

|
|---|
Exterior Home Features Roof: ShinglePatio / Porch: Porch, Deck - Wood, CoveredExterior: Porch, Deck - Wood, Covered Patio/Deck, Rain Gutters, StorageFoundation: Concrete Perimeter |
Parking & Garage Open Parking Spaces: 6No GarageHas Open ParkingParking Spaces: 6Parking: Paved Drive,Off Street,Paved |
Frontage Waterfront: Lake/Pond, 3/10 to 1/2 Mile To Beach, Beach Ownership(Public)Road Frontage: PublicNot on Waterfront |
Water & Sewer Sewer: Private Sewer |
Finished Area Finished Area (above surface): 2730Finished Area (below surface): 506 |

|
|---|
Days on Market: 180+ |

|
|---|
Year Built Year Built: 1998 |
Property Type / Style Property Type: ResidentialProperty Subtype: Single Family ResidenceArchitecture: Contemporary |
Building Construction Materials: FrameNot Attached PropertyDoes Not Include Home Warranty |
Property Information Parcel Number: M:081 B:140 L:000, 223191 |

|
|---|
Price List Price: $999,500Price Per Sqft: $309 |

|
|---|
MLS Status: Active |

|
|---|
Direction & Address City: Sharon |
School Information Elementary School: CottageJr High / Middle School: SharonHigh School: Sharon |

|
|---|
Listing Agent Listing ID: 73473908 |

|
|---|
Building Area Building Area: 3236 Square Feet |

|
|---|
Community Features: Public Transportation, Shopping, Tennis Court(s), Park, Conservation Area, Highway Access, House of Worship, Private School, Public School, T-StationNot Senior Community |

|
|---|
No HOA |

|
|---|
Lot Area: 0.47 acres |

|
|---|
Energy Efficiency Features: Thermostat |

|
|---|
BasementMls Number: 73473908Above Grade Unfinished Area: 2730 |

|
|---|
Public TransportationShoppingTennis Court(s)ParkConservation AreaHighway AccessHouse of WorshipPrivate SchoolPublic SchoolT-Station |
Around this home
What Locals Say about Sharon
At least 64 Trulia users voted on each feature.

91 % Say parking is easy

89 % Say it's dog friendly

86 % Say people would walk alone at night

86 % Say car is needed

83 % Say yards are well-kept

80 % Say there are sidewalks

79 % Say kids play outside

77 % Say it's quiet

74 % Say there's wildlife

72 % Say they plan to stay for at least 5 years

70 % Say there's holiday spirit

64 % Say neighbors are friendly

55 % Say streets are well-lit

50 % Say there are community events

47 % Say it's walkable to restaurants

33 % Say it's walkable to grocery stores
Sourced by Trulia users. Learn more about our methodology.
Market trends in Sharon
Last updated July 2026
Avg. sale price
—
Sale-to-List Price
—
Price per sq ft
—
Available listings
57
Home Value
Trulia Estimate
$1.01MSince last month
Increased$28K (+2.9%)Since last year
Decreased$81K (-7.5%)Since last sale
Increased$844K (+514.4%)Learn more about this home's value by checking out its Trulia Estimate, the value of nearby homes, and how much similar homes have sold for.
Trulia Estimate
The of this home's value increased by +57% in the last 10 years
| Month | Estimated value |
|---|---|
2026 | |
| August 2026 | $1.01M |
| July 2026 | $979K |
| June 2026 | $1.13M |
| May 2026 | $1.09M |
| April 2026 | $1.09M |
| March 2026 | $1.17M |
| February 2026 | $1.18M |
| January 2026 | $1.06M |
2025 | |
2024 | |
2023 | |
2022 | |
2021 | |
2020 | |
2019 | |
2018 | |
2017 | |
2016 | |
Comparable sales
These are recently sold homes that have a similar location or other similar features to this home, like bedrooms, bathrooms, and square footage. Get a sense of the expected prices in the area by viewing these homes.Address | Distance | Property Type | Sold Price | Sold Date | Bed | Bath | Sqft |
|---|---|---|---|---|---|---|---|
0.02 | Single-Family Home | $590,000 | 12/05/25 | 3 | 1.5 | 1,280 | |
0.18 | Single-Family Home | $771,000 | 09/12/25 | 3 | 2 | 2,000 | |
0.44 | Single-Family Home | $792,500 | 07/28/26 | 4 | 2 | 3,336 | |
0.22 | Single-Family Home | $766,000 | 06/09/26 | 3 | 2 | 1,885 | |
0.49 | Single-Family Home | $1,580,000 | 07/30/26 | 5 | 3.5 | 4,616 | |
0.38 | Single-Family Home | $750,000 | 10/21/25 | 3 | 2 | 2,076 | |
0.21 | Single-Family Home | $761,000 | 12/19/25 | 3 | 1.5 | 1,584 | |
0.12 | Single-Family Home | $588,000 | 01/14/26 | 3 | 1.5 | 1,228 | |
0.60 | Single-Family Home | $1,160,000 | 08/07/26 | 4 | 3.5 | 3,262 | |
0.22 | Single-Family Home | $688,000 | 10/03/25 | 3 | 2 | 2,008 |
Nearby home prices
Get a sense of expected prices in the area by checking the value of nearby homes.Address | Distance | Price | Bed | Bath | Sqft | Status |
|---|---|---|---|---|---|---|
0.02 | $590,000 | 3 | 1.5 | 1,280 | Recently Sold | |
0.12 | $588,000 | 3 | 1.5 | 1,228 | Recently Sold | |
0.11 | $667,800 | 4 | 1.5 | 1,243 | Off Market | |
0.14 | $640,000 | 3 | 2 | 1,208 | For Sale | |
0.18 | $826,400 | 5 | 2 | 1,986 | Off Market | |
0.18 | $797,800 | 3 | 2 | 2,000 | Off Market | |
0.21 | $761,000 | 3 | 1.5 | 1,584 | Recently Sold | |
0.22 | $713,400 | 3 | 2 | 2,008 | Off Market | |
0.22 | $849,500 | 3 | 1 | 1,038 | Off Market | |
0.21 | $856,200 | 3 | 1.5 | 1,808 | Off Market | |
0.23 | $660,100 | 3 | 1 | 1,340 | Off Market |
Price and Tax history
| Date | Event | Price |
|---|---|---|
Jul 26, 2026 Source: MLS PIN #73473908 | PriceChange | $999,500 Price decreased by 3% |
Jul 20, 2026 Source: MLS PIN #73473908 | PriceChange | $1,035,000 Price decreased by 1% |
Jun 22, 2026 Source: MLS PIN #73473908 | PriceChange | $1,050,000 Price decreased by 4% |
Jun 2, 2026 Source: MLS PIN #73473908 | PriceChange | $1,098,000 Price decreased by 2% |
May 15, 2026 Source: MLS PIN #73473908 | PendingToActive | $1,125,000 |
Apr 14, 2026 Source: MLS PIN #73473908 | Contingent | $1,125,000 |
Mar 12, 2026 Source: MLS PIN #73473908 | PriceChange | $1,125,000 Price decreased by 6% |
Feb 3, 2026 Source: MLS PIN #73473908 | Listed For Sale | $1,200,000 |
Jun 30, 1987 Source: N/A | Sold | $164,000 |
| Year | Property tax | Tax assessment |
|---|---|---|
| 2025 | $14,860 | $850,100 |
Home facts updated by county records
LGBTQ Local Legal Protections
LGBTQ Local Legal Protections



Roni Thaler, Coldwell Banker Realty - Sharon, (781) 784-3313
Agent Phone: (781) 467-8250
The property listing data and information set forth herein were provided to MLS Property Information Network, Inc. from third party sources, including sellers, lessors and public records, and were compiled by MLS Property Information Network, Inc. The property listing data and information are for the personal, non commercial use of consumers having a good faith interest in purchasing or leasing listed properties of the type displayed to them and may not be used for any purpose other than to identify prospective properties which such consumers may have a good faith interest in purchasing or leasing. MLS Property Information Network, Inc. and its subscribers disclaim any and all representations and warranties as to the accuracy of the property listing data and information set forth herein.
The MLS listing information displayed is deemed reliable, but is not guaranteed accurate by the MLS.
The MLS listing information displayed is deemed reliable, but is not guaranteed accurate by the MLS.
Similar Homes You May Like
 Terrance Moreau, Coldwell Banker Realty - Dorchester
 OPEN SUN, 11-12:30PM0.95 ACRESSumana Veerabhadrappa, Coldwell Banker Realty - Sharon
 0.92 ACRESTheresa M. David, Gibson Sotheby's International Realty
 0.27 ACRESKaren Tanzer, Keller Williams Elite - Sharon
 0.7 ACRESKyle Belken, Realty One Group, LLC
 OPEN SUN, 9:30-11AM1.48 ACRESSherry Stallings, Real Broker MA, LLC
 0.92 ACRESDeborah Piazza, Coldwell Banker Realty - Sharon
 OPEN SUN, 12-2PMConnie Kickham, Coldwell Banker Realty - Newton
 0.36 ACRESKerry Moore, Coldwell Banker Realty - Duxbury
 OPEN SUN, 1:30-2:30PM0.75 ACRESRitucci & Swift - Your Home Team, Realty Executives Boston West
 Deborah Piazza, Coldwell Banker Realty - Sharon
 1 ACREKaty Landolfi, Real Broker MA, LLC
 0.29 ACRESRenee Roberts, William Raveis R.E. & Home Services
 0.32 ACRESCynthia Visajel, Chinatti Realty Group, Inc.
 0.69 ACRESAllison Atwood, Mendon Local Realty
 0.71 ACRESPozerycki Arpino Team, Keller Williams Realty-Merrimack
 0.56 ACRESMina Shenouda, Keller Williams South Watuppa
 Matthew Freeman, Coldwell Banker Realty - Milton
 Donna Charpentier, William Raveis R.E. & Home Services
 Charles River Properties Group, Coldwell Banker Realty - Lexington
 0.41 ACRESLori Saville, Coldwell Banker Realty - Easton
 OPEN SUN, 11-1PM4.54 ACRESPam McCormack, eXp Realty LLC
 0.42 ACRESMegan Tolland, Realty Executives Boston West
 0.81 ACRESMolly Smith, Coldwell Banker Realty - Plymouth
 0.43 ACRESBrandon Muroff, Brandon Muroff
 OPEN SUN, 12-1:30PM1.04 ACRESGuozhen Dong, Keller Williams Realty-Merrimack
 OPEN SUN, 1-3PM0.92 ACRESSara Pellegrini, Afonso Real Estate
 0.46 ACRESKarolina Olejnik, Encore Living
 0.33 ACRESMatthew S. Sousa, Bullseye Realty Group
 0.38 ACRESChris Petersen, Coldwell Banker Realty - Framingham
 0.92 ACRESJeffrey Chubb, Real Broker MA, LLC
 Lisa Aron Williams, Coldwell Banker Realty - Sudbury
 1.12 ACRESBrian Lee, Kathleen Lau Realty, LLC
 OPEN SUN, 11-12:30PMMolly Walker, Coldwell Banker Realty - Scituate
 See more homes for sale inSharon


New Listings near 58 Ames St
 NEWOPEN SUN, 12-2PM0.37 ACRESPanepinto Realty Group, Berkshire Hathaway HomeServices Commonwealth Real Estate
 OPEN SUN, 11-12:30PM0.25 ACRESEric Hanlon, William Raveis R.E. & Home Services
 NEWOPEN SUN, 12-1:30PM0.93 ACRESDeborah Piazza, Coldwell Banker Realty - Sharon
 NEWOPEN SUN, 1-2:30PM0.47 ACRESThe Denman Group, eXp Realty LLC
 NEWOPEN SUN, 11:30-1PM0.37 ACRESPatty McNulty, McNulty REALTORS®
 NEW - 5 HRS AGO0.76 ACRESDeborah Piazza, Coldwell Banker Realty - Sharon
 OPEN SUN, 12-2PM0.54 ACRESPatricia Bodin, RE/MAX Real Estate Center
 0.38 ACRESTabatha Norton, Conway - Bridgewater
 OPEN SUN, 12:30-2:30PM0.69 ACRESTerese Webby Becker, Terese Webby Becker Real Estate
 OPEN SUN, 1-3PMAdina Colangelo, Keller Williams Realty Boston South West
 0.71 ACRESEllen Liao, Coldwell Banker Realty - Sharon
 0.33 ACRESKulesza Mercuri Real Estate Team, RE/MAX Real Estate Center
 0.35 ACRESDennis Folan, Coldwell Banker Realty - Westwood
 OPEN SUN, 11-12:30PM0.25 ACRESTeam Chundi, Real Broker MA, LLC - Team Chundi
 0.28 ACRESAnnmarie Thurston Sullivan, AM Realty Group, LLC
- See more homes for sale inSharon
Frequently asked questions about 58 Ames St
- What is the estimated monthly payment for 58 Ames St?Based on a $999,500 list price with 20% down at today's rates, the estimated monthly payment for 58 Ames St in Sharon, MA is approximately $6,179 (about $5,254 principal & interest, $850 property taxes, and $75 homeowner's insurance). This is an estimate. Actual payment depends on your loan terms.
- What do residents say about Sharon?Residents describe Sharon, MA as easy to park in, dog-friendly, and well-kept. Most residents say you need a car. See homes for sale in Sharon, MA.
- What are the closest schools to 58 Ames St?The closest schools to 58 Ames St in Sharon, MA are Cottage Street Elementary School (rated 9/10), Sharon High School (rated 10/10), Sharon Middle School (rated 7/10).
- What is 58 Ames St estimated to be worth?Trulia's estimated value for 58 Ames St in Sharon, MA is $1,007,600.
- Does 58 Ames St have air conditioning?Yes, 58 Ames St in Sharon, MA has air conditioning.
- Does 58 Ames St have laundry facilities?Yes, 58 Ames St in Sharon, MA has laundry facilities.
58 Ames St, Sharon, MA 02067 is a 5 bedroom, 4 bathroom, 3,236 sqft single-family home built in 1998. This property is currently available for sale and was listed by MLS PIN on Feb 3, 2026. The MLS # for this home is MLS# 73473908.