

$1,028,500
 3 Beds
 2 Baths
 1,296 sqft
5799 Estates Dr, Oakland, CA 94618
Est. Refi. Payment $6,370/mo*
Refinance Your HomeCurrently Off Market - Sold Feb 7, 2025 for $1,000,000
Home Value
Trulia Estimate
$1.03MSince last month
Increased$64K (+6.6%)Since last year
Increased$61K (+6.3%)Since last sale
Increased$29K (+2.9%)Learn more about this home's value by checking out its Trulia Estimate, the value of nearby homes, and how much similar homes have sold for.
Trulia Estimate
The of this home's value increased by +15% in the last 10 years
| Month | Estimated value |
|---|---|
2026 | |
| August 2026 | $1.03M |
| August 2026 | $1.02M |
| July 2026 | $965K |
| June 2026 | $1M |
| May 2026 | $969K |
| April 2026 | $958K |
| March 2026 | $974K |
| February 2026 | $975K |
| January 2026 | $934K |
2025 | |
2024 | |
2023 | |
2022 | |
2021 | |
2020 | |
2019 | |
2018 | |
2017 | |
2016 | |
Comparable sales
These are recently sold homes that have a similar location or other similar features to this home, like bedrooms, bathrooms, and square footage. Get a sense of the expected prices in the area by viewing these homes.Address | Distance | Property Type | Sold Price | Sold Date | Bed | Bath | Sqft |
|---|---|---|---|---|---|---|---|
0.01 | Single-Family Home | $1,270,000 | 10/07/25 | 3 | 2 | 1,397 | |
0.34 | Single-Family Home | $1,000,000 | 10/14/25 | 3 | 2 | 1,273 | |
0.35 | Single-Family Home | $1,175,000 | 08/05/26 | 3 | 2 | 1,485 | |
0.15 | Single-Family Home | $1,500,000 | 03/05/26 | 3 | 2 | 1,638 | |
0.19 | Single-Family Home | $1,400,000 | 09/17/25 | 3 | 2 | 1,800 | |
0.33 | Single-Family Home | $990,000 | 05/29/26 | 4 | 3 | 1,538 | |
0.30 | Single-Family Home | $1,610,000 | 04/27/26 | 3 | 2 | 1,344 | |
0.31 | Single-Family Home | $1,800,000 | 04/23/26 | 3 | 2 | 1,948 | |
0.36 | Single-Family Home | $855,000 | 04/10/26 | 3 | 3 | 1,550 |
Nearby home prices
Get a sense of expected prices in the area by checking the value of nearby homes.Address | Distance | Price | Bed | Bath | Sqft | Status |
|---|---|---|---|---|---|---|
0.01 | $1,263,200 | 3 | 2 | 1,397 | Off Market | |
0.11 | $1,800,000 | 4 | 3 | 2,514 | Recently Sold | |
0.11 | $1,691,500 | 3 | 2.5 | 2,036 | Off Market | |
0.12 | $1,250,000 | 2 | 3 | 1,936 | Recently Sold | |
0.13 | $973,500 | 3 | 1.5 | 1,212 | Off Market | |
0.11 | $1,536,800 | 4 | 3 | 1,979 | Off Market | |
0.11 | $1,725,000 | 4 | 3 | 3,006 | For Sale | |
0.11 | $1,225,100 | 4 | 2 | 1,723 | Off Market | |
0.15 | $1,645,000 | 4 | 4 | 5,100 | Recently Sold | |
0.15 | $319,000 | - | - | - | For Sale | |
0.16 | $1,592,100 | 3 | 3 | 2,600 | Off Market |
Local Information
- Map ViewExplore the area around 5799 Estates Dr.

- Schools1 Elementary School1 Middle School1 High School

- Shop & Eat

-- mins to
Home Highlights

Single-Family Home

Built in 1948

1,296 sqft

$794/sqft

2 Car Garage
About this House
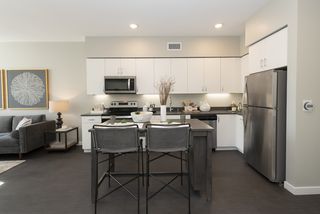
Experience Mid-Century elegance and serenity at 5799 Estates Drive, a stunning Upper Rockridge residence near Montclair where timeless architecture meets modern sophistication. Perched gracefully on a coveted corner lot, this exquisite 1948 home offers 3 luxurious bedrooms, 2 spa-like bathrooms, and a sunlit living room that frames breathtaking views of lush gardens, serene hillsides with glorious morning sunlight. The gourmet kitchen seamlessly blends classic charm with a culinary haven for both everyday meals and elegant entertaining. Outside, the landscaped rear garden serves as a private sanctuary, enveloping you in natural beauty and serenity. Recent enhancements, including a brand-new roof, advanced heating and cooling systems, and beautifully refinished hardwood floors, ensure this home is both stylish and functional. Conveniently located near Hwy 13 and the vibrant shops and restaurants of Montclair Village, this property offers an unmatched balance of accessibility and privacy that is unique for its location and proximity to highway. Spanning a generous 6,572 sq.ft. lot with abundant parking, 5799 Estates Drive invites you to embrace the quintessential California lifestyle—luxurious, serene, and effortlessly refined.
5799 Estates Dr, Oakland, CA 94618 is a 3 bedroom, 2 bathroom, 1,296 sqft single-family home in Upper Rockridge, built in 1948. It last sold for $1,000,000 on Feb 7, 2025 (18% above the $849,000 asking price). This property is not currently displayed as for sale or rent on Trulia. The Trulia Estimate is $1,028,500, with a rent estimate of $4,292/month.
Last check for updates: about 4 hours ago
Listed by Nicholas Liesenfeld DRE #01364555, (510) 606-0107
Exp Realty Of California, Inc
Bought with: Michael Hyles DRE #01112198, (510) 435-0000, Re/max 1st Choice
Source: Bay East AOR, MLS#41082542
Home Details for 5799 Estates Dr

|
|---|
Interior Details Basement: Crawl SpaceNumber of Rooms: 6Types of Rooms: Kitchen |
Beds & Baths Number of Bedrooms: 3Number of Bathrooms: 2Number of Bathrooms (full): 2 |
Dimensions and Layout Living Area: 1296 Square Feet |
Appliances & Utilities Utilities: Cable Available, Internet Available, Individual Electric Meter, Individual Gas MeterAppliances: Gas Range, RefrigeratorLaundry: OtherRefrigerator |
Heating & Cooling Heating: Forced AirHas CoolingAir Conditioning: Other,See RemarksHas HeatingHeating Fuel: Forced Air |
Fireplace & Spa Number of Fireplaces: 1Fireplace: Brick, Family Room, Other, See RemarksHas a Fireplace |
Gas & Electric Electric: No Solar |
Windows, Doors, Floors & Walls Flooring: Tile |
Levels, Entrance, & Accessibility Stories: 2Levels: TwoFloors: Tile |

|
|---|
Exterior Home Features Roof: ShinglePatio / Porch: Patio, Rear PorchFencing: FencedExterior: Other, Garden, Low MaintenanceFoundation: Other, See RemarksGardenNo Private Pool |
Parking & Garage Number of Garage Spaces: 2Number of Covered Spaces: 2No CarportHas a GarageHas an Attached GarageParking Spaces: 2Parking: Garage Attached |
Pool Pool: None |
Frontage Not on Waterfront |

|
|---|
Year Built Year Built: 1948 |
Property Type / Style Property Type: ResidentialProperty Subtype: Residential, Single Family ResidenceArchitecture: Mid Century Modern |
Building Construction Materials: Frame, GlassNot a New ConstructionNot Attached Property |
Property Information Condition: ExistingParcel Number: 48B716220 |

|
|---|
Price List Price: $849,000 |
Status Change & Dates Off Market Date: Thu Jan 23 2025Possession Timing: Close Of Escrow |

|
|---|
MLS Status: Sold |

|
|---|
Direction & Address City: OaklandCommunity: Upper Rockridge |

|
|---|
Building Area Building Area: 1296 Square Feet |

|
|---|
No HOA |

|
|---|
Lot Area: 6572 sqft |

|
|---|
Special Conditions: Standard |

|
|---|
Listing Agreement Type: Excl RightListing Terms: Other |

|
|---|
Mobile Home Park Mobile Home Units: Feet |

|
|---|
Mls Number: 41082542Above Grade Unfinished Area Units: Square FeetBelow Grade Unfinished Area Units: Square Feet |
Price and Tax history
| Date | Event | Price |
|---|---|---|
Feb 7, 2025 Source: Bay East AOR #41082542 | Sold | $1,000,000 |
Jan 23, 2025 Source: bridgeMLS/CCAR/Bay East AOR #41082542 | Pending | $849,000 |
Aug 15, 2024 Source: bridgeMLS/CCAR/Bay East AOR #41066758 | ListingRemoved | |
Aug 4, 2024 Source: bridgeMLS/CCAR/Bay East AOR #41066758 | Listed For Sale | $1,199,000 |
Jun 9, 2024 Source: MetroList Services of CA #224008455 | ListingRemoved | |
Jan 30, 2024 Source: MetroList Services of CA #224008455 | Listed For Sale | $1,300,000 |
Nov 3, 2023 Source: bridgeMLS/CCAR/Bay East AOR #41038398 | ListingRemoved | |
Oct 11, 2023 Source: bridgeMLS/CCAR/Bay East AOR #41038398 | PriceChange | $895,000 Price decreased by 18% |
Sep 7, 2023 Source: bridgeMLS/CCAR/Bay East AOR #41038398 | Listed For Sale | $1,095,000 |
| Year | Property tax | Tax assessment |
|---|---|---|
| 2026 | Unavailable | $1,020,000 |
Home facts updated by county records
Market trends in Oakland
Last updated July 2026
Avg. sale price
$850K
$13.33KMoM
Sale-to-List Price
108.3%
0.3%MoM
Price per sq ft
$572
$2MoM
Available listings
724
48MoM
Around this home
Neighborhood Overview

Neighborhood stats provided by third party data sources.
What Locals Say about Upper Rockridge
At least 22 Trulia users voted on each feature.

100 % Say it's dog friendly

100 % Say parking is easy

95 % Say yards are well-kept

92 % Say people would walk alone at night

86 % Say neighbors are friendly

85 % Say there's wildlife

85 % Say car is needed

84 % Say there are sidewalks

83 % Say there's holiday spirit

81 % Say they plan to stay for at least 5 years

78 % Say streets are well-lit

72 % Say it's quiet

71 % Say there are community events

63 % Say it's walkable to grocery stores

63 % Say kids play outside

48 % Say it's walkable to restaurants
Sourced by Trulia users. Learn more about our methodology.
LGBTQ Local Legal Protections
LGBTQ Local Legal Protections



Bay East© 2026, CCAR© 2026, bridgeMLS© 2026. Information Deemed Reliable but not Guaranteed. This information is
being provided by the Bay East MLS, or CCAR MLS, or bridgeMLS. The listings
presented here may or may not be listed by the Broker/Agent operating this website.
This information is intended for the personal use of consumers and may not be used or any purpose other than to identify prospective properties consumers may be
interested in purchasing. Data last updated at 2026-09-05 15:01:11 PDT.
Frequently asked questions about 5799 Estates Dr
- What is 5799 Estates Dr estimated to be worth?Trulia's estimated value for 5799 Estates Dr in Oakland, CA is $1,028,500.
- What is the price history for 5799 Estates Dr?5799 Estates Dr in Oakland, CA last sold for $1,000,000 in February 2025.
- Is Oakland a buyer's or seller's market?Oakland is currently a seller's market, based on recent for-sale activity.
- What's the median sale price in Oakland?The median sale price in Oakland is $850K. That is down $13.33K from the prior month.
- Does 5799 Estates Dr have air conditioning?Yes, 5799 Estates Dr in Oakland, CA has air conditioning.
- Does 5799 Estates Dr have laundry facilities?Yes, 5799 Estates Dr in Oakland, CA has laundry facilities.
Explore by feature - Pet Friendly
 PET FRIENDLY
 SPECIAL OFFERPET FRIENDLYTotal price$3,266 - $6,996/moStudio-3 bd1-2 baThe Skylyne at Temescal | 3883 Turquoise Way,
Oakland, CA 94609 PET FRIENDLY
 NEW - 1 DAY AGOSPECIAL OFFERPET FRIENDLYTotal price$2,281 - $2,706/mo1-2 bd1 baANDYS at 1510 Webster Street | 1510 Webster St,
Oakland, CA 94612 SPECIAL OFFERPET FRIENDLY
 NEW - 1 DAY AGOPET FRIENDLY
 PET FRIENDLY
 NEW - 1 DAY AGOSPECIAL OFFERPET FRIENDLYFURNISHED
 SPECIAL OFFERPET FRIENDLYFURNISHED
 NEW - 2 DAYS AGOPET FRIENDLY
Explore by feature - Garage
- SPECIAL OFFERPET FRIENDLYTotal price$3,266 - $6,996/moStudio-3 bd1-2 baThe Skylyne at Temescal | 3883 Turquoise Way,
Oakland, CA 94609 - SPECIAL OFFERPET FRIENDLY
 NEW - 1 DAY AGOSPECIAL OFFER
 NEW - 2 DAYS AGOSPECIAL OFFERPET FRIENDLY
 NEW - 1 DAY AGOPET FRIENDLY
 SPECIAL OFFERPET FRIENDLY
 SPECIAL OFFERPET FRIENDLY
 SPECIAL OFFERPET FRIENDLY
 PET FRIENDLYFURNISHED
 PET FRIENDLYTotal price$2,895 - $2,995/mo1 bd1 baThe Lake Merritt Apartments | 1800 Madison St,
Oakland, CA 94612
Explore by feature - Air Conditioning
- SPECIAL OFFERPET FRIENDLYTotal price$3,266 - $6,996/moStudio-3 bd1-2 baThe Skylyne at Temescal | 3883 Turquoise Way,
Oakland, CA 94609 - NEW - 1 DAY AGOSPECIAL OFFERPET FRIENDLYTotal price$2,281 - $2,706/mo1-2 bd1 baANDYS at 1510 Webster Street | 1510 Webster St,
Oakland, CA 94612 - SPECIAL OFFERPET FRIENDLY
- NEW - 2 DAYS AGOSPECIAL OFFERPET FRIENDLY
- NEW - 1 DAY AGOPET FRIENDLY
 NEW - 1 DAY AGOPET FRIENDLY
- SPECIAL OFFERPET FRIENDLY
- SPECIAL OFFERPET FRIENDLY
- SPECIAL OFFERPET FRIENDLY
 PET FRIENDLY
Explore by feature - Pool
- SPECIAL OFFERPET FRIENDLYTotal price$3,266 - $6,996/moStudio-3 bd1-2 baThe Skylyne at Temescal | 3883 Turquoise Way,
Oakland, CA 94609 - SPECIAL OFFERPET FRIENDLY
- NEW - 1 DAY AGOSPECIAL OFFERPET FRIENDLYFURNISHED
- SPECIAL OFFERPET FRIENDLYFURNISHED
 SPECIAL OFFER
- NEW - 1 DAY AGOPET FRIENDLY
- SPECIAL OFFERPET FRIENDLY
- SPECIAL OFFERPET FRIENDLY
 NEW - 2 DAYS AGOSPECIAL OFFERPET FRIENDLY
 SPECIAL OFFERPET FRIENDLY
Explore by feature - Washer/dryer
- SPECIAL OFFERPET FRIENDLYTotal price$3,266 - $6,996/moStudio-3 bd1-2 baThe Skylyne at Temescal | 3883 Turquoise Way,
Oakland, CA 94609 - NEW - 1 DAY AGOSPECIAL OFFERPET FRIENDLYTotal price$2,281 - $2,706/mo1-2 bd1 baANDYS at 1510 Webster Street | 1510 Webster St,
Oakland, CA 94612 - SPECIAL OFFERPET FRIENDLY
- SPECIAL OFFERPET FRIENDLYFURNISHED
- NEW - 2 DAYS AGOSPECIAL OFFERPET FRIENDLY
- NEW - 1 DAY AGOPET FRIENDLY
- SPECIAL OFFERPET FRIENDLY
- SPECIAL OFFERPET FRIENDLY
- SPECIAL OFFERPET FRIENDLY
- PET FRIENDLY
Explore by feature - Outdoor Space

 NEW - 1 DAY AGOAPPLY INSTANTLYPET FRIENDLY
 NEW - 2 DAYS AGOAPPLY INSTANTLYPET FRIENDLY
 APPLY INSTANTLY
 APPLY INSTANTLY
 APPLY INSTANTLY
 APPLY INSTANTLYPET FRIENDLY
 APPLY INSTANTLY
 APPLY INSTANTLYFURNISHED
 APPLY INSTANTLYPET FRIENDLY
Apartments for Rent
- PET FRIENDLY
- PET FRIENDLY
- PET FRIENDLY
- PET FRIENDLYTotal price$3,266 - $6,996/moStudio-3 bd1-2 baThe Skylyne at Temescal | 3883 Turquoise Way,
Oakland, CA 94609 - NEW - 1 DAY AGO
- NEW - 1 DAY AGOPET FRIENDLY
 FURNISHED
 FURNISHED
- PET FRIENDLY
 PET FRIENDLYFURNISHED
- NEW - 1 DAY AGOPET FRIENDLY
- PET FRIENDLY
 PET FRIENDLY
- NEW - 2 DAYS AGOPET FRIENDLY
 See more homes for rent inOakland
Off Market Homes Near 5799 Estates Dr
 SOLDSEP 4, 2026
 SOLDSEP 4, 2026
 SOLDSEP 4, 2026
 SOLDSEP 4, 2026
 SOLDSEP 4, 2026
 SOLDSEP 3, 2026
 SOLDSEP 3, 2026
 SOLDSEP 3, 2026
 SOLDSEP 3, 2026
 SOLDSEP 3, 2026
 See more homes for sale inOakland
Homes for sale near 5799 Estates Dr
 OPEN SUN, 2-4:30PM
 OPEN SUN, 1-4PMColdwell Banker Realty
 OPEN SUN, 2-4:30PM
 NEWOPEN SUN, 2-4PM
 NEWCOMING SOON
- See more homes for sale inOakland

- Results are loading