


$1,725,000
Original price: $1,795,000
 4 Beds
 3 Baths
 3,006 sqft
5595 Estates Drive, Oakland, CA 94618
Est. Mortgage $11,206/mo*
Get Pre-QualifiedHome Highlights

Single-Family Home

Built in 1979

$574/sqft

2 Car Garage
Local Information
- Map ViewExplore the area around 5595 Estates Drive.

- Schools1 Elementary School1 Middle School1 High School

- Shop & Eat

-- mins to
About this House
What's unique:Picturesque hillside viewsOpen-concept floor planFour generously sized bedrooms
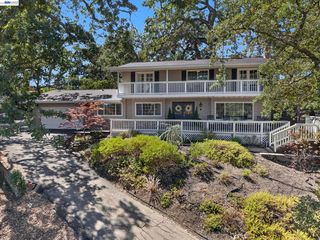
Perched in the coveted Upper Rockridge hills, this exceptional residence offers the perfect blend of sophistication, comfort, and breathtaking surroundings. Encompassing over 3,000 square feet of thoughtfully designed living space, this expansive home features four generously sized bedrooms and three full bathrooms, creating an ideal retreat for both everyday living and effortless entertaining. Designed with modern lifestyles in mind, the versatile lower-level room provides endless possibilities as a guest suite, media room, home office, playroom, or private retreat. The open-concept floor plan seamlessly connects the living, dining, and kitchen spaces, creating a warm and inviting atmosphere filled with natural light. The heart of the home extends outdoors, where multiple entertaining spaces invite you to savor the beauty of the Oakland Hills. Enjoy morning coffee on the patio, host memorable gatherings under the stars, or dine al fresco while taking in the picturesque hillside views. Adding both convenience and luxury, a private elevator provides easy access from the garage to the main living level, making everyday tasks effortless. Ideally situated just minutes from the charm of Montclair Village, acclaimed dining, boutique shopping, and scenic hiking trails, this remarkable Upper Rockridge residence offers an unparalleled lifestyle in one of the East Bay's most sought-after neighborhoods. Elegant, versatile, and perfectly positioned this is a place you'll be proud to call home. Don't miss the video tour to see one of the home's most unforgettable feature, a custom suspended net loft hanging above the downstairs living space. It's a one-of-a-kind addition that's sure to spark conversation and imagination!
Contact this Building
Last check for updates: 1 day ago
Listing courtesy of Azadeh Hunter DRE #01907055, (415) 246-1911
Coldwell Banker Realty, (707) 762-6611
Originating MLS: Sonoma
Source: BAREIS, MLS#326052724
Also Listed on BAREIS.
Open House
Sunday, September 27
12:00 PM to 3:00 PM
Home Details for 5595 Estates Drive

|
|---|
Interior Details Basement: NoneNumber of Rooms: 7Types of Rooms: Master Bedroom, Bedroom, Bathroom, Dining Room, Family Room, Kitchen, Living Room |
Beds & Baths Number of Bedrooms: 4Number of Bathrooms: 3Number of Bathrooms (full): 3 |
Dimensions and Layout Living Area: 3006 Square Feet |
Appliances & Utilities Utilities: Cable Available, PublicAppliances: Dryer, WasherDryerLaundry: Laundry ClosetWasher |
Heating & Cooling Heating: CentralNo CoolingAir Conditioning: NoneHas HeatingHeating Fuel: Central |
Fireplace & Spa Number of Fireplaces: 1Fireplace: Family Room, Gas StarterHas a Fireplace |
Levels, Entrance, & Accessibility Stories: 2Levels: Multi/SplitElevator |
View No View |

|
|---|
Parking & Garage Number of Garage Spaces: 2Number of Covered Spaces: 2No CarportHas a GarageHas an Attached GarageNo Open ParkingParking Spaces: 4Parking: Attached,Garage Door Opener |
Water & Sewer Sewer: Public Sewer |

|
|---|
Days on Market: 95 |

|
|---|
Year Built Year Built: 1979 |
Property Type / Style Property Type: ResidentialProperty Subtype: Single Family ResidenceStructure Type: DetachedArchitecture: Detached |
Building Not Attached Property |
Property Information Parcel Number: 048B7162041 |

|
|---|
Price List Price: $1,725,000Price Per Sqft: $574 |
Status Change & Dates Possession Timing: Close Of Escrow |

|
|---|
MLS Status: Active |

|
|---|

|
|---|
Direction & Address City: Oakland |

|
|---|
Listing Agent Listing ID: 326052724 |

|
|---|
Building Area Building Area: 3006 Square Feet |

|
|---|
Not Senior Community |

|
|---|
Association for this Listing: SonomaNo HOAHOA Fee: No HOA Fee |

|
|---|
Lot Area: 7736.256 sqft |

|
|---|
Disclaimer: All data, photos, visualizations, and information regarding a property, including the property's compliance with state and local legal requirements and all measurements and calculations of area, have been obtained from various sources, and may include such material that has been generated by use of artificial intelligence. Such information and material have not been and will not be verified for accuracy by the listing broker or the multiple listing service, and are not guaranteed as complete, accurate or reliable. Such information and material should be independently reviewed and verified for accuracy. This information and material are intended for the personal use of consumers and may not be used for any purpose other than to identify prospective properties consumers may be interested in purchasing. |

|
|---|
Special Conditions: Standard |

|
|---|
Mobile Home Park Mobile Home Units: Feet |

|
|---|
Mls Number: 326052724Listing Url |
Around this home
Neighborhood Overview

Neighborhood stats provided by third party data sources.
What Locals Say about Upper Rockridge
At least 22 Trulia users voted on each feature.

100 % Say it's dog friendly

100 % Say parking is easy

95 % Say yards are well-kept

92 % Say people would walk alone at night

86 % Say neighbors are friendly

85 % Say there's wildlife

85 % Say car is needed

84 % Say there are sidewalks

83 % Say there's holiday spirit

81 % Say they plan to stay for at least 5 years

78 % Say streets are well-lit

72 % Say it's quiet

71 % Say there are community events

63 % Say it's walkable to grocery stores

63 % Say kids play outside

48 % Say it's walkable to restaurants
Sourced by Trulia users. Learn more about our methodology.
Market trends in Oakland
Last updated August 2026
Avg. sale price
$810K
$30.83KMoM
Sale-to-List Price
108.5%
0.3%MoM
Price per sq ft
$567
$2MoM
Available listings
729
2MoM
Home Value
Trulia Estimate
$1.68MSince last month
Decreased$12K (-0.7%)Since last year
Increased$158K (+10.4%)Since last sale
Increased$705K (+73.1%)Learn more about this home's value by checking out its Trulia Estimate, the value of nearby homes, and how much similar homes have sold for.
Trulia Estimate
The of this home's value increased by +46% in the last 10 years
| Month | Estimated value |
|---|---|
2026 | |
| September 2026 | $1.67M |
| August 2026 | $1.68M |
| May 2026 | $1.79M |
| April 2026 | $1.74M |
| March 2026 | $1.77M |
| February 2026 | $1.68M |
| January 2026 | $1.5M |
2025 | |
2024 | |
2023 | |
2022 | |
2021 | |
2020 | |
2019 | |
2018 | |
2017 | |
2016 | |
Comparable sales
These are recently sold homes that have a similar location or other similar features to this home, like bedrooms, bathrooms, and square footage. Get a sense of the expected prices in the area by viewing these homes.Address | Distance | Property Type | Sold Price | Sold Date | Bed | Bath | Sqft |
|---|---|---|---|---|---|---|---|
0.12 | Single-Family Home | $2,170,000 | 08/13/26 | 4 | 3 | 2,559 | |
0.11 | Single-Family Home | $1,800,000 | 07/10/26 | 4 | 4 | 2,514 | |
0.24 | Single-Family Home | $1,150,000 | 02/06/26 | 5 | 3 | 2,560 | |
0.20 | Single-Family Home | $1,690,000 | 10/08/25 | 4 | 3 | 2,391 | |
0.27 | Single-Family Home | $1,100,000 | 12/23/25 | 3 | 4 | 3,044 | |
0.34 | Single-Family Home | $990,000 | 05/29/26 | 4 | 3 | 1,538 | |
0.15 | Single-Family Home | $1,050,000 | 01/26/26 | 3 | 2.5 | 2,576 | |
0.40 | Single-Family Home | $905,000 | 10/24/25 | 3 | 3 | 1,964 | |
0.24 | Single-Family Home | $2,150,000 | 03/11/26 | 4 | 3 | 2,016 | |
0.15 | Single-Family Home | $1,588,750 | 09/18/26 | 3 | 2 | 1,657 |
Nearby home prices
Get a sense of expected prices in the area by checking the value of nearby homes.Address | Distance | Price | Bed | Bath | Sqft | Status |
|---|---|---|---|---|---|---|
0.03 | $1,238,800 | 4 | 2 | 1,723 | Off Market | |
0.07 | $1,801,500 | 4 | 2 | 2,448 | Off Market | |
0.09 | $1,355,800 | 1 | 1 | 1,265 | Off Market | |
0.11 | $1,185,000 | 4 | 3 | 2,003 | For Sale | |
0.11 | $2,430,700 | 4 | 3 | 2,861 | Off Market | |
0.12 | $2,170,000 | 4 | 3 | 2,559 | Recently Sold | |
0.14 | $1,671,300 | 3 | 3 | 2,014 | Off Market | |
0.14 | $598,000 | 1 | 1 | 648 | For Sale | |
0.11 | $2,046,700 | 3 | 2.5 | 2,538 | Off Market | |
0.15 | $1,050,000 | 3 | 2.5 | 2,576 | Recently Sold | |
0.10 | $1,690,200 | 3 | 2.5 | 2,036 | Off Market |
Price and Tax history
| Date | Event | Price |
|---|---|---|
Aug 7, 2026 Source: BAREIS #326052724 | PriceChange | $1,725,000 Price decreased by 4% |
Jun 22, 2026 Source: BAREIS #326052724 | Listed For Sale | $1,795,000 |
Nov 17, 2025 Source: Zillow Rentals | ListingRemoved | $7,400 |
Oct 10, 2025 Source: Zillow Rentals | PriceChange | $7,400 Price decreased by 3% |
Oct 5, 2025 Source: Zillow Rentals | PriceChange | $7,600 Price decreased by 5% |
Aug 21, 2025 Source: Zillow Rentals | PriceChange | $8,000 Price decreased by 4% |
Aug 19, 2025 Source: Zillow Rentals | Listed For Rent | $8,300 |
Aug 17, 2025 Source: BAREIS #325021586 | ListingRemoved | $1,600,000 |
May 28, 2025 Source: BAREIS #325021586 | PriceChange | $1,600,000 Price decreased by 6% |
May 2, 2025 Source: BAREIS #325021586 | PriceChange | $1,700,000 Price decreased by 7% |
Mar 16, 2025 Source: BAREIS #325021586 | Listed For Sale | $1,825,000 |
Feb 5, 2025 Source: BAREIS #324067679 | ListingRemoved | $1,665,000 |
Jan 12, 2025 Source: BAREIS #324067679 | PendingToActive | $1,665,000 |
Jan 7, 2025 Source: BAREIS #324067679 | Contingent | $1,665,000 |
Sep 27, 2024 Source: BAREIS #324067679 | PriceChange | $1,665,000 Price decreased by 12% |
Sep 13, 2024 Source: BAREIS #324067679 | Listed For Sale | $1,899,000 |
Aug 14, 2014 Source: bridgeMLS/CCAR/Bay East AOR #40663518 | Sold | $965,000 |
Aug 14, 2014 Source: Agent Provided | Pending | $899,000 |
Aug 14, 2014 Source: Agent Provided | Listed For Sale | $899,000 |
Jul 12, 2014 Source: Agent Provided | ListingRemoved | $899,000 |
Jul 11, 2014 Source: Agent Provided | Pending | $899,000 |
Jun 27, 2014 Source: Agent Provided | Listed For Sale | $899,000 |
Jun 22, 2012 Source: bridgeMLS/CCAR/Bay East AOR #40572087 | Sold | $631,000 |
May 1, 2012 Source: Agent Provided | Listed For Sale | $633,900 |
Feb 1, 2012 Source: N/A | Sold | $596,006 |
Jul 11, 2011 Source: N/A | Sold | $650,200 |
May 23, 2003 Source: N/A | Sold | $575,000 |
Oct 23, 2002 Source: N/A | Sold | $711,022 |
| Year | Property tax | Tax assessment |
|---|---|---|
| 2026 | Unavailable | $1,182,934 |
Home facts updated by county records
LGBTQ Local Legal Protections
LGBTQ Local Legal Protections



All data, photos, visualizations, and information regarding a property, including the property's compliance with state and local legal requirements and all measurements and calculations of area, have been obtained from various sources, and may include such material that has been generated by use of artificial intelligence. Such information and material have not been and will not be verified for accuracy by the listing broker or the multiple listing service, and are not guaranteed as complete, accurate or reliable. Such information and material should be independently reviewed and verified for accuracy. This information and material are intended for the personal use of consumers and may not be used for any purpose other than to identify prospective properties consumers may be interested in purchasing.
Copyright 2026 Bay Area Real Estate Information Services, Inc. All Right Reserved.
Copyright 2026 Bay Area Real Estate Information Services, Inc. All Right Reserved.
Similar Homes You May Like
 OPEN SAT, 2-4PM0.36 ACRESGolden Gate Sotheby's Internat
 0.44 ACRES
 0.49 ACRES
 OPEN SAT, 1-3PM0.59 ACRES
 OPEN SAT, 1:30-5PM0.36 ACRES
 0.28 ACRES
 OPEN SUN, 2-4PM
 Dora Padilla DRE #01470613, Coldwell Banker Realty
 OPEN SUN, 1-5PM0.29 ACRES
 NEWOPEN SAT, 2-4:30PM0.51 ACRES
 Ming Lei DRE #01934839, Prestige Realty
 OPEN SUN, 2-4PMGolden Gate Sotheby's
 OPEN SUN, 11-1PM
 OPEN SUN, 2-4PM
 OPEN SAT, 1-4PMMelanie P. Leung DRE #01797490, KeyOpp Real Estate
 OPEN SUN, 2-4PMBrian W. Garrett DRE #01506914, Sage Real Estate
 OPEN SAT, 2-4PM0.43 ACRES
 OPEN SUN, 1-4PM0.61 ACRES
 OPEN SAT, 1-4PMGolden Gate Sotheby's
 OPEN SAT, 2-4PM0.25 ACRES
 OPEN SAT, 2-4PM
 OPEN SAT, 1-4PM0.29 ACRESCompass
 OPEN SUN, 1-4PMKelly Rife DRE #02196581, Redfin
 NEWOPEN SAT, 1-4PM
 OPEN SUN, 2-4PM0.41 ACRES
 OPEN SAT, 1-4PM
 OPEN SUN, 2-4PM
 OPEN SAT, 11-1PM0.34 ACRES

 OPEN SAT, 2-4PMRyan Henry Foo DRE #02071615, Mosaik Real Estate
 OPEN SAT, 2-4:30PM
 0.96 ACRES
 See more homes for sale inOakland


New Listings near 5595 Estates Drive
 OPEN SAT, 2-4PMKecia Clark DRE #02080838, Sotheby's International Realty
 NEWOPEN SAT, 1-4PM
 NEWOPEN SUN, 2-4PM
 OPEN SAT, 2-4:30PM
 NEWOPEN SAT, 12-3PM
 OPEN FRI, 6-8PM
 OPEN SUN, 2-4PM
 NEWOPEN SAT, 2-4PM
 OPEN SAT, 2-4:30PM
 NEWOPEN FRI, 4-6PM
 OPEN SAT, 2-4:30PM
 NEWOPEN SUN, 2-4:30PM
 OPEN SUN, 2-4:30PM
 OPEN SAT, 2-4:30PM
 NEWOPEN SAT, 1-4PM
- See more homes for sale inOakland
Frequently asked questions about 5595 Estates Drive
- What is the estimated monthly payment for 5595 Estates Drive?Based on a $1,725,000 list price with 20% down at today's rates, the estimated monthly payment for 5595 Estates Drive in Oakland, CA is approximately $11,404 (about $9,575 principal & interest, $1,754 property taxes, and $75 homeowner's insurance). This is an estimate. Actual payment depends on your loan terms.
- How does the list price for 5595 Estates Drive compare to homes in Oakland?5595 Estates Drive in Oakland, CA is listed at $1,725,000, about 113% above the $810K median sale price in Oakland.
- What do residents say about the Upper Rockridge neighborhood?Residents describe the Upper Rockridge neighborhood in Oakland, CA as dog-friendly, easy to park in, and well-kept. Most residents say you need a car. See homes for sale in Upper Rockridge, Oakland.
- What are the closest schools to 5595 Estates Drive?The closest schools to 5595 Estates Drive in Oakland, CA are Hillcrest Elementary School (Middle, rated 9/10), Skyline High School (rated 6/10).
- Does 5595 Estates Drive have laundry facilities?Yes, 5595 Estates Drive in Oakland, CA has in-unit laundry.
- How big is the lot at 5595 Estates Drive?The lot at 5595 Estates Drive in Oakland, CA is about 0.18 acres (7,736 sq ft).
5595 Estates Drive, Oakland, CA 94618 is a 4 bedroom, 3 bathroom, 3,006 sqft single-family home built in 1979. 5595 Estates Drive is located in Upper Rockridge, Oakland. This property is currently available for sale and was listed by BAREIS on Jun 22, 2026. The MLS # for this home is MLS# 326052724.