

$405,900
 3 Beds
 2 Baths
 1,901 sqft (on 0.40 acres)
5796 Epping Ct, Douglasville, GA 30135
Est. Refi. Payment $2,465/mo*
Refinance Your HomeCurrently Off Market - Sold Mar 14, 2024 for $395,000
Home Value
Trulia Estimate
$406KSince last month
$100 (0%)Since last year
Increased$14K (+3.7%)Since last sale
Increased$11K (+2.7%)Learn more about this home's value by checking out its Trulia Estimate, the value of nearby homes, and how much similar homes have sold for.
Trulia Estimate
The of this home's value increased by +81% in the last 10 years
| Month | Estimated value |
|---|---|
2026 | |
| August 2026 | $406K |
| August 2026 | $405K |
| July 2026 | $406K |
| June 2026 | $410K |
| May 2026 | $411K |
| April 2026 | $404K |
| March 2026 | $409K |
| February 2026 | $407K |
| January 2026 | $399K |
2025 | |
2024 | |
2023 | |
2022 | |
2021 | |
2020 | |
2019 | |
2018 | |
2017 | |
2016 | |
Comparable sales
These are recently sold homes that have a similar location or other similar features to this home, like bedrooms, bathrooms, and square footage. Get a sense of the expected prices in the area by viewing these homes.Address | Distance | Property Type | Sold Price | Sold Date | Bed | Bath | Sqft |
|---|---|---|---|---|---|---|---|
0.03 | Single-Family Home | $435,000 | 04/22/26 | 4 | 2.5 | 2,641 | |
0.17 | Single-Family Home | $340,000 | 11/17/25 | 3 | 2 | 1,515 | |
0.17 | Single-Family Home | $209,900 | 04/08/26 | 3 | 2 | 2,208 | |
0.24 | Single-Family Home | $295,500 | 03/20/26 | 3 | 2 | 1,406 | |
0.19 | Single-Family Home | $240,000 | 12/01/25 | 4 | 2 | 2,256 | |
0.25 | Single-Family Home | $240,000 | 04/24/26 | 3 | 2 | 2,757 | |
0.05 | Single-Family Home | $460,000 | 01/30/26 | 6 | 3 | 3,617 | |
0.34 | Single-Family Home | $330,000 | 03/30/26 | 3 | 2.5 | 1,892 | |
0.44 | Single-Family Home | $205,000 | 04/21/26 | 3 | 2 | 1,867 | |
0.30 | Single-Family Home | $275,000 | 10/17/25 | 4 | 2.5 | 2,325 |
Nearby home prices
Get a sense of expected prices in the area by checking the value of nearby homes.Address | Distance | Price | Bed | Bath | Sqft | Status |
|---|---|---|---|---|---|---|
0.05 | $460,000 | 6 | 3 | 3,617 | Recently Sold | |
0.06 | $426,500 | 4 | 3 | 3,400 | Off Market | |
0.03 | $435,000 | 4 | 2.5 | 2,641 | Recently Sold | |
0.09 | $300,800 | 3 | 2 | 1,580 | Off Market | |
0.08 | $404,800 | 3 | 2 | 1,861 | Off Market | |
0.12 | $399,999 | 4 | 2.5 | 2,668 | For Sale | |
0.14 | $399,400 | 4 | 3 | 3,112 | Off Market | |
0.14 | $435,100 | 4 | 2.5 | 2,608 | Off Market | |
0.17 | $209,900 | 3 | 2 | 2,208 | Recently Sold | |
0.18 | $363,300 | 3 | 2.5 | 2,296 | Off Market | |
0.19 | $240,000 | 4 | 2 | 2,256 | Recently Sold |
Local Information
- Map ViewExplore the area around 5796 Epping Ct.

- Schools1 Preschool School1 Elementary School1 Middle School1 High School

- Shop & Eat

-- mins to
Home Highlights

Single-Family Home

Built in 1999

0.4 acre lot

1,901 sqft

$214/sqft

Garage

HOA $42/mo
About this House
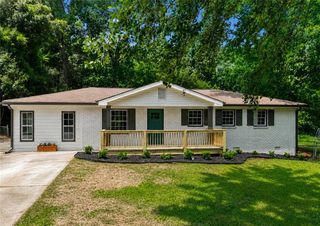
UPDATE!! NEW CARPET INSTALLED IN ALL BEDROOMS AND BASEMENT BONUS ROOM!! Welcome to this magnificent, move-in ready residence, prominently situated on a spacious cul-de-sac lot in Douglasville's premier neighborhood. The home's captivating red brick exterior and inviting front porch with rocking chairs introduce a sense of classic elegance. Upon entry, the hardwood floors guide you into a meticulously designed interior. The foyer, equipped with a convenient coat closet, opens to a sophisticated living area where elegant columns delicately separate the living and dining rooms. The living room features a welcoming gas starter fireplace and leads into a splendid kitchen, showcasing a white quartz island, white subway tiles, and a high-end gas five-burner stove, complemented by stainless steel appliances and a double sink with disposal. The breakfast area and pristine white cabinets enhance the kitchen's charm, while a spacious laundry room and a large pantry provide ample storage space. For entertaining, the formal dining room and breakfast bar are ideal, and the fully enclosed sunroom, with dedicated heating and cooling, opens to a large deck overlooking the fully fenced backyard. A tastefully appointed full bath in the hallway features solid surface counters and a tub-shower combo. The master bedroom is a retreat, boasting a tray ceiling and an opulent master bath with a double vanity, separate tub and shower, and a whirlpool bath. A generously sized walk-in closet offers extensive shelving. The second bedroom impresses with raised ceilings and dome-shaped windows, along with a unique display shelf above the closet. The third bedroom presents a tranquil view of the front porch. A highlight of this home is the very large, partially finished basement. It features walls that separate vast rooms, offering endless possibilities for customization, and includes an extra bonus room complete with cozy carpet flooring. A large two-car garage with additional cabinets adds to this home's appeal, and modern conveniences like a recently updated water heater and HVAC system, both only eight years old, ensure comfort and reliability. This home is not just a living space but a statement of luxurious living, waiting for its new owners. All offers preferred to be pre-qualified with Matthew Scout at Southeast Mortgage. If you close with Southeast Mortgage, you will receive $2,500 in closing costs.
5796 Epping Ct, Douglasville, GA 30135 is a 3 bedroom, 2 bathroom, 1,901 sqft single-family home built in 1999. It last sold for the $395,000 asking price on Mar 14, 2024. This property is not currently displayed as for sale or rent on Trulia. The Trulia Estimate is $405,900, with a rent estimate of $1,940/month.
Last check for updates: about 16 hours ago
Listed by Kevin Bullock
Divvy Realty
Bought with: Marlene Stephens, Atlanta Fine Homes Sotheby's International, (770) 442-7300
Source: FMLS GA, MLS#7320741
Home Details for 5796 Epping Ct

|
|---|
MLS Status: Closed |

|
|---|
Interior Details Basement: Exterior Entry,Partial,UnfinishedNumber of Rooms: 5Types of Rooms: Master Bedroom, Bedroom, Master Bathroom, Dining Room, Kitchen |
Beds & Baths Number of Bedrooms: 3Main Level Bedrooms: 3Number of Bathrooms: 2Number of Bathrooms (full): 2Number of Bathrooms (main level): 2 |
Dimensions and Layout Living Area: 1901 Square Feet |
Appliances & Utilities Utilities: OtherAppliances: Dishwasher, Disposal, MicrowaveDishwasherDisposalLaundry: In Kitchen,Laundry Room,Main LevelMicrowave |
Heating & Cooling Heating: Central,Natural GasHas CoolingAir Conditioning: Ceiling Fan(s),Central Air,ElectricHas HeatingHeating Fuel: Central |
Fireplace & Spa Number of Fireplaces: 1Fireplace: Family Room, Gas Starter, MasonrySpa: Bath, NoneHas a FireplaceHas a Spa |
Gas & Electric Electric: OtherNo Electric on Property |
Windows, Doors, Floors & Walls Window: NoneFlooring: Carpet, Ceramic Tile, Hardwood, VinylCommon Walls: No Common Walls |
Levels, Entrance, & Accessibility Stories: 1Levels: OneAccessibility: NoneFloors: Carpet, Ceramic Tile, Hardwood, Vinyl |
View Has a ViewView: Other |
Security Security: Smoke Detector(s) |

|
|---|
Exterior Home Features Roof: CompositionPatio / Porch: Deck, PatioFencing: Back Yard, WoodOther Structures: NoneExterior: Other, No DockFoundation: BlockNo Private Pool |
Parking & Garage Number of Garage Spaces: 2Number of Covered Spaces: 2No CarportHas a GarageNo Attached GarageParking Spaces: 2Parking: Garage,Garage Faces Side |
Pool Pool: None |
Frontage Waterfront: NoneRoad Frontage: City StreetRoad Surface Type: AsphaltNot on Waterfront |
Water & Sewer Sewer: Public SewerWater Body: None |
Farm & Range Horse Amenities: None |
Finished Area Finished Area (above surface): 1901 Square Feet |

|
|---|
Cumulative Days on Market: 35 |

|
|---|
Year Built Year Built: 1999 |
Property Type / Style Property Type: ResidentialProperty Subtype: Single Family Residence, ResidentialArchitecture: Traditional |
Building Construction Materials: Brick 3 Sides, Vinyl SidingNot a New ConstructionNot Attached PropertyDoes Not Include Home Warranty |
Property Information Condition: ResaleParcel Number: 00550150228 |

|
|---|
Price List Price: $395,000 |
Status Change & Dates Off Market Date: Fri Feb 09 2024Possession Timing: Close Of Escrow |

|
|---|

|
|---|
Direction & Address City: DouglasvilleCommunity: Kensington |
School Information Elementary School: Arbor StationJr High / Middle School: Chapel Hill - DouglasHigh School: New Manchester |

|
|---|
Building Area Building Area: 1901 Square Feet |

|
|---|
Community Features: Homeowners Assoc, Playground, Pool, Tennis Court(s) |
Other Playground |

|
|---|
HOA Fee Includes: Swim, TennisHas an HOAHOA Fee: $500/Annually |

|
|---|
Lot Area: 0.40 acres |

|
|---|
Energy Efficiency Features: None |

|
|---|
Business Information Ownership: Fee Simple |

|
|---|
BasementMls Number: 7320741Attic: Pull Down StairsAbove Grade Unfinished Area: 1901Showing Requirements: Appointment Only, Showing Service, Vacant |

|
|---|
Homeowners AssocPlaygroundPoolTennis Court(s) |
Price and Tax history
| Date | Event | Price |
|---|---|---|
Mar 14, 2024 Source: FMLS GA #7320741 | Sold | $395,000 |
Feb 10, 2024 Source: GAMLS #20165364 | Pending | $395,000 |
Jan 5, 2024 Source: GAMLS #20165364 | Listed For Sale | $395,000 |
Jan 3, 2022 Source: N/A | Sold | $372,000 |
Dec 15, 2021 Source: GAMLS #10005631 | Pending | $374,900 |
Dec 2, 2021 Source: GAMLS #10005631 | Listed For Sale | $374,900 |
Oct 1, 2015 Source: N/A | Sold | $215,000 |
Oct 30, 2014 Source: Agent Provided | ListingRemoved | $219,900 |
Jul 30, 2014 Source: Agent Provided | PriceChange | $219,900 Price decreased by 1% |
Jun 22, 2014 Source: Agent Provided | PriceChange | $222,400 Price decreased by 1% |
Apr 2, 2014 Source: Agent Provided | Listed For Sale | $224,900 |
Apr 28, 2000 Source: N/A | Sold | $210,000 |
| Year | Property tax | Tax assessment |
|---|---|---|
| 2025 | $6,400 | $401,100 |
Home facts updated by county records
Market trends in Douglasville
Last updated July 2026
Avg. sale price
$290K
$500MoM
Sale-to-List Price
99.2%
0.3%MoM
Price per sq ft
$151
$2MoM
Available listings
616
9MoM
Around this home
What Locals Say about Douglasville
At least 873 Trulia users voted on each feature.

92 % Say car is needed

86 % Say yards are well-kept

82 % Say parking is easy

71 % Say it's dog friendly

69 % Say it's quiet

69 % Say there's holiday spirit

62 % Say kids play outside

51 % Say there's wildlife

50 % Say they plan to stay for at least 5 years

49 % Say people would walk alone at night

47 % Say neighbors are friendly

44 % Say there are sidewalks

44 % Say streets are well-lit

32 % Say it's walkable to grocery stores

24 % Say there are community events

22 % Say it's walkable to restaurants
Sourced by Trulia users. Learn more about our methodology.
LGBTQ Local Legal Protections
LGBTQ Local Legal Protections



Listings identified with the FMLS IDX logo come from FMLS and are held by brokerage firms other than the owner of this website. The listing brokerage is identified in any listing details. Information is deemed reliable but is not guaranteed. If you believe any FMLS listing contains material that infringes your copyrighted work please click here to review our DMCA policy and learn how to submit a takedown request. © 2026 First Multiple Listing Service, Inc. Click here for more information
Frequently asked questions about 5796 Epping Ct
- What is 5796 Epping Ct estimated to be worth?Trulia's estimated value for 5796 Epping Ct in Douglasville, GA is $405,900.
- What is the price history for 5796 Epping Ct?5796 Epping Ct in Douglasville, GA last sold for $395,000 in March 2024.
- Is Douglasville a buyer's or seller's market?Douglasville is currently a balanced market, based on recent for-sale activity.
- What's the median sale price in Douglasville?The median sale price in Douglasville is $290K. That is down $500 from the prior month.
- Does 5796 Epping Ct have air conditioning?Yes, 5796 Epping Ct in Douglasville, GA has air conditioning.
- Does 5796 Epping Ct have a pool?Yes, 5796 Epping Ct in Douglasville, GA has a pool.
Explore by feature - Pet Friendly
 SPECIAL OFFERPET FRIENDLYTotal price$1,543 - $2,636/mo1-3 bd1-3 baNOVEL Douglasville by Crescent Communities | 2800 Foxfield Pkwy,
Douglasville, GA 30135 SPECIAL OFFERPET FRIENDLY$1,528 - $2,564/mo1-3 bd1-2 baHeron Mill Apartments at Douglasville | 1801 Riverside Pkwy,
Douglasville, GA 30135 NEW - 1 DAY AGOSPECIAL OFFERPET FRIENDLY
 PET FRIENDLY$1,292 - $1,547/mo1-2 bd1-2 baElevate at Stewarts Mill | 3421 W Stewart Mill Rd,
Douglasville, GA 30135 SPECIAL OFFERPET FRIENDLY
 SPECIAL OFFERPET FRIENDLY
 PET FRIENDLY
 SPECIAL OFFERPET FRIENDLY
 PET FRIENDLY
 SPECIAL OFFERPET FRIENDLY
Explore by feature - Garage
- SPECIAL OFFERPET FRIENDLY
 PET FRIENDLY
 PET FRIENDLY
 NEW - 8 HRS AGOAPPLY INSTANTLY
 NEW - 2 DAYS AGOAPPLY INSTANTLYPET FRIENDLY
 APPLY INSTANTLYPET FRIENDLY
 APPLY INSTANTLY
 APPLY INSTANTLYPET FRIENDLY
 APPLY INSTANTLYPET FRIENDLY
 NEW - 12 HRS AGOPET FRIENDLY
Explore by feature - Air Conditioning
- SPECIAL OFFERPET FRIENDLY$1,528 - $2,564/mo1-3 bd1-2 baHeron Mill Apartments at Douglasville | 1801 Riverside Pkwy,
Douglasville, GA 30135 - NEW - 1 DAY AGOSPECIAL OFFERPET FRIENDLY
- SPECIAL OFFERPET FRIENDLY
- SPECIAL OFFERPET FRIENDLY
- PET FRIENDLY
- SPECIAL OFFERPET FRIENDLY
 PET FRIENDLY
 PET FRIENDLYINCOME RESTRICTED
 PET FRIENDLY
- PET FRIENDLY
Explore by feature - Pool
- SPECIAL OFFERPET FRIENDLYTotal price$1,543 - $2,636/mo1-3 bd1-3 baNOVEL Douglasville by Crescent Communities | 2800 Foxfield Pkwy,
Douglasville, GA 30135 - SPECIAL OFFERPET FRIENDLY$1,528 - $2,564/mo1-3 bd1-2 baHeron Mill Apartments at Douglasville | 1801 Riverside Pkwy,
Douglasville, GA 30135 - NEW - 1 DAY AGOSPECIAL OFFERPET FRIENDLY

- PET FRIENDLY$1,292 - $1,547/mo1-2 bd1-2 baElevate at Stewarts Mill | 3421 W Stewart Mill Rd,
Douglasville, GA 30135 - SPECIAL OFFERPET FRIENDLY
- SPECIAL OFFERPET FRIENDLY
- PET FRIENDLY
- SPECIAL OFFERPET FRIENDLY
- PET FRIENDLY
Explore by feature - Washer/dryer
- SPECIAL OFFERPET FRIENDLY$1,528 - $2,564/mo1-3 bd1-2 baHeron Mill Apartments at Douglasville | 1801 Riverside Pkwy,
Douglasville, GA 30135 - NEW - 1 DAY AGOSPECIAL OFFERPET FRIENDLY
- SPECIAL OFFERPET FRIENDLY
- PET FRIENDLY
- SPECIAL OFFERPET FRIENDLY
- PET FRIENDLY
- PET FRIENDLYINCOME RESTRICTED
- PET FRIENDLY
- NEW - 8 HRS AGOAPPLY INSTANTLY
- NEW - 2 DAYS AGOAPPLY INSTANTLYPET FRIENDLY
Explore by feature - Outdoor Space


- PET FRIENDLY
- PET FRIENDLY
 PET FRIENDLY
 PET FRIENDLY
- APPLY INSTANTLYPET FRIENDLY
- APPLY INSTANTLYPET FRIENDLY
- NEW - 12 HRS AGOPET FRIENDLY
 PET FRIENDLY
Apartments for Rent
- PET FRIENDLY
 PET FRIENDLY
- PET FRIENDLYTotal price$1,543 - $2,636/mo1-3 bd1-3 baNOVEL Douglasville by Crescent Communities | 2800 Foxfield Pkwy,
Douglasville, GA 30135 - PET FRIENDLY
- NEW - 1 DAY AGOPET FRIENDLY
- PET FRIENDLY$1,292 - $1,547/mo1-2 bd1-2 baElevate at Stewarts Mill | 3421 W Stewart Mill Rd,
Douglasville, GA 30135 - PET FRIENDLY
- PET FRIENDLY
- PET FRIENDLY
- PET FRIENDLYINCOME RESTRICTED

 See more homes for rent inDouglasville
Off Market Homes Near 5796 Epping Ct
 SOLDSEP 1, 2026Porch Property Group, LLC
 SOLDAUG 31, 2026REMAX Around Atlanta, Closed
 SOLDAUG 31, 2026The Realty Group, Closed
 SOLDAUG 31, 2026BHGRE Metro Brokers, Closed
 SOLDAUG 31, 2026Keller Williams Realty, Closed
 SOLDAUG 31, 2026Opendoor Brokerage, Closed
 SOLDAUG 28, 2026The Key To Closed, Closed
 SOLDAUG 28, 2026Keller Williams Realty Atl. Partners, Closed
 SOLDAUG 28, 2026Keller Williams West Atlanta, Closed
 SOLDAUG 27, 2026Beycome Brokerage Realty LLC, Closed
 See more homes for sale inDouglasville
Homes for sale near 5796 Epping Ct
 0.41 ACRESYour Home Sold Guaranteed Realty HOR, Active
 0.49 ACRESAtlanta Fine Homes Sotheby's International
 0.42 ACRESListed Simply, Active
 NEW CONSTRUCTION0.42 ACRESBenchmark Realty, Inc., Active
 0.48 ACRESRealHome Services & Solutions, Active
 0.44 ACRESMaximum One Realty Greater Atlanta, Active
 NEW CONSTRUCTIONLennar Realty Inc., Active
 NEW CONSTRUCTION
 NEW CONSTRUCTION
- See more homes for sale inDouglasville


- Results are loading