


Listed by Julie Karges, First Team Real Estate, (949) 759-5747
5780 E St
Anaheim, CA 92805
Anaheim Hills 4 Beds
 3 Baths
 3,350 sqft (on 1.43 acres)
4 Beds
3 Baths
3,350 sqft
(on 1.43 acres)
Home Highlights

Parking
3 Car Garage

Outdoor
Porch, Patio, Deck, Pool

Climate Control
Heating & Cooling

HOA
$54/Monthly

Price/Sqft
$656

Listed
Less than a day ago
Local Information
- Map ViewExplore the area around 5780 E St.

- Schools1 Elementary School1 Middle School1 High School

- Shop & Eat

-- mins to
About this House
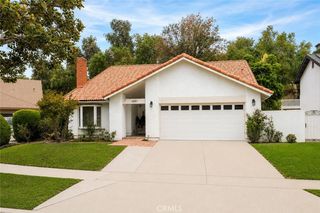
Set on approximately 1.4 private acres, this exceptional Anaheim Hills estate offers breathtaking panoramic views spanning the surrounding canyons and stretching toward the Los Angeles skyline. Tucked away at the end of a long private driveway surrounded by mature pine trees, the property provides a rare sense of privacy while remaining within walking distance of Imperial Elementary and Canyon High School. The home features 4 bedrooms, 3 full bathrooms, a separate formal living room, an expanded family room with custom built-ins, and a beautifully appointed chef's kitchen designed for both everyday living and entertaining. A spacious downstairs bonus room adjacent to a full bathroom with a shower offers the potential for conversion to a fifth bedroom, creating an ideal guest suite or multigenerational living space. The expansive primary suite provides a peaceful retreat, while the remodeled bathrooms offer timeless style throughout the home. A generous wraparound view deck extends the living space outdoors, providing the perfect setting to enjoy morning coffee, evening sunsets, and the home's spectacular canyon and city-light views. The private backyard features a pool and spa, while the expansive grounds offer space for RV or boat parking, outdoor recreation, or the potential addition of an ADU (buyer to verify). Additional highlights include a 3-car garage, a finished attic providing valuable flex space or storage, and an extraordinary setting that blends privacy, versatility, and unforgettable views.
Open House
Friday, August 07
10:00 AM to 1:00 PM
Home Details for 5780 E St

|
|---|
Interior Details Number of Rooms: 13Types of Rooms: Master Bedroom, Bedroom, Bathroom, Attic, Dining Room, Entry Foyer, Family Room, Great Room, Kitchen, Laundry, Living Room, Pantry |
Beds & Baths Number of Bedrooms: 4Main Level Bedrooms: 1Number of Bathrooms: 3Number of Bathrooms (full): 3Number of Bathrooms (main level): 1 |
Dimensions and Layout Living Area: 3350 Square Feet |
Appliances & Utilities Utilities: Electricity Connected, Natural Gas Connected, Sewer Connected, Water ConnectedAppliances: Double Oven, Dishwasher, Free-Standing Range, Freezer, Disposal, Refrigerator, Water SoftenerDishwasherDisposalLaundry: Inside,Laundry RoomRefrigerator |
Heating & Cooling Heating: CentralHas CoolingAir Conditioning: Central AirHas HeatingHeating Fuel: Central |
Fireplace & Spa Fireplace: Dining Room, Family RoomSpa: In Ground, PrivateHas a FireplaceHas a Spa |
Gas & Electric Electric: Electricity - On Property |
Windows, Doors, Floors & Walls Window: Double Pane Windows, Plantation Shutters, ScreensFlooring: Carpet, TileCommon Walls: No Common Walls |
Levels, Entrance, & Accessibility Stories: 2Number of Stories: 2Levels: TwoEntry Location: 1Floors: Carpet, Tile |
View Has a ViewView: City Lights, Canyon, Hills, Mountain(s), Panoramic |
Security Security: Carbon Monoxide Detector(s), Smoke Detector(s) |

|
|---|
Exterior Home Features Patio / Porch: Concrete, Deck, Patio, Porch, Wood, Wrap AroundExterior: Lighting, Rain GuttersFoundation: Concrete PerimeterHas a Private Pool |
Parking & Garage Number of Garage Spaces: 3Number of Covered Spaces: 3Open Parking Spaces: 5Has a GarageHas an Attached GarageParking Spaces: 8Parking: Concrete,Door-Multi,Direct Access,Driveway,Driveway Up Slope From Street,Garage,Garage Door Opener |
Pool Pool: Diving Board, Fenced, In Ground, PrivatePool |
Frontage Road Frontage: City StreetRoad Surface Type: PavedNot on Waterfront |
Water & Sewer Sewer: Public Sewer |
Surface & Elevation Elevation Units: Feet |

|
|---|
Days on Market: <1 day on Trulia |

|
|---|
Year Built Year Built: 1980 |
Property Type / Style Property Type: ResidentialProperty Subtype: Single Family ResidenceStructure Type: HouseArchitecture: Traditional |
Building Construction Materials: Shingle Siding, StuccoNot a New ConstructionNot Attached PropertyNo Additional Parcels |
Property Information Condition: TurnkeyParcel Number: 36341115 |

|
|---|
Price List Price: $2,199,000Price Per Sqft: $656 |
Status Change & Dates Possession Timing: Close Of Escrow |

|
|---|
MLS Status: Coming Soon |

|
|---|
Direction & Address City: AnaheimCommunity: Havenhill (Hvhl) |
School Information Elementary School: ImperialJr High / Middle School: El RanchoHigh School: CanyonHigh School District: Orange Unified |

|
|---|
Listing Agent Listing ID: OC26144281 |

|
|---|
Community Features: Biking, Curbs, Street Lights, Suburban, SidewalksNot Senior Community |

|
|---|
HOA Name: Anaheim HillsHOA Phone: 800-369-7260HOA Name (second): Haven HillHOA Fee (second): 222HOA Fee Frequency (second): MonthlyAssociation for this Listing: California Regional MLSHas an HOAHOA Fee: $54/Monthly |

|
|---|
Lot Area: 1.4296 Acres |

|
|---|
Special Conditions: Standard |

|
|---|
Listing Terms: Cash to New Loan |

|
|---|
Mls Number: OC26144281Living Area Range Units: Square FeetAttribution Contact: 949-500-6271Activation Date: Fri Aug 07 2026Common Interest: NoneStart Showing Date: Fri Aug 07 2026Universal Property Id: US-06059-N-36341115-R-N |

|
|---|
HOA Amenities: Maintenance Grounds,Maintenance Front YardSource Internet Entire Listing Display |
Last check for updates: about 3 hours ago
Listing Provided by: Julie Karges DRE #02079564, (949) 500-6271
First Team Real Estate
Terry Karges DRE #01384146
First Team Real Estate
Originating MLS: California Regional MLS
Source: CRMLS, MLS#OC26144281
Also Listed on CRMLS.
Market trends in Anaheim Hills
Last updated June 2026
Avg. sale price
$1.19M
$55KMoM
Sale-to-List Price
99.8%
Price per sq ft
$609
$18MoM
Available listings
104
1MoM
Similar Homes You May Like
 OPEN SUN, 12-2PMFOR SALE BY OWNER
 8.85 ACRESEagle First Real Estate Srvs
 OPEN SUN, 1-4PMPridemark Real Estate
 OPEN SUN, 12-3PMUtopia Properties
 OPEN SUN, 11-3PMElevate Real Estate Agency
 NEW - 2 DAYS AGO0.35 ACRESOC Signature Properties
 OPEN SUN, 1-4PM0.48 ACRESCaliber Real Estate Group
 OPEN SUN, 1-4PM0.57 ACRESFirst Team Real Estate
 NEWOPEN SUN, 12-3PMKeller Williams Realty
 OPEN SUN, 12-3PMChristie's International
 OPEN SUN, 1-4PMFirst Team Real Estate
 OPEN SUN, 1-4PMFirst Team Real Estate
 NEWOPEN SUN, 2-4PMLima Real Estate Group
 0.25 ACRESFirst Team Real Estate
 OPEN SUN, 2-5PM0.28 ACRESNecole Hilbert DRE # 02040331, Sotheby's International Realty
 OPEN SUN, 11-2PMARTA Financial Services
 OPEN SUN, 1-3PMThomas Real Estate Group
 0.45 ACRESSeven Gables Real Estate
 OPEN SUN, 1-4PMFirst Team Real Estate
 OPEN SUN, 1-3PM0.46 ACRESThomas Real Estate Group
 OPEN SUN, 1-4PMNEW BEGINNING REALTY, INC
 See more homes for sale inAnaheim


New Listings near 5780 E St
 OPEN SAT, 12-3PMCOMING SOON 7/28eXp Realty of Southern Ca, Inc
- NEWOPEN SUN, 12-3PMKeller Williams Realty
 OPEN SUN, 1-3PM0.25 ACRESBLDG Realty
- NEWOPEN SUN, 2-4PMLima Real Estate Group
- NEW - 2 DAYS AGO0.35 ACRESOC Signature Properties
 0.26 ACRESSeven Gables Real Estate
 COMING SOON 8/120.46 ACRESThomas Real Estate Group
 0.25 ACRESColdwell Banker Realty
 OPEN SUN, 1-4PMFirst Team Real Estate
 OPEN SUN, 12-2PMProsource Financial Group, Inc
 NEWOPEN SUN, 1-4PMInnovate Realty, Inc.
 OPEN SUN, 1-4PM0.56 ACRESSeven Gables Real Estate
 NEWOPEN SUN, 1-4PM0.25 ACRESCirca Properties, Inc.
 OPEN SUN, 11-2PMCENTURY 21 Affiliated
- See more homes for sale inAnaheim
Comparable Sales for 5780 E St
Address | Distance | Property Type | Sold Price | Sold Date | Bed | Bath | Sqft |
|---|---|---|---|---|---|---|---|
0.32 | Single-Family Home | $1,440,000 | 06/18/26 | 4 | 2.5 | 2,363 | |
0.36 | Single-Family Home | $1,373,067 | 11/21/25 | 4 | 2.5 | 2,802 | |
0.23 | Single-Family Home | $1,360,000 | 02/05/26 | 4 | 2.5 | 2,388 | |
0.28 | Single-Family Home | $1,460,000 | 03/30/26 | 4 | 2.5 | 2,276 | |
0.31 | Single-Family Home | $1,499,000 | 07/17/26 | 4 | 2.5 | 2,388 | |
0.40 | Single-Family Home | $1,399,999 | 11/12/25 | 4 | 3 | 2,785 | |
0.35 | Single-Family Home | $1,460,000 | 07/02/26 | 4 | 3 | 2,722 | |
0.34 | Single-Family Home | $1,380,000 | 12/22/25 | 5 | 3 | 3,550 |
Nearby homes
Get a sense of prices in the area by checking nearby homes. OFF MARKETColdwell Banker Realty
 OFF MARKETBHHS CA Properties
 SOLDJAN 7, 2026First Team Real Estate
 OFF MARKETFirst Team Real Estate
- FOR SALEOPEN SUN, 1-4PM
 3D VIEWPridemark Real Estate
  OFF MARKETThe Real Estate Shoppe
 OFF MARKETColdwell Banker Realty
 OFF MARKETRe/Max Premier Realty
- FOR SALE8.85 ACRESEagle First Real Estate Srvs


Assigned Schools
These are the assigned schools for 5780 E St.
- Canyon High School
- 9-12
- Public
- 2183 Students
10/10GreatSchools RatingParent Rating AverageDo not bring your kids to this school, they do not prepare students for success. They just give them study guides so they can memorize and that’s how they get good grades. From the time my children entered 9th grade, I asked the counselors how to prepare them for the IB program because I wanted them to have the best chance at getting into a good college. Since I didn’t study in the U.S., I depended on the school’s guidance. Instead, I was misled.When I first asked, the counselor told me to wait a year. By the next year, I was told it was already too late. Later, they told me that the ACT wasn’t required, which is technically true for some colleges but if you want your child to have a real chance at highly selective or Ivy League-type schools, strong ACT/SAT scores are still very important. That guidance was never made clear.Meanwhile, both of my kids have 4.0 GPAs here, but when it came time for standardized testing, they were completely unprepared. My senior son tested very low in math, English, and reading. After paying for outside tutoring, his English scores improved, but in math he is still struggling because he doesn’t even have a solid foundation in algebra. That should have been addressed long before his senior year, yet the school failed to provide the preparation he needed.Now I am spending a lot of money on private tutoring and outside academies just to make sure my children have a chance. For my daughter, I am already relying on an external program because I know I cannot depend on this school or its counselors to prepare her.Bottom line: if you want your children to be prepared for college admissions, especially competitive ones, do not rely on this school. The lack of proper guidance and academic foundation has been extremely frustrating and costly.Parent Review11mo ago - El Rancho Charter School
- 7-8
- Charter
- 1144 Students
9/10GreatSchools RatingParent Rating AverageThere is a lot of bullying among the students and some of the teacher are nice while others just be mean for no absolute reason at all. If you are in honors , especially in 8th grade the teachers get meaner and care about the smallest things more. At least in 7th grade the teachers understand you a more and are more friendly towards you.Student Review4mo ago - Imperial Elementary School
- K-6
- Public
- 389 Students
8/10GreatSchools RatingParent Rating AverageI found the experience to be outstanding. Teachers are friendly and doing great job. Staff is also very friendly and kind. They take care of children very good.Parent Review7y ago  Check out schools near 5780 E St.
Neighborhood Overview

Neighborhood stats provided by third party data sources.
What Locals Say about Anaheim Hills
At least 322 Trulia users voted on each feature.

93 % Say it's dog friendly

90 % Say car is needed

89 % Say there are sidewalks

85 % Say parking is easy

80 % Say streets are well-lit

77 % Say it's quiet

77 % Say there's holiday spirit

77 % Say people would walk alone at night

74 % Say yards are well-kept

72 % Say there's wildlife

60 % Say they plan to stay for at least 5 years

57 % Say neighbors are friendly

57 % Say kids play outside

56 % Say it's walkable to grocery stores

47 % Say it's walkable to restaurants

32 % Say there are community events
Sourced by Trulia users. Learn more about our methodology.
LGBTQ Local Legal Protections
LGBTQ Local Legal Protections



Julie Karges, First Team Real Estate
Agent Phone: (949) 500-6271
The multiple listing data appearing on this website, or contained in reports produced therefrom, is owned and copyrighted by California Regional Multiple Listing Service, Inc. ("CRMLS") and is protected by all applicable copyright laws. Information provided is for viewer's personal, non-commercial use and may not be used for any purpose other than to identify prospective properties the viewer may be interested in purchasing. All listing data, including but not limited to square footage and lot size is believed to be accurate, but the listing Agent, listing Broker and CRMLS and its affiliates do not warrant or guarantee such accuracy. The viewer should independently verify the listed data prior to making any decisions based on such information by personal inspection and/or contacting a real estate professional.
Based on information from California Regional Multiple Listing Service, Inc. as of 2026-07-25 16:12:38 PDT and /or other sources. All data, including all measurements and calculations of area, is obtained from various sources and has not been, and will not be, verified by broker or MLS. All information should be independently reviewed and verified for accuracy. Properties may or may not be listed by the office/agent presenting the information
Based on information from California Regional Multiple Listing Service, Inc. as of 2026-07-25 16:12:38 PDT and /or other sources. All data, including all measurements and calculations of area, is obtained from various sources and has not been, and will not be, verified by broker or MLS. All information should be independently reviewed and verified for accuracy. Properties may or may not be listed by the office/agent presenting the information
5780 E St, Anaheim, CA 92805 is a 4 bedroom, 3 bathroom, 3,350 sqft single-family home built in 1980. 5780 E St is located in Anaheim Hills, Anaheim. This property is currently available for sale and was listed by CRMLS on Jul 25, 2026. The MLS # for this home is MLS# OC26144281.