


5760 Skyview Dr
Solon, OH 44139
 3 Beds
 2.5 Baths
 2,534 sqft (on 0.37 acres)
3 Beds
2.5 Baths
2,534 sqft
(on 0.37 acres)
Local Information
- Map ViewExplore the area around 5760 Skyview Dr.

- Schools2 Elementary Schools1 Middle School1 High School

- Shop & Eat

-- mins to
Home Highlights

Property Type
Single-Family Home

Year Built
1980

Lot Size
0.37 acres
Living Area
2,534 sqft

Price/Sqft
$178

Parking
2 Car Garage

HOA
$4/Monthly
About this House
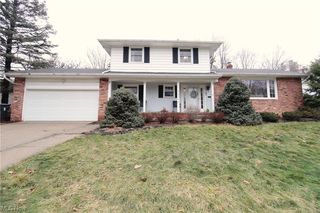
The street name says it all! This ranch home in Ledge Hill offers one floor living combined with sweeping views of the Chagrin Valley! Front entry hall opens to oversized combination living and dining room, perfect for entertaining! Vaulted and beamed ceiling with fan and skylights, wet bar and sliders to the back deck to see the change of seasons throughout the year. Brick feature wall with gas fireplace for cooler evenings. Spacious kitchen with breakfast bar, newer dishwasher and additional dining area has lots of storage, with convenient laundry and garage access off back hall. Private wing off of living room has three spacious bedrooms including Master with en-suite full bath and full bath in hall. Finished lower level has large rec room and walk-out sliders to patio and back yard! Ample storage in lower level as well. Attached 2 car garage! Hot Water Tank one year old. Furnace and AC regularly maintained by owner. Roof approximately 5 years old. Voluntary HOA $50 Annual to Ledge Hill. Award winning Solon schools!
5760 Skyview Dr, Solon, OH 44139 is a 3 bedroom, 3 bathroom, 2,534 sqft single-family home built in 1980. It last sold for $275,000 on Mar 28, 2024 (17% below the $329,900 asking price). It is currently off market. The Trulia Estimate is $452,100, with a rent estimate of $3,194/month.
Home Details for 5760 Skyview Dr

|
|---|
MLS Status: Closed |

|
|---|
Interior Details Basement: Full,Partially Finished,Walk-Out AccessNumber of Rooms: 6Types of Rooms: Primary Bedroom, Bedroom, Dining Room, Eat In Kitchen, Laundry, Living Room, RecreationWet Bar |
Beds & Baths Number of Bedrooms: 3Main Level Bedrooms: 3Number of Bathrooms: 3Number of Bathrooms (full): 2Number of Bathrooms (half): 1Number of Bathrooms (main level): 3 |
Dimensions and Layout Living Area: 2534 Square Feet |
Appliances & Utilities Appliances: Built-In Oven, Cooktop, Dryer, Dishwasher, Refrigerator, WasherDishwasherDryerRefrigeratorWasher |
Heating & Cooling Heating: Forced Air,GasHas CoolingAir Conditioning: Central AirHas HeatingHeating Fuel: Forced Air |
Fireplace & Spa Number of Fireplaces: 1Fireplace: GasHas a Fireplace |
Levels, Entrance, & Accessibility Stories: 1Levels: Two, One |
View Has a ViewView: Panoramic, Valley |

|
|---|
Exterior Home Features Roof: Asphalt FiberglassPatio / Porch: Deck, PatioFoundation: BlockNo Private Pool |
Parking & Garage Number of Garage Spaces: 2Number of Covered Spaces: 2No CarportHas a GarageHas an Attached GarageParking Spaces: 2Parking: Attached,Garage,Paved |
Frontage Not on Waterfront |
Water & Sewer Sewer: Public Sewer |
Finished Area Finished Area (above surface): 1784 Square FeetFinished Area (below surface): 750 Square Feet |

|
|---|
Cumulative Days on Market: 42 |

|
|---|
Year Built Year Built: 1980 |
Property Type / Style Property Type: ResidentialProperty Subtype: Single Family ResidenceArchitecture: Ranch |
Building Construction Materials: Aluminum Siding, Wood SidingDoes Not Include Home Warranty |
Property Information Parcel Number: 95206013 |

|
|---|
Price List Price: $329,900 |
Status Change & Dates Off Market Date: Sat Mar 09 2024Possession Timing: Delivery Of Deed |

|
|---|

|
|---|
Direction & Address City: SolonCommunity: Ledgehill |
School Information Elementary School District: Solon CSD - 1828Jr High / Middle School District: Solon CSD - 1828High School District: Solon CSD - 1828 |

|
|---|
Building Area Building Area: 2534 Square Feet |

|
|---|
Community Features: Suburban |

|
|---|
HOA Name: Ledge HillAssociation for this Listing: Akron Cleveland Association of REALTORSHas an HOAHOA Fee: $50/Annually |

|
|---|
Lot Area: 0.37 acres |

|
|---|
Special Conditions: Standard |

|
|---|
BasementMls Number: 5011171Living Area Range Units: Square FeetAttribution Contact: sfriedman@bhhspro.com 216-338-3233Above Grade Unfinished Area: 1784 |

|
|---|
Suburban |
Last check for updates: about 4 hours ago
Listed by Sharon D Friedman, (216) 338-3233
Berkshire Hathaway HomeServices Professional Realty
Bought with: Non-Member Non-Member, (216) 999-9999, Non-Member
Originating MLS: Akron Cleveland Association of REALTORS
Source: MLS Now, MLS#5011171
Price History for 5760 Skyview Dr
| Date | Price | Event | Source |
|---|---|---|---|
| 03/28/2024 | $275,000 | Sold | MLS Now #5011171 |
| 03/09/2024 | $329,900 | Pending | MLS Now #5011171 |
| 02/05/2024 | $329,900 | PendingToActive | MLS Now #5011171 |
| 01/29/2024 | $329,900 | Pending | MLS Now #5011171 |
| 01/19/2024 | $329,900 | Listed For Sale | MLS Now #5011171 |
| 05/22/2002 | $221,900 | Sold | N/A |
| 06/17/1998 | $195,000 | Sold | N/A |
Market trends in Solon
Last updated June 2026
Avg. sale price
—
Sale-to-List Price
—
Price per sq ft
—
Available listings
83
13MoM

- Results are loading
Property Tax and Assessment
| Year | 2025 |
|---|---|
| Tax | $6,617 |
| Assessment | $338,300 |
Home facts updated by county records
Comparable Sales for 5760 Skyview Dr
Address | Distance | Property Type | Sold Price | Sold Date | Bed | Bath | Sqft |
|---|---|---|---|---|---|---|---|
0.22 | Single-Family Home | $428,000 | 03/23/26 | 4 | 3 | 2,157 | |
0.29 | Single-Family Home | $390,000 | 03/10/26 | 3 | 1.5 | 1,978 | |
0.34 | Single-Family Home | $395,000 | 01/27/26 | 3 | 2 | 3,106 | |
0.31 | Single-Family Home | $525,000 | 07/16/26 | 4 | 2.5 | 2,701 | |
0.28 | Single-Family Home | $477,100 | 11/07/25 | 3 | 2 | 2,388 | |
0.31 | Single-Family Home | $507,500 | 07/08/26 | 4 | 3 | 2,128 | |
0.39 | Single-Family Home | $454,500 | 02/17/26 | 4 | 2.5 | 2,093 | |
0.25 | Single-Family Home | $490,000 | 12/09/25 | 4 | 3.5 | 3,714 | |
0.24 | Single-Family Home | $456,000 | 08/26/25 | 4 | 2.5 | 2,614 |
Nearby homes
Get a sense of prices in the area by checking nearby homes. OFF MARKETEXP Realty, LLC., MLS Now
- OFF MARKETKeller Williams Living, MLS Now
 OFF MARKETNorth Coast Residential Relocation, LLC., MLS Now
 OFF MARKETRE/MAX Haven Realty, MLS Now
 FOR SALE
 3D VIEWRE/MAX Crossroads Properties, MLS Now
 OFF MARKETRE/MAX Haven Realty, MLS Now
- SOLDAPR 30, 2026EXP Realty, LLC., MLS Now
 OFF MARKETRE/MAX Traditions, MLS Now
 OFF MARKETRE/MAX Haven Realty, MLS Now

Assigned Schools
These are the assigned schools for 5760 Skyview Dr.
- Solon Middle School
- 7-9
- Public
- 769 Students
9/10GreatSchools RatingParent Rating AverageMy family had the worst experience with this school last school year. The assistant principal is clueless about middle schoolers and unfortunately, the principal takes her side. When the staff lied on my preteen about a hand gesture that they were apparently clueless about, the coach lied and said that my son was making a violent gesture even when my son denied it. They waited several days to follow up without even notifying us as his parents. Thankfully we were at the event where the coach claimed to imply that my son made a violent hand gesture and we saw no such thing. The assistant principal still suspended my son and the principal defended the assistant principal. We disputed the issue and had requested footage of the event which proved my son’s innocence. They have a new assistant and head principal this year. At the time, the lying coaches, assistant and head principal made no apology to my son for what they caused. The administration is absolutely horrible for children. Only thing they care about are state tests which they made sure my son was in school to take while they waited several days to decide to suspend our child. They violated his rights so I am sure that is why they also took away the suspension. Watch this school very carefully with your children.Parent Review6mo ago - Dorothy E Lewis Elementary School
- K-4
- Public
- 512 Students
9/10GreatSchools RatingParent Rating AverageSuch an amazing school, all around! The teachers are fantastic, PTA supportive, special services spot on, and just a fun, good academic atmosphere for my kids.Parent Review1y ago - Orchard Middle School
- 5-6
- Public
- 733 Students
9/10GreatSchools RatingParent Rating AverageThe principal violated my child’s fourth amendment rights by searching his backpack claiming that she was looking for a lighter that someone told her he had which he didn’t . She then looked through his papers and claimed to “clean his backpack” upon which she discovered that he had post it notes rolled up like a you know what. I was appalled. She never apologized to my son either when I asked her too. When they put you on some list it’s like anything that your child does, then they don’t even talk to them they just report it to the principal and will give them a detention. It’s like a prison.Parent Review6mo ago - Solon High School
- 9-12
- Public
- 1450 Students
10/10GreatSchools RatingParent Rating AverageI didn't go to this high school. And I'm glad I didn't. But the reason I was no stranger to this school was because I used to be on swim team. And on swim meets, there was a mean and rude lady who accused me of playing in the water in the diving pool when I was not! She even threatened to ban me from the diving pool! So I lap swim again and she disallowed me from swimming in the diving pool! She is not the boss of me! I want that lady fired for the way she treated me!Other Review7mo ago  Check out schools near 5760 Skyview Dr.
What Locals Say about Solon
At least 129 Trulia users voted on each feature.

88 % Say it's dog friendly

88 % Say car is needed

87 % Say parking is easy

83 % Say yards are well-kept

80 % Say it's quiet

78 % Say there are sidewalks

76 % Say there's holiday spirit

73 % Say kids play outside

71 % Say people would walk alone at night

70 % Say streets are well-lit

66 % Say there's wildlife

58 % Say they plan to stay for at least 5 years

55 % Say neighbors are friendly

52 % Say it's walkable to grocery stores

37 % Say it's walkable to restaurants

35 % Say there are community events
Sourced by Trulia users. Learn more about our methodology.
LGBTQ Local Legal Protections
LGBTQ Local Legal Protections



Apartments for Rent
 NEW - 2 DAYS AGOPET FRIENDLY
 SENIOR HOUSINGPET FRIENDLY
 NEW - 1 DAY AGOPET FRIENDLY
 APPLY INSTANTLY
 See more homes for rent inSolon
Explore by feature - Pet Friendly
 APPLY INSTANTLYPET FRIENDLY
 PET FRIENDLY
 PET FRIENDLY
 PET FRIENDLY
 PET FRIENDLY
 PET FRIENDLY
 PET FRIENDLY
 PET FRIENDLY
 APPLY INSTANTLYPET FRIENDLYFURNISHED
 APPLY INSTANTLYPET FRIENDLY
Explore by feature - Garage
- SPECIAL OFFERSENIOR HOUSINGPET FRIENDLY
- APPLY INSTANTLYPET FRIENDLY
 APPLY INSTANTLY
 APPLY INSTANTLY
 APPLY INSTANTLY
- APPLY INSTANTLY
- APPLY INSTANTLYPET FRIENDLYFURNISHED
- APPLY INSTANTLYPET FRIENDLY
 APPLY INSTANTLYPET FRIENDLY
 APPLY INSTANTLY
Explore by feature - Air Conditioning
- SPECIAL OFFERSENIOR HOUSINGPET FRIENDLY
- APPLY INSTANTLYPET FRIENDLY
- APPLY INSTANTLY
- APPLY INSTANTLY
- APPLY INSTANTLY
- APPLY INSTANTLY
- APPLY INSTANTLYPET FRIENDLYFURNISHED
- APPLY INSTANTLYPET FRIENDLY
- APPLY INSTANTLYPET FRIENDLY
- APPLY INSTANTLY
Explore by feature - Washer/dryer
- SPECIAL OFFERSENIOR HOUSINGPET FRIENDLY
- APPLY INSTANTLYPET FRIENDLY
- APPLY INSTANTLY
- APPLY INSTANTLY
- APPLY INSTANTLYPET FRIENDLYFURNISHED
- APPLY INSTANTLYPET FRIENDLY
- APPLY INSTANTLYPET FRIENDLY
- APPLY INSTANTLY
 APPLY INSTANTLY
 APPLY INSTANTLY
Explore by feature - Outdoor Space
- APPLY INSTANTLYPET FRIENDLY
- PET FRIENDLY
- PET FRIENDLY
- PET FRIENDLY
- APPLY INSTANTLY
- APPLY INSTANTLYPET FRIENDLY
- APPLY INSTANTLY
 APPLY INSTANTLY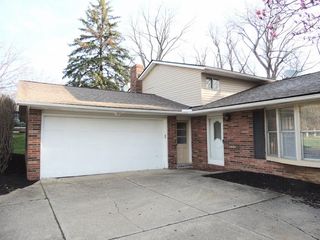
 PET FRIENDLY
Homes for sale near 5760 Skyview Dr
 0.55 ACRESKeller Williams Living, MLS Now
 OPEN SUN, 2-4PM0.43 ACRESKeller Williams Greater Metropolitan, MLS Now
 1.26 ACRESTeam Results Realty, MLS Now
 1.24 ACRESElite Sotheby's International Realty, MLS Now
 See more homes for sale inSolon


Off Market Homes Near 5760 Skyview Dr
 SOLDJUL 31, 2026EXP Realty, LLC., MLS Now
 SOLDJUL 30, 2026RE/MAX Haven Realty, MLS Now
 SOLDJUL 28, 2026Keller Williams Chervenic Rlty, MLS Now
 SOLDJUL 28, 2026Glasshouse Realty Group, LLC, MLS Now
 SOLDJUL 28, 2026EXP Realty, LLC., MLS Now
 SOLDJUL 27, 2026Berkshire Hathaway HomeServices Professional Realty, MLS Now
 SOLDJUL 23, 2026Berkshire Hathaway HomeServices Professional Realty, MLS Now
- SOLDJUL 23, 2026RE/MAX Haven Realty, MLS Now
- See more homes for sale inSolon


The data relating to real estate for sale on this website comes in part from the Internet Data Exchange program of MLS NOW. Real estate listings held by brokerage firms other than Zillow, Inc. are marked with the Internet Data Exchange logo and detailed information about them includes the name of the listing broker(s). Zillow, Inc. does not display the entire MLS NOW IDX database on this website. The listings of some real estate brokerage firms have been excluded. Information is deemed reliable but not guaranteed. Copyright 2026 - Multiple Listing Service, Inc. – All Rights Reserved.