


$450,000
Original price: $475,000
 3 Beds
 2.5 Baths
 2,142 sqft (on 0.41 acres)
5754 S Fair Oak Road, Springfield, MO 65810
Est. Mortgage $2,655/mo*
Get Pre-QualifiedHome Highlights

Single-Family Home

Built in 1973

0.41 acre lot

$210/sqft

2 Car Garage
Local Information
- Map ViewExplore the area around 5754 S Fair Oak Road.

- Schools1 Preschool School2 Elementary Schools1 Middle School1 High School

- Shop & Eat

-- mins to
About this House
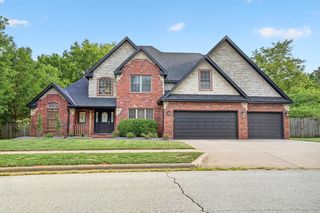
A large granite center island features a sink & plenty of seating. An abundance of custom style wood cabinetry by Pop's Cabinets provides exceptional storage with select glass-front cabinets. The custom granite counter tops are a dream and the high end stainless steel appliances functionable. Mornings start with a coffee bar off the kitchen,also a wine refrigerator & brass wine rack. The spacious butler's pantry/laundry room offers even more built in cabinetry & storage. A convenient drop zone at the garage entry features a built in bench with shoe storage. Nearby a stylish 1/2 bath with designer inspired wallpaper & vanity. The expansive grand room with new engineered hardwoods was opened with a custom bridge truss from Dykes Lumber, creating an impressive gathering space connecting the kitchen & living areas. A sleek modern fireplace with electric logs adds warmth & ambiance. One of the home's stand out features is the 10 ft wide custom multi panel folding glass door system that opens up to connect the patio and backyard to the great room. Off the Great room is a flex room with glass doors that offers the perfect space for a home office, den or hobby room. The primary suite features a gorgeous completely remodeled bath with Kohler double vanities, large format tile flooring & a spacious walk in shower & Delta fixtures. 2 more bedrooms & a updated hall full bath w/ a tub/shower combination. The exterior is brick & James Hardie backer siding with 30 yr warranty (exterior walls were insulated behind the Hardie Backer) and the oversize Quaker Quality windows offer lots of natural light .A .41 acre corner lot w/ mature trees, fenced yard & a storage shed. In the attic R-38 insulation has been added . 2 Year home warranty provided.
Last check for updates: about 8 hours ago
Listing courtesy of Kirk Hewitt, (417) 844-4496
AMAX Real Estate
Barbara Hewitt, (417) 844-7662
AMAX Real Estate
Source: SOMOMLS as distributed by MLS GRID, MLS#60329966
Also Listed on SOMOMLS as distributed by MLS GRID.
Home Details for 5754 S Fair Oak Road

|
|---|
MLS Status: Active |

|
|---|
Interior Details Number of Rooms: 7Types of Rooms: Master Bedroom, Bedroom 2, Bedroom 3, Great Room, Hearth Room, Office, Utility Room |
Beds & Baths Number of Bedrooms: 3Number of Bathrooms: 3Number of Bathrooms (full): 2Number of Bathrooms (half): 1 |
Dimensions and Layout Living Area: 2142 Square Feet |
Appliances & Utilities Appliances: Gas Cooktop, Built-In Electric Oven, Exhaust Fan, See Remarks, Microwave, Refrigerator, Electric Water Heater, Disposal, DishwasherDishwasherDisposalLaundry: Main Level,W/D HookupMicrowaveRefrigerator |
Heating & Cooling Heating: Forced Air,Central,Natural GasHas CoolingAir Conditioning: Attic Fan,Ceiling Fan(s),Central AirHas HeatingHeating Fuel: Forced Air |
Fireplace & Spa Fireplace: Living Room, Blower Fan, Electric, Brick, Great RoomHas a Fireplace |
Windows, Doors, Floors & Walls Window: Double Pane WindowsFlooring: Tile, Engineered Hardwood |
Levels, Entrance, & Accessibility Stories: 1Levels: OneFloors: Tile, Engineered Hardwood |
Security Security: Carbon Monoxide Detector(s), Smoke Detector(s) |

|
|---|
Exterior Home Features Roof: ShinglePatio / Porch: Patio, Front PorchFencing: Chain LinkOther Structures: Shed(s)Exterior: Rain GuttersFoundation: PermanentNo Private Pool |
Parking & Garage Number of Garage Spaces: 2Number of Covered Spaces: 2No CarportHas a GarageHas an Attached GarageHas Open ParkingParking Spaces: 2Parking: Driveway,On Street,Garage Faces Side,Garage Door Opener |
Frontage Road Frontage: County RoadRoad Surface Type: Asphalt, ConcreteNot on Waterfront |
Water & Sewer Sewer: Septic Tank |
Finished Area Finished Area (above surface): 2142 Square Feet |

|
|---|
Days on Market: 37 |

|
|---|
Year Built Year Built: 1973 |
Property Type / Style Property Type: ResidentialProperty Subtype: Single Family ResidenceArchitecture: Ranch |
Building Construction Materials: HardiPlank Type, Brick, Fiber CementNo Additional Parcels |
Property Information Parcel Number: 1821301024 |

|
|---|
Price List Price: $450,000Price Per Sqft: $210 |
Status Change & Dates Possession Timing: Close Of Escrow |

|
|---|
Direction & Address City: SpringfieldCommunity: Riverview Est |
School Information Elementary School: SGF-McBride/Wilson's CreJr High / Middle School: SGF-CherokeeHigh School: SGF-Kickapoo |

|
|---|
Listing Agent Listing ID: 60329966 |

|
|---|
Building Area Building Area: 2142 Square Feet |

|
|---|
Lot Area: 0.41 acres |

|
|---|
Listing Terms: Cash, Conventional |

|
|---|
Energy Efficiency Features: High Efficiency - 90%+ |

|
|---|
Mls Number: 60329966Attic: Pull Down StairsAbove Grade Unfinished Area: 2142Above Grade Unfinished Area Units: Square FeetBelow Grade Unfinished Area Units: Square Feet |
Around this home
What Locals Say about Springfield
At least 1709 Trulia users voted on each feature.

88 % Say car is needed

85 % Say it's dog friendly

83 % Say parking is easy

81 % Say yards are well-kept

72 % Say there are sidewalks

70 % Say there's holiday spirit

62 % Say kids play outside

53 % Say it's quiet

53 % Say people would walk alone at night

51 % Say streets are well-lit

49 % Say neighbors are friendly

46 % Say there's wildlife

44 % Say it's walkable to grocery stores

44 % Say they plan to stay for at least 5 years

42 % Say it's walkable to restaurants

21 % Say there are community events
Sourced by Trulia users. Learn more about our methodology.
Market trends in Springfield
Last updated July 2026
Avg. sale price
$246K
$9.68KMoM
Sale-to-List Price
99.8%
Price per sq ft
$157
$3MoM
Available listings
1074
19MoM
Home Value
Trulia Estimate
$437KSince last month
Decreased$35K (-7.4%)Since last year
Increased$141K (+47.4%)Learn more about this home's value by checking out its Trulia Estimate, the value of nearby homes, and how much similar homes have sold for.
Trulia Estimate
The of this home's value increased by +189% in the last 10 years
| Month | Estimated value |
|---|---|
2026 | |
| September 2026 | $437K |
| August 2026 | $437K |
| July 2026 | $472K |
| June 2026 | $300K |
| May 2026 | $303K |
| April 2026 | $301K |
| March 2026 | $297K |
| February 2026 | $292K |
| January 2026 | $285K |
2025 | |
2024 | |
2023 | |
2022 | |
2021 | |
2020 | |
2019 | |
2018 | |
2017 | |
2016 | |
Comparable sales
These are recently sold homes that have a similar location or other similar features to this home, like bedrooms, bathrooms, and square footage. Get a sense of the expected prices in the area by viewing these homes.Address | Distance | Property Type | Sold Price | Sold Date | Bed | Bath | Sqft |
|---|---|---|---|---|---|---|---|
0.10 | Single-Family Home | - | 05/15/26 | 4 | 2 | 2,178 | |
0.13 | Single-Family Home | - | 09/26/25 | 3 | 2.5 | 1,964 | |
0.11 | Single-Family Home | - | 04/07/26 | 4 | 3 | 2,564 | |
0.38 | Single-Family Home | - | 11/12/25 | 3 | 2 | 2,353 | |
0.34 | Single-Family Home | - | 06/25/26 | 3 | 2 | 1,964 | |
0.43 | Single-Family Home | - | 05/22/26 | 4 | 3 | 2,633 | |
0.28 | Single-Family Home | - | 07/08/26 | 5 | 3 | 4,486 | |
0.37 | Single-Family Home | - | 05/29/26 | 4 | 3 | 4,029 | |
0.32 | Single-Family Home | - | 03/02/26 | 5 | 3 | 4,293 | |
0.39 | Single-Family Home | - | 10/17/25 | 4 | 2.5 | 3,294 |
Nearby home prices
Get a sense of expected prices in the area by checking the value of nearby homes.Address | Distance | Price | Bed | Bath | Sqft | Status |
|---|---|---|---|---|---|---|
0.03 | $335,000 | 4 | 3 | 3,654 | Off Market | |
0.11 | - | 4 | 3 | 2,564 | Recently Sold | |
0.10 | - | 4 | 2 | 2,178 | Recently Sold | |
0.08 | $390,100 | 4 | 3 | 3,378 | Off Market | |
0.12 | $562,300 | 5 | 3 | 4,515 | Off Market | |
0.16 | $363,000 | 4 | 2.5 | 3,096 | Off Market | |
0.13 | $364,900 | 3 | 2.5 | 1,964 | Off Market | |
0.19 | - | 5 | 3 | 4,624 | Recently Sold | |
0.20 | $223,900 | 3 | 2 | 1,334 | Off Market | |
0.15 | $699,900 | 4 | 3 | 2,542 | For Sale | |
0.16 | $599,900 | 4 | 3.5 | 3,944 | For Sale |
Price and Tax history
| Date | Event | Price |
|---|---|---|
Aug 18, 2026 Source: SOMOMLS as distributed by MLS GRID #60329966 | PriceChange | $450,000 Price decreased by 5% |
Jul 28, 2026 Source: SOMOMLS as distributed by MLS GRID #60329966 | Listed For Sale | $475,000 |
| Year | Property tax | Tax assessment |
|---|---|---|
| 2025 | $1,995 | $203,800 |
Home facts updated by county records
LGBTQ Local Legal Protections
LGBTQ Local Legal Protections



Kirk Hewitt, AMAX Real Estate
Agent Phone: (417) 844-4496
The data relating to real estate for sale on this web page comes in part from the Internet Data Exchange (IDX) of the Southern Missouri Regional MLS, LLC. Real estate listings held by Brokerage firms other than Zillow, Inc. are marked with the IDX logo and detailed information about them includes the name of the listing Brokers. The information being provided is for consumers' personal, noncommercial use and may not be used for any purpose other than to identify prospective properties consumers may be interested in purchasing. The information being provided is not guaranteed, and all information should be verified by the consumer. Any representation that a web site contains all listings shall only mean that the website contains all listing available to the public through the IDX data feed. There may be other properties offered through a REALTOR® that have not been displayed on this site. ©2026 Southern Missouri Regional MLS, LLC. All rights reserved. Click here for more information
Similar Homes You May Like
 2.5 ACRESMurney Associates - Primrose, Active
 2.9 ACRESKeller Williams Local, Active
 0.28 ACRESAssist 2 Sell, Active
 0.35 ACRESAlpha Realty MO, LLC, Active
 0.36 ACRESKeller Williams Local, Active
 4.32 ACRESAlpha Realty MO, LLC, Active
 OPEN SUN, 2-4PMNEW CONSTRUCTION0.32 ACRESKeller Williams Local, Active
 NEW CONSTRUCTIONBlake Cantrell Real Estate LLC, Active
 OPEN FRI, 1-5PMNEW CONSTRUCTIONBlake Cantrell Real Estate LLC, Active
 Murney Associates - Primrose, Active
 OPEN SAT, 10-11AM0.29 ACRESKeller Williams Local, Active
 NEW CONSTRUCTIONMurney Associates - Primrose, Active
 0.39 ACRESMurney Associates - Primrose, Active
 FOR SALE BY OWNER0.25 ACRES
 0.32 ACRESOld World Realty, LLC, Active
 OPEN SUN, 12-2PMNEW CONSTRUCTION0.25 ACRESOld World Realty, LLC, Active
 Keller Williams Local, Active
 NEW CONSTRUCTION0.25 ACRESSpringfield Realty Experts, Active w/Contingency
 0.95 ACRESBlake Cantrell Real Estate LLC, Active
 3 ACRESMurney Associates - Primrose, Active
 0.32 ACRESProfessional Real Estate Group, Active
 NEW CONSTRUCTIONAlpha Realty MO, LLC, Active
 0.3 ACRESAvenue 2 Real Estate Co, Active
 NEW CONSTRUCTION0.31 ACRESMcBride Real Estate, Active
 OPEN SUN, 2-4PM0.3 ACRESKeller Williams Local, Active
 0.43 ACRESKeller Williams Tri-Lakes, Active
 0.31 ACRESAlpha Realty MO, LLC, Active
 0.26 ACRESReeceNichols - Springfield, Active
 NEW CONSTRUCTIONKeller Williams Local, Active
 OPEN FRI, 1-5PMNEW CONSTRUCTIONBlake Cantrell Real Estate LLC, Active
- OPEN FRI, 1-5PMNEW CONSTRUCTIONBlake Cantrell Real Estate LLC, Active
 OPEN FRI, 1-5PMNEW CONSTRUCTIONBlake Cantrell Real Estate LLC, Active
 Murney Associates - Primrose, Active
 0.43 ACRESMurney Associates - Primrose, Active
 See more homes for sale inSpringfield




New Listings near 5754 S Fair Oak Road
 Murney Associates - Primrose, Active
 0.77 ACRESMurney Associates - Primrose, Active
 0.26 ACRESEpique Realty, Active
 0.53 ACRESMurney Associates - Primrose, Active
 NEW - 7 HRS AGO0.26 ACRESMurney Associates - Primrose, Active
 2.71 ACRESMurney Associates - Primrose, Active
 0.29 ACRESAMAX Real Estate, Active
 NEWOPEN SUN, 1-3PMAlpha Realty MO, LLC, Active
 0.32 ACRESMurney Associates - Nixa, Active
 NEW - 10 HRS AGOHome Sweet Home Realty & Associates, LLC, Active
 0.41 ACRESMurney Associates - Primrose, Active
 NEW - 2 DAYS AGO0.94 ACRESMurney Associates - Primrose, Active
 NEWCOMING SOONEXP Realty LLC, Coming Soon - No Showings
 OPEN SUN, 2-4PMKeller Williams Local, Active
 0.31 ACRESBaker Homes and Property Management LLC, Active
- See more homes for sale inSpringfield
Frequently asked questions about 5754 S Fair Oak Road
- What is the estimated monthly payment for 5754 S Fair Oak Road?Based on a $450,000 list price with 20% down at today's rates, the estimated monthly payment for 5754 S Fair Oak Road in Springfield, MO is approximately $2,711 (about $2,377 principal & interest, $259 property taxes, and $75 homeowner's insurance). This is an estimate. Actual payment depends on your loan terms.
- How does the list price for 5754 S Fair Oak Road compare to homes in Springfield?5754 S Fair Oak Road in Springfield, MO is listed at $450,000, about 83% above the $246K median sale price in Springfield.
- What do residents say about Springfield?Residents describe Springfield, MO as dog-friendly, easy to park in, and well-kept. Most residents say you need a car. See homes for sale in Springfield, MO.
- What are the closest schools to 5754 S Fair Oak Road?The closest schools to 5754 S Fair Oak Road in Springfield, MO are Cherokee Middle School (rated 8/10), Kickapoo High School (rated 8/10), Mcbride Elementary School (Pre-K, rated 6/10).
- Does 5754 S Fair Oak Road have air conditioning?Yes, 5754 S Fair Oak Road in Springfield, MO has air conditioning.
- Does 5754 S Fair Oak Road have laundry facilities?Yes, 5754 S Fair Oak Road in Springfield, MO has laundry facilities.
5754 S Fair Oak Road, Springfield, MO 65810 is a 3 bedroom, 3 bathroom, 2,142 sqft single-family home built in 1973. This property is currently available for sale and was listed by SOMOMLS as distributed by MLS GRID on Jul 28, 2026. The MLS # for this home is MLS# 60329966.