


575 Meadowleaf Lane
Highlands Ranch, CO 80126
 5 Beds
 3.5 Baths
 4,228 sqft
5 Beds
3.5 Baths
4,228 sqft
Local Information
- Map ViewExplore the area around 575 Meadowleaf Lane.

- Schools1 Preschool School1 Elementary School1 Middle School1 High School

- Shop & Eat

-- mins to
Home Highlights

Property Type
Single-Family Home

Year Built
2011
Living Area
4,228 sqft

Price/Sqft
$277

Parking
2 Car Garage

HOA
$345/Monthly
About this House
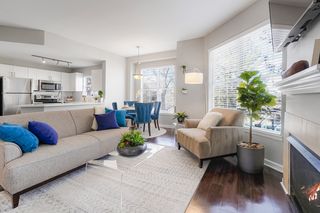
Nestled in the prestigious Backcountry neighborhood, this remarkable home offers an unparalleled blend of elegance and functionality. The main floor boasts a sophisticated office with double French doors and a formal dining room seamlessly connected to the kitchen through a butler's pantry, complete with a wine cooler. The kitchen is a chef's dream, featuring quartz counters, an oversized island with seating for four, and a cozy kitchen nook for casual dining. Flowing effortlessly into the living room adorned with a gas fireplace, the kitchen also extends outdoors to the custom fireplace and expansive yard, perfect for entertaining. Upstairs, discover the primary bedroom retreat alongside three secondary bedrooms, one currently repurposed as a home gym. The primary bedroom impresses with a sliding barn door, walk-in closet, and a beautifully updated ensuite bathroom featuring in-floor heating, an oversized shower, built-in makeup vanity, and dual sinks. The basement offers additional living space with a bedroom with a large walk-in closet and a generous entertainment area, ideal for leisure activities like playing pool or watching TV. This home embodies luxurious living at its finest, offering comfort, style, and convenience in a coveted neighborhood setting.
575 Meadowleaf Lane, Highlands Ranch, CO 80126 is a 5 bedroom, 4 bathroom, 4,228 sqft single-family home built in 2011. It last sold for $1,180,000 on Jun 4, 2024 (2% below the $1,200,000 asking price). It is currently off market. The Trulia Estimate is $1,172,600, with a rent estimate of $5,204/month.
Home Details for 575 Meadowleaf Lane

|
|---|
Interior Details Basement: Finished,Sump PumpNumber of Rooms: 15Types of Rooms: Master Bedroom, Bedroom, Master Bathroom, Bathroom, Dining Room, Family Room, Game Room, Kitchen, Laundry, Office |
Beds & Baths Number of Bedrooms: 5Number of Bathrooms: 4Number of Bathrooms (full): 1Number of Bathrooms (three quarters): 2Number of Bathrooms (half): 1Number of Bathrooms (main level): 1 |
Dimensions and Layout Living Area: 4228 Square Feet |
Appliances & Utilities Utilities: Electricity Connected, Natural Gas ConnectedAppliances: Cooktop, Dishwasher, Disposal, Double Oven, Microwave, Refrigerator, Wine CoolerDishwasherDisposalMicrowaveRefrigerator |
Heating & Cooling Heating: Forced Air,Natural GasHas CoolingAir Conditioning: Central AirHas HeatingHeating Fuel: Forced Air |
Fireplace & Spa Number of Fireplaces: 2Fireplace: Family Room, Gas, Gas Log, OutsideHas a Fireplace |
Gas & Electric Has Electric on Property |
Windows, Doors, Floors & Walls Window: Window CoveringsFlooring: Carpet, Tile, WoodCommon Walls: No Common Walls |
Levels, Entrance, & Accessibility Stories: 2Levels: TwoFloors: Carpet, Tile, Wood |
View No View |
Security Security: Carbon Monoxide Detector(s), Security System, Smoke Detector(s) |

|
|---|
Exterior Home Features Roof: ConcretePatio / Porch: Covered, Front Porch, PatioFencing: FullExterior: Fire Pit, Private YardFoundation: Slab |
Parking & Garage Number of Garage Spaces: 2Number of Covered Spaces: 2No CarportHas a GarageHas an Attached GarageParking Spaces: 2Parking: Concrete |
Frontage Road Frontage: Private RoadRoad Surface Type: PavedNot on Waterfront |
Water & Sewer Sewer: Public Sewer |
Finished Area Finished Area (above surface): 2822 Square FeetFinished Area (below surface): 1049 Square Feet |

|
|---|
Year Built Year Built: 2011 |
Property Type / Style Property Type: ResidentialProperty Subtype: Single Family ResidenceStructure Type: HouseArchitecture: Contemporary |
Building Construction Materials: Frame, Rock, Wood SidingNot Attached Property |
Property Information Condition: Updated/RemodeledNot Included in Sale: Sellers Personal Property, Washer/Dryer, Electric Fireplace In Basement, Trampoline, Chest Freezer In Storage Room, Raised Garden Box In Backyard, Hanging Racks In Laundry Room, White Fountain On Back Patio And Security Cameras.Parcel Number: R0476390 |

|
|---|
Price List Price: $1,200,000 |
Status Change & Dates Off Market Date: Tue May 07 2024 |

|
|---|
MLS Status: Closed |

|
|---|

|
|---|
Direction & Address City: Highlands RanchCommunity: Backcountry |
School Information Elementary School: Stone MountainElementary School District: Douglas RE-1Jr High / Middle School: Ranch ViewJr High / Middle School District: Douglas RE-1High School: ThunderridgeHigh School District: Douglas RE-1 |

|
|---|
Building Details Builder Name: Richmond American Homes |
Building Area Building Area: 4228 Square Feet |

|
|---|
Not Senior Community |

|
|---|
HOA Fee Includes: Reserve Fund, Maintenance Grounds, Recycling, Road Maintenance, Security, Snow Removal, TrashHOA Name: AssociaHOA Phone: 303-346-2800HOA Phone (alt): 303-791-2500HOA Name (second): HRCAHOA Fee (second): 168HOA Fee Frequency (second): QuarterlyHas an HOAHOA Fee: $345/Monthly |

|
|---|
Lot Area: 9583.2 sqft |

|
|---|
Special Conditions: Standard |

|
|---|
Contingencies: None KnownListing Terms: Cash, Conventional, FHA, Jumbo, VA Loan |

|
|---|
Mobile Home Park Mobile Home Units: Feet |

|
|---|
Business Information Ownership: Individual |

|
|---|
BasementMls Number: 6540222Attribution Contact: 720-939-1585Above Grade Unfinished Area: 2822Below Grade Unfinished Area: 357Showing Service Name: Showing Time |

|
|---|
HOA Amenities: Clubhouse,Fitness Center,Gated,Playground,Pond Seasonal,Pool,Security,Spa/Hot Tub,Trail(s) |
Last check for updates: about 4 hours ago
Listed by Kristen Issel, (720) 939-1585
Realty One Group Premier
Denver Trio, (303) 325-7336
Realty One Group Premier
Bought with: Casey Karsh Perry, (720) 308-0000, Compass - Denver
Source: REcolorado as distributed by MLS GRID, MLS#6540222
Price History for 575 Meadowleaf Lane
| Date | Price | Event | Source |
|---|---|---|---|
| 06/04/2024 | $1,180,000 | Sold | REcolorado as distributed by MLS GRID #6540222 |
| 05/07/2024 | $1,200,000 | Pending | REcolorado as distributed by MLS GRID #6540222 |
| 04/18/2024 | $1,200,000 | Listed For Sale | REcolorado as distributed by MLS GRID #6540222 |
| 12/13/2016 | $680,000 | Sold | N/A |
| 10/26/2011 | $463,200 | Sold | N/A |
Market trends in Highlands Ranch
Last updated June 2026
Avg. sale price
$708K
$18.33KMoM
Sale-to-List Price
100.0%
Price per sq ft
$263
$2MoM
Available listings
418
30MoM

- Results are loading
Property Tax and Assessment
| Year | 2025 |
|---|---|
| Tax | $7,673 |
| Assessment | $1,131,469 |
Home facts updated by county records
Comparable Sales for 575 Meadowleaf Lane
Address | Distance | Property Type | Sold Price | Sold Date | Bed | Bath | Sqft |
|---|---|---|---|---|---|---|---|
0.17 | Single-Family Home | $1,150,000 | 09/22/25 | 5 | 3.5 | 4,102 | |
0.07 | Single-Family Home | $1,225,000 | 01/30/26 | 4 | 3.5 | 3,770 | |
0.07 | Single-Family Home | $1,215,000 | 07/13/26 | 6 | 5 | 4,441 | |
0.22 | Single-Family Home | $1,205,000 | 05/29/26 | 4 | 3.5 | 4,225 | |
0.13 | Single-Family Home | $1,200,000 | 07/10/26 | 4 | 3.5 | 3,775 | |
0.12 | Single-Family Home | $1,325,000 | 06/30/26 | 5 | 4.5 | 4,441 | |
0.11 | Single-Family Home | $1,240,000 | 03/27/26 | 4 | 3.5 | 3,765 | |
0.14 | Single-Family Home | $1,200,000 | 08/28/25 | 3 | 4.5 | 4,096 | |
0.13 | Single-Family Home | $1,325,000 | 08/21/25 | 4 | 4.5 | 4,442 | |
0.27 | Single-Family Home | $1,240,000 | 01/23/26 | 4 | 3.5 | 4,785 |
Nearby homes
Get a sense of prices in the area by checking nearby homes. OFF MARKETRealty One Group Premier, MLS#9035948
 FOR SALE
 3D VIEWCompass - Denver, MLS#3533603
 OFF MARKETRE/MAX Professionals, MLS#6966162
 OFF MARKETH & H Family Real Estate, MLS#5233075
 OFF MARKETKentwood Real Estate DTC, LLC, MLS#1616303
 OFF MARKETMilehimodern, MLS#3564043
 OFF MARKETThe Agency - Denver, MLS#3418325
 OFF MARKETCompass - Denver, MLS#9787632
 OFF MARKETRE/MAX Professionals, MLS#6584778
 OFF MARKETRE/MAX Professionals, MLS#8632039
 SOLDJAN 30, 2026Madison & Company Properties, MLS#3084559
Assigned Schools
These are the assigned schools for 575 Meadowleaf Lane.
- Ranch View Middle School
- 7-8
- Public
- 829 Students
6/10GreatSchools RatingParent Rating Averageits a tuff tuff school with a lot of auraParent Review2mo ago - Thunderridge High School
- 9-12
- Public
- 1820 Students
9/10GreatSchools RatingParent Rating AverageMy time there was great! There was a great sense of community and the teachers were amazing. Also, there were many foreign exchange students.Student Review6y ago - Stone Mountain Elementary School
- PK-6
- Public
- 452 Students
9/10GreatSchools RatingParent Rating AverageMy 3rd grader at Stone Mountain was doing the exact same homework sheet as my 1st grader at CHC. The quality of academics is so behind, the class sizes and huge and the communication is non existent. They recently absorbed a ton of student from neighboring elementary schools and added no new teachers.Parent Review10mo ago  Check out schools near 575 Meadowleaf Lane.
What Locals Say about Highlands Ranch
At least 352 Trulia users voted on each feature.

97 % Say it's dog friendly

95 % Say there are sidewalks

93 % Say car is needed

88 % Say parking is easy

83 % Say people would walk alone at night

83 % Say yards are well-kept

82 % Say there's holiday spirit

81 % Say streets are well-lit

81 % Say kids play outside

71 % Say there's wildlife

70 % Say it's quiet

64 % Say it's walkable to grocery stores

60 % Say neighbors are friendly

57 % Say they plan to stay for at least 5 years

50 % Say it's walkable to restaurants

46 % Say there are community events
Sourced by Trulia users. Learn more about our methodology.
LGBTQ Local Legal Protections
LGBTQ Local Legal Protections



Apartments for Rent
 PET FRIENDLY
 PET FRIENDLY
 PET FRIENDLYTotal price$1,804 - $2,712/mo1-3 bd1-2 baThe Bluffs at Highlands Ranch | 600 W County Line Rd,
Littleton, CO 80129 PET FRIENDLY
 NEW - 1 DAY AGOPET FRIENDLYTotal price$1,741 - $2,425/mo1-2 bd1-2 baCreekside at Highlands Ranch | 8857 Creekside Way,
Littleton, CO 80129 PET FRIENDLY
 PET FRIENDLY$1,791 - $2,395/mo1-2 bd1-2 baThe Legacy at Highlands Ranch | 355 W Burgundy St,
Littleton, CO 80129 PET FRIENDLYTotal price$2,060 - $3,584/mo1-2 bd1-3 baTownship Residences | 901 E Phillips Ln,
Littleton, CO 80122 APPLY INSTANTLY
 See more homes for rent inHighlands Ranch
Explore by feature - Pet Friendly
- SPECIAL OFFERPET FRIENDLY
- NEW - 1 DAY AGOSPECIAL OFFERPET FRIENDLYTotal price$1,741 - $2,425/mo1-2 bd1-2 baCreekside at Highlands Ranch | 8857 Creekside Way,
Littleton, CO 80129  SPECIAL OFFERPET FRIENDLYTotal price$1,513 - $3,107/mo1-3 bd1-3 baPalomino Park Resort | 6700 Palomino Pkwy,
Littleton, CO 80130- SPECIAL OFFERPET FRIENDLY
 SPECIAL OFFERPET FRIENDLYTotal price$2,234 - $2,844/mo1-3 bd1-2 baCamden Highlands Ridge | 9602 Teal Ridge Ct,
Littleton, CO 80126- SPECIAL OFFERPET FRIENDLYTotal price$1,804 - $2,712/mo1-3 bd1-2 baThe Bluffs at Highlands Ranch | 600 W County Line Rd,
Littleton, CO 80129  PET FRIENDLY
- SPECIAL OFFERPET FRIENDLY
- PET FRIENDLY$1,791 - $2,395/mo1-2 bd1-2 baThe Legacy at Highlands Ranch | 355 W Burgundy St,
Littleton, CO 80129  SPECIAL OFFERPET FRIENDLY
Explore by feature - Garage
- NEW - 1 DAY AGOSPECIAL OFFERPET FRIENDLYTotal price$1,741 - $2,425/mo1-2 bd1-2 baCreekside at Highlands Ranch | 8857 Creekside Way,
Littleton, CO 80129 - SPECIAL OFFERPET FRIENDLYTotal price$1,513 - $3,107/mo1-3 bd1-3 baPalomino Park Resort | 6700 Palomino Pkwy,
Littleton, CO 80130 - SPECIAL OFFERPET FRIENDLYTotal price$2,234 - $2,844/mo1-3 bd1-2 baCamden Highlands Ridge | 9602 Teal Ridge Ct,
Littleton, CO 80126 - SPECIAL OFFERPET FRIENDLYTotal price$1,804 - $2,712/mo1-3 bd1-2 baThe Bluffs at Highlands Ranch | 600 W County Line Rd,
Littleton, CO 80129 - SPECIAL OFFERPET FRIENDLY
- PET FRIENDLY$1,791 - $2,395/mo1-2 bd1-2 baThe Legacy at Highlands Ranch | 355 W Burgundy St,
Littleton, CO 80129 - SPECIAL OFFERPET FRIENDLY
 NEW - 1 DAY AGOAPPLY INSTANTLYPET FRIENDLY
 APPLY INSTANTLYPET FRIENDLY
 APPLY INSTANTLYPET FRIENDLY
Explore by feature - Air Conditioning
- NEW - 1 DAY AGOSPECIAL OFFERPET FRIENDLYTotal price$1,741 - $2,425/mo1-2 bd1-2 baCreekside at Highlands Ranch | 8857 Creekside Way,
Littleton, CO 80129 - SPECIAL OFFERPET FRIENDLYTotal price$2,234 - $2,844/mo1-3 bd1-2 baCamden Highlands Ridge | 9602 Teal Ridge Ct,
Littleton, CO 80126 - SPECIAL OFFERPET FRIENDLYTotal price$1,804 - $2,712/mo1-3 bd1-2 baThe Bluffs at Highlands Ranch | 600 W County Line Rd,
Littleton, CO 80129 - SPECIAL OFFERPET FRIENDLY
- NEW - 1 DAY AGOAPPLY INSTANTLYPET FRIENDLY
 APPLY INSTANTLY
- APPLY INSTANTLYPET FRIENDLY
- APPLY INSTANTLYPET FRIENDLY
 APPLY INSTANTLYPET FRIENDLY
 APPLY INSTANTLYPET FRIENDLY
Explore by feature - Pool
- SPECIAL OFFERPET FRIENDLY
- NEW - 1 DAY AGOSPECIAL OFFERPET FRIENDLYTotal price$1,741 - $2,425/mo1-2 bd1-2 baCreekside at Highlands Ranch | 8857 Creekside Way,
Littleton, CO 80129 - SPECIAL OFFERPET FRIENDLYTotal price$1,513 - $3,107/mo1-3 bd1-3 baPalomino Park Resort | 6700 Palomino Pkwy,
Littleton, CO 80130 - SPECIAL OFFERPET FRIENDLY
- SPECIAL OFFERPET FRIENDLYTotal price$2,234 - $2,844/mo1-3 bd1-2 baCamden Highlands Ridge | 9602 Teal Ridge Ct,
Littleton, CO 80126 - SPECIAL OFFERPET FRIENDLYTotal price$1,804 - $2,712/mo1-3 bd1-2 baThe Bluffs at Highlands Ranch | 600 W County Line Rd,
Littleton, CO 80129 - PET FRIENDLY
- SPECIAL OFFERPET FRIENDLY
- PET FRIENDLY$1,791 - $2,395/mo1-2 bd1-2 baThe Legacy at Highlands Ranch | 355 W Burgundy St,
Littleton, CO 80129  SPECIAL OFFERPET FRIENDLYTotal price$1,511 - $2,766/mo1-3 bd1-2 baRidgescape at Highlands Ranch | 3380 E County Line Rd,
Littleton, CO 80126
Explore by feature - Washer/dryer
- SPECIAL OFFERPET FRIENDLY
- SPECIAL OFFERPET FRIENDLYTotal price$2,234 - $2,844/mo1-3 bd1-2 baCamden Highlands Ridge | 9602 Teal Ridge Ct,
Littleton, CO 80126 - SPECIAL OFFERPET FRIENDLYTotal price$1,804 - $2,712/mo1-3 bd1-2 baThe Bluffs at Highlands Ranch | 600 W County Line Rd,
Littleton, CO 80129 - SPECIAL OFFERPET FRIENDLY
- NEW - 1 DAY AGOAPPLY INSTANTLYPET FRIENDLY
- APPLY INSTANTLYPET FRIENDLY
- APPLY INSTANTLYPET FRIENDLY
- APPLY INSTANTLYPET FRIENDLY
- APPLY INSTANTLY
 APPLY INSTANTLYPET FRIENDLY
Explore by feature - Outdoor Space
- NEW - 1 DAY AGOAPPLY INSTANTLYPET FRIENDLY
- APPLY INSTANTLYPET FRIENDLY
 APPLY INSTANTLYPET FRIENDLY
 APPLY INSTANTLYPET FRIENDLYFURNISHED
 APPLY INSTANTLYPET FRIENDLY
 NEW - 1 DAY AGOPET FRIENDLY
 PET FRIENDLY
 PET FRIENDLY
Homes for sale near 575 Meadowleaf Lane
- Compass - Denver, MLS#3533603
 Thrive Real Estate Group, MLS#9366404
 RE/MAX Professionals, MLS#3581279
 MB Vibrant Real Estate, Inc, MLS#6346726
 Keller Williams Advantage Realty LLC, MLS#9501734
 Corken + Company Real Estate Group, LLC, MLS#6857994
 Equity Colorado Real Estate, MLS#7198899
 See more homes for sale inHighlands Ranch


Off Market Homes Near 575 Meadowleaf Lane
 SOLDAUG 4, 2026Key Team Real Estate Corp., MLS#4526389
 SOLDAUG 4, 2026Redfin Corporation, MLS#5939876
 SOLDAUG 4, 2026MB Bingham & Co, MLS#5274044
 SOLDAUG 3, 2026Realty One Group Premier, MLS#2888732
 SOLDAUG 3, 2026RE/MAX Leaders, MLS#7137511
 SOLDAUG 3, 2026Avenues, MLS#7866591
 SOLDAUG 3, 2026HomeSmart, MLS#7693671
 SOLDAUG 3, 2026Coldwell Banker Realty 24, MLS#8537820
 SOLDAUG 3, 2026Kentwood Real Estate DTC, LLC, MLS#4516658
 SOLDJUL 31, 2026Kentwood Real Estate DTC, LLC, MLS#4160919
- See more homes for sale inHighlands Ranch
© 2026 REcolorado® All rights reserved. Certain information contained herein is derived from information which is the licensed property of, and copyrighted by, REcolorado®. Some IDX listings have been excluded from this website. Click here for more information