


$661,000
 5 Beds
 4 Baths
 4,048 sqft (on 0.28 acres)
5748 Summit View Dr, Brooksville, FL 34601
Est. Refi. Payment $4,312/mo*
Refinance Your HomeCurrently Off Market - Sold Jun 6, 2025 for $675,000
Home Value
Trulia Estimate
$661KSince last month
Increased$2K (+0.3%)Since last year
Decreased$5K (-0.7%)Since last sale
Decreased$14K (-2.1%)Learn more about this home's value by checking out its Trulia Estimate, the value of nearby homes, and how much similar homes have sold for.
Trulia Estimate
The of this home's value increased by +40% in the last 10 years
| Month | Estimated value |
|---|---|
2026 | |
| August 2026 | $661K |
| August 2026 | $660K |
| July 2026 | $659K |
| June 2026 | $650K |
| May 2026 | $648K |
| April 2026 | $658K |
| March 2026 | $665K |
| February 2026 | $651K |
| January 2026 | $653K |
2025 | |
2024 | |
2023 | |
2022 | |
2021 | |
2020 | |
2019 | |
2018 | |
2017 | |
2016 | |
Comparable sales
These are recently sold homes that have a similar location or other similar features to this home, like bedrooms, bathrooms, and square footage. Get a sense of the expected prices in the area by viewing these homes.Address | Distance | Property Type | Sold Price | Sold Date | Bed | Bath | Sqft |
|---|---|---|---|---|---|---|---|
0.04 | Single-Family Home | $715,000 | 05/19/26 | 3 | 3 | 2,648 | |
0.20 | Single-Family Home | $689,900 | 12/29/25 | 4 | 3.5 | 3,119 | |
0.19 | Single-Family Home | $649,900 | 12/18/25 | 4 | 3.5 | 2,532 | |
0.11 | Single-Family Home | $1,500,000 | 12/19/25 | 5 | 4.5 | 5,533 | |
0.38 | Single-Family Home | $625,000 | 03/04/26 | 4 | 3.5 | 3,119 | |
0.22 | Single-Family Home | $1,022,050 | 09/29/25 | 4 | 4.5 | 3,702 | |
0.40 | Single-Family Home | $688,000 | 12/17/25 | 4 | 3 | 2,866 | |
0.36 | Single-Family Home | $1,075,000 | 09/09/25 | 4 | 5 | 3,368 | |
0.25 | Single-Family Home | $1,161,702 | 04/28/26 | 4 | 4.5 | 3,368 | |
0.49 | Single-Family Home | $614,900 | 05/06/26 | 4 | 3.5 | 2,731 |
Nearby home prices
Get a sense of expected prices in the area by checking the value of nearby homes.Address | Distance | Price | Bed | Bath | Sqft | Status |
|---|---|---|---|---|---|---|
0.04 | - | - | - | - | Off Market | |
0.04 | $715,000 | 3 | 3 | 2,648 | Recently Sold | |
0.05 | $929,400 | 3 | 3 | 2,667 | Off Market | |
0.03 | $802,700 | 4 | 3.5 | 3,119 | Off Market | |
0.06 | - | - | - | - | Off Market | |
0.06 | - | - | - | - | Off Market | |
0.06 | $399,990 | 3 | 2 | 1,715 | For Sale | |
0.03 | $135,000 | - | - | - | Recently Sold | |
0.08 | $744,000 | 4 | 3.5 | 2,731 | Off Market | |
0.05 | - | - | - | - | Off Market | |
0.06 | - | - | - | - | Off Market |
Local Information
- Map ViewExplore the area around 5748 Summit View Dr.

- Schools2 Preschool Schools1 Elementary School2 Middle Schools1 High School

- Shop & Eat

-- mins to
Home Highlights

Single-Family Home

Built in 2006

0.28 acre lot

4,048 sqft

$163/sqft

3 Car Garage

HOA $247/mo
About this House
If you need plenty of space in the stunning Golf Course community of Southern Hills, this home is for you! BRAND NEW ROOF with Transferable Warranty! This David Weekley built home is over 4,000 heated square feet and sits on a premium lot on the 4th green! 5 bedrooms + 3 full bathrooms + 2 half bathrooms + Loft. Original hardwood flooring and soaring ceilings greet you into this beautiful and spacious home full of natural lighting. The living room consists of a gorgeous stone fireplace, custom built-in shelving, and coffered ceilings. It connects directly with the kitchen which is perfect for entertaining. The kitchen in this home has an enormous amount of cabinetry and countertop space that even wraps around into the nook area. This additional area is great for a second living space, open office, or reading area. This large kitchen also features a gas stove with a downdraft exhaust, walk in pantry, stainless steel appliances, and an island. There are multiple eating spaces here: formal dining room, breakfast nook, or the kitchen bartop. Designed with a split floorplan, the primary suite has ultimate privacy for the owners. The primary bedroom offers an en suite bathroom with a soaking tub, large stand up shower, double vanities and walk in closet with custom built shelving. A unique feature of this home is it has a private separate entrance that leads to 3 bedrooms and 2 bathrooms without having to go through the common areas. This is perfect for multigenerational families, adult children, or guests! One of the guest bedrooms has a private en suite full bathroom. All bedrooms have plantation shutters! Upstairs you will find a large loft with endless opportunities - movie room, 6th bedroom, office, gym, etc. The loft includes a closet and a half bath. The specious garage fits 2 full size cars and a golf cart! This prime golf course lot is over 1/4 of an acre in size and has a beautiful treeline between the backyard and the golf course, which creatives an amazing privacy buffer while still getting to enjoy the view. Sit on the back porch with coffee or wine and enjoy the abundance of wildlife in this community. The absolutely incredible amenities that Southern Hills has to offer includes: A Pete Dye designed Golf Course, a resort style pool, pool bar and restaurant, tennis courts, pickleball courts, a state of the art gym, a driving range, PGA Pro Golf Shop, clubhouse with a full restaurant and bar, and more! This lot is very close to the majority of the amenities. Easy access to the Veterans Expressway, I-75, Major hospitals, and just 45 minutes to Tampa International Airport. Come live the luxury golf life in Southern Hills!
5748 Summit View Dr, Brooksville, FL 34601 is a 5 bedroom, 5 bathroom, 4,048 sqft single-family home in Southern Hills Plantation, built in 2006. It last sold for $675,000 on Jun 6, 2025 (7% below the $725,000 asking price). More recently, it was listed as a rental in August 2017 with an asking price of $2,500 per month. That rental listing was removed on October 28, 2017. This property is not currently displayed as for sale or rent on Trulia. The Trulia Estimate is $661,000, with a rent estimate of $5,053/month.
Last check for updates: about 3 hours ago
Listed by Jessica Morris, (352) 279-2640
JT Realty & Associates
Bought with: NON MEMBER, NON MEMBER
Source: HCMLS, MLS#2252353
Home Details for 5748 Summit View Dr

|
|---|
Beds & Baths Number of Bedrooms: 5Number of Bathrooms: 5Number of Bathrooms (full): 3Number of Bathrooms (half): 2 |
Dimensions and Layout Living Area: 4048 Square Feet |
Appliances & Utilities Utilities: Cable Connected, Electricity Connected, Natural Gas Connected, Sewer Connected, Water ConnectedAppliances: Convection Oven, Dishwasher, Disposal, Gas Cooktop, Gas Oven, Gas Range, Gas Water Heater, Microwave, RefrigeratorDishwasherDisposalLaundry: Lower LevelMicrowaveRefrigerator |
Heating & Cooling Heating: CentralHas CoolingAir Conditioning: Central AirHas HeatingHeating Fuel: Central |
Fireplace & Spa Number of Fireplaces: 1Fireplace: Wood BurningHas a Fireplace |
Gas & Electric Has Electric on Property |
Windows, Doors, Floors & Walls Flooring: Carpet, Tile, Wood |
Levels, Entrance, & Accessibility Stories: 2Levels: TwoFloors: Carpet, Tile, Wood |
View Has a ViewView: Golf Course, Trees/Woods |

|
|---|
Exterior Home Features Roof: ShinglePatio / Porch: Front Porch, Rear PorchExterior: OtherNo Private Pool |
Parking & Garage Number of Garage Spaces: 3Number of Covered Spaces: 3No CarportHas a GarageHas an Attached GarageParking Spaces: 3Parking: Attached |
Frontage Not on Waterfront |
Water & Sewer Sewer: Private Sewer |

|
|---|
Year Built Year Built: 2006 |
Property Type / Style Property Type: ResidentialProperty Subtype: Single Family ResidenceArchitecture: Ranch |
Building Construction Materials: BlockNot a New Construction |

|
|---|
Price List Price: $725,000 |
Status Change & Dates Off Market Date: Wed May 14 2025Possession Timing: Close Of Escrow |

|
|---|
MLS Status: Closed |

|
|---|
Direction & Address City: BrooksvilleCommunity: Southern Hills |
School Information Elementary School: BrooksvilleJr High / Middle School: ParrottHigh School: Hernando |

|
|---|
Building Area Building Area: 4048 |

|
|---|
Not Senior Community |

|
|---|
HOA Fee Includes: Cable TVHas an HOAHOA Fee: $247/Monthly |

|
|---|
Lot Area: 0.28 acres |

|
|---|
Special Conditions: Standard |

|
|---|
Listing Terms: Cash, Conventional, FHA, VA Loan |

|
|---|
Mls Number: 2252353 |

|
|---|
HOA Amenities: Cable TV,Clubhouse,Fitness Center,Gated,Golf Course,Pickleball,Pool,Security,Tennis Court(s) |
Price and Tax history
| Date | Event | Price |
|---|---|---|
Jun 6, 2025 Source: HCMLS #2252353 | Sold | $675,000 |
Apr 25, 2025 Source: Stellar MLS #TB8364046 | Pending | $725,000 |
Apr 25, 2025 Source: HCMLS #2252353 | Contingent | $725,000 |
Mar 20, 2025 Source: Stellar MLS #TB8364046 | Listed For Sale | $725,000 |
Apr 1, 2019 Source: N/A | Sold | $500,000 |
Oct 28, 2017 Source: Agent Provided | ListingRemoved | $2,500 |
Aug 24, 2017 Source: Agent Provided | Listed For Rent | $2,500 |
Apr 8, 2014 Source: Agent Provided | ListingRemoved | $2,100 |
Nov 24, 2013 Source: Agent Provided | Listed For Rent | $2,100 |
Oct 6, 2011 Source: Agent Provided | ListingRemoved | $25,200 |
Sep 19, 2011 Source: Agent Provided | Listed For Rent | $25,200 |
Dec 27, 2004 Source: N/A | Sold | $79,200 |
| Year | Property tax | Tax assessment |
|---|---|---|
| 2025 | $14,427 | $663,367 |
Home facts updated by county records
Market trends in Brooksville
Last updated July 2026
Avg. sale price
$295K
$6.67KMoM
Sale-to-List Price
97.8%
0.3%MoM
Price per sq ft
$186
$1MoM
Available listings
293
11MoM
Around this home
Neighborhood Overview

Neighborhood stats provided by third party data sources.
What Locals Say about Southern Hills Plantation
At least 3 Trulia users voted on each feature.

100 % Say parking is easy

100 % Say there are community events

100 % Say it's dog friendly

100 % Say there are sidewalks

100 % Say people would walk alone at night

100 % Say it's quiet

100 % Say car is needed

89 % Say neighbors are friendly

80 % Say there's holiday spirit

75 % Say they plan to stay for at least 5 years

60 % Say yards are well-kept

60 % Say kids play outside

60 % Say it's walkable to restaurants

50 % Say streets are well-lit

33 % Say there's wildlife

25 % Say it's walkable to grocery stores
Sourced by Trulia users. Learn more about our methodology.
LGBTQ Local Legal Protections
LGBTQ Local Legal Protections



This information is provided exclusively for consumers’ personal, non-commercial use, and it may not be used for any purpose other than to identify prospective properties consumers may be interested in purchasing. This data is deemed reliable but is not guaranteed accurate by the MLS.
Frequently asked questions about 5748 Summit View Dr
- What is 5748 Summit View Dr estimated to be worth?Trulia's estimated value for 5748 Summit View Dr in Brooksville, FL is $661,000.
- What is the price history for 5748 Summit View Dr?5748 Summit View Dr in Brooksville, FL last sold for $675,000 in June 2025.
- Is Brooksville a buyer's or seller's market?Brooksville is currently a balanced market, based on recent for-sale activity.
- What's the median sale price in Brooksville?The median sale price in Brooksville is $295K. That is up $6.67K from the prior month.
- Does 5748 Summit View Dr have air conditioning?Yes, 5748 Summit View Dr in Brooksville, FL has air conditioning.
- Does 5748 Summit View Dr have a pool?Yes, 5748 Summit View Dr in Brooksville, FL has a pool.
Explore by feature - Pet Friendly
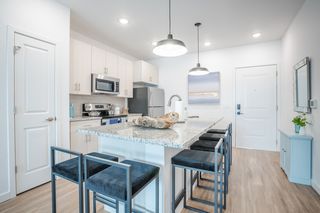 SPECIAL OFFERPET FRIENDLY
 NEW - 2 DAYS AGOSPECIAL OFFERPET FRIENDLY$1,243 - $1,923/moStudio-3 bd1-2 baAuthentix Spring Hill | 286 Cherry Birch Ln,
Brooksville, FL 34604 PET FRIENDLY
 SPECIAL OFFERPET FRIENDLYINCOME RESTRICTED
 PET FRIENDLY
 PET FRIENDLY
 NEW - 2 DAYS AGOSPECIAL OFFERPET FRIENDLYINCOME RESTRICTED
 PET FRIENDLYINCOME RESTRICTED
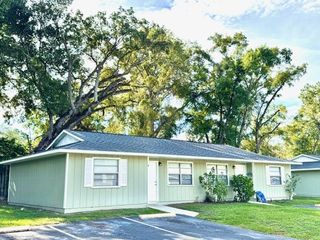 SPECIAL OFFERPET FRIENDLY
 PET FRIENDLY$899 - $999/mo1-2 bd1-2 baMagnolia Gardens Senior Apartments | 20180 Barnett Rd,
Brooksville, FL 34601
Explore by feature - Garage
- NEW - 2 DAYS AGOSPECIAL OFFERPET FRIENDLY$1,243 - $1,923/moStudio-3 bd1-2 baAuthentix Spring Hill | 286 Cherry Birch Ln,
Brooksville, FL 34604  PET FRIENDLY
 APPLY INSTANTLYPET FRIENDLY
 APPLY INSTANTLYPET FRIENDLY
 NEW - 2 DAYS AGOPET FRIENDLY
 PET FRIENDLY
 PET FRIENDLY
 PET FRIENDLY
 PET FRIENDLY
 PET FRIENDLY
Explore by feature - Air Conditioning
- PET FRIENDLY
- SPECIAL OFFERPET FRIENDLYINCOME RESTRICTED
- PET FRIENDLY
- PET FRIENDLY
- PET FRIENDLYINCOME RESTRICTED
- SPECIAL OFFERPET FRIENDLY
- PET FRIENDLY
 PET FRIENDLY
 SPECIAL OFFERPET FRIENDLY
 PET FRIENDLY
Explore by feature - Pool
- SPECIAL OFFERPET FRIENDLY
- NEW - 2 DAYS AGOSPECIAL OFFERPET FRIENDLY$1,243 - $1,923/moStudio-3 bd1-2 baAuthentix Spring Hill | 286 Cherry Birch Ln,
Brooksville, FL 34604 - SPECIAL OFFERPET FRIENDLYINCOME RESTRICTED
- PET FRIENDLY
- NEW - 2 DAYS AGOSPECIAL OFFERPET FRIENDLYINCOME RESTRICTED
- PET FRIENDLYINCOME RESTRICTED
 PET FRIENDLY
 PET FRIENDLY
 APPLY INSTANTLYPET FRIENDLY
 APPLY INSTANTLYPET FRIENDLY
Explore by feature - Washer/dryer
- PET FRIENDLY
- PET FRIENDLYINCOME RESTRICTED
- PET FRIENDLY
- SPECIAL OFFERPET FRIENDLY
- APPLY INSTANTLYPET FRIENDLY
 APPLY INSTANTLYPET FRIENDLY
- APPLY INSTANTLYPET FRIENDLY
 NEW - 1 DAY AGOPET FRIENDLY
- PET FRIENDLY
- PET FRIENDLY
Explore by feature - Outdoor Space
 NEW - 2 DAYS AGOAPPLY INSTANTLYPET FRIENDLY
- APPLY INSTANTLYPET FRIENDLY
 FURNISHED
 PET FRIENDLY
 PET FRIENDLY
 APPLY INSTANTLYPET FRIENDLY
 PET FRIENDLY
 NEW - 2 DAYS AGO

Apartments for Rent
- NEW - 2 DAYS AGOPET FRIENDLYINCOME RESTRICTED
- PET FRIENDLY
- PET FRIENDLY
- PET FRIENDLYINCOME RESTRICTED
- PET FRIENDLY
- PET FRIENDLY$899 - $999/mo1-2 bd1-2 baMagnolia Gardens Senior Apartments | 20180 Barnett Rd,
Brooksville, FL 34601  See more homes for rent inBrooksville
Off Market Homes Near 5748 Summit View Dr
 SOLDSEP 2, 2026LPT REALTY, LLC
 SOLDSEP 2, 2026CHARLES RUTENBERG REALTY INC
 SOLDSEP 2, 2026Peoples Trust Realty Inc
 SOLDSEP 1, 2026RE/MAX SUNSET REALTY
 SOLDSEP 1, 2026PERRY HOMES
 SOLDAUG 31, 2026JT REALTY & ASSOCIATES
 SOLDAUG 31, 2026Pulte Realty of West Florida LLC
 SOLDAUG 29, 2026ASHTON REALTY GROUP
 SOLDAUG 28, 2026REMAX Marketing Specialists
 SOLDAUG 25, 2026BAM REALTY ADVISORS INC
 See more homes for sale inBrooksville
Homes for sale near 5748 Summit View Dr
 NEW CONSTRUCTION0.31 ACRESLGI REALTY- FLORIDA, LLC
 NEW CONSTRUCTION0.29 ACRESLGI REALTY- FLORIDA, LLC
 NEW CONSTRUCTION0.29 ACRESLGI REALTY- FLORIDA, LLC
 NEW CONSTRUCTION0.29 ACRESPERRY HOMES
- NEW CONSTRUCTION0.28 ACRESLGI REALTY- FLORIDA, LLC
 0.6 ACRESCentury 21 Alliance Realty
 NEW CONSTRUCTION0.4 ACRESPERRY HOMES
 NEW CONSTRUCTIONKelsa Properties, P.A.
- See more homes for sale inBrooksville

- Results are loading