

$1,060,700
 4 Beds
 5 Baths
 3,368 sqft (on 0.28 acres)
6504 SUMMIT VIEW DRIVE, Brooksville, FL 34601
Est. Refi. Payment $6,829/mo*
Refinance Your HomeCurrently Off Market - Sold Sep 9, 2025 for $1,075,000
Home Value
Trulia Estimate
$1.06MSince last month
Increased$7K (+0.7%)Since last year
Increased$6K (+0.5%)Since last sale
Decreased$10K (-0.9%)Learn more about this home's value by checking out its Trulia Estimate, the value of nearby homes, and how much similar homes have sold for.
Trulia Estimate
The of this home's value increased by +4% in the last 10 years
| Month | Estimated value |
|---|---|
2026 | |
| August 2026 | $1.07M |
| August 2026 | $1.06M |
| July 2026 | $1.06M |
| June 2026 | $1.05M |
| May 2026 | $1.04M |
| April 2026 | $1.06M |
| March 2026 | $1.07M |
| February 2026 | $1.05M |
| January 2026 | $1.05M |
2025 | |
Comparable sales
These are recently sold homes that have a similar location or other similar features to this home, like bedrooms, bathrooms, and square footage. Get a sense of the expected prices in the area by viewing these homes.Address | Distance | Property Type | Sold Price | Sold Date | Bed | Bath | Sqft |
|---|---|---|---|---|---|---|---|
0.13 | Single-Family Home | $1,034,968 | 06/09/26 | 4 | 5 | 3,368 | |
0.26 | Single-Family Home | $1,103,110 | 12/31/25 | 4 | 4.5 | 3,368 | |
0.17 | Single-Family Home | $625,000 | 03/04/26 | 4 | 3.5 | 3,119 | |
0.27 | Single-Family Home | $899,900 | 11/25/25 | 4 | 4.5 | 3,220 | |
0.24 | Single-Family Home | $614,900 | 05/06/26 | 4 | 3.5 | 2,731 | |
0.20 | Single-Family Home | $649,900 | 12/18/25 | 4 | 3.5 | 2,532 | |
0.28 | Single-Family Home | $689,900 | 12/29/25 | 4 | 3.5 | 3,119 |
Nearby home prices
Get a sense of expected prices in the area by checking the value of nearby homes.Address | Distance | Price | Bed | Bath | Sqft | Status |
|---|---|---|---|---|---|---|
0.04 | $749,990+ | 4 | 3.5 | 2,841 | - | |
0.04 | $799,990+ | 3 | 4 | 3,562 | - | |
0.04 | $769,990+ | 3 | 3.5 | 3,083 | - | |
0.04 | $709,990+ | 3 | 3 | 2,588 | - | |
0.11 | $350,000 | - | - | - | For Sale | |
0.11 | $750,000 | 3 | 3 | 2,527 | Recently Sold | |
0.13 | $350,000 | - | - | - | For Sale | |
0.13 | $1,034,968 | 4 | 5 | 3,368 | Recently Sold |
Local Information
- Map ViewExplore the area around 6504 SUMMIT VIEW DRIVE.

- Schools2 Preschool Schools1 Elementary School2 Middle Schools1 High School

- Shop & Eat

-- mins to
Home Highlights

Single-Family Home

Built in 2024

0.28 acre lot

3,368 sqft

$315/sqft

3 Car Garage

HOA $154/mo
About this House
One or more photo(s) has been virtually staged. Live the Life of Luxury in this Beautiful Home in Southern Hills Plantation! Welcome to 6504 Summit View Drive - a beautifully designed 4 Bedroom, 4 Bath, with an Office Home nestled on the 6th Hole of the prestigious Southern Hills Plantation community. This 2025 Home offers a perfect blend of elegance and comfort and features a Primary Suite with 3 smaller Bedroom Suites, ideal for multi-generational living, extended guests, or a private owner’s retreat with flexible use options. You will love how the home is tucked up high on this large lot with its long paver driveway. Stroll up the front covered patio into the large Foyer. From the moment you step inside, you’ll be greeted by high ceilings, abundant natural light, and refined finishes throughout. The open-concept layout flows seamlessly from the Living Room, Dining area, Gourmet Kitchen then to the Family Room, perfect for entertaining or relaxing in style. Step outside to enjoy the covered Lanai with Outdoor Kitchen, fully fenced backyard with lush landscaping, all set against the backdrop of Florida’s natural beauty and 6th hole of the 18-hole Pete Dye Championship Golf Course. Back into the home you will appreciate the upgraded options with a solid wood beam the length of the home, a matching mantle over the electric fireplace, can lighting, fans, chandelier and top of the line faux wood tile flooring throughout the home. The Gourmet Kitchen is loaded with every upgrade to include ceramic sink, an extended granite island with additional storage and wood shelving in the pantry. Nothing but the best in gas range and appliances for this home. The large Primary Suite is tucked away with a view of the backyard and golf course with a 2 large closets and a large ensuite bathroom. Off the foyer is the office with French doors and the 1st of 3 bedroom suites. This suite is the larger of the 3 and nicely tucked away for privacy. Off the kitchen you will find the additional 2 Bedroom Suites, Laundry Room and Mud Room off the garage. The Bedrooms are nicely sized for a growing family. The Laundry Room includes custom cabinets and a utility sink. The Mud Room has additional storage for organizing your daily needs upon stepping in from the 3 Car oversized Garage with epoxy flooring and additional storage. This home has it all and is waiting for you to make it your own! Southern Hills Plantation is one of Hernando County’s premier gated golf communities, offering resort-style amenities including an 18-hole Pete Dye championship golf course, resort pool, tennis courts, fitness center, spa, and clubhouse dining. Residents also enjoy tree-lined streets, walking paths, and 24/7 manned security for peace of mind. Located just minutes from historic downtown Brooksville, with easy access to Tampa via the Suncoast Parkway, this home offers a tranquil lifestyle with convenience to shopping, dining, and medical services. Schedule your private showing today and experience all that Southern Hills has to offer!!
6504 SUMMIT VIEW DRIVE, Brooksville, FL 34601 is a 4 bedroom, 5 bathroom, 3,368 sqft single-family home in Southern Hills Plantation, built in 2024. It last sold for the $1,075,000 asking price on Sep 9, 2025. This property is not currently displayed as for sale or rent on Trulia. The Trulia Estimate is $1,060,700, with a rent estimate of $4,979/month.
Last check for updates: about 23 hours ago
Listed by Julia Wright, (813) 842-5647
KELLER WILLIAMS TAMPA PROP., (813) 264-7754
Bought with: Julia Wright, (813) 842-5647, KELLER WILLIAMS TAMPA PROP., (813) 264-7754
Originating MLS: Suncoast Tampa
Source: Stellar MLS, MLS#TB8410362
IDX information is provided exclusively for personal, non-commercial use, and may not be used for any purpose other than to identify prospective properties consumers may be interested in purchasing. Information is deemed reliable but not guaranteed. Some IDX listings have been excluded from this website.
Listing Information presented by local MLS brokerage: Zillow, Inc - (407) 904-3511
Listing Information presented by local MLS brokerage: Zillow, Inc - (407) 904-3511
Home Details for 6504 SUMMIT VIEW DRIVE

|
|---|
Interior Details Number of Rooms: 9Types of Rooms: Primary Bedroom, Bedroom 2, Bedroom 3, Bedroom 4, Bathroom 2, Great Room, Kitchen, Living Room, Office |
Beds & Baths Number of Bedrooms: 4Number of Bathrooms: 5Number of Bathrooms (full): 5 |
Dimensions and Layout Living Area: 3368 Square Feet |
Appliances & Utilities Utilities: Cable Connected, Electricity Connected, Natural Gas Connected, Sewer Connected, Water ConnectedAppliances: Oven, Cooktop, Dishwasher, Disposal, Exhaust Fan, Microwave, Refrigerator, Tankless Water HeaterDishwasherDisposalLaundry: Electric Dryer Hookup,Laundry RoomMicrowaveRefrigerator |
Heating & Cooling Heating: ElectricHas CoolingAir Conditioning: Central AirHas HeatingHeating Fuel: Electric |
Fireplace & Spa Fireplace: Electric, Living Room, Non Wood BurningHas a FireplaceNo Spa |
Gas & Electric Has Electric on Property |
Windows, Doors, Floors & Walls Door: French Doors, Outdoor Grill, Outdoor Kitchen, Sliding DoorsFlooring: Carpet, Engineered Hardwood, Tile |
Levels, Entrance, & Accessibility Stories: 1Number of Stories: 1Levels: OneFloors: Carpet, Engineered Hardwood, Tile |
View Has a ViewView: Golf Course |

|
|---|
Exterior Home Features Roof: Metal ShinglePatio / Porch: Covered, Front Porch, Rear PorchFencing: Fenced, OtherVegetation: Trees/LandscapedExterior: Irrigation System, Outdoor Grill, Outdoor Kitchen, Rain Gutters, SidewalkFoundation: SlabNo Private Pool |
Parking & Garage Number of Garage Spaces: 3Number of Covered Spaces: 3No CarportHas a GarageHas an Attached GarageParking Spaces: 3Parking: Garage Faces Side,Ground Level |
Frontage Road Surface Type: Paved, AsphaltNot on Waterfront |
Water & Sewer Sewer: Public Sewer |

|
|---|
Cumulative Days on Market: 6 |

|
|---|
Year Built Year Built: 2024 |
Property Type / Style Property Type: ResidentialProperty Subtype: Single Family Residence |
Building Construction Materials: BlockNot a New ConstructionNo Additional Parcels |
Property Information Condition: CompletedParcel Number: R0322319357401600100 |

|
|---|
Price List Price: $1,075,000 |
Status Change & Dates Off Market Date: Wed Aug 06 2025Possession Timing: Close Of Escrow |

|
|---|
MLS Status: Sold |


|
|---|
Direction & Address City: BROOKSVILLECommunity: SOUTHERN HILLS PLANTATION PH2 |
School Information Jr High / Middle School: D.S. Parrot MiddleHigh School: Hernando High |

|
|---|
Building Details Builder Model: 3368Builder Name: Perry Homes Realty, LLC |
Building Area Building Area: 4000 Square Feet |
Community rooms Fitness Center |

|
|---|
Community Features: Clubhouse, Deed Restrictions, Fitness Center, Gated Community - Guard, Golf, Pool, Tennis Court(s)Not Senior Community |

|
|---|
HOA Name: Cheri SchrubeeHOA Phone: 352-397-2926HOA Name (second): Southern Hills Plantation ClubAssociation for this Listing: Suncoast TampaHas an HOAHOA Fee: $154/Monthly |

|
|---|
Lot Area: 0.28 acres |

|
|---|
Special Conditions: None |

|
|---|
Listing Terms: Cash, Conventional, FHA, VA Loan |

|
|---|
Business Information Ownership: Fee Simple |

|
|---|
Mls Number: TB8410362Universal Property Id: US-12053-N-0322319357401600100-R-N |

|
|---|
ClubhouseDeed RestrictionsGated Community - GuardGolfPoolTennis Court(s) |
Price and Tax history
| Date | Event | Price |
|---|---|---|
Sep 9, 2025 Source: Stellar MLS #TB8410362 | Sold | $1,075,000 |
Aug 6, 2025 Source: Stellar MLS #TB8410362 | Pending | $1,075,000 |
Jul 31, 2025 Source: Stellar MLS #TB8410362 | Listed For Sale | $1,075,000 |
Mar 5, 2025 Source: N/A | Sold | $1,025,533 |
Jan 6, 2025 Source: Stellar MLS #T3551202 | Pending | $989,900 |
Dec 11, 2024 Source: Stellar MLS #T3551202 | PendingToActive | $989,900 |
Sep 11, 2024 Source: Stellar MLS #T3551202 | Pending | $989,900 |
Aug 23, 2024 Source: Stellar MLS #T3551202 | Listed For Sale | $989,900 |
| Year | Property tax | Tax assessment |
|---|---|---|
| 2025 | $3,321 | $59,806 |
Home facts updated by county records
Market trends in Brooksville
Last updated July 2026
Avg. sale price
$295K
$6.67KMoM
Sale-to-List Price
97.8%
0.3%MoM
Price per sq ft
$186
$1MoM
Available listings
293
11MoM
Around this home
Neighborhood Overview

Neighborhood stats provided by third party data sources.
What Locals Say about Southern Hills Plantation
At least 3 Trulia users voted on each feature.

100 % Say parking is easy

100 % Say there are community events

100 % Say it's dog friendly

100 % Say there are sidewalks

100 % Say people would walk alone at night

100 % Say it's quiet

100 % Say car is needed

89 % Say neighbors are friendly

80 % Say there's holiday spirit

75 % Say they plan to stay for at least 5 years

60 % Say yards are well-kept

60 % Say kids play outside

60 % Say it's walkable to restaurants

50 % Say streets are well-lit

33 % Say there's wildlife

25 % Say it's walkable to grocery stores
Sourced by Trulia users. Learn more about our methodology.
LGBTQ Local Legal Protections
LGBTQ Local Legal Protections



Frequently asked questions about 6504 SUMMIT VIEW DRIVE
- What is 6504 SUMMIT VIEW DRIVE estimated to be worth?Trulia's estimated value for 6504 SUMMIT VIEW DRIVE in Brooksville, FL is $1,060,700.
- What is the price history for 6504 SUMMIT VIEW DRIVE?6504 SUMMIT VIEW DRIVE in Brooksville, FL last sold for $1,075,000 in September 2025.
- Is Brooksville a buyer's or seller's market?Brooksville is currently a balanced market, based on recent for-sale activity.
- What's the median sale price in Brooksville?The median sale price in Brooksville is $295K. That is up $6.67K from the prior month.
- Does 6504 SUMMIT VIEW DRIVE have air conditioning?Yes, 6504 SUMMIT VIEW DRIVE in Brooksville, FL has air conditioning.
- Does 6504 SUMMIT VIEW DRIVE have a pool?Yes, 6504 SUMMIT VIEW DRIVE in Brooksville, FL has a pool.
Explore by feature - Pet Friendly
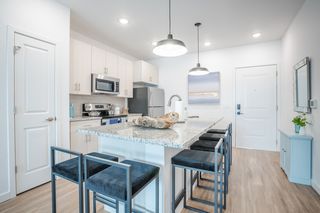 SPECIAL OFFERPET FRIENDLY
 NEW - 2 DAYS AGOSPECIAL OFFERPET FRIENDLY$1,243 - $1,923/moStudio-3 bd1-2 baAuthentix Spring Hill | 286 Cherry Birch Ln,
Brooksville, FL 34604 PET FRIENDLY
 SPECIAL OFFERPET FRIENDLYINCOME RESTRICTED
 PET FRIENDLY
 PET FRIENDLY
 NEW - 2 DAYS AGOSPECIAL OFFERPET FRIENDLYINCOME RESTRICTED
 PET FRIENDLYINCOME RESTRICTED
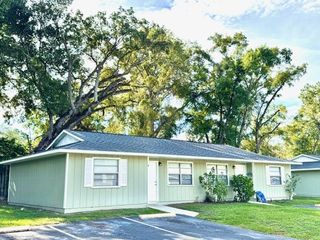 SPECIAL OFFERPET FRIENDLY
 PET FRIENDLY$899 - $999/mo1-2 bd1-2 baMagnolia Gardens Senior Apartments | 20180 Barnett Rd,
Brooksville, FL 34601
Explore by feature - Garage
- NEW - 2 DAYS AGOSPECIAL OFFERPET FRIENDLY$1,243 - $1,923/moStudio-3 bd1-2 baAuthentix Spring Hill | 286 Cherry Birch Ln,
Brooksville, FL 34604  PET FRIENDLY
 APPLY INSTANTLYPET FRIENDLY
 APPLY INSTANTLYPET FRIENDLY
 NEW - 2 DAYS AGOPET FRIENDLY
 PET FRIENDLY
 PET FRIENDLY
 PET FRIENDLY
 PET FRIENDLY
 PET FRIENDLY
Explore by feature - Air Conditioning
- PET FRIENDLY
- SPECIAL OFFERPET FRIENDLYINCOME RESTRICTED
- PET FRIENDLY
- PET FRIENDLY
- PET FRIENDLYINCOME RESTRICTED
- SPECIAL OFFERPET FRIENDLY
- PET FRIENDLY
 PET FRIENDLY
 SPECIAL OFFERPET FRIENDLY
 PET FRIENDLY
Explore by feature - Pool
- SPECIAL OFFERPET FRIENDLY
- NEW - 2 DAYS AGOSPECIAL OFFERPET FRIENDLY$1,243 - $1,923/moStudio-3 bd1-2 baAuthentix Spring Hill | 286 Cherry Birch Ln,
Brooksville, FL 34604 - SPECIAL OFFERPET FRIENDLYINCOME RESTRICTED
- PET FRIENDLY
- NEW - 2 DAYS AGOSPECIAL OFFERPET FRIENDLYINCOME RESTRICTED
- PET FRIENDLYINCOME RESTRICTED
 PET FRIENDLY
 PET FRIENDLY
 APPLY INSTANTLYPET FRIENDLY
 APPLY INSTANTLYPET FRIENDLY
Explore by feature - Washer/dryer
- PET FRIENDLY
- PET FRIENDLYINCOME RESTRICTED
- PET FRIENDLY
- SPECIAL OFFERPET FRIENDLY
- APPLY INSTANTLYPET FRIENDLY
 APPLY INSTANTLYPET FRIENDLY
- APPLY INSTANTLYPET FRIENDLY
 NEW - 1 DAY AGOPET FRIENDLY
- PET FRIENDLY
- PET FRIENDLY
Explore by feature - Outdoor Space
 NEW - 2 DAYS AGOAPPLY INSTANTLYPET FRIENDLY
- APPLY INSTANTLYPET FRIENDLY
 FURNISHED
 PET FRIENDLY
 PET FRIENDLY
 APPLY INSTANTLYPET FRIENDLY
 PET FRIENDLY
 NEW - 2 DAYS AGO

Apartments for Rent
- NEW - 2 DAYS AGOPET FRIENDLYINCOME RESTRICTED
- PET FRIENDLY
- PET FRIENDLY
- PET FRIENDLY
- PET FRIENDLYINCOME RESTRICTED
- PET FRIENDLY
- PET FRIENDLYINCOME RESTRICTED
- PET FRIENDLY$899 - $999/mo1-2 bd1-2 baMagnolia Gardens Senior Apartments | 20180 Barnett Rd,
Brooksville, FL 34601 - NEW - 2 DAYS AGOPET FRIENDLY
 APPLY INSTANTLYPET FRIENDLY
 See more homes for rent inBrooksville
Off Market Homes Near 6504 SUMMIT VIEW DRIVE
 SOLDSEP 2, 2026LPT REALTY, LLC
 SOLDSEP 1, 2026PERRY HOMES
 SOLDAUG 31, 2026JT REALTY & ASSOCIATES
 SOLDAUG 25, 2026BAM REALTY ADVISORS INC
 SOLDAUG 21, 2026IMPACT REALTY TAMPA BAY
 SOLDAUG 14, 20261% LISTS CENTRAL FLORIDA
 SOLDAUG 13, 2026Tropic Shores Realty
 See more homes for sale inBrooksville
Homes for sale near 6504 SUMMIT VIEW DRIVE
 NEW CONSTRUCTION0.4 ACRESPERRY HOMES
 NEW CONSTRUCTION0.29 ACRESPERRY HOMES
 NEW CONSTRUCTION0.29 ACRESLGI REALTY- FLORIDA, LLC
- NEW CONSTRUCTION0.28 ACRESLGI REALTY- FLORIDA, LLC
 NEW CONSTRUCTION0.31 ACRESLGI REALTY- FLORIDA, LLC
 NEW CONSTRUCTION0.29 ACRESLGI REALTY- FLORIDA, LLC
 NEW CONSTRUCTION
- See more homes for sale inBrooksville

- Results are loading