


$989,000
 5 Beds
 3 Baths
 3,300 sqft (on 10 acres)
574 County Road 660, Devine, TX 78016
Est. Mortgage $6,510/mo*
Get Pre-QualifiedWe estimate this home will sell faster than 81% nearby.
Home Highlights

Single-Family Home

Built in 2021

10 acre lot

$300/sqft

Garage
Local Information
- Map ViewExplore the area around 574 County Road 660.

- Schools1 Preschool School2 Elementary Schools1 Middle School1 High School

- Shop & Eat

-- mins to
About this House
What's unique:Outdoor kitchenExceptional craftsmanship throughoutStainless steel appliancesWood-look tile flooringIncredible outdoor living spacesGranite countertops
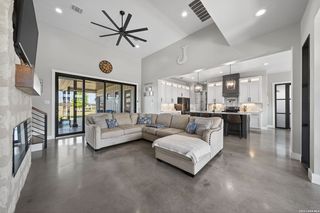
A Truly One-of-a-Kind Gated Family Compound! ________________________________________ Prepare to be impressed by this extraordinary 10-acre gated property featuring two homes, multiple shops and garages, magnificent, mature oak trees, incredible outdoor living spaces, and a fully equipped treehouse with ziplines! Designed for generations of family and friends. This is country living at its finest - private, comfortable, versatile, and unforgettable. The custom-built main home offers 5 bedrooms and 3 full baths with exceptional craftsmanship throughout. The chef's kitchen is a showstopper, featuring two islands, floor-to-ceiling custom cabinetry, granite countertops, stainless steel appliances, double ovens, drawer-style microwave, walk-in pantry, pot filler, crown molding, and wood-look tile flooring. The spacious great room combines living and dining areas beneath a dramatic vaulted ceiling with stained wood beams complemented by crown molding, custom lighting, plantation shutters, and a stunning tile-surround fireplace with a bold stained-wood mantle and shiplap accent wall. The custom trim work in the entry foyer is equally impressive. The primary suite features a vaulted ceiling and private access to the covered patio. The luxurious primary bath includes dual granite vanities with custom cabinetry, a massive walk-in shower with unique tilework and two shower heads, garden tub, private water closet, and generous walk-in closet. The flexible bedroom layout is ideal for family and guests. One bedroom is currently an office and is located near a full bath and large linen closet, while another bedroom has direct access to a full bath - perfect for in-laws or overnight guests. Outdoor living is exceptional, with a front porch, expansive covered back porch, and outdoor kitchen. There's plenty of parking with a carport and an RV parking pad with nearby 220-volt electricity. Adjacent to the main home is a 40' x 24' shop/garage is pre-plumbed for a future bathroom. ____________________________________________________________________________ Second Home - Endless Possibilities_______________________________________________ The second residence adds incredible flexibility. Upstairs are living quarters featuring a full kitchen with custom cabinets, granite counters and bar-height seating, spacious living area, full bath with walk-in shower, and two oversized bedrooms, one with two sleeping niches. The main level includes two separate garage stalls and a studio apartment with a full kitchen, granite counters, custom cabinetry, pantry, full bath with walk-in shower and closet, and a spacious living area. The studio also has its own covered patio and fenced, oak-shaded backyard, perfect for pets or private guest accommodations. A nearby 12' x 24' shop with garage door and 12' x 24' carport provide additional space for equipment, ATVs, tools, or recreational toys.____________________________________________________________________________ And Then There's the Treehouse! _______________________________________________ Tucked among the majestic oak trees is an incredible air-conditioned treehouse featuring wood walls, vaulted ceiling, full bathroom, refrigerator, microwave, and loft sleeping for four. Relax on the deck while the kids enjoy two ziplines stretching between the oak trees. It's the kind of feature that creates memories for years to come! _______________________________________________________________________________ Ten acres. Two homes. Multiple shops and garages. Mature oaks. Outdoor kitchens. RV accommodations. A spectacular treehouse. Ziplines. And room for everyone to gather, relax, entertain, and enjoy the country. A rare property with this much space, flexibility, and personality. Truly a gem and an absolute must-see!
Last check for updates: about 14 hours ago
Listing courtesy of Gerald Sprute TREC #670409, (210) 872-1320
Texas Premier Realty
Source: LERA MLS, MLS#2007154
Also Listed on LERA MLS.
We estimate this home will sell faster than 81% nearby.
Home Details for 574 County Road 660

|
|---|
Interior Details Number of Rooms: 8Types of Rooms: Master Bedroom, Bedroom 2, Bedroom 3, Bedroom 4, Bedroom 5, Master Bathroom, Kitchen, Living Room |
Beds & Baths Number of Bedrooms: 5Number of Bathrooms: 3Number of Bathrooms (full): 3 |
Dimensions and Layout Living Area: 3300 Square Feet |
Appliances & Utilities Appliances: Built-In Oven, Microwave, Indoor Grill, Dishwasher, Electric Water Heater, Double OvenDishwasherLaundry: Washer Hookup,Dryer ConnectionMicrowave |
Heating & Cooling Heating: Central,ElectricHas CoolingAir Conditioning: Central AirHas HeatingHeating Fuel: Central |
Fireplace & Spa Number of Fireplaces: 1Fireplace: Living RoomHas a Fireplace |
Gas & Electric Electric: Medina Elect |
Windows, Doors, Floors & Walls Window: Double Pane WindowsFlooring: Ceramic Tile |
Levels, Entrance, & Accessibility Stories: 1Levels: OneFloors: Ceramic Tile |
View Has a ViewView: County VIew |

|
|---|
Exterior Home Features Roof: CompositionPatio / Porch: CoveredFencing: Privacy, Chain Link, Cross Fenced, Ranch FenceVegetation: Mature Trees, Mature Trees (ext feat)Other Structures: Shed(s), Second Residence, WorkshopExterior: Barbecue, Gas Grill, Outdoor Kitchen, OtherFoundation: SlabNo Private Pool |
Parking & Garage Number of Garage Spaces: 3Number of Carport Spaces: 4Number of Covered Spaces: 7Has a CarportNo GarageNo Attached GarageParking Spaces: 7Parking: Three Car Garage,Detached,None,Garage Apartment,Four or More Car Carport,RV/Boat Parking |
Pool Pool: None |
Frontage Road Frontage: County Road |

|
|---|
Cumulative Days on Market: 11Days on Market: 45 |

|
|---|
Year Built Year Built: 2021 |
Property Type / Style Property Type: ResidentialProperty Subtype: Single Family Residence |
Building Construction Materials: 4 Sides MasonryNot a New Construction |
Property Information Condition: Pre-OwnedParcel Number: R508527 |

|
|---|
Price List Price: $989,000Price Per Sqft: $300 |
Status Change & Dates Possession Timing: Close Of Escrow |

|
|---|
MLS Status: Active |

|
|---|
Direction & Address City: DevineCommunity: N/A |
School Information Elementary School: CiavarraElementary School District: DevineJr High / Middle School: DevineJr High / Middle School District: DevineHigh School: DevineHigh School District: Devine |

|
|---|
Listing Agent Listing ID: 2007154 |

|
|---|
Building Details Builder Name: RMC LLC |

|
|---|
Community Features: None |

|
|---|
Lot Area: 10.002 Acres |

|
|---|
Listing Terms: Conventional, FHA, VA Loan, Cash |

|
|---|
Mls Number: 2007154Attribution Contact: 210-872-1320 |

|
|---|
None |
Around this home
The GreatSchools Rating compares schools on a variety of school quality indicators including test scores, college readiness, equity and more. Learn more.

What Locals Say about Devine
At least 14 Trulia users voted on each feature.

100 % Say car is needed

95 % Say parking is easy

79 % Say kids play outside

79 % Say there's holiday spirit

76 % Say yards are well-kept

65 % Say they plan to stay for at least 5 years

65 % Say there's wildlife

64 % Say people would walk alone at night

64 % Say it's dog friendly

55 % Say it's quiet

44 % Say it's walkable to restaurants

42 % Say neighbors are friendly

38 % Say there are community events

36 % Say streets are well-lit

30 % Say it's walkable to grocery stores

25 % Say there are sidewalks
Sourced by Trulia users. Learn more about our methodology.
Market trends in Devine
Last updated August 2026
Avg. sale price
—
Sale-to-List Price
—
Price per sq ft
—
Available listings
74
Home Value
Trulia Estimate
$946KSince last month
Decreased$5K (-0.5%)Since last year
Increased$32K (+3.5%)Learn more about this home's value by checking out its Trulia Estimate, the value of nearby homes, and how much similar homes have sold for.
Trulia Estimate
The of this home's value increased by +25% in the last 10 years
| Month | Estimated value |
|---|---|
2026 | |
| September 2026 | $946K |
| August 2026 | $951K |
| July 2026 | $829K |
| June 2026 | $833K |
| May 2026 | $872K |
| April 2026 | $894K |
| March 2026 | $912K |
| February 2026 | $898K |
| January 2026 | $879K |
2025 | |
2024 | |
Comparable sales
These are recently sold homes that have a similar location or other similar features to this home, like bedrooms, bathrooms, and square footage. Get a sense of the expected prices in the area by viewing these homes.Address | Distance | Property Type | Sold Price | Sold Date | Bed | Bath | Sqft |
|---|---|---|---|---|---|---|---|
0.80 | Single-Family Home | - | 02/19/26 | 2 | 2 | 2,000 | |
1.40 | Single-Family Home | - | 06/17/26 | 3 | 3.5 | 2,811 | |
1.88 | Single-Family Home | - | 09/18/26 | 5 | 4 | 4,280 | |
2.38 | Single-Family Home | - | 05/27/26 | 4 | 2 | 2,699 | |
2.51 | Single-Family Home | - | 05/19/26 | 3 | 2 | 3,064 | |
2.12 | Single-Family Home | - | 12/18/25 | 3 | 2 | 1,536 | |
2.48 | Single-Family Home | - | 10/14/25 | 4 | 2.5 | 2,255 | |
2.22 | Single-Family Home | - | 08/04/26 | 2 | 2 | 1,650 | |
0.94 | Single-Family Home | - | 06/29/26 | - | - | ||
3.90 | Single-Family Home | - | 05/28/26 | 5 | 3.5 | 4,412 |
Nearby home prices
Get a sense of expected prices in the area by checking the value of nearby homes.Address | Distance | Price | Bed | Bath | Sqft | Status |
|---|---|---|---|---|---|---|
0.42 | - | - | - | - | Off Market | |
0.46 | - | - | - | - | Off Market | |
0.79 | $599,000 | 3 | 2 | 2,132 | For Sale | |
0.80 | - | 2 | 2 | 2,000 | Recently Sold | |
0.84 | $902,700 | Studio | - | - | Off Market | |
0.86 | $165,000 | - | - | - | For Sale | |
0.86 | $161,000 | - | - | - | For Sale | |
0.86 | - | - | - | 871,200 | Recently Sold | |
0.89 | - | - | - | - | Off Market | |
0.89 | - | - | - | - | Off Market | |
0.93 | - | - | - | - | Off Market |
Price and Tax history
| Date | Event | Price |
|---|---|---|
Aug 9, 2026 Source: LERA MLS #2007154 | Listed For Sale | $989,000 |
| Year | Property tax | Tax assessment |
|---|---|---|
| 2025 | $11,044 | $849,790 |
Home facts updated by county records
LGBTQ Local Legal Protections
LGBTQ Local Legal Protections



Gerald Sprute, Texas Premier Realty
Agent Phone: (210) 872-1320
IDX information is provided exclusively for personal, non-commercial use, and may not be used for any purpose other than to identify prospective properties consumers may be interested in purchasing.
Information is deemed reliable but not guaranteed.
Similar Homes You May Like
 5 ACRESCassie Saunders TREC #628839, Signature Realty, LLC
 5.53 ACRESDeborah Petty TREC #474091, Morales Realty, LLC
 11.25 ACRESJanice Flowers TREC #667004, JB Goodwin, REALTORS
 1 ACREMisty Thompson TREC #555966, KW Thompson Houston Real Estate
 10.5 ACRESStephanie Barr TREC #804322, Brohill Realty Ltd
 6.35 ACRESHarold Galm TREC #284094, Galm Real Estate, LLC
 0.33 ACRESKari Menchaca TREC #651976, Galm Real Estate, LLC
 2.91 ACRESMariah McClure TREC #738416, Real Broker, LLC
 7.08 ACRESKaylee Miller TREC #794919, Epique Realty LLC
 4.06 ACRESTina Kahlig TREC #257358, Tina Kahlig & Assoc. R.E.
 10.5 ACRESHeather Mutz TREC #645964, Homestead & Ranch Real Estate
 1.56 ACRESDena Beck TREC #491090, Haby Realty
 18.79 ACRESShannon Richardson TREC #681114, Keller Williams City-View
 3 ACRESHeather Mutz TREC #645964, Homestead & Ranch Real Estate
 20 ACRESKristy Parker TREC #644973, TX SOLD, LLC
 22.91 ACRESJuan Camacho TREC #394055, Morales Realty, LLC
 1.65 ACRESHeather Mutz TREC #645964, Homestead & Ranch Real Estate
 0.32 ACRESTenille Eitrem TREC #637004, Texas Ally Real Estate Group
 40 ACRESAugust Schueling TREC #614914, Chad Hanna Foster Jr.
 26.98 ACRESHeather Mutz TREC #645964, Homestead & Ranch Real Estate
 1.25 ACRESRenee Zunker TREC #664486, Real Broker, LLC
 8.33 ACRESJacob DeLaGarza TREC #545952, eXp Realty
 0.75 ACRESElisa Martinez TREC #611780, Vortex Realty
 1.06 ACRESRuben Prieto TREC #735804, Jason Mitchell Real Estate Tex
 5.15 ACRESNikki Moore TREC #566749, TriPoint Realty LLC
 17 ACRESChad Hayes TREC #750759, Hayes Heritage Realty, LLC
 1.8 ACRESTanya Power TREC #589408, Power & Peel Real Estate
 11.08 ACRESKristy Parker TREC #644973, TX SOLD, LLC
 5.5 ACRESJacqueline Winney TREC #690196, Premier Realty Group Platinum
 1.62 ACRESJose Chavarria TREC #676755, Texas Premier Realty
 5 ACRESBrian Cook TREC #728399, Phyllis Browning Company
 1.34 ACRESBianca McDaniel TREC #821146, eXp Realty
 25.5 ACRESXavier Richardson TREC #805634, Realty of America, LLC
 1 ACRENikki Moore TREC #566749, TriPoint Realty LLC
 1.5 ACRESMisty Thompson TREC #555966, KW Thompson Houston Real Estate
 NEW CONSTRUCTION2.4 ACRESNarcy Nelson TREC #388227, Keller Williams City-View
 NEW - 2 DAYS AGO11.27 ACRESCody Orr TREC #683826, South LLC
 10.5 ACRESHeather Mutz TREC #645964, Homestead & Ranch Real Estate
 1.5 ACRESKari Menchaca TREC #651976, Galm Real Estate, LLC
 See more homes for sale inDevine

New Listings near 574 County Road 660
 35.41 ACRESKristy Parker TREC #644973, TX SOLD, LLC
- 10.5 ACRESHeather Mutz TREC #645964, Homestead & Ranch Real Estate
 70 ACRESJuan Villarreal TREC #659968, Brush Country Real Estate
- See more homes for sale inDevine

Frequently asked questions about 574 County Road 660
- What is the estimated monthly payment for 574 County Road 660?Based on a $989,000 list price with 20% down at today's rates, the estimated monthly payment for 574 County Road 660 in Devine, TX is approximately $6,596 (about $5,441 principal & interest, $1,080 property taxes, and $75 homeowner's insurance). This is an estimate. Actual payment depends on your loan terms.
- What do residents say about Devine?Residents describe Devine, TX as easy to park in, well-kept, and established. Most residents say you need a car. See homes for sale in Devine, TX.
- What are the closest schools to 574 County Road 660?The closest schools to 574 County Road 660 in Devine, TX are Devine High School (rated 5/10), Devine Intermediate School (Elementary, rated 2/10), Devine Middle School (rated 6/10).
- What is 574 County Road 660 estimated to be worth?Trulia's estimated value for 574 County Road 660 in Devine, TX is $946,300.
- Does 574 County Road 660 have air conditioning?Yes, 574 County Road 660 in Devine, TX has air conditioning.
- Does 574 County Road 660 have laundry facilities?Yes, 574 County Road 660 in Devine, TX has laundry facilities.
574 County Road 660, Devine, TX 78016 is a 5 bedroom, 3 bathroom, 3,300 sqft single-family home built in 2021. This property is currently available for sale and was listed by LERA MLS on Aug 9, 2026. The MLS # for this home is MLS# 2007154.