


$479,999
 3 Beds
 2.5 Baths
 3,150 sqft
57256 Warwick Dr, Washington, MI 48094
Est. Mortgage $3,207/mo*
Get Pre-QualifiedHome Highlights

Single-Family Home

Built in 1998

$152/sqft

2 Car Garage
Local Information
- Map ViewExplore the area around 57256 Warwick Dr.

- Schools1 Elementary School1 Middle School1 High School

- Shop & Eat

-- mins to
About this House
Welcome to this move-in ready 3-bedroom, 2 full and 1 half-bath split-level in Washington Township! Offering thoughtful updates, comfortable living spaces, and everyday convenience, this home is ready to welcome its next owner. The beautifully updated primary en-suite provides a private retreat, while the kitchen features white cabinetry, granite countertops, and stainless-steel appliances. The finished basement adds versatile living space, perfect for a recreation room, home gym, or entertaining. Additional highlights include a new roof, furnace, and air conditioning, providing peace of mind for years to come. Outside, newly completed paver patios offer an inviting setting for relaxing or gathering with friends and family. Located within Romeo Community Schools and just minutes from shopping, restaurants, and Stony Creek Metropark, this home puts everything you need close to home. A wonderful opportunity to enjoy move-in ready living in a highly desirable Washington Township location!
Last check for updates: about 2 hours ago
Listing courtesy of Jamie Baffo, (586) 360-7782
Keller Williams Lakeside
Source: Realcomp II, MLS#20261076691
Also Listed on Realcomp II.
Home Details for 57256 Warwick Dr

|
|---|
Interior Details Basement: FinishedNumber of Rooms: 8Types of Rooms: Primary Bedroom, Bedroom, Primary Bathroom, Bath Full, Bath Lav, Dining Room, Kitchen, Laundry, Library, Living Room |
Beds & Baths Number of Bedrooms: 3Number of Bathrooms: 3Number of Bathrooms (full): 2Number of Bathrooms (half): 1 |
Dimensions and Layout Living Area: 3150 Square Feet |
Heating & Cooling Heating: Forced Air,Natural GasNo CoolingHas HeatingHeating Fuel: Forced Air |
Fireplace & Spa No Fireplace |
Levels, Entrance, & Accessibility Stories: 1.5Levels: One And One HalfEntry Location: GroundLevel |

|
|---|
Exterior Home Features Foundation: Basement, Poured |
Parking & Garage Number of Garage Spaces: 2No CarportHas a GarageHas an Attached GarageParking Spaces: 2Parking: Two Car Garage,Attached |
Pool Pool: None |
Frontage Road Frontage: PavedNot on Waterfront |
Water & Sewer Sewer: Sewer At Street |
Finished Area Finished Area (above surface): 2150 Square FeetFinished Area (below surface): 1000 Square Feet |

|
|---|
Cumulative Days on Market: 1Days on Market: 1 |

|
|---|
Year Built Year Built: 1998 |
Property Type / Style Property Type: ResidentialProperty Subtype: Single Family ResidenceArchitecture: Contemporary |
Building Construction Materials: BrickNot a New ConstructionIncludes Home Warranty |
Property Information Not Included in Sale: Exclusion(s) Do Not ExistParcel Number: 0433378003 |

|
|---|
Price List Price: $479,999Price Per Sqft: $152 |
Status Change & Dates Possession Timing: At Close |

|
|---|
MLS Status: Active |

|
|---|
Direction & Address City: WashingtonCommunity: BRECKENRIDGE SUB |
School Information High School District: Romeo |

|
|---|
Listing Agent Listing ID: 20261076691 |

|
|---|
Not Senior Community |

|
|---|
No HOA |

|
|---|
Lot Area: 6098.4 sqft |

|
|---|
Special Conditions: Short Sale No, Standard |

|
|---|
Listing Agreement Type: Exclusive Right To SellListing Terms: Cash, Conventional |

|
|---|
BasementMls Number: 20261076691Above Grade Unfinished Area: 2150Activation Date: Thu Sep 24 2026Showing Requirements: Lockbox |

|
|---|
Source Internet Entire Listing Display |
Around this home
What Locals Say about Washington
At least 105 Trulia users voted on each feature.

91 % Say car is needed

89 % Say it's dog friendly

85 % Say parking is easy

85 % Say yards are well-kept

81 % Say people would walk alone at night

77 % Say there's holiday spirit

70 % Say it's quiet

68 % Say kids play outside

63 % Say there's wildlife

63 % Say there are sidewalks

55 % Say neighbors are friendly

54 % Say they plan to stay for at least 5 years

42 % Say streets are well-lit

39 % Say it's walkable to restaurants

36 % Say it's walkable to grocery stores

34 % Say there are community events
Sourced by Trulia users. Learn more about our methodology.
Market trends in Washington
Last updated August 2026
Avg. sale price
$514K
$41KMoM
Sale-to-List Price
99.7%
0.3%MoM
Price per sq ft
$208
$14MoM
Available listings
100
7MoM
Home Value
Trulia Estimate
$472KSince last month
Increased$22K (+5%)Since last year
Increased$37K (+8.6%)Since last sale
Increased$142K (+42.9%)Learn more about this home's value by checking out its Trulia Estimate, the value of nearby homes, and how much similar homes have sold for.
Trulia Estimate
The of this home's value increased by +61% in the last 10 years
| Month | Estimated value |
|---|---|
2026 | |
| September 2026 | $472K |
| August 2026 | $449K |
| July 2026 | $449K |
| June 2026 | $458K |
| May 2026 | $451K |
| April 2026 | $449K |
| March 2026 | $444K |
| February 2026 | $434K |
| January 2026 | $427K |
2025 | |
2024 | |
2023 | |
2022 | |
2021 | |
2020 | |
2019 | |
2018 | |
2017 | |
2016 | |
Comparable sales
These are recently sold homes that have a similar location or other similar features to this home, like bedrooms, bathrooms, and square footage. Get a sense of the expected prices in the area by viewing these homes.Address | Distance | Property Type | Sold Price | Sold Date | Bed | Bath | Sqft |
|---|---|---|---|---|---|---|---|
0.08 | Single-Family Home | $485,000 | 05/05/26 | 3 | 2.5 | 3,383 | |
0.12 | Single-Family Home | $475,000 | 09/08/26 | 3 | 2.5 | 3,088 | |
0.07 | Single-Family Home | $495,000 | 05/08/26 | 3 | 3 | 3,275 | |
0.11 | Single-Family Home | $474,698 | 05/08/26 | 4 | 2.5 | 3,289 | |
0.20 | Single-Family Home | $475,000 | 07/31/26 | 3 | 2.5 | 2,095 | |
0.23 | Single-Family Home | $475,000 | 06/16/26 | 4 | 2.5 | 3,223 | |
0.34 | Single-Family Home | $470,000 | 04/27/26 | 3 | 3 | 2,300 | |
0.27 | Single-Family Home | $485,000 | 08/14/26 | 4 | 3.5 | 3,481 | |
0.27 | Single-Family Home | $574,000 | 08/19/26 | 4 | 3 | 3,812 |
Nearby home prices
Get a sense of expected prices in the area by checking the value of nearby homes.Address | Distance | Price | Bed | Bath | Sqft | Status |
|---|---|---|---|---|---|---|
0.03 | $450,400 | 3 | 2.5 | 1,788 | Off Market | |
0.07 | $495,000 | 3 | 3 | 3,275 | Recently Sold | |
0.06 | $478,000 | 3 | 2.5 | 3,590 | Off Market | |
0.10 | $488,300 | 4 | 2.5 | 3,630 | Off Market | |
0.08 | $485,000 | 3 | 2.5 | 3,383 | Recently Sold | |
0.10 | $478,400 | 4 | 3.5 | 3,348 | Off Market | |
0.12 | $475,000 | 3 | 2.5 | 3,088 | Recently Sold | |
0.11 | $474,698 | 4 | 2.5 | 3,289 | Recently Sold | |
0.12 | $489,800 | 3 | 2.5 | 3,516 | Off Market | |
0.16 | - | 2 | 2.5 | 1,741 | Off Market | |
0.16 | - | 2 | 2 | 1,835 | Off Market |
Price and Tax history
| Date | Event | Price |
|---|---|---|
Sep 24, 2026 Source: Realcomp II #20261076691 | Listed For Sale | $479,999 |
Nov 5, 2019 Source: MiRealSource #31394686 | Sold | $330,000 |
Oct 13, 2019 Source: Agent Provided | Pending | $349,900 |
Sep 18, 2019 Source: Agent Provided | PriceChange | $349,900 Price decreased by 5% |
Sep 4, 2019 Source: N/A | Listed For Sale | $369,000 |
Feb 17, 1999 Source: N/A | Sold | $39,500 |
| Year | Property tax | Tax assessment |
|---|---|---|
| 2026 | $5,527 | $432,600 |
Home facts updated by county records
LGBTQ Local Legal Protections
LGBTQ Local Legal Protections



Jamie Baffo, Keller Williams Lakeside
Agent Phone: (586) 360-7782
IDX provided courtesy of Realcomp II Ltd. via Zillow, Inc and MLS
Copyright 2026 Realcomp II Ltd. Shareholders
IDX information is provided exclusively for consumers' personal, noncommercial use and may not be used for any purpose other than to identify prospective properties consumers may be interested in purchasing. The accuracy of all information, regardless of source, is not guaranteed or warranted. All information should be independently verified. Any use of search facilities of data on the site, other than by a consumer looking to purchase real estate, is prohibited.
The data relating to real estate properties on this website was last updated as recently as 2026-09-24 13:03:38 PDT
Listing Information presented by local MLS brokerage: Zillow, Inc., REALTOR®- Lauren Buttazzoni - (313) 479-2702
Similar Homes You May Like
 NCDG Realty & Property Management
 Berkshire Hathaway HomeServices Kee Realty NB
 OPEN SAT, 1-3PMRE/MAX Eclipse
 OPEN SAT, 10-12PMReal Broker, LLC
 NEW CONSTRUCTION0.28 ACRESEXP Realty Rochester
 OPEN SAT, 11-3PMArterra Luxe Collection LLC
 NEWOPEN SUN, 12-2PM0.86 ACRESKeller Williams Paint Creek
 NEW CONSTRUCTION
 NEW CONSTRUCTION
 NEW CONSTRUCTION
 NEW CONSTRUCTION
 NEW CONSTRUCTION
 NEW CONSTRUCTION
 AUCTION0.48 ACRES
 OPEN SUN, 12-2PM0.4 ACRESSt Jude Realty
 0.29 ACRESStonewater Real Estate Inc.
 Max Broock, REALTORS®-Birmingham
 Community Choice Realty Associates, LLC
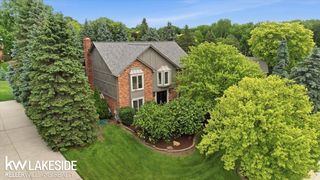 0.42 ACRESKeller Williams Realty Lakeside
 See more homes for sale inWashington


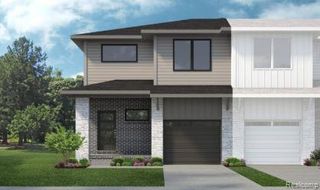


New Listings near 57256 Warwick Dr
- NEWOPEN SUN, 12-2PM0.86 ACRESKeller Williams Paint Creek
 NEW - 1 DAY AGO1.38 ACRESCentury 21 Professionals
 Community Choice Realty Inc
 NEW - 1 DAY AGO0.37 ACRESMoceri Real Estate LLC
 NEWOPEN SUN, 11-1PMCOMING SOON 9/250.37 ACRESKeller Williams Paint Creek
- NCDG Realty & Property Management
 0.27 ACRESKeller Williams Realty Lakeside
 NEW - 3 HRS AGO0.3 ACRESKing Commercial Realty, LLC
 NEWOPEN SAT, 12-2:30PM0.36 ACRESRealty Executives Home Towne Shelby
 0.27 ACRESCommunity Choice Realty Inc
 0.3 ACRESRE/MAX Dream Properties
 OPEN SAT, 12-2PM0.29 ACRESReal Estate One Chesterfield
 NEWOPEN SAT, 1-3PMCOMING SOON 9/25Century 21 Professionals Troy
- See more homes for sale inWashington

Frequently asked questions about 57256 Warwick Dr
- What is the estimated monthly payment for 57256 Warwick Dr?Based on a $479,999 list price with 20% down at today's rates, the estimated monthly payment for 57256 Warwick Dr in Washington, MI is approximately $3,284 (about $2,681 principal & interest, $528 property taxes, and $75 homeowner's insurance). This is an estimate. Actual payment depends on your loan terms.
- How does the list price for 57256 Warwick Dr compare to homes in Washington?57256 Warwick Dr in Washington, MI is listed at $479,999, about 7% below the $514K median sale price in Washington.
- What do residents say about Washington?Residents describe Washington, MI as dog-friendly, easy to park in, and well-kept. Most residents say you need a car. See homes for sale in Washington, MI.
- What are the closest schools to 57256 Warwick Dr?The closest schools to 57256 Warwick Dr in Washington, MI are Romeo High School (rated 7/10), Romeo Middle School (rated 7/10), Washington Elementary School (rated 6/10).
- Does 57256 Warwick Dr have laundry facilities?Yes, 57256 Warwick Dr in Washington, MI has laundry facilities.
- How big is the lot at 57256 Warwick Dr?The lot at 57256 Warwick Dr in Washington, MI is about 0.14 acres (6,098 sq ft).
57256 Warwick Dr, Washington, MI 48094 is a 3 bedroom, 3 bathroom, 3,150 sqft single-family home built in 1998. This property is currently available for sale and was listed by Realcomp II on Sep 23, 2026. The MLS # for this home is MLS# 20261076691.