


5724 Shell Ridge Dr
Lithia, FL 33547
Fishhawk Ranch 5 Beds
 4 Baths
 3,577 sqft
5 Beds
4 Baths
3,577 sqft
Local Information
- Map ViewExplore the area around 5724 Shell Ridge Dr.

- Schools1 Preschool School1 Elementary School1 Middle School1 High School

- Shop & Eat

-- mins to
Description
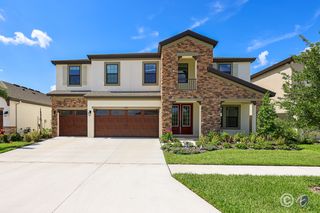
Available: 2025-11-10 - **New! 50% OFF application fees through November 30th, Plus 100% Application Fee REFUND to new residents, credited toward your first month's rent. Apply Now; Application must be received by 11:59 PM November 30th.** Welcome to this stunning 5-bedroom, 4-bathroom home in Fishhawk Ranch West, offering 3,577 square feet of beautifully designed living space that perfectly blends modern comfort with timeless elegance. From the moment you enter, you'll be impressed by the soaring ceilings, 8-foot doors, and luxury vinyl plank flooring that flow throughout the main living areas, creating a bright and inviting atmosphere.
The open-concept layout is designed for effortless Florida living, connecting indoor and outdoor spaces seamlessly. The spacious living room opens through triple sliding glass doors to an oversized screened and covered lanai, complete with a sparkling pool and fenced backyard. A paved patio area with a fire pit makes this the ultimate spot for entertaining or relaxing outdoors.
At the heart of the home, the gourmet kitchen shines with stone countertops, a sunny breakfast nook, and an open flow to the living areaperfect for casual meals or hosting gatherings. A private home office with elegant glass French doors provides the ideal space for working from home, while a secluded downstairs guest suite with a full bath offers comfort and privacy for visitors or multi-generational living.
Upstairs, you'll find three spacious secondary bedrooms, including two that share a Jack-and-Jill bathroom and another with access to its own full bath. A large bonus room provides flexible space for a media room, play area, or home gym. The convenient upstairs laundry room, complete with a utility sink, adds everyday ease.
The luxurious primary suite serves as your private retreat, featuring a generous walk-in closet with custom storage and a spa-like en suite bathroom with dual vanities, an oversized walk-in shower, soaking tub, and private water closet.
Residents of Fishhawk Ranch West enjoy access to resort-style amenities including a clubhouse, pool, fitness center, basketball courts, playgrounds, and scenic trails. Conveniently located near top-rated schools, shopping, dining, and major highways, this home offers both luxury and convenience in one exceptional package.
Compare! All landscaping maintenance is included: Mowing, Trimming, Pruning, Fertilization of turf and shrubs, plus plant pest control and irrigation maintenance, even complete pool service - that's $240/mo in included services!
FishHawk Ranch is as unique as they come. When complete, it will encompass more than 6,000 homes that's larger than many US towns! FishHawk Ranch is designed by Newland Communities and is built on land with many large live-oak trees, (awards were won for the preservation and transplantation of these oaks during early development). Homes of all types are available from townhomes, and villas, to multi-million dollar custom estates. Come enjoy FishHawk's abundant amenities, including 25+ miles of trails, multiple pools, aquatic parks, tennis, pickleball, basketball, skateboarding, and more, all thoughtfully designed to blend with the natural surroundings. An additional $59/mo. Resident Benefits Package is required and includes a host of time and money-saving perks, including monthly air filter delivery, concierge utility setup, on-time rent rewards, $1M identity fraud protection, credit building, online maintenance and rent payment portal, one lockout service, and one late-rent pass. Renters Liability Insurance Required. Learn more about our Resident Benefits Package.
The open-concept layout is designed for effortless Florida living, connecting indoor and outdoor spaces seamlessly. The spacious living room opens through triple sliding glass doors to an oversized screened and covered lanai, complete with a sparkling pool and fenced backyard. A paved patio area with a fire pit makes this the ultimate spot for entertaining or relaxing outdoors.
At the heart of the home, the gourmet kitchen shines with stone countertops, a sunny breakfast nook, and an open flow to the living areaperfect for casual meals or hosting gatherings. A private home office with elegant glass French doors provides the ideal space for working from home, while a secluded downstairs guest suite with a full bath offers comfort and privacy for visitors or multi-generational living.
Upstairs, you'll find three spacious secondary bedrooms, including two that share a Jack-and-Jill bathroom and another with access to its own full bath. A large bonus room provides flexible space for a media room, play area, or home gym. The convenient upstairs laundry room, complete with a utility sink, adds everyday ease.
The luxurious primary suite serves as your private retreat, featuring a generous walk-in closet with custom storage and a spa-like en suite bathroom with dual vanities, an oversized walk-in shower, soaking tub, and private water closet.
Residents of Fishhawk Ranch West enjoy access to resort-style amenities including a clubhouse, pool, fitness center, basketball courts, playgrounds, and scenic trails. Conveniently located near top-rated schools, shopping, dining, and major highways, this home offers both luxury and convenience in one exceptional package.
Compare! All landscaping maintenance is included: Mowing, Trimming, Pruning, Fertilization of turf and shrubs, plus plant pest control and irrigation maintenance, even complete pool service - that's $240/mo in included services!
FishHawk Ranch is as unique as they come. When complete, it will encompass more than 6,000 homes that's larger than many US towns! FishHawk Ranch is designed by Newland Communities and is built on land with many large live-oak trees, (awards were won for the preservation and transplantation of these oaks during early development). Homes of all types are available from townhomes, and villas, to multi-million dollar custom estates. Come enjoy FishHawk's abundant amenities, including 25+ miles of trails, multiple pools, aquatic parks, tennis, pickleball, basketball, skateboarding, and more, all thoughtfully designed to blend with the natural surroundings. An additional $59/mo. Resident Benefits Package is required and includes a host of time and money-saving perks, including monthly air filter delivery, concierge utility setup, on-time rent rewards, $1M identity fraud protection, credit building, online maintenance and rent payment portal, one lockout service, and one late-rent pass. Renters Liability Insurance Required. Learn more about our Resident Benefits Package.
5724 Shell Ridge Dr, Lithia, FL 33547 is a 5 bedroom, 4 bathroom, 3,577 sqft single-family home in Fishhawk Ranch, built in 2016. It last sold for $422,400 on Jul 21, 2016 (8,700% above the $4,800 asking price). More recently, it was listed as a rental in November 2025 with an asking price of $4,800 per month. That rental listing was removed on November 25, 2025. It is currently off market. The Trulia Estimate is $805,600, with a rent estimate of $5,553/month.
Home Highlights

Parking
Attached Garage

Outdoor
No Info

View
No Info

HOA
None

Price/Sqft
No Info

Listed
180+ days ago
Home Details for 5724 Shell Ridge Dr

|
|---|
Heating & Cooling Heating: CentralAir ConditioningCooling System: Central AirHeating Fuel: Central |
Appliances & Utilities DryerWasher |

|
|---|
Year Built Year Built: 2016 |
Property Type / Style Property Type: Single Family Home |

|
|---|
Lease Term: One year lease. Pets may be allowed by approval, call to verify.Available: now |

|
|---|
Parking & Garage Parking: Attached, On Site |
Price History for 5724 Shell Ridge Dr
| Date | Price | Event | Source |
|---|---|---|---|
| 11/25/2025 | $4,800 | ListingRemoved | Zillow Rentals |
| 11/10/2025 | $4,800 | Listed For Rent | Zillow Rentals |
| 07/28/2025 | $825,000 | ListingRemoved | Stellar MLS #TB8383794 |
| 06/18/2025 | $825,000 | PriceChange | Stellar MLS #TB8383794 |
| 05/13/2025 | $850,000 | Listed For Sale | Stellar MLS #TB8383794 |
| 07/21/2016 | $422,400 | Sold | N/A |
| 05/08/2016 | $422,382 | Pending | Agent Provided |
| 05/08/2016 | $422,382 | Listed For Sale | Agent Provided |
Market trends in Lithia
Last updated May 2026
Avg. sale price
$550K
$11.17KMoM
Sale-to-List Price
98.9%
0.3%MoM
Price per sq ft
$220
$9MoM
Available listings
181
2MoM

- Results are loading
Property Tax and Assessment
| Year | 2025 |
|---|---|
| Tax | $11,014 |
| Assessment | $623,943 |
Home facts updated by county records
Comparable Sales for 5724 Shell Ridge Dr
Address | Distance | Property Type | Sold Price | Sold Date | Bed | Bath | Sqft |
|---|---|---|---|---|---|---|---|
0.09 | Single-Family Home | $605,000 | 03/30/26 | 5 | 4 | 3,090 | |
0.06 | Single-Family Home | $680,000 | 07/28/25 | 4 | 3.5 | 3,117 | |
0.33 | Single-Family Home | $450,000 | 02/27/26 | 5 | 3.5 | 2,659 | |
0.17 | Single-Family Home | $410,000 | 05/20/26 | 4 | 2.5 | 2,148 | |
0.25 | Single-Family Home | $635,000 | 05/11/26 | 4 | 3.5 | 3,050 | |
0.21 | Single-Family Home | $745,000 | 10/16/25 | 4 | 3.5 | 3,053 | |
0.26 | Single-Family Home | $670,000 | 03/31/26 | 4 | 3.5 | 3,212 | |
0.23 | Single-Family Home | $470,000 | 08/19/25 | 4 | 2.5 | 2,064 | |
0.41 | Single-Family Home | $585,000 | 08/01/25 | 5 | 4.5 | 3,296 | |
0.17 | Single-Family Home | $600,000 | 05/08/26 | 3 | 3 | 2,218 |
Nearby homes
Get a sense of prices in the area by checking nearby homes. OFF MARKETIMPACT REALTY TAMPA BAY
 OFF MARKETRE/MAX BAYSIDE REALTY LLC
 OFF MARKETSIGNATURE REALTY ASSOCIATES
 OFF MARKETSIGNATURE REALTY ASSOCIATES
 OFF MARKETKELLER WILLIAMS SUBURBAN TAMPA
 OFF MARKETRE/MAX REALTY UNLIMITED
 OFF MARKETFLORIDA EXECUTIVE REALTY
 OFF MARKETSIGNATURE REALTY ASSOCIATES
 SOLDJUN 16, 2026RE/MAX REALTY UNLIMITED
 OFF MARKETCHARLES RUTENBERG REALTY INC


Assigned Schools
These are the assigned schools for 5724 Shell Ridge Dr.
- Newsome High School
- 9-12
- Public
- 3068 Students
8/10GreatSchools RatingParent Rating AverageI sent my kids to newsome and it’s supposed to be a great school !! They favor to the kids in sports to the point where they don’t get punished !! One of the assistant principals stared at my daughter outside at lunch so she moved inside and he followed her inside and watched her daily .I'm very disappointed i wanted my kids to be at the “best “ school and my daughter graduated and I took my son out of newsome for this terrible behavior from the assistant principles !!!Parent Review1y ago - Barrington Middle School
- 6-8
- Public
- 1317 Students
6/10GreatSchools RatingParent Rating AverageI have had 2 children at this school and this is 4th year as a parent there. I have loved how the administration is so welcoming to parents that want to volunteer and open to ideas for ptsa events. The staff and teachers I have had contact with have been very helpful and responsive if my children have had any issues. I do feel like for such a large school they do a great job making it feel like a small town and getting to know the families. Over the past few years I have definitely seen many great improvements at the school with communication as well.Parent Review10mo ago - Stowers Elementary School
- PK-5
- Public
- 831 Students
9/10GreatSchools RatingParent Rating AverageThe staff is truly caring, and the environment is consistently well-maintained. As a parent, I’m especially pleased that our input is valued and taken into account when academic requests are made. Everyone goes above and beyond to support the students and families.Parent Review11mo ago  Check out schools near 5724 Shell Ridge Dr.
Neighborhood Overview

Neighborhood stats provided by third party data sources.
What Locals Say about Fishhawk Ranch
At least 9 Trulia users voted on each feature.

100 % Say streets are well-lit

94 % Say there are sidewalks

87 % Say yards are well-kept

86 % Say there's holiday spirit

83 % Say parking is easy

82 % Say it's dog friendly

79 % Say car is needed

73 % Say people would walk alone at night

71 % Say it's quiet

71 % Say kids play outside

54 % Say there's wildlife

40 % Say neighbors are friendly

36 % Say there are community events

31 % Say they plan to stay for at least 5 years

27 % Say it's walkable to grocery stores

18 % Say it's walkable to restaurants
Sourced by Trulia users. Learn more about our methodology.
LGBTQ Local Legal Protections
LGBTQ Local Legal Protections



Apartments for Rent
 PET FRIENDLY$1,514 - $2,355/moStudio-3 bd1-3 baCirca at Fishhawk Ranch | 13930 Spector Rd #4-305,
Lithia, FL 33547 PET FRIENDLY$1,448 - $1,873/mo1-2 bd1-2 baBloomingdale Woods Apartments | 3453 Timber Run Dr #2713149,
Valrico, FL 33596 PET FRIENDLY$1,408 - $1,698/mo1-2 bd1-2 baBrookside Manor Apartments | 3404 Magenta Way #2449822,
Brandon, FL 33511 See more homes for rent inLithia
Explore by feature - Pet Friendly
- SPECIAL OFFERPET FRIENDLY$1,514 - $2,355/moStudio-3 bd1-3 baCirca at Fishhawk Ranch | 13930 Spector Rd #4-305,
Lithia, FL 33547  APPLY INSTANTLYPET FRIENDLY
 APPLY INSTANTLYPET FRIENDLY
 APPLY INSTANTLYPET FRIENDLY
 PET FRIENDLY
 PET FRIENDLY
 PET FRIENDLY
 PET FRIENDLY
 PET FRIENDLY
 PET FRIENDLY
Explore by feature - Garage
- SPECIAL OFFERPET FRIENDLY$1,514 - $2,355/moStudio-3 bd1-3 baCirca at Fishhawk Ranch | 13930 Spector Rd #4-305,
Lithia, FL 33547 - APPLY INSTANTLYPET FRIENDLY
- APPLY INSTANTLYPET FRIENDLY
 APPLY INSTANTLYPET FRIENDLY
 APPLY INSTANTLYPET FRIENDLY
- APPLY INSTANTLYPET FRIENDLY
- PET FRIENDLY

- PET FRIENDLY
- PET FRIENDLY
Explore by feature - Air Conditioning
- SPECIAL OFFERPET FRIENDLY$1,514 - $2,355/moStudio-3 bd1-3 baCirca at Fishhawk Ranch | 13930 Spector Rd #4-305,
Lithia, FL 33547 - APPLY INSTANTLYPET FRIENDLY
- APPLY INSTANTLYPET FRIENDLY
- APPLY INSTANTLYPET FRIENDLY
- APPLY INSTANTLYPET FRIENDLY
- APPLY INSTANTLYPET FRIENDLY
 NEW - 14 HRS AGOFURNISHEDROOM FOR RENT
- PET FRIENDLY
 PET FRIENDLY
- PET FRIENDLY

Explore by feature - Pool
- SPECIAL OFFERPET FRIENDLY$1,514 - $2,355/moStudio-3 bd1-3 baCirca at Fishhawk Ranch | 13930 Spector Rd #4-305,
Lithia, FL 33547 - APPLY INSTANTLYPET FRIENDLY
- APPLY INSTANTLYPET FRIENDLY
- APPLY INSTANTLYPET FRIENDLY
- PET FRIENDLY
- PET FRIENDLY
- PET FRIENDLY
- PET FRIENDLY
- PET FRIENDLY
Explore by feature - Washer/dryer
- SPECIAL OFFERPET FRIENDLY$1,514 - $2,355/moStudio-3 bd1-3 baCirca at Fishhawk Ranch | 13930 Spector Rd #4-305,
Lithia, FL 33547 - APPLY INSTANTLYPET FRIENDLY
- APPLY INSTANTLYPET FRIENDLY
- APPLY INSTANTLYPET FRIENDLY
- APPLY INSTANTLYPET FRIENDLY
- NEW - 14 HRS AGOFURNISHEDROOM FOR RENT
- PET FRIENDLY
- PET FRIENDLY
- PET FRIENDLY
Explore by feature - Outdoor Space
- APPLY INSTANTLYPET FRIENDLY
- PET FRIENDLY
- PET FRIENDLY
 PET FRIENDLY
 PET FRIENDLY
 PET FRIENDLY
 PET FRIENDLY
 PET FRIENDLY
 NEW - 2 DAYS AGOAPPLY INSTANTLYPET FRIENDLY
 APPLY INSTANTLYPET FRIENDLY
Homes for sale near 5724 Shell Ridge Dr
 M SIX REALTY POWERED BY SELLSTATE
 See more homes for sale inLithia


Off Market Homes Near 5724 Shell Ridge Dr
 SOLDJUL 2, 2026KELLER WILLIAMS SOUTH TAMPA
 SOLDJUL 2, 2026GREEN STAR REALTY, INC.
 SOLDJUL 2, 2026BHHS FLORIDA PROPERTIES GROUP
 SOLDJUL 2, 2026KELLER WILLIAMS SOUTH TAMPA
 SOLDJUL 2, 2026COLDWELL BANKER REALTY
 SOLDJUL 2, 2026LPT REALTY LLC
 SOLDJUL 1, 2026COASTAL PROPERTIES GROUP INTERNATIONAL
- See more homes for sale inLithia


