


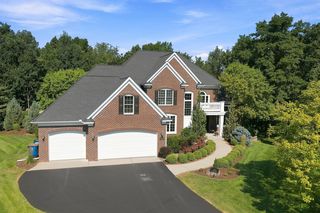
572 Spruce Cir
Eagan, MN 55123
 6 Beds
 5 Baths
 4,884 sqft (on 1.03 acres)
$915,000
Last Sold: May 11, 2026
1% below list $925K
$187/sqft
Est. Refi. Payment $5,505/mo*
$915,000
Last Sold: May 11, 2026
1% below list $925K
$187/sqft
Est. Refi. Payment $5,505/mo*
6 Beds
5 Baths
4,884 sqft
(on 1.03 acres)
Home Value
Trulia Estimate
$918KSince last month
Decreased$8K (-0.9%)Since last year
Decreased$59K (-6.1%)Since last sale
Decreased$4K (-0.4%)Learn more about this home's value by checking out its Trulia Estimate, the value of nearby homes, and how much similar homes have sold for.
Trulia Estimate
The of this home's value increased by +30% in the last 10 years
| Month | Estimated value |
|---|---|
2026 | |
| August 2026 | $911K |
| July 2026 | $919K |
| June 2026 | $920K |
| May 2026 | $916K |
| April 2026 | $912K |
| March 2026 | $946K |
| February 2026 | $944K |
| January 2026 | $949K |
2025 | |
2024 | |
2023 | |
2022 | |
2021 | |
2020 | |
2019 | |
2018 | |
2017 | |
2016 | |
Comparable sales
These are recently sold homes that have a similar location or other similar features to this home, like bedrooms, bathrooms, and square footage. Get a sense of the expected prices in the area by viewing these homes.Address | Distance | Property Type | Sold Price | Sold Date | Bed | Bath | Sqft |
|---|---|---|---|---|---|---|---|
0.49 | Single-Family Home | $799,900 | 08/29/25 | 5 | 3.5 | 3,638 | |
0.39 | Single-Family Home | $1,100,000 | 06/22/26 | 6 | 4.5 | 6,020 | |
0.29 | Single-Family Home | $599,900 | 12/22/25 | 5 | 3.5 | 3,268 | |
0.42 | Single-Family Home | $1,313,610 | 12/29/25 | 5 | 6 | 5,556 | |
0.38 | Single-Family Home | $1,070,000 | 12/19/25 | 5 | 3.5 | 4,437 | |
0.50 | Single-Family Home | $1,225,000 | 07/16/26 | 5 | 4 | 5,686 | |
0.55 | Single-Family Home | $1,225,000 | 07/20/26 | 6 | 3.5 | 4,772 | |
0.42 | Single-Family Home | $925,000 | 04/24/26 | 4 | 4.5 | 4,317 | |
0.45 | Single-Family Home | $1,212,600 | 10/10/25 | 4 | 3.5 | 4,391 |
Nearby home prices
Get a sense of expected prices in the area by checking the value of nearby homes.Address | Distance | Price | Bed | Bath | Sqft | Status |
|---|---|---|---|---|---|---|
0.03 | $773,400 | 5 | 2.5 | 4,092 | Off Market | |
0.09 | $703,400 | 5 | 3.5 | 3,816 | Off Market | |
0.10 | $400,000 | 3 | 2.5 | 2,571 | Recently Sold | |
0.10 | $499,100 | 2 | 2.5 | 2,628 | Off Market | |
0.15 | $423,500 | 3 | 2.5 | 2,107 | Off Market | |
0.13 | $607,400 | 4 | 2.5 | 2,741 | Off Market | |
0.16 | $395,100 | 3 | 2.5 | 1,777 | Off Market | |
0.13 | $488,900 | 3 | 2.5 | 2,642 | Off Market | |
0.17 | $385,000 | 3 | 2.5 | 1,882 | For Sale | |
0.14 | $813,000 | 5 | 4.5 | 4,937 | Off Market | |
0.17 | $402,300 | 3 | 2.5 | - | Off Market |
Local Information
- Map ViewExplore the area around 572 Spruce Cir.

- Schools1 Elementary School1 Middle School1 High School

- Shop & Eat

-- mins to
Home Highlights

Property Type
Single-Family Home

Year Built
2009

Lot Size
1.03 acres
Living Area
4,884 sqft

Price/Sqft
$187/sqft

Parking
3 Car Garage

HOA
None
About this House
This stunning home is nestled on an over 1 acre lot that fronts on a cul-de-sac and overlooks wetlands. Soaring ceilings, large south facing windows, Brazilian walnut floors and custom architectural features highlight the main floor open spaces. A stone fireplace and built-ins are the focus of the great room which opens to the quartz tiled kitchen island. The gourmet kitchen features warm natural cherry cabinets and 2 pantries for ample storage. An informal dining area opens off the kitchen and leads to the screen porch and maintenance free deck overlooking the pond. The 3 car garage enters via the mudroom with a bench and closets. A "Complete Garage" storage system and ceiling racks makes for easy storage. A guest bedroom and 3/4 bath complete the main level.
The upper level is home to 4 bedrooms, 2 share a Jack and Jill bath, the 3rd has an ensuite full bath. The huge vaulted primary bedroom has a large walk-in closet and beautiful marble tiled bath with a soaking tub and frameless glass doored shower and heated floors.
Entertaining is a breeze in the lower-level family room with a built-in entertainment center and the rec-room with a walk-up bar sporting a refrigerator, convection microwave, cabinets and granite countertops. The game room is wainscoted with a granite drink rail. This level walks out to a paver patio. The 6th bedroom and bath are on this level.
Meticulously maintained the exterior was painted in 2025 with a new roof in 2024. The newer water heater and water softener are owned. The home has 3 zoned heating, a lawn irrigation system, a security system and much more.
Just blocks from Red Pine elementary SD196 and minutes from Lebanon Hills Regional Park, North 20 brewing pub, and just a short drive to Eagan city center, Inver Grove Height, and Rosemount this home has it all-- Don't miss it!
The upper level is home to 4 bedrooms, 2 share a Jack and Jill bath, the 3rd has an ensuite full bath. The huge vaulted primary bedroom has a large walk-in closet and beautiful marble tiled bath with a soaking tub and frameless glass doored shower and heated floors.
Entertaining is a breeze in the lower-level family room with a built-in entertainment center and the rec-room with a walk-up bar sporting a refrigerator, convection microwave, cabinets and granite countertops. The game room is wainscoted with a granite drink rail. This level walks out to a paver patio. The 6th bedroom and bath are on this level.
Meticulously maintained the exterior was painted in 2025 with a new roof in 2024. The newer water heater and water softener are owned. The home has 3 zoned heating, a lawn irrigation system, a security system and much more.
Just blocks from Red Pine elementary SD196 and minutes from Lebanon Hills Regional Park, North 20 brewing pub, and just a short drive to Eagan city center, Inver Grove Height, and Rosemount this home has it all-- Don't miss it!
572 Spruce Cir, Eagan, MN 55123 is a 6 bedroom, 5 bathroom, 4,884 sqft single-family home built in 2009. It last sold for $915,000 on May 11, 2026 (1% below the $925,000 asking price). It is currently off market. The Trulia Estimate is $918,400, with a rent estimate of $4,936/month.
Last check for updates: about 6 hours ago
Listed by Barbara Kampf, GRI, (651) 334-9660
Edina Realty, Inc.
Bought with: Jackie L. Heinis, (612) 325-5926, Coldwell Banker Realty
Source: NorthstarMLS as distributed by MLS GRID, MLS#7024118
Home Details for 572 Spruce Cir

|
|---|
MLS Status: Closed |

|
|---|
Interior Details Basement: Drain Tiled,Finished,Full,Concrete,Storage Space,Sump Basket,Sump Pump,Walk-Out AccessNumber of Rooms: 14Types of Rooms: Bedroom, Bedroom 2, Bedroom 3, Bedroom 4, Bedroom 5, Bedroom 6, Dining Room, Family Room, Game Room, Great Room, Informal Dining Room, Kitchen, Mud Room, Screened Porch |
Beds & Baths Number of Bedrooms: 6Number of Bathrooms: 5Number of Bathrooms (full): 4Number of Bathrooms (three quarters): 1 |
Dimensions and Layout Living Area: 4884 Square FeetFoundation Area: 1536 |
Appliances & Utilities Appliances: Cooktop, Dishwasher, Disposal, Dryer, Exhaust Fan, Humidifier, Gas Water Heater, Microwave, Refrigerator, Wall Oven, Washer, Water Softener OwnedDishwasherDisposalDryerLaundry: Gas Dryer Hookup,Sink,Upper Level,Washer HookupMicrowaveRefrigeratorWasher |
Heating & Cooling Heating: Forced AirHas CoolingAir Conditioning: Central AirHas HeatingHeating Fuel: Forced Air |
Fireplace & Spa Number of Fireplaces: 1Fireplace: Gas, StoneHas a Fireplace |
Gas & Electric Electric: Circuit Breakers, 200+ Amp ServiceGas: Natural Gas |
Levels, Entrance, & Accessibility Stories: 2Levels: TwoAccessibility: None |
View No View |

|
|---|
Exterior Home Features Roof: Age 8 Years Or Less AsphaltPatio / Porch: Composite Decking, Deck, Front Porch, Patio, Screened |
Parking & Garage Number of Garage Spaces: 3Number of Covered Spaces: 3No CarportHas a GarageHas an Attached GarageHas Open ParkingParking Spaces: 3Parking: Attached,Garage Door Opener,Storage |
Frontage Road Frontage: City Street, Cul De Sac, Street Lights, Storm SewerRoad Surface Type: PavedNot on Waterfront |
Water & Sewer Sewer: City Sewer/Connected |
Finished Area Finished Area (above surface): 3306 Square FeetFinished Area (below surface): 1252 Square Feet |

|
|---|
Cumulative Days on Market: 34 |

|
|---|
Year Built Year Built: 2009 |
Property Type / Style Property Type: ResidentialProperty Subtype: Single Family |
Building Not a New ConstructionNot Attached PropertyNo Additional Parcels |
Property Information Parcel Number: 104580001040 |

|
|---|
Price List Price: $925,000Price Per Sqft: $187/sqft |
Status Change & Dates Off Market Date: Thu Apr 16 2026 |

|
|---|

|
|---|
Direction & Address City: Eagan |
School Information High School District: Rosemount-Apple Valley-Eagan |

|
|---|
Building Area Building Area: 4884 Square Feet |

|
|---|
No HOA |

|
|---|
Lot Area: 1.032 Acres |

|
|---|
Contingencies: None |

|
|---|
BasementMls Number: 7024118Above Grade Unfinished Area: 3306Activation Date: Fri Mar 13 2026 |
Price and Tax history
| Date | Event | Price |
|---|---|---|
May 11, 2026 Source: NorthstarMLS as distributed by MLS GRID #7024118 | Sold | $915,000 |
Apr 16, 2026 Source: NorthstarMLS as distributed by MLS GRID #7024118 | Pending | $925,000 |
Apr 6, 2026 Source: NorthstarMLS as distributed by MLS GRID #7024118 | PriceChange | $925,000 Price decreased by 3% |
Mar 13, 2026 Source: NorthstarMLS as distributed by MLS GRID #7024118 | Listed For Sale | $950,000 |
Jul 27, 2009 Source: N/A | Sold | $90,000 |
| Year | Property tax | Tax assessment |
|---|---|---|
| 2024 | $9,596 | $811,200 |
Home facts updated by county records
Market trends in Eagan
Last updated July 2026
Avg. sale price
$378K
$2.87KMoM
Sale-to-List Price
100.7%
0.3%MoM
Price per sq ft
$190
$3MoM
Available listings
222
7MoM
Around this home
What Locals Say about Eagan
At least 328 Trulia users voted on each feature.

90 % Say it's dog friendly

90 % Say parking is easy

88 % Say car is needed

76 % Say kids play outside

74 % Say there's holiday spirit

73 % Say it's quiet

73 % Say people would walk alone at night

68 % Say yards are well-kept

65 % Say there's wildlife

60 % Say there are sidewalks

59 % Say streets are well-lit

56 % Say it's walkable to restaurants

54 % Say neighbors are friendly

53 % Say they plan to stay for at least 5 years

50 % Say it's walkable to grocery stores

42 % Say there are community events
Sourced by Trulia users. Learn more about our methodology.
LGBTQ Local Legal Protections
LGBTQ Local Legal Protections



Based on information submitted to the MLS GRID as of 2026-08-24 13:43:26 PDT. All data is obtained from various sources and may not have been verified by broker or MLS GRID. Supplied Open House Information is subject to change without notice. All information should be independently reviewed and verified for accuracy. Properties may or may not be listed by the office/agent presenting the information. Some IDX listings have been excluded from this website. Click here for more information
By searching NorthstarMLS listings you agree to the NorthstarMLS End User License Agreement
By searching NorthstarMLS listings you agree to the NorthstarMLS End User License Agreement
Frequently asked questions about 572 Spruce Cir
- What is 572 Spruce Cir estimated to be worth?Trulia's estimated value for 572 Spruce Cir in Eagan, MN is $918,400.
- What is the price history for 572 Spruce Cir?572 Spruce Cir in Eagan, MN last sold for $915,000 in May 2026.
- Is Eagan a buyer's or seller's market?Eagan is currently a seller's market, based on recent for-sale activity.
- What's the median sale price in Eagan?The median sale price in Eagan is $378K. That is up $2.87K from the prior month.
- Does 572 Spruce Cir have air conditioning?Yes, 572 Spruce Cir in Eagan, MN has air conditioning.
- Does 572 Spruce Cir have laundry facilities?Yes, 572 Spruce Cir in Eagan, MN has in-unit laundry.
Explore by feature - Pet Friendly
 SPECIAL OFFERPET FRIENDLY
 PET FRIENDLY
 SPECIAL OFFERPET FRIENDLY
 SPECIAL OFFERPET FRIENDLY
 SPECIAL OFFERPET FRIENDLY
 PET FRIENDLY
 SPECIAL OFFERPET FRIENDLYFURNISHEDTotal price$1,259 - $1,759/mo1-2 bd1-2 baThe Pointe at Cedar Grove | 1959 Silver Bell Rd,
Saint Paul, MN 55122 PET FRIENDLY$1,500 - $2,650/mo1-3 bd1-2 baThe Flats at Cedar Grove | 3825 Cedar Grove Pkwy,
Saint Paul, MN 55122 PET FRIENDLY$1,415 - $2,395/moStudio-2 bd1-2 baThe Quarry At Central Park | 1555 Quarry Rd,
Saint Paul, MN 55121 SPECIAL OFFERPET FRIENDLY
Explore by feature - Garage
- PET FRIENDLY
- SPECIAL OFFERPET FRIENDLY
- SPECIAL OFFERPET FRIENDLY
- SPECIAL OFFERPET FRIENDLY
- SPECIAL OFFERPET FRIENDLYFURNISHEDTotal price$1,259 - $1,759/mo1-2 bd1-2 baThe Pointe at Cedar Grove | 1959 Silver Bell Rd,
Saint Paul, MN 55122 - PET FRIENDLY$1,500 - $2,650/mo1-3 bd1-2 baThe Flats at Cedar Grove | 3825 Cedar Grove Pkwy,
Saint Paul, MN 55122 - PET FRIENDLY$1,415 - $2,395/moStudio-2 bd1-2 baThe Quarry At Central Park | 1555 Quarry Rd,
Saint Paul, MN 55121 - SPECIAL OFFERPET FRIENDLY
 NEW - 1 HR AGOSPECIAL OFFERPET FRIENDLY
 SPECIAL OFFERPET FRIENDLY
Explore by feature - Air Conditioning
- PET FRIENDLY
- SPECIAL OFFERPET FRIENDLY
- SPECIAL OFFERPET FRIENDLY
- SPECIAL OFFERPET FRIENDLY
- PET FRIENDLY
- SPECIAL OFFERPET FRIENDLYFURNISHEDTotal price$1,259 - $1,759/mo1-2 bd1-2 baThe Pointe at Cedar Grove | 1959 Silver Bell Rd,
Saint Paul, MN 55122 - PET FRIENDLY$1,500 - $2,650/mo1-3 bd1-2 baThe Flats at Cedar Grove | 3825 Cedar Grove Pkwy,
Saint Paul, MN 55122 - SPECIAL OFFERPET FRIENDLY
- NEW - 1 HR AGOSPECIAL OFFERPET FRIENDLY
- SPECIAL OFFERPET FRIENDLY
Explore by feature - Pool
- PET FRIENDLY
- SPECIAL OFFERPET FRIENDLY
- SPECIAL OFFERPET FRIENDLY
- SPECIAL OFFERPET FRIENDLY
- PET FRIENDLY
- SPECIAL OFFERPET FRIENDLYFURNISHEDTotal price$1,259 - $1,759/mo1-2 bd1-2 baThe Pointe at Cedar Grove | 1959 Silver Bell Rd,
Saint Paul, MN 55122 - PET FRIENDLY$1,500 - $2,650/mo1-3 bd1-2 baThe Flats at Cedar Grove | 3825 Cedar Grove Pkwy,
Saint Paul, MN 55122 - PET FRIENDLY$1,415 - $2,395/moStudio-2 bd1-2 baThe Quarry At Central Park | 1555 Quarry Rd,
Saint Paul, MN 55121 - SPECIAL OFFERPET FRIENDLY
 PET FRIENDLYFURNISHEDTotal price$1,324 - $1,638/mo1-2 bd1-2 baLemay Lake Apartments | 3015 Eagandale Pl,
Saint Paul, MN 55121
Explore by feature - Washer/dryer
- PET FRIENDLY
- SPECIAL OFFERPET FRIENDLY
- SPECIAL OFFERPET FRIENDLY
- SPECIAL OFFERPET FRIENDLY
- PET FRIENDLY
- SPECIAL OFFERPET FRIENDLYFURNISHEDTotal price$1,259 - $1,759/mo1-2 bd1-2 baThe Pointe at Cedar Grove | 1959 Silver Bell Rd,
Saint Paul, MN 55122 - PET FRIENDLY$1,500 - $2,650/mo1-3 bd1-2 baThe Flats at Cedar Grove | 3825 Cedar Grove Pkwy,
Saint Paul, MN 55122 - NEW - 1 HR AGOSPECIAL OFFERPET FRIENDLY
- SPECIAL OFFERPET FRIENDLY
- PET FRIENDLYFURNISHEDTotal price$1,324 - $1,638/mo1-2 bd1-2 baLemay Lake Apartments | 3015 Eagandale Pl,
Saint Paul, MN 55121
Explore by feature - Outdoor Space
 PET FRIENDLY
 APPLY INSTANTLYPET FRIENDLY
 APPLY INSTANTLY
 PET FRIENDLY
 APPLY INSTANTLYPET FRIENDLY
 APPLY INSTANTLY
 APPLY INSTANTLYPET FRIENDLY
 APPLY INSTANTLYPET FRIENDLY
 APPLY INSTANTLY
Apartments for Rent
 PET FRIENDLY$2,560 - $3,650/mo2-4 bd2-4 baCosgrove Townhomes | 14661 Angelou Lane Aesop Way,
Rosemount, MN 55068 PET FRIENDLY$1,400 - $2,850/moStudio-3 bd1-2 baCopper at Rosecott Now Open | 14215 Adalyn Ave,
Rosemount, MN 55068 PET FRIENDLY
 PET FRIENDLYTotal price$1,314 - $2,685/moStudio-3 bd1-2 baWicklowe Apartments | 14211 Akron Ave,
Rosemount, MN 55068 PET FRIENDLY
 PET FRIENDLY
 PET FRIENDLY
 See more homes for rent inEagan
Off Market Homes Near 572 Spruce Cir
 SOLDAUG 21, 2026RE/MAX Advantage Plus
 SOLDAUG 21, 2026LPT Realty, LLC
 SOLDAUG 21, 2026Pulte Homes Of Minnesota, LLC
 SOLDAUG 20, 2026Coldwell Banker Realty
 SOLDAUG 19, 2026Minnesota Realty Company
 SOLDAUG 18, 2026RE/MAX Results
 See more homes for sale inEagan


Homes for sale near 572 Spruce Cir
 NEW CONSTRUCTION0.32 ACRESThorson Realty, Inc.
 0.38 ACRESKeller Williams Preferred Rlty
 0.59 ACRESRE/MAX Results
 0.28 ACRESPrandium Group Real Estate
 0.4 ACRESKeller Williams Realty Integrity
- See more homes for sale inEagan


- Results are loading