


$1,157,200
 3 Beds
 2.5 Baths
 1,962 sqft
5710 Warwick Pl, Chevy Chase, MD 20815
Currently Off Market - Sold Jul 28, 2025 for $1,160,000
Home Value
Trulia Estimate
$1.16MSince last month
Decreased$4K (-0.3%)Since last year
Increased$2K (+0.2%)Since last sale
$300 (0%)Learn more about this home's value by checking out its Trulia Estimate, the value of nearby homes, and how much similar homes have sold for.
Trulia Estimate
The of this home's value decreased by -5% in the last 10 years
| Month | Estimated value |
|---|---|
2026 | |
| August 2026 | $1.16M |
| August 2026 | $1.16M |
| July 2026 | $1.16M |
| June 2026 | $1.17M |
| May 2026 | $1.17M |
| April 2026 | $1.17M |
| March 2026 | $1.16M |
| February 2026 | $1.14M |
| January 2026 | $1.14M |
2025 | |
2024 | |
2023 | |
2022 | |
2021 | |
2020 | |
2019 | |
2018 | |
2017 | |
2016 | |
Comparable sales
These are recently sold homes that have a similar location or other similar features to this home, like bedrooms, bathrooms, and square footage. Get a sense of the expected prices in the area by viewing these homes.Address | Distance | Property Type | Sold Price | Sold Date | Bed | Bath | Sqft |
|---|---|---|---|---|---|---|---|
0.24 | Single-Family Home | $1,215,000 | 05/08/26 | 4 | 3 | 1,864 | |
0.26 | Single-Family Home | $1,196,000 | 10/20/25 | 4 | 2.5 | 2,482 | |
0.34 | Single-Family Home | $1,395,000 | 03/27/26 | 4 | 2.5 | 2,550 | |
0.29 | Single-Family Home | $1,425,000 | 04/09/26 | 4 | 4 | 2,216 | |
0.25 | Single-Family Home | $1,250,000 | 04/10/26 | 4 | 3.5 | 3,025 | |
0.45 | Single-Family Home | $1,000,000 | 04/15/26 | 6 | 6.5 | 5,166 | |
0.41 | Single-Family Home | $1,499,000 | 10/01/25 | 3 | 3 | 2,536 | |
0.48 | Single-Family Home | $1,235,000 | 12/05/25 | 4 | 3 | 2,400 | |
0.13 | Single-Family Home | $1,900,000 | 06/24/26 | 4 | 3.5 | 3,308 |
Nearby home prices
Get a sense of expected prices in the area by checking the value of nearby homes.Address | Distance | Price | Bed | Bath | Sqft | Status |
|---|---|---|---|---|---|---|
0.06 | $1,739,000 | 6 | 5 | 3,800 | For Sale | |
0.07 | $5,306,500 | 6 | 6.5 | 6,100 | Off Market | |
0.11 | $4,000,000 | 6 | 6 | 5,936 | Recently Sold | |
0.10 | $2,950,000 | 6 | 5.5 | 6,061 | Recently Sold | |
0.05 | $2,423,100 | 5 | 3 | 3,133 | Off Market | |
0.06 | $2,816,100 | 6 | 5 | 4,610 | Off Market | |
0.08 | $2,801,100 | 5 | 3.5 | 3,603 | Off Market | |
0.15 | $4,023,600 | 5 | 5.5 | 5,049 | Off Market | |
0.15 | $3,568,139 | 6 | 5.5 | 5,740 | Recently Sold | |
0.15 | $1,466,400 | 4 | 3 | 2,350 | Off Market | |
0.17 | $3,000,000 | 6 | 5.5 | 5,846 | Recently Sold |
Local Information
- Map ViewExplore the area around 5710 Warwick Pl.

- Schools1 Elementary School1 Middle School1 High School

- Shop & Eat

-- mins to
Home Highlights

Single-Family Home

Built in 1928

1,962 sqft

$590/sqft

2 Open Spaces
About this House
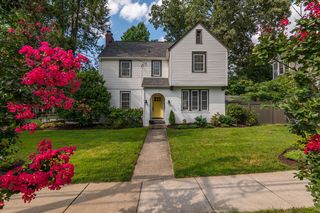
Enjoy the charm of Somerset living with this classic Tudor style home that’s ready for a fresh start! A spacious, corner front porch welcomes you into the house. Pass through the entryway, by a coat closet, and you’ll come into the roomy living room, anchored by a stone surround fireplace nestled between built-in shelves. There's a bay window, and this is a magnificent setting for family gatherings. A glass paned doorway leads to the sunroom, with two large picture windows framing a rich, green backyard. A convenient door from this room opens directly to the yard. A half bathroom is tucked away neatly on the main floor. There's also the dining room and a kitchen, with granite countertops and a bright window overlooking the backyard. A large archway opens to the stairwell, leading to an upper landing and hallway. The primary bedroom offers a large, deep closet with double doors, and an en suite bath featuring a walk-in shower and dynamic, steeply pitched ceiling. A second bedroom has two closets and a French door leading to a versatile bonus room ideal for an office. Down the hall, you'll find a linen closet, the third bedroom and a second full bathroom. Rich, wooden accents are seen throughout the home with the doors, trim, stairwell and hardwood floors on the main and upper levels. From the kitchen you can go downstairs, and there is also a door to the backyard. Downstairs has an unfinished basement consisting of two large rooms providing lots of storage. There’s also a built-on greenhouse in the backyard! Recent updates include a new HVAC system and dishwasher in 2022 and a new washer, dryer and hot water heater in 2023. The roof is made of durable slate. The backyard is a true retreat! Professional landscaping winds around the perimeter, and its abundance creates a lush and private setting. A stone patio is tucked away in one corner, while the center of the yard features a wide, level lawn for enjoying the outdoors. The Town of Somerset is your quintessential peaceful neighborhood with walkable, tree-lined streets and an amazing sense of community. The popular Somerset pool is right down the street. Residents have access to the tennis and basketball courts, batting cages, plus a host of special community activities. You’ll be close to fine dining and all the shops Friendship Heights and Bethesda have to offer, plus the Friendship Heights Metro and the Capital Crescent Trail into DC. Sold AS-IS. Seize your opportunity in this prime Chevy Chase location today! The deadline for offer is Monday, July 21, at noon
5710 Warwick Pl, Chevy Chase, MD 20815 is a 3 bedroom, 3 bathroom, 1,962 sqft single-family home in Somerset, built in 1928. It last sold for $1,160,000 on Jul 28, 2025 (16% above the $999,900 asking price). More recently, it was listed as a rental in November 2025 with an asking price of $5,500 per month. That rental listing was removed on November 20, 2025. This property is not currently displayed as for sale or rent on Trulia. The Trulia Estimate is $1,157,200, with a rent estimate of $4,747/month.
Last check for updates: about 15 hours ago
Listed by Lily Cole, (703) 863-5137
Long & Foster Real Estate, Inc.
Bought with: Maya Hyman, (301) 466-4677, Compass
Source: Bright MLS, MLS#MDMC2181160
Home Details for 5710 Warwick Pl

|
|---|
Interior Details Basement: Connecting Stairway,Interior Entry,UnfinishedNumber of Rooms: 1Types of Rooms: Basement |
Beds & Baths Number of Bedrooms: 3Number of Bathrooms: 3Number of Bathrooms (full): 2Number of Bathrooms (half): 1Number of Bathrooms (main level): 1 |
Dimensions and Layout Living Area: 1962 Square Feet |
Appliances & Utilities Appliances: Dishwasher, Disposal, Microwave, Refrigerator, Cooktop, Water Heater, Gas Water HeaterDishwasherDisposalLaundry: In BasementMicrowaveRefrigerator |
Heating & Cooling Heating: Radiator,Hot Water,Natural GasHas CoolingAir Conditioning: Central Air,ElectricHas HeatingHeating Fuel: Radiator |
Fireplace & Spa Number of Fireplaces: 1Fireplace: Mantel(s), Glass DoorsHas a Fireplace |
Windows, Doors, Floors & Walls Window: Window TreatmentsFlooring: Hardwood, Wood |
Levels, Entrance, & Accessibility Stories: 3Levels: ThreeAccessibility: NoneFloors: Hardwood, Wood |
View No View |

|
|---|
Exterior Home Features Roof: SlateOther Structures: Above Grade, Below GradeFoundation: OtherNo Private Pool |
Parking & Garage Open Parking Spaces: 2No CarportNo GarageNo Attached GarageHas Open ParkingParking Spaces: 2Parking: Concrete,Shared Driveway,Driveway,On Street |
Pool Pool: Community |
Frontage Not on Waterfront |
Water & Sewer Sewer: Public Sewer |
Finished Area Finished Area (above surface): 1962 Square Feet |

|
|---|
Year Built Year Built: 1928 |
Property Type / Style Property Type: ResidentialProperty Subtype: Single Family ResidenceStructure Type: DetachedArchitecture: Tudor |
Building Construction Materials: Stucco, Brick, CombinationNot a New Construction |
Property Information Condition: GoodParcel Number: 160700537165 |

|
|---|
Price List Price: $999,900 |
Status Change & Dates Off Market Date: Mon Jul 28 2025Possession Timing: Close Of Escrow, Immediate |

|
|---|
MLS Status: CLOSED |

|
|---|
Direction & Address City: CHEVY CHASECommunity: Somerset Heights |
School Information Elementary School: SomersetElementary School District: Montgomery County Public SchoolsJr High / Middle School: WestlandJr High / Middle School District: Montgomery County Public SchoolsHigh School: Bethesda-chevy ChaseHigh School District: Montgomery County Public Schools |

|
|---|
Building Area Building Area: 3118 Square Feet |

|
|---|
Not Senior Community |

|
|---|
No HOA |

|
|---|
Lot Area: 7300 sqft |

|
|---|
Special Conditions: Standard |

|
|---|
Listing Agreement Type: Exclusive Right To Sell |

|
|---|
Business Information Ownership: Fee Simple |

|
|---|
BasementMls Number: MDMC2181160Municipality: Town of SomersetAbove Grade Unfinished Area: 1962 |
Price and Tax history
| Date | Event | Price |
|---|---|---|
Nov 20, 2025 Source: Zillow Rentals | ListingRemoved | $5,500 |
Nov 8, 2025 Source: Zillow Rentals | Listed For Rent | $5,500 |
Oct 29, 2025 Source: Zillow Rentals | ListingRemoved | $5,700 |
Sep 16, 2025 Source: Zillow Rentals | PriceChange | $5,700 Price decreased by 5% |
Aug 27, 2025 Source: Zillow Rentals | PriceChange | $6,000 Price decreased by 99% |
Jul 28, 2025 Source: Bright MLS #MDMC2181160 | Sold | $1,160,000 |
Jul 28, 2025 Source: Zillow Rentals | Listed For Rent | $6,500 |
Jul 21, 2025 Source: Bright MLS #MDMC2181160 | Pending | $999,900 |
Jul 17, 2025 Source: Bright MLS #MDMC2181160 | Listed For Sale | $999,900 |
May 20, 1999 Source: N/A | Sold | $510,000 |
| Year | Property tax | Tax assessment |
|---|---|---|
| 2025 | $15,094 | $1,242,933 |
Home facts updated by county records
Market trends in Chevy Chase
Last updated August 2026
Avg. sale price
$1.43M
$150KMoM
Sale-to-List Price
—
Price per sq ft
$520
$2MoM
Available listings
107
2MoM
Around this home
Neighborhood Overview

Neighborhood stats provided by third party data sources.
What Locals Say about Somerset
At least 1 Trulia users voted on each feature.

100 % Say it's walkable to grocery stores

100 % Say people would walk alone at night

100 % Say yards are well-kept

100 % Say it's quiet

83 % Say there's wildlife

80 % Say kids play outside

75 % Say it's walkable to restaurants

75 % Say they plan to stay for at least 5 years

75 % Say car is needed

67 % Say it's dog friendly

67 % Say neighbors are friendly

60 % Say parking is easy

50 % Say there's holiday spirit

50 % Say there are sidewalks

50 % Say there are community events
Sourced by Trulia users. Learn more about our methodology.
LGBTQ Local Legal Protections
LGBTQ Local Legal Protections



The data relating to real estate for sale on this website appears in part through the BRIGHT Internet Data Exchange program, a voluntary cooperative exchange of property listing data between licensed real estate brokerage firms, and is provided by BRIGHT through a licensing agreement.
Listing information is from various brokers who participate in the Bright MLS IDX program and not all listings may be visible on the site. The property information being provided on or through the website is for the personal, non-commercial use of consumers and such information may not be used for any purpose other than to identify prospective properties consumers may be interested in purchasing.
Some properties which appear for sale on the website may no longer be available because they are for instance, under contract, sold or are no longer being offered for sale.
Property information displayed is deemed reliable but is not guaranteed.
Copyright 2026 Bright MLS, Inc. Click here for more information
Frequently asked questions about 5710 Warwick Pl
- What is 5710 Warwick Pl estimated to be worth?Trulia's estimated value for 5710 Warwick Pl in Chevy Chase, MD is $1,157,200.
- What is the price history for 5710 Warwick Pl?5710 Warwick Pl in Chevy Chase, MD last sold for $1,160,000 in July 2025.
- Is Chevy Chase a buyer's or seller's market?Chevy Chase is currently a seller's market, based on recent for-sale activity.
- What's the median sale price in Chevy Chase?The median sale price in Chevy Chase is $1.43M. That is up $150K from the prior month.
- Does 5710 Warwick Pl have air conditioning?Yes, 5710 Warwick Pl in Chevy Chase, MD has air conditioning.
- Does 5710 Warwick Pl have a pool?Yes, 5710 Warwick Pl in Chevy Chase, MD has a pool.
Explore by feature - Pet Friendly
 NEW - 1 DAY AGOPET FRIENDLY
 SPECIAL OFFERPET FRIENDLY
 SPECIAL OFFERPET FRIENDLYTotal price$2,133 - $4,015/mo1-2 bd1-2 baThe Lindley | 8405 Chevy Chase Lake Ter,
Chevy Chase, MD 20815 SPECIAL OFFERPET FRIENDLY$1,740 - $2,995/moStudio-2 bd1-2 baHighlands of Chevy Chase | 5480 Wisconsin Ave,
Chevy Chase, MD 20815 APPLY INSTANTLYPET FRIENDLY
 APPLY INSTANTLYPET FRIENDLY
 PET FRIENDLY
 PET FRIENDLY
 PET FRIENDLY
 APPLY INSTANTLYPET FRIENDLY
Explore by feature - Garage
- NEW - 1 DAY AGOPET FRIENDLY
- SPECIAL OFFERPET FRIENDLY
- SPECIAL OFFERPET FRIENDLYTotal price$2,133 - $4,015/mo1-2 bd1-2 baThe Lindley | 8405 Chevy Chase Lake Ter,
Chevy Chase, MD 20815  SPECIAL OFFER
- SPECIAL OFFERPET FRIENDLY$1,740 - $2,995/moStudio-2 bd1-2 baHighlands of Chevy Chase | 5480 Wisconsin Ave,
Chevy Chase, MD 20815  APPLY INSTANTLY
 APPLY INSTANTLYFURNISHED
- APPLY INSTANTLYPET FRIENDLY
 APPLY INSTANTLYPET FRIENDLY
 NEW - 2 DAYS AGOFURNISHED
Explore by feature - Air Conditioning
- NEW - 1 DAY AGOPET FRIENDLY
- SPECIAL OFFERPET FRIENDLY
- SPECIAL OFFERPET FRIENDLYTotal price$2,133 - $4,015/mo1-2 bd1-2 baThe Lindley | 8405 Chevy Chase Lake Ter,
Chevy Chase, MD 20815 - SPECIAL OFFER
- APPLY INSTANTLY
- APPLY INSTANTLYFURNISHED
- APPLY INSTANTLYPET FRIENDLY
- APPLY INSTANTLYPET FRIENDLY
- APPLY INSTANTLYPET FRIENDLY
- NEW - 2 DAYS AGOFURNISHED
Explore by feature - Pool
 NEW - 1 DAY AGOSPECIAL OFFERTotal price$1,770 - $4,701/moStudio-3 bd1-3 baWillard Towers | 4701 Willard Ave,
Chevy Chase, MD 20815- NEW - 1 DAY AGOPET FRIENDLY
- SPECIAL OFFERPET FRIENDLY
- SPECIAL OFFER
- SPECIAL OFFERPET FRIENDLY$1,740 - $2,995/moStudio-2 bd1-2 baHighlands of Chevy Chase | 5480 Wisconsin Ave,
Chevy Chase, MD 20815 - APPLY INSTANTLY
- APPLY INSTANTLYFURNISHED
- APPLY INSTANTLYPET FRIENDLY
- NEW - 2 DAYS AGOFURNISHED

Explore by feature - Washer/dryer
- NEW - 1 DAY AGOPET FRIENDLY
- SPECIAL OFFERPET FRIENDLY
- SPECIAL OFFERPET FRIENDLYTotal price$2,133 - $4,015/mo1-2 bd1-2 baThe Lindley | 8405 Chevy Chase Lake Ter,
Chevy Chase, MD 20815 - SPECIAL OFFER
- APPLY INSTANTLYFURNISHED
- APPLY INSTANTLYPET FRIENDLY
- APPLY INSTANTLYPET FRIENDLY
- APPLY INSTANTLYPET FRIENDLY
- NEW - 2 DAYS AGOFURNISHED
Explore by feature - Outdoor Space
- APPLY INSTANTLYPET FRIENDLY
- PET FRIENDLY
 APPLY INSTANTLYPET FRIENDLY
 APPLY INSTANTLYPET FRIENDLYFURNISHED
 FURNISHEDROOM FOR RENT
 PET FRIENDLY
 FURNISHED

 PET FRIENDLY

Apartments for Rent
 PET FRIENDLY
 NEW - 1 DAY AGOPET FRIENDLY$1,569 - $3,600/moStudio-2 bd1-2 baThe Berkshire Apartments | 4201 Massachusetts Ave NW,
Washington, DC 20016 PET FRIENDLY$1,453 - $2,582/moStudio-2 bd1-2 baConnecticut Heights | 4850 Connecticut Ave NW,
Washington, DC 20008 NEW - 1 DAY AGOPET FRIENDLYTotal price$2,587 - $8,207/moStudio-3 bd1-3 baSophia Bethesda | 4924 Saint Elmo Ave,
Bethesda, MD 20814 PET FRIENDLY
 PET FRIENDLY
 PET FRIENDLYTotal price$2,355 - $7,936/mo1-3 bd1-3 baResidences at Mazza | 5300 Wisconsin Ave NW,
Washington, DC 20015- NEW - 1 DAY AGOTotal price$1,770 - $4,701/moStudio-3 bd1-3 baWillard Towers | 4701 Willard Ave,
Chevy Chase, MD 20815  PET FRIENDLYTotal price$1,875 - $4,318/moStudio-2 bd1-2 baEllis Bethesda | 4918 Saint Elmo Ave,
Bethesda, MD 20814 PET FRIENDLY
 PET FRIENDLY
 Total price$1,829 - $6,005/moStudio-3 bd1-3 baThe Residences at Capital Crescent Trail | 5325 Westbard Ave,
Bethesda, MD 20816 PET FRIENDLY
 $1,550 - $2,900/moStudio-2 bd1-2 ba4000 Massachusetts Avenue | 4000 Massachusetts Ave NW,
Washington, DC 20016 PET FRIENDLY
 See more homes for rent inChevy Chase
Off Market Homes Near 5710 Warwick Pl
 SOLDSEP 11, 2026Washington Fine Properties, LLC
 SOLDSEP 11, 2026Weichert, REALTORS
 SOLDSEP 10, 2026Long & Foster Real Estate, Inc.
 SOLDSEP 10, 2026Washington Fine Properties, LLC
 SOLDSEP 10, 2026Keller Williams Realty
 SOLDSEP 10, 2026Premier Properties, LLC
 See more homes for sale inChevy Chase


Homes for sale near 5710 Warwick Pl
 NEWOPEN SUN, 1-4PMTaylor Properties
 OPEN SUN, 2-4PMWashington Fine Properties, LLC
 COMING SOON 9/30Long & Foster Real Estate, Inc.
 NEW CONSTRUCTION
- See more homes for sale inChevy Chase


- Results are loading