


571 NE Anderson Rd
Gresham, OR 97030
Powell Valley 3 Beds
 4 Baths
 2,807 sqft (on 0.38 acres)
3 Beds
4 Baths
2,807 sqft
(on 0.38 acres)
Local Information
- Map ViewExplore the area around 571 NE Anderson Rd.

- Schools1 Elementary School1 Middle School1 High School

- Shop & Eat

-- mins to
Home Highlights

Property Type
Single-Family Home

Year Built
1978

Lot Size
0.38 acres
Living Area
2,807 sqft

Price/Sqft
$215

Parking
2 Car Garage
About this House
Spacious 3-bedroom home with two additional bonus rooms in the basement—ideal for future bedrooms, office space, or extended living quarters. The thoughtful layout offers excellent potential for multi-generational living. Step outside to enjoy the inground pool, large patio, and wrap-around deck—perfect for entertaining. The property also features a fully fenced garden with raised beds and an inviting front porch that adds to the home’s charm. Major systems have been recently updated, including a high-efficiency gas furnace and central A/C (2023), along with a new electrical panel (2023). New pool heater in (2022). Inside, you'll find a warm living and dining room combination with hardwood floors, box beam ceilings, a cozy wood stove, and a classic brick wood-burning fireplace. The kitchen is efficient and well-equipped with a newer double oven, dishwasher, and included stainless steel refrigerator. The utility room includes a sink and a newer washer and dryer. Additional updates include new carpet and luxury vinyl plank flooring throughout. Set on a large lot with ample parking and room for a future shop or expansion, this home is ready for your next chapter.
571 NE Anderson Rd, Gresham, OR 97030 is a 3 bedroom, 4 bathroom, 2,807 sqft single-family home in Powell Valley, built in 1978. It last sold for the $608,000 asking price on Apr 25, 2025. It is currently off market. The Trulia Estimate is $602,300, with a rent estimate of $3,615/month.
Last check for updates: about 4 hours ago
Listed by Troy D Doty P.C.
Northwest Realty Source
Bought with: Julie Mikutin, (360) 606-5639, Realty ONE Group Prestige
Source: RMLS (OR), MLS#196181903
Home Details for 571 NE Anderson Rd

|
|---|
MLS Status: Sold |

|
|---|
Interior Details Basement: Finished,Full,Separate Living Quarters Apartment Aux Living UnitNumber of Rooms: 7Types of Rooms: Master Bedroom, Bedroom 2, Bedroom 3, Dining Room, Family Room, Kitchen, Living Room |
Beds & Baths Number of Bedrooms: 3Number of Bathrooms: 4Number of Bathrooms (full): 3Number of Bathrooms (partial): 1Number of Bathrooms (main level): 3 |
Dimensions and Layout Living Area: 2807 Square Feet |
Appliances & Utilities Utilities: Cable ConnectedAppliances: Cooktop, Dishwasher, Disposal, Double Oven, Free-Standing Refrigerator, Gas Appliances, Plumbed For Ice Maker, Stainless Steel Appliance(s), Washer/Dryer, Built In Oven, Gas Water Heater, Tank Water HeaterDishwasherDisposalLaundry: Laundry Room |
Heating & Cooling Heating: Forced Air,Forced Air 95 Plus,Fireplace(s)Has CoolingAir Conditioning: Central AirHas HeatingHeating Fuel: Forced Air |
Fireplace & Spa Number of Fireplaces: 2Fireplace: Stove, Wood Burning, Wood Burning StoveHas a Fireplace |
Gas & Electric Gas: Gas |
Windows, Doors, Floors & Walls Window: Double Pane Windows, Wood FramesDoor: Sliding DoorsFlooring: Wall to Wall Carpet, Wood, Vinyl |
Levels, Entrance, & Accessibility Stories: 2Levels: TwoFloors: Wall To Wall Carpet, Wood, Vinyl |
View Has a ViewView: Territorial |

|
|---|
Exterior Home Features Roof: CompositionPatio / Porch: Deck, PorchFencing: FencedOther Structures: RVParking, RVBoatStorage, SeparateLivingQuartersApartmentAuxLivingUnitExterior: Garden, YardFoundation: Concrete Perimeter, SlabGardenHas a Private Pool |
Parking & Garage Number of Garage Spaces: 2Number of Covered Spaces: 2No CarportHas a GarageHas an Attached GarageHas Open ParkingParking Spaces: 2Parking: Driveway,Parking Pad,RV Access/Parking,RV Boat Storage,Garage Door Opener,Attached |
Pool Pool |
Frontage Road Surface Type: Paved |
Water & Sewer Sewer: Public Sewer |

|
|---|
Cumulative Days on Market: 17 |

|
|---|
Year Built Year Built: 1978 |
Property Type / Style Property Type: ResidentialProperty Subtype: Residential, Single Family Residence |
Building Construction Materials: Cedar, Lap Siding, Wood SidingNot a New ConstructionNot Attached Property |
Property Information Condition: ResaleParcel Number: R531479 |

|
|---|
Price List Price: $608,000 |
Status Change & Dates Off Market Date: Sun Apr 06 2025 |

|
|---|

|
|---|
Direction & Address City: GreshamCommunity: Powell Valley |
School Information Elementary School: Pleasant ValleyJr High / Middle School: Gordon RussellHigh School: Sam Barlow |

|
|---|
Building Area Building Area: 2807 Square Feet |

|
|---|
Not Senior Community |

|
|---|
No HOA |

|
|---|
Lot Area: 0.38 acres |

|
|---|
Listing Terms: Cash, Conventional, FHA, VA Loan |

|
|---|
BasementMls Number: 196181903Attribution Contact: info@nwrealtysource.com |
Price History for 571 NE Anderson Rd
| Date | Price | Event | Source |
|---|---|---|---|
| 04/25/2025 | $608,000 | Sold | RMLS (OR) #196181903 |
| 04/07/2025 | $588,000 | Pending | RMLS (OR) #196181903 |
| 04/03/2025 | $588,000 | Listed For Sale | RMLS (OR) #196181903 |
| 10/01/2015 | $280,000 | Sold | N/A |
| 02/07/2005 | $160,000 | Sold | N/A |
| 11/19/2003 | $189,537 | Sold | N/A |
Market trends in Gresham
Last updated June 2026
Avg. sale price
$466K
$1.33KMoM
Sale-to-List Price
100.0%
Price per sq ft
$275
$8MoM
Available listings
325
10MoM

- Results are loading
Property Tax and Assessment
| Year | 2025 |
|---|---|
| Tax | $4,629 |
| Assessment | $405,760 |
Home facts updated by county records
Comparable Sales for 571 NE Anderson Rd
Address | Distance | Property Type | Sold Price | Sold Date | Bed | Bath | Sqft |
|---|---|---|---|---|---|---|---|
0.17 | Single-Family Home | $494,000 | 04/21/26 | 3 | 3 | 2,364 | |
0.14 | Single-Family Home | $499,900 | 07/15/26 | 3 | 3 | 2,078 | |
0.22 | Single-Family Home | $560,000 | 10/15/25 | 4 | 3 | 2,652 | |
0.04 | Single-Family Home | $835,000 | 06/12/26 | 3 | 3 | 3,203 | |
0.27 | Single-Family Home | $551,000 | 03/04/26 | 3 | 3 | 1,885 | |
0.44 | Single-Family Home | $570,000 | 06/17/26 | 4 | 3 | 2,600 | |
0.30 | Single-Family Home | $545,000 | 12/05/25 | 4 | 3 | 2,470 | |
0.06 | Single-Family Home | $460,000 | 08/06/25 | 3 | 3 | 1,531 | |
0.44 | Single-Family Home | $545,000 | 02/25/26 | 4 | 3 | 2,554 | |
0.42 | Single-Family Home | $652,500 | 06/30/26 | 4 | 3 | 3,291 |
Nearby homes
Get a sense of prices in the area by checking nearby homes. OFF MARKETKnipe Realty ERA Powered, Sold
 SOLDJUN 12, 2026Kohler Meyers O'Halloran Inc., Sold
 OFF MARKETSilver Key Real Estate LLC, Sold
 OFF MARKETKeller Williams Realty Portland Premiere, Sold
 OFF MARKETJohn L. Scott Sandy, Sold
 OFF MARKETERA Freeman & Associates, Sold
 OFF MARKETSelect Real Estate Services LLC, Sold
 OFF MARKETCascade Hasson Sotheby's International Realty, Sold
 FOR SALE0.74 ACRESEpique Realty, Active


Assigned Schools
These are the assigned schools for 571 NE Anderson Rd.
- Gordon Russell Middle School
- 6-8
- Public
- 633 Students
2/10GreatSchools RatingParent Rating AveragePeople were getting literally harassed and punched, and after telling a staff member, they said "they didn't have time to deal with this" or "I don't know what your talking about", while still getting harassed. Not to mention the fact SA here is frequent, and handled even worse by the staff. Some people had to get homeschooled just to escape getting harmed from this place. I mean hey, middle school sucks for pretty much everyone, but this is just traumatic. Not to mention dangerous in general. If you send your kid here, be sure to have them know how to defend themselves ig. Some people were fine here, but they had to hide themselves, and barely make any friends. It was quite sad to see, but at least they were safe. ):Other Review1y ago - Powell Valley Elementary School
- K-5
- Public
- 368 Students
5/10GreatSchools RatingParent Rating AverageThey HEAVILY play favorites. They do not care about the safety of their students. Your child will probably be assaulted and/or bullied. You will never be informed of any violent incidents involving your child. And if you dare to try to talk to the principal and administration staff about any problems, your child will be shunned and left out of all extra curricular activities for the rest of their enrollment. Not the school year, but for every year they go here from the incident on. They will make sure to ignore all of your messages and phone calls unless police and/or the school board is involved. There are a few good teachers, but the open and blatant favoritism and different treatments from many staff, based on how much they like you and your child is irrefutable at this point and absolutely ridiculous. They make you regret standing up for the safety and fair treatment of your child. My childs current teacher is wonderful, but her kindergarten and 2nd grade teachers and the principal are terrible to work with. My child now has to spend the next 2+ years continueing to be left out of everything staff can get away with, all because I demanded action when a Violent little boy assaulted my child multiple times and nobody informed me and a teacher gave my child completely different rules from everyone else and quite literally threw away my childs personal items then ignored all my attempts to address said issues without an in-person meeting. Which of course was an obvious attempt at avoiding accountability, so I felt forced to demand a meeting. I am very disappointed in this school. I do not feel safe leaving my child here knowing they can get punched in the throat and no staff will bother to call me. They dont even have the decency to lie and say there's no room in the extra curricular activities either, they just completely ignore all my messages and calls. They have successfully made a child scared to reach out when being bullied, because they know staff will intentionally leave them out of activities for no reason other than spite. They let the children who constantly bully and assault others (KHALEESI and her buttwipe parents) into any extra curricular activities they want to. But if your child is their victim, your child will be left out.If you have a choice to send your child here or another elementary school, the other one is probably safer and wont leave your child out if you have any issues that need to be addressed with staffParent Review3mo ago - Sam Barlow High School
- 9-12
- Public
- 1635 Students
6/10GreatSchools RatingParent Rating AverageVery, VERY, good experience. I absolutely loved Barlow. I graduated with a 3.8 gpa.I was in journalism and wrote many, many articles.I miss Barlow! I love Sam Barlow High school!Other Review5y ago  Check out schools near 571 NE Anderson Rd.
Neighborhood Overview

Neighborhood stats provided by third party data sources.
What Locals Say about Powell Valley
At least 34 Trulia users voted on each feature.

92 % Say it's dog friendly

89 % Say yards are well-kept

89 % Say there are sidewalks

84 % Say parking is easy

83 % Say car is needed

80 % Say kids play outside

74 % Say it's walkable to grocery stores

74 % Say there's holiday spirit

69 % Say streets are well-lit

66 % Say it's quiet

59 % Say they plan to stay for at least 5 years

55 % Say neighbors are friendly

50 % Say people would walk alone at night

50 % Say there's wildlife

46 % Say it's walkable to restaurants

18 % Say there are community events
Sourced by Trulia users. Learn more about our methodology.
LGBTQ Local Legal Protections
LGBTQ Local Legal Protections



Apartments for Rent
 PET FRIENDLY
 PET FRIENDLY
 NEW - 1 DAY AGOPET FRIENDLY
 SENIOR HOUSINGPET FRIENDLYINCOME RESTRICTED
 PET FRIENDLY
 PET FRIENDLY
 PET FRIENDLY
 PET FRIENDLY
 PET FRIENDLYINCOME RESTRICTED
 PET FRIENDLY
 PET FRIENDLYTotal price$1,547 - $2,148/mo1-3 bd1-2 baParkside Apartments | 2831 SE Palmquist Rd,
Gresham, OR 97080 PET FRIENDLY
 PET FRIENDLY
 PET FRIENDLY
 See more homes for rent inGresham
Explore by feature - Pet Friendly
- PET FRIENDLYTotal price$1,547 - $2,148/mo1-3 bd1-2 baParkside Apartments | 2831 SE Palmquist Rd,
Gresham, OR 97080 - SPECIAL OFFERPET FRIENDLY
 PET FRIENDLY
- SPECIAL OFFERPET FRIENDLY
- SPECIAL OFFERPET FRIENDLY
 NEW - 1 DAY AGOPET FRIENDLY
- SPECIAL OFFERPET FRIENDLY
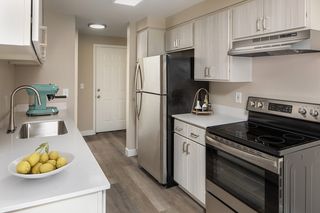 SPECIAL OFFERPET FRIENDLYTotal price$1,594 - $1,698/mo1-2 bd1-2 baAvana Powell Valley | 1500 SW Pleasant View Dr,
Gresham, OR 97080 NEW - 1 DAY AGOPET FRIENDLY
 SPECIAL OFFERPET FRIENDLY
Explore by feature - Garage
- NEW - 1 DAY AGOPET FRIENDLY
- SPECIAL OFFERPET FRIENDLY
 PET FRIENDLY
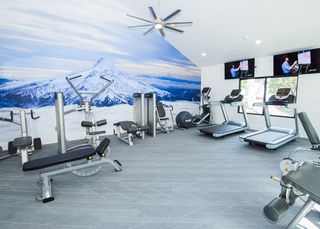 SPECIAL OFFERPET FRIENDLY
 PET FRIENDLYFURNISHED
 SPECIAL OFFER
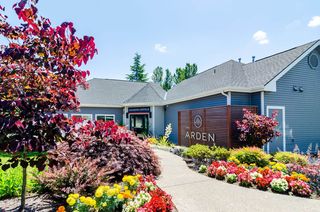 SPECIAL OFFER
 PET FRIENDLYINCOME RESTRICTED
 SPECIAL OFFERPET FRIENDLY
 PET FRIENDLY
Explore by feature - Air Conditioning
- SPECIAL OFFERPET FRIENDLY
- SPECIAL OFFERPET FRIENDLY
- SPECIAL OFFERPET FRIENDLY
 SPECIAL OFFERPET FRIENDLY
- PET FRIENDLYFURNISHED
- SPECIAL OFFER
 PET FRIENDLY
 SPECIAL OFFERPET FRIENDLY
 SPECIAL OFFERPET FRIENDLY
 SPECIAL OFFERINCOME RESTRICTED
Explore by feature - Pool
- PET FRIENDLYTotal price$1,547 - $2,148/mo1-3 bd1-2 baParkside Apartments | 2831 SE Palmquist Rd,
Gresham, OR 97080 - PET FRIENDLY
- SPECIAL OFFERPET FRIENDLY
- NEW - 1 DAY AGOPET FRIENDLY
- SPECIAL OFFERPET FRIENDLY
- SPECIAL OFFERPET FRIENDLYTotal price$1,594 - $1,698/mo1-2 bd1-2 baAvana Powell Valley | 1500 SW Pleasant View Dr,
Gresham, OR 97080 - NEW - 1 DAY AGOPET FRIENDLY
- PET FRIENDLY
- NEW - 1 DAY AGOSPECIAL OFFERPET FRIENDLY
- SPECIAL OFFERPET FRIENDLY
Explore by feature - Washer/dryer
- SPECIAL OFFERPET FRIENDLY
- SPECIAL OFFERPET FRIENDLY
- SPECIAL OFFERPET FRIENDLY
- NEW - 1 DAY AGOPET FRIENDLY
- SPECIAL OFFERPET FRIENDLYTotal price$1,594 - $1,698/mo1-2 bd1-2 baAvana Powell Valley | 1500 SW Pleasant View Dr,
Gresham, OR 97080 - NEW - 1 DAY AGOPET FRIENDLY
- PET FRIENDLY
- SENIOR HOUSINGPET FRIENDLYINCOME RESTRICTED
- SPECIAL OFFERPET FRIENDLY
- SPECIAL OFFERPET FRIENDLY
Explore by feature - Outdoor Space
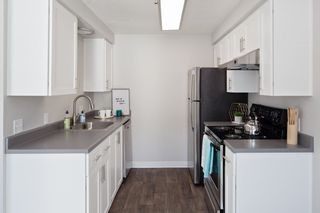 SPECIAL OFFERPET FRIENDLY
 PET FRIENDLY
 APPLY INSTANTLY
 APPLY INSTANTLYPET FRIENDLY
 APPLY INSTANTLYPET FRIENDLYFURNISHED
 APPLY INSTANTLY
 NEW - 2 DAYS AGOPET FRIENDLY

Homes for sale near 571 NE Anderson Rd
 John L. Scott Portland South, Active
 See more homes for sale inGresham


Off Market Homes Near 571 NE Anderson Rd
 SOLDJUL 24, 2026Real Broker, Sold
 SOLDJUL 24, 2026The Broker Network, LLC, Sold
 SOLDJUL 24, 2026Homes of NW Real Estate, Sold
 SOLDJUL 24, 2026Premiere Property Group, LLC, Sold
 SOLDJUL 24, 2026ERA Freeman & Associates, Sold
 SOLDJUL 24, 2026D. R. Horton, Inc Portland, Sold
 SOLDJUL 24, 2026John L. Scott Portland Metro, Sold
 SOLDJUL 23, 2026Opendoor Brokerage LLC, Sold
- See more homes for sale inGresham


The content relating to real estate for sale on this web site comes in part from the IDX program of the RMLS™ of Portland, Oregon. Real estate listings held by brokerage firms other than Zillow, Inc. are marked with the RMLS™ logo, and detailed information about these properties includes the names of the listing brokers. Listing content is copyright © 2026 RMLS™, Portland, Oregon.
This content last updated on 2026-07-27 11:04:10 PDT. Some properties which appear for sale on this web site may subsequently have sold or may no longer be available.
All information provided is deemed reliable but is not guaranteed and should be independently verified.