


$672,400
 3 Beds
 3 Baths
 2,418 sqft
5707 E Killen Loop, Prescott Valley, AZ 86314
Est. Refi. Payment $3,994/mo*
Refinance Your HomeCurrently Off Market - Sold Aug 29, 2025 for $685,000
Home Value
Trulia Estimate
$672KSince last month
Decreased$2K (-0.3%)Since last year
Decreased$14K (-2%)Since last sale
Decreased$13K (-1.8%)Learn more about this home's value by checking out its Trulia Estimate, the value of nearby homes, and how much similar homes have sold for.
Trulia Estimate
The of this home's value decreased by -8% in the last 10 years
| Month | Estimated value |
|---|---|
2026 | |
| September 2026 | $672K |
| August 2026 | $674K |
| July 2026 | $675K |
| June 2026 | $672K |
| May 2026 | $673K |
| April 2026 | $676K |
| March 2026 | $677K |
| February 2026 | $680K |
| January 2026 | $679K |
2025 | |
2024 | |
2023 | |
2022 | |
Comparable sales
These are recently sold homes that have a similar location or other similar features to this home, like bedrooms, bathrooms, and square footage. Get a sense of the expected prices in the area by viewing these homes.Address | Distance | Property Type | Sold Price | Sold Date | Bed | Bath | Sqft |
|---|---|---|---|---|---|---|---|
0.16 | Single-Family Home | $670,000 | 08/11/26 | 3 | 2.5 | 2,324 | |
0.12 | Single-Family Home | $695,000 | 02/19/26 | 3 | 3 | 2,322 | |
0.19 | Single-Family Home | $724,900 | 04/23/26 | 3 | 2.5 | 2,368 | |
0.14 | Single-Family Home | $899,500 | 12/18/25 | 3 | 2.5 | 2,501 | |
0.13 | Single-Family Home | $850,000 | 03/04/26 | 3 | 2.5 | 2,194 | |
0.20 | Single-Family Home | $627,500 | 04/28/26 | 3 | 3 | 2,250 | |
0.23 | Single-Family Home | $724,990 | 02/05/26 | 3 | 2.5 | 2,058 | |
0.12 | Single-Family Home | $585,000 | 09/22/26 | 3 | 2 | 2,188 | |
0.09 | Single-Family Home | $587,500 | 05/04/26 | 3 | 2 | 1,841 | |
0.21 | Single-Family Home | $997,790 | 09/01/26 | 3 | 2.5 | 2,648 |
Nearby home prices
Get a sense of expected prices in the area by checking the value of nearby homes.Address | Distance | Price | Bed | Bath | Sqft | Status |
|---|---|---|---|---|---|---|
0.00 | $678,700 | 3 | 2.5 | 2,630 | Off Market | |
0.00 | $645,200 | 3 | 2.5 | 2,479 | Off Market | |
0.00 | $628,800 | 3 | 2 | 2,415 | Off Market | |
0.00 | $590,900 | 2 | 2.5 | 2,020 | Off Market | |
0.00 | $489,700 | 2 | 2 | 1,462 | Off Market | |
0.00 | $838,600 | 3 | 2.5 | 2,180 | Off Market | |
0.00 | $1,548,400 | 3 | 3.5 | 2,672 | Off Market | |
0.00 | $1,879,000 | 3 | 3.5 | 2,672 | Off Market | |
0.00 | $692,000 | 3 | 2.5 | 2,187 | Off Market | |
0.00 | $872,100 | 4 | 2.5 | 2,708 | Off Market | |
0.00 | $618,200 | 2 | 2 | 2,022 | Off Market |
Local Information
- Map ViewExplore the area around 5707 E Killen Loop.

- Schools2 Elementary Schools3 Middle Schools1 High School

- Shop & Eat

-- mins to
Home Highlights

Single-Family Home

Built in 2022

2,418 sqft

$278/sqft

Garage

HOA $168/mo
About this House
What's unique:Raised garden bedsBlock privacy fencePaver drivewayExtended open patioBonus roomWalk-in pantry
Welcome to your dream home, stunning Energy Star certified Smart home with owned solar. As you arrive, a paver driveway leads to the inviting front entrance and covered porch, setting the tone for what lies beyond. Inside, plank tile flooring flows seamlessly throughout the open floor plan, complemented by plush carpet in the three bedrooms. A bonus room, which features custom closet doors and adjustable drawers. A great room with a modern gas fireplace on remote, adjoining dining area invites all the comfort and relaxation of a home. The gourmet kitchen is a chef's delight with stainless steel appliances, including a Bosch refrigerator, 5 burner gas cooktop, wall oven and microwave, centered around a large kitchen island with quartz countertops and a stylish backsplash. A walk-in pantry provides ample storage. The laundry room is equipped with cabinets, folding countertop, and a utility sink. This room is wired for a solar pack. Quartz countertops grace each bathroom, including the luxurious owner's suite with its modern tiled shower, freestanding bathtub, and executive height dual sink vanity. A spacious walk-in closet completes the suites appeal. Outside, professionally landscaped grounds on a drip system adorn the front and back, with the backyard featuring a covered paver patio off the great room, an extended open patio, artificial grass, raised garden beds, a shed, and a block privacy fence for entertaining in style. The extended 2-car garage boosts custom cabinets, a workbench, overhead storage and shelf storage. A Wi-Fi booster for seamless connectivity. Custom window blinds, great room and owner's suite are remote-controlled for added convenience and comfort to this modern oasis of a home.
5707 E Killen Loop, Prescott Valley, AZ 86314 is a 3 bedroom, 3 bathroom, 2,418 sqft single-family home built in 2022. It last sold for $685,000 on Aug 29, 2025 (2% below the $700,000 asking price). This property is not currently displayed as for sale or rent on Trulia. The Trulia Estimate is $672,400, with a rent estimate of $3,278/month.
Last check for updates: about 2 hours ago
Listed by Shanna Archambault, (928) 830-0667
Berkshire Hathaway HomeServices Arizona Properties
Bought with: Gordon Sampson, (928) 499-1723, KMF Real Estate LLC
Co-Buyer's Agent: Non-MLS Agent, Non-MLS Office
Source: ARMLS, MLS#6736062
All information should be verified by the recipient and none is guaranteed as accurate by ARMLS.
Home Details for 5707 E Killen Loop

|
|---|
Beds & Baths Number of Bedrooms: 3Number of Bathrooms: 3 |
Dimensions and Layout Living Area: 2418 Square Feet |
Appliances & Utilities Appliances: Dryer, Washer, Refrigerator, Built-in Microwave, Dishwasher, Disposal, Gas CooktopDishwasherDisposalDryerLaundry: Inside,Gas Dryer Hookup,Engy Star (See Rmks)RefrigeratorWasher |
Heating & Cooling Heating: ENERGY STAR Qualified Equipment,ElectricHas CoolingAir Conditioning: Central Air,Ceiling Fan(s),ENERGY STAR Qualified EquipmentHas HeatingHeating Fuel: ENERGY STAR Qualified Equipment |
Fireplace & Spa Number of Fireplaces: 1Fireplace: GasSpa: NoneHas a Fireplace |
Windows, Doors, Floors & Walls Window: Solar Screens, Double Pane Windows, ENERGY STAR Qualified WindowsFlooring: Carpet, Tile |
Levels, Entrance, & Accessibility Stories: 1Number of Stories: 1Floors: Carpet, Tile |
View Has a ViewView: Mountain(s) |

|
|---|
Exterior Home Features Roof: CompositionPatio / Porch: Covered, PatioFencing: BlockExterior: StorageNo Private Pool |
Parking & Garage Number of Garage Spaces: 2Number of Covered Spaces: 2Open Parking Spaces: 2No CarportHas a GarageHas Open ParkingParking Spaces: 4Parking: Garage Door Opener,Direct Access,Attch'd Gar Cabinets |
Pool Pool: None |
Frontage Responsible for Road Maintenance: City Maintained RoadNot on Waterfront |
Water & Sewer Sewer: Public Sewer |
Farm & Range Not Allowed to Raise Horses |

|
|---|
Cumulative Days on Market: 366 |

|
|---|
Year Built Year Built: 2022 |
Property Type / Style Property Type: ResidentialProperty Subtype: Single Family ResidenceArchitecture: Contemporary |
Building Construction Materials: Brick Veneer, Stucco, Wood FrameNot Attached Property |
Property Information Parcel Number: 10304093 |

|
|---|
Price List Price: $700,000 |
Status Change & Dates Off Market Date: Sun Jul 27 2025Possession Timing: Close Of Escrow |

|
|---|
MLS Status: Closed |

|
|---|
Direction & Address City: Prescott ValleyCommunity: Jasper Phase 1 |
School Information Elementary School: Abia Judd Elementary SchoolElementary School District: Prescott Unified DistrictJr High / Middle School: Granite Mountain Middle SchoolHigh School: Prescott High SchoolHigh School District: Prescott Unified District |

|
|---|
Building Details Builder Name: Mandalay Homes |
Building Area Building Area: 2418 Square Feet |
Community rooms Fitness Center |

|
|---|
Community Features: Pool, Pickleball, Tennis Court(s), Fitness Center |

|
|---|
HOA Fee Includes: Maintenance Grounds, Other (See Remarks), TrashHOA Name: Jasper Community AssHOA Phone: 602-767-7238HOA Phone (alt): 602-767-7238HOA Name (second): Jasper Community AssHOA Fee (second): 150HOA Fee Frequency (second): MonthlyHas an HOAHOA Fee: $168/Monthly |

|
|---|
Lot Area: 10051 sqft |

|
|---|
Listing Terms: Cash, Conventional, 1031 Exchange, VA Loan |

|
|---|
Energy Efficiency Features: Solar Panels, Fresh Air Mechanical, ENERGY STAR Light Fixture |

|
|---|
Business Information Ownership: Fee Simple |

|
|---|
Mls Number: 6736062 |

|
|---|
PoolPickleballTennis Court(s) |
Price and Tax history
| Date | Event | Price |
|---|---|---|
Aug 29, 2025 Source: ARMLS #6736062 | Sold | $685,000 |
Jul 28, 2025 Source: PAAR as distributed by MLS GRID #1066295 | Pending | $700,000 |
Jul 17, 2025 Source: PAAR as distributed by MLS GRID #1066295 | PriceChange | $700,000 Price decreased by 3% |
Jun 10, 2025 Source: PAAR as distributed by MLS GRID #1066295 | PriceChange | $725,000 Price decreased by 2% |
Mar 11, 2025 Source: PAAR as distributed by MLS GRID #1066295 | PriceChange | $740,000 Price decreased by 1% |
Dec 19, 2024 Source: PAAR as distributed by MLS GRID #1066295 | PriceChange | $750,000 Price decreased by 6% |
Oct 3, 2024 Source: PAAR as distributed by MLS GRID #1066295 | PriceChange | $799,990 Price decreased by 6% |
Oct 1, 2024 Source: PAAR as distributed by MLS GRID #1066295 | PriceChange | $850,000 Price decreased by 2% |
Aug 29, 2024 Source: PAAR as distributed by MLS GRID #1066295 | PriceChange | $865,000 Price decreased by 1% |
Aug 8, 2024 Source: PAAR as distributed by MLS GRID #1066295 | PriceChange | $874,000 Price decreased by 3% |
Jul 26, 2024 Source: PAAR as distributed by MLS GRID #1066295 | Listed For Sale | $898,000 |
Mar 3, 2023 Source: PAAR as distributed by MLS GRID #1051158 | Sold | $675,000 |
Jan 27, 2023 Source: PAAR as distributed by MLS GRID #1051158 | Pending | $696,565 |
Jan 19, 2023 Source: PAAR as distributed by MLS GRID #1051158 | PriceChange | $696,565 Price decreased by 6% |
Jan 9, 2023 Source: PAAR as distributed by MLS GRID #1051158 | Listed For Sale | $741,565 |
Jan 1, 2023 Source: PAAR as distributed by MLS GRID #1051158 | ListingRemoved | |
Sep 12, 2022 Source: PAAR as distributed by MLS GRID #1051158 | Listed For Sale | $741,565 |
| Year | Property tax | Tax assessment |
|---|---|---|
| 2026 | $3,178 | $640,644 |
Home facts updated by county records
Market trends in Prescott Valley
Last updated August 2026
Avg. sale price
$463K
$5.42KMoM
Sale-to-List Price
98.8%
0.1%MoM
Price per sq ft
$284
$1MoM
Available listings
388
4MoM
Around this home
What Locals Say about Prescott Valley
At least 365 Trulia users voted on each feature.

90 % Say car is needed

84 % Say it's dog friendly

83 % Say parking is easy

80 % Say yards are well-kept

73 % Say there's holiday spirit

67 % Say it's quiet

63 % Say there's wildlife

59 % Say people would walk alone at night

56 % Say kids play outside

51 % Say neighbors are friendly

51 % Say they plan to stay for at least 5 years

43 % Say there are sidewalks

30 % Say it's walkable to restaurants

28 % Say it's walkable to grocery stores

25 % Say streets are well-lit

21 % Say there are community events
Sourced by Trulia users. Learn more about our methodology.
LGBTQ Local Legal Protections
LGBTQ Local Legal Protections



Frequently asked questions about 5707 E Killen Loop
- What is 5707 E Killen Loop estimated to be worth?Trulia's estimated value for 5707 E Killen Loop in Prescott Valley, AZ is $672,400.
- What is the price history for 5707 E Killen Loop?5707 E Killen Loop in Prescott Valley, AZ last sold for $685,000 in August 2025.
- Is Prescott Valley a buyer's or seller's market?Prescott Valley is currently a buyer's market, based on recent for-sale activity.
- What's the median sale price in Prescott Valley?The median sale price in Prescott Valley is $463K. That is up $5.42K from the prior month.
- Does 5707 E Killen Loop have air conditioning?Yes, 5707 E Killen Loop in Prescott Valley, AZ has air conditioning.
- Does 5707 E Killen Loop have a pool?Yes, 5707 E Killen Loop in Prescott Valley, AZ has a pool.
Explore by feature - Pet Friendly
 SPECIAL OFFERPET FRIENDLYTotal price$1,573 - $2,148/mo1-3 bd1-2 baBungalows on Market Street | 5805 Market St,
Prescott Valley, AZ 86314 SPECIAL OFFERPET FRIENDLYTotal price$1,504 - $1,967/mo1-3 bd1-2 baBungalows on Village Way | 12900 E State Route 169,
Dewey, AZ 86327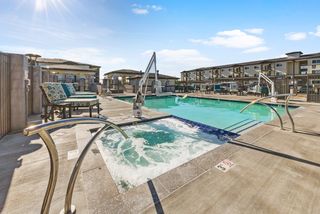 SPECIAL OFFERPET FRIENDLY$1,500 - $1,775/mo1-2 bd1-2 baGranite Mountain Apartments | 8683 E Commons Cir,
Prescott Valley, AZ 86314 SPECIAL OFFERPET FRIENDLY$1,353 - $2,175/moStudio-2 bd1-2 baThe Crossings at Windsong | 3830 N Windsong Dr,
Prescott Valley, AZ 86314 SPECIAL OFFERPET FRIENDLY
 NEW - 1 DAY AGOPET FRIENDLY$1,325 - $1,450/moStudio-1 bd1 baThe View at Prescott Valley | 2601 N Crownpointe Dr,
Prescott Valley, AZ 86314 SPECIAL OFFERPET FRIENDLY
 PET FRIENDLY$1,495 - $1,952/mo1-3 bd1-2 baTerraces at Glassford Hill | 5700 E Market St,
Prescott Valley, AZ 86314 NEW - 1 DAY AGOSPECIAL OFFERPET FRIENDLY
 PET FRIENDLY
Explore by feature - Garage
- SPECIAL OFFERPET FRIENDLY$1,500 - $1,775/mo1-2 bd1-2 baGranite Mountain Apartments | 8683 E Commons Cir,
Prescott Valley, AZ 86314 - NEW - 1 DAY AGOSPECIAL OFFERPET FRIENDLY
 SPECIAL OFFERPET FRIENDLY$1,895 - $2,400/mo2-3 bd2 baMulberry Farms - Active Adult Community | 175 N Village Way,
Dewey, AZ 86327 APPLY INSTANTLYPET FRIENDLY
 APPLY INSTANTLYPET FRIENDLY
 APPLY INSTANTLY
 APPLY INSTANTLY
 APPLY INSTANTLYPET FRIENDLY
 NEW - 13 HRS AGOAPPLY INSTANTLYPET FRIENDLY
Explore by feature - Air Conditioning
- SPECIAL OFFERPET FRIENDLYTotal price$1,504 - $1,967/mo1-3 bd1-2 baBungalows on Village Way | 12900 E State Route 169,
Dewey, AZ 86327 - SPECIAL OFFERPET FRIENDLY$1,500 - $1,775/mo1-2 bd1-2 baGranite Mountain Apartments | 8683 E Commons Cir,
Prescott Valley, AZ 86314 - SPECIAL OFFERPET FRIENDLY$1,353 - $2,175/moStudio-2 bd1-2 baThe Crossings at Windsong | 3830 N Windsong Dr,
Prescott Valley, AZ 86314 - SPECIAL OFFERPET FRIENDLY
- NEW - 1 DAY AGOPET FRIENDLY$1,325 - $1,450/moStudio-1 bd1 baThe View at Prescott Valley | 2601 N Crownpointe Dr,
Prescott Valley, AZ 86314 - SPECIAL OFFERPET FRIENDLY
- PET FRIENDLY$1,495 - $1,952/mo1-3 bd1-2 baTerraces at Glassford Hill | 5700 E Market St,
Prescott Valley, AZ 86314 - PET FRIENDLY
 SPECIAL OFFERPET FRIENDLY
- SPECIAL OFFERPET FRIENDLY$1,895 - $2,400/mo2-3 bd2 baMulberry Farms - Active Adult Community | 175 N Village Way,
Dewey, AZ 86327
Explore by feature - Pool
- SPECIAL OFFERPET FRIENDLYTotal price$1,504 - $1,967/mo1-3 bd1-2 baBungalows on Village Way | 12900 E State Route 169,
Dewey, AZ 86327 - SPECIAL OFFERPET FRIENDLY$1,500 - $1,775/mo1-2 bd1-2 baGranite Mountain Apartments | 8683 E Commons Cir,
Prescott Valley, AZ 86314 - SPECIAL OFFERPET FRIENDLY$1,353 - $2,175/moStudio-2 bd1-2 baThe Crossings at Windsong | 3830 N Windsong Dr,
Prescott Valley, AZ 86314 - SPECIAL OFFERPET FRIENDLY
- NEW - 1 DAY AGOPET FRIENDLY$1,325 - $1,450/moStudio-1 bd1 baThe View at Prescott Valley | 2601 N Crownpointe Dr,
Prescott Valley, AZ 86314 - SPECIAL OFFERPET FRIENDLY
- PET FRIENDLY$1,495 - $1,952/mo1-3 bd1-2 baTerraces at Glassford Hill | 5700 E Market St,
Prescott Valley, AZ 86314 - NEW - 1 DAY AGOSPECIAL OFFERPET FRIENDLY
- PET FRIENDLY
- SPECIAL OFFERPET FRIENDLY
Explore by feature - Washer/dryer
- SPECIAL OFFERPET FRIENDLYTotal price$1,573 - $2,148/mo1-3 bd1-2 baBungalows on Market Street | 5805 Market St,
Prescott Valley, AZ 86314 - SPECIAL OFFERPET FRIENDLYTotal price$1,504 - $1,967/mo1-3 bd1-2 baBungalows on Village Way | 12900 E State Route 169,
Dewey, AZ 86327 - SPECIAL OFFERPET FRIENDLY$1,500 - $1,775/mo1-2 bd1-2 baGranite Mountain Apartments | 8683 E Commons Cir,
Prescott Valley, AZ 86314 - SPECIAL OFFERPET FRIENDLY$1,353 - $2,175/moStudio-2 bd1-2 baThe Crossings at Windsong | 3830 N Windsong Dr,
Prescott Valley, AZ 86314 - SPECIAL OFFERPET FRIENDLY
- SPECIAL OFFERPET FRIENDLY
- PET FRIENDLY$1,495 - $1,952/mo1-3 bd1-2 baTerraces at Glassford Hill | 5700 E Market St,
Prescott Valley, AZ 86314 - NEW - 1 DAY AGOSPECIAL OFFERPET FRIENDLY
- PET FRIENDLY
- SPECIAL OFFERPET FRIENDLY
Explore by feature - Outdoor Space
- SPECIAL OFFERPET FRIENDLYTotal price$1,573 - $2,148/mo1-3 bd1-2 baBungalows on Market Street | 5805 Market St,
Prescott Valley, AZ 86314 - SPECIAL OFFERPET FRIENDLYTotal price$1,504 - $1,967/mo1-3 bd1-2 baBungalows on Village Way | 12900 E State Route 169,
Dewey, AZ 86327 - NEW - 1 DAY AGOSPECIAL OFFERPET FRIENDLY
- SPECIAL OFFERPET FRIENDLY$1,895 - $2,400/mo2-3 bd2 baMulberry Farms - Active Adult Community | 175 N Village Way,
Dewey, AZ 86327 
- APPLY INSTANTLY
 NEW - 1 DAY AGOAPPLY INSTANTLY
 NEW - 2 DAYS AGOAPPLY INSTANTLYPET FRIENDLY
 APPLY INSTANTLY
Apartments for Rent
- PET FRIENDLY
 PET FRIENDLY
- PET FRIENDLY
- PET FRIENDLY$1,495 - $1,952/mo1-3 bd1-2 baTerraces at Glassford Hill | 5700 E Market St,
Prescott Valley, AZ 86314 - NEW - 1 DAY AGOPET FRIENDLY
- PET FRIENDLY
- PET FRIENDLY
- NEW - 1 DAY AGOPET FRIENDLY$1,325 - $1,450/moStudio-1 bd1 baThe View at Prescott Valley | 2601 N Crownpointe Dr,
Prescott Valley, AZ 86314 - PET FRIENDLY$1,353 - $2,175/moStudio-2 bd1-2 baThe Crossings at Windsong | 3830 N Windsong Dr,
Prescott Valley, AZ 86314  PET FRIENDLY
 PET FRIENDLY
- PET FRIENDLYTotal price$1,573 - $2,148/mo1-3 bd1-2 baBungalows on Market Street | 5805 Market St,
Prescott Valley, AZ 86314  See more homes for rent inPrescott Valley
Off Market Homes Near 5707 E Killen Loop
 SOLDSEP 25, 2026Woods Hometown Realty, ARMLS
 SOLDSEP 25, 2026Realty ONE Group Mountain Desert
 SOLDSEP 24, 2026Sunhaven Real Estate, ARMLS
 SOLDSEP 24, 2026Better Homes and Gardens Real Estate Bloomtree Realty
 SOLDSEP 23, 2026Clark Realty Homes and Land
 SOLDSEP 23, 2026Russ Lyon Sothebys International Realty
 SOLDSEP 22, 2026Better Homes and Gardens Real Estate Bloomtree Realty
 SOLDSEP 22, 2026Promise Land Realty
 See more homes for sale inPrescott Valley


Homes for sale near 5707 E Killen Loop
 0.25 ACRESKeller Williams Arizona Realty
 Keller Williams Arizona Realty, ARMLS
 NEW CONSTRUCTION0.25 ACRESMandalay Homes Realty LLC
 NEW CONSTRUCTION0.25 ACRESMandalay Homes Realty LLC
 0.25 ACRESColdwell Banker Northland, ARMLS
 Mandalay Homes Realty LLC, ARMLS
 Mandalay Homes Realty LLC, ARMLS
- See more homes for sale inPrescott Valley


- Results are loading