


$844,800
 3 Beds
 2.5 Baths
 2,194 sqft (on 0.29 acres)
4601 E Cheshire Loop, Prescott Valley, AZ 86314
Est. Refi. Payment $4,821/mo*
Refinance Your HomeCurrently Off Market - Sold Mar 4, 2026 for $850,000
Home Value
Trulia Estimate
$845KSince last month
Increased$800 (+0.1%)Since last year
Decreased$32K (-3.6%)Since last sale
Decreased$5K (-0.5%)Learn more about this home's value by checking out its Trulia Estimate, the value of nearby homes, and how much similar homes have sold for.
Trulia Estimate
The of this home's value decreased by -3% in the last 10 years
| Month | Estimated value |
|---|---|
2026 | |
| August 2026 | $845K |
| August 2026 | $844K |
| July 2026 | $845K |
| June 2026 | $843K |
| May 2026 | $845K |
| April 2026 | $847K |
| March 2026 | $849K |
| February 2026 | $848K |
| January 2026 | $843K |
2025 | |
2024 | |
2023 | |
Comparable sales
These are recently sold homes that have a similar location or other similar features to this home, like bedrooms, bathrooms, and square footage. Get a sense of the expected prices in the area by viewing these homes.Address | Distance | Property Type | Sold Price | Sold Date | Bed | Bath | Sqft |
|---|---|---|---|---|---|---|---|
0.04 | Single-Family Home | $899,500 | 12/18/25 | 3 | 2.5 | 2,501 | |
0.08 | Single-Family Home | $695,000 | 02/19/26 | 3 | 3 | 2,322 | |
0.15 | Single-Family Home | $724,900 | 04/23/26 | 3 | 2.5 | 2,368 | |
0.27 | Single-Family Home | $858,475 | 01/16/26 | 3 | 2 | 2,164 | |
0.14 | Single-Family Home | $587,500 | 05/04/26 | 3 | 2 | 1,841 | |
0.25 | Single-Family Home | $657,500 | 07/31/26 | 3 | 2 | 2,282 | |
0.28 | Single-Family Home | $670,000 | 08/11/26 | 3 | 2.5 | 2,324 | |
0.28 | Single-Family Home | $997,790 | 09/01/26 | 3 | 2.5 | 2,648 | |
0.29 | Single-Family Home | $724,990 | 02/05/26 | 3 | 2.5 | 2,058 |
Nearby home prices
Get a sense of expected prices in the area by checking the value of nearby homes.Address | Distance | Price | Bed | Bath | Sqft | Status |
|---|---|---|---|---|---|---|
0.04 | $899,500 | 3 | 2.5 | 2,501 | Recently Sold | |
0.08 | $1,300,000 | 4 | 3.5 | 2,585 | Recently Sold | |
0.08 | $695,000 | 3 | 3 | 2,322 | Recently Sold | |
0.10 | $506,500 | 3 | 2 | 1,449 | Off Market | |
0.12 | $483,900 | 2 | 2 | 1,391 | Off Market | |
0.11 | $534,900 | 4 | 2 | 1,641 | Off Market | |
0.11 | $885,800 | 3 | 2.5 | 2,194 | Off Market | |
0.13 | $585,000 | 3 | 2 | 1,668 | Recently Sold | |
0.12 | $470,400 | 3 | 2 | 1,350 | Off Market | |
0.12 | $513,800 | 4 | 2 | 1,644 | Off Market | |
0.13 | $1,009,600 | 3 | 3.5 | 2,672 | Off Market |
Local Information
- Map ViewExplore the area around 4601 E Cheshire Loop.

- Schools2 Elementary Schools3 Middle Schools1 High School

- Shop & Eat

-- mins to
Home Highlights

Single-Family Home

Built in 2022

0.29 acre lot

2,194 sqft

$387/sqft

3 Car Garage

HOA $347/mo
About this House
PRICED BELOW APPRAISAL! Highly upgraded, absolutely pristine, move-in ready Capstone luxury home on a premium lot with open space on one side and behind in Jasper, a 1,200-acre master-planned community offering resort-style living in Prescott Valley, AZ with easy access to historic downtown Prescott. This energy efficient one level, 3 bedroom 2 1/2 bath Modern Farmhouse style home features an OWNED solar electric system for a lifetime of savings, a three car garage, a level paver drive and a private block fenced yard with ramada, outdoor kitchen and jaw-dropping views of Glassford Hill, Granite Dells and Mingus Mountain. Thoughtfully designed space includes 10-foot ceilings and neutral paint scheme throughout and stunning European oak flooring. The chef's kitchen has quiet-close cabinetry with full extension drawers, a large island with sink and quartz countertops, custom tile backsplash, upgraded stainless appliances, gas cooktop, wall oven and microwave and pantry. The spacious great room has a rock-faced fireplace, large windows that frame panoramic views, a formal dining area and slider flowing to the covered patio for seamless indoor-outdoor living. The primary suite retreat has a charming barn door into the bathroom with walk-in shower, soaking tub and expansive walk-in closet. The split plan has two more bedrooms that share a full bath and a laundry mudroom leading to the garage. Jasper's HOA dues cover high-speed internet and trash. Walk to the fabulous J Club, with Bar + Grill, serving seasonal American dishes, local beer and wine, and happy hour specials. The Club also offers an action-packed calendar of social events, a fitness room with state-of-the-art equipment, movement studio for yoga and fitness classes, 3-lane lap pool, lounge and play pool, hot tub, 5 pickleball courts, tennis court, 2 bocce ball courts, pool table and shuffleboard. The community also has a dog park for meeting new two and four-legged friends.The nearby Iron King trail leads to the iconic Peavine Trail, Granite Dells and Watson Lake for hiking, biking and boating. Close to Prescott Valley's vibrant Entertainment District and Dignity Health Medical Center as well as Granville Elementary, Glassford Hill Middle and Bradshaw Mountain High and Basis Charter Schools. Easy access to Sedona, Phoenix and The Grand Canyon.
4601 E Cheshire Loop, Prescott Valley, AZ 86314 is a 3 bedroom, 3 bathroom, 2,194 sqft single-family home built in 2022. It last sold for the $850,000 asking price on Mar 4, 2026. This property is not currently displayed as for sale or rent on Trulia. The Trulia Estimate is $844,800, with a rent estimate of $3,166/month.
Last check for updates: about 12 hours ago
Listed by Karen Woodsmall, (702) 575-8667
Better Homes And Gardens Real Estate Bloomtree Realty
Abbie Roses, (928) 713-8850
Better Homes And Gardens Real Estate Bloomtree Realty
Bought with: Evan R Loo, (480) 848-4664, Real Broker
Source: PAAR as distributed by MLS GRID, MLS#1079133
Home Details for 4601 E Cheshire Loop

|
|---|
Interior Details Basement: None,Slab |
Beds & Baths Number of Bedrooms: 3Number of Bathrooms: 3Number of Bathrooms (full): 2Number of Bathrooms (half): 1 |
Dimensions and Layout Living Area: 2194 Square Feet |
Appliances & Utilities Utilities: Cable Available, Electricity Available, Natural Gas Available, Underground UtilitiesAppliances: Built-In Electric Oven, Dishwasher, Disposal, Dryer, ENERGY STAR Qualified Appliances, Gas Cooktop, Microwave, Refrigerator, WasherDishwasherDisposalDryerLaundry: Wash/Dry Connection,SinkMicrowaveRefrigeratorWasher |
Heating & Cooling Heating: Natural GasHas CoolingAir Conditioning: Ceiling Fan(s),Central AirHas HeatingHeating Fuel: Natural Gas |
Fireplace & Spa Fireplace: GasHas a Fireplace |
Gas & Electric Has Electric on Property |
Windows, Doors, Floors & Walls Window: Solar Screens, Double Pane Windows, Pleated Shades, Vinyl WindowsFlooring: Carpet, Tile, Wood |
Levels, Entrance, & Accessibility Number of Stories: 1Accessibility: Handicap Access - Exterior, Handicap Doorway - InteriorFloors: Carpet, Tile, Wood |
View Has a ViewView: Glassford Hill, Mingus Mountain, Mountain(s), Panoramic |
Security Security: Smoke Detector(s) |

|
|---|
Exterior Home Features Roof: CompositionPatio / Porch: Covered, PatioFencing: Back YardExterior: Drought Tolerant Spc, Landscaping-Front, Landscaping-Rear, Level Entry, Native Species, Built-in Barbecue, Sprinkler/Drip, Storm Gutters, Xeriscaping |
Parking & Garage Number of Garage Spaces: 3Number of Covered Spaces: 3No CarportHas a GarageHas an Attached GarageParking Spaces: 3Parking: Paver Block,Garage Door Opener |
Frontage Road Frontage: City StreetResponsible for Road Maintenance: City Maintained RoadRoad Surface Type: Paved |
Water & Sewer Sewer: City Sewer |
Farm & Range Does Not Include Irrigation Water Rights |
Surface & Elevation Topography: Cul-De-Sac, Level, Views |

|
|---|
Cumulative Days on Market: 4 |

|
|---|
Year Built Year Built: 2022 |
Property Type / Style Property Type: ResidentialProperty Subtype: Single Family ResidenceArchitecture: Contemporary,Cottage,Ranch |
Building Construction Materials: Block, Frame, Stone, StuccoNo Additional Parcels |
Property Information Not Included in Sale: NoParcel Number: 312 |

|
|---|
Price List Price: $850,000Price Per Sqft: $387/sqft |
Status Change & Dates Possession Timing: At Recordation |

|
|---|
MLS Status: Closed |

|
|---|
Direction & Address City: Prescott ValleyCommunity: Jasper |

|
|---|
Building Area Building Area: 2194 Square Feet |

|
|---|
HOA Phone: 928-420-7460Has an HOAHOA Fee: $347/Monthly |

|
|---|
Lot Area: 0.29 acres |

|
|---|
Energy Efficiency Features: Appliances, Construction, Insulation, Lighting, Thermostat, Water Heater |

|
|---|
Mls Number: 1079133 |
Price and Tax history
| Date | Event | Price |
|---|---|---|
Mar 4, 2026 Source: PAAR as distributed by MLS GRID #1079133 | Sold | $850,000 |
Feb 2, 2026 Source: PAAR as distributed by MLS GRID #1079133 | Contingent | $850,000 |
Jan 30, 2026 Source: PAAR as distributed by MLS GRID #1079133 | Listed For Sale | $850,000 |
Jun 30, 2023 Source: N/A | Sold | $848,539 |
| Year | Property tax | Tax assessment |
|---|---|---|
| 2026 | $3,606 | $738,677 |
Home facts updated by county records
Market trends in Prescott Valley
Last updated August 2026
Avg. sale price
$457K
$8.33KMoM
Sale-to-List Price
98.7%
Price per sq ft
$283
$1MoM
Available listings
388
4MoM
Around this home
What Locals Say about Prescott Valley
At least 365 Trulia users voted on each feature.

90 % Say car is needed

84 % Say it's dog friendly

83 % Say parking is easy

80 % Say yards are well-kept

73 % Say there's holiday spirit

67 % Say it's quiet

63 % Say there's wildlife

59 % Say people would walk alone at night

56 % Say kids play outside

51 % Say neighbors are friendly

51 % Say they plan to stay for at least 5 years

43 % Say there are sidewalks

30 % Say it's walkable to restaurants

28 % Say it's walkable to grocery stores

25 % Say streets are well-lit

21 % Say there are community events
Sourced by Trulia users. Learn more about our methodology.
LGBTQ Local Legal Protections
LGBTQ Local Legal Protections



Based on information submitted to the MLS GRID as of 2026-09-11 23:37:27 PDT. All data is obtained from various sources and may not have been verified by broker or MLS GRID. Supplied Open House Information is subject to change without notice. All information should be independently reviewed and verified for accuracy. Properties may or may not be listed by the office/agent presenting the information. Some IDX listings have been excluded from this website. Click here for more information
Frequently asked questions about 4601 E Cheshire Loop
- What is 4601 E Cheshire Loop estimated to be worth?Trulia's estimated value for 4601 E Cheshire Loop in Prescott Valley, AZ is $844,800.
- What is the price history for 4601 E Cheshire Loop?4601 E Cheshire Loop in Prescott Valley, AZ last sold for $850,000 in March 2026.
- Is Prescott Valley a buyer's or seller's market?Prescott Valley is currently a buyer's market, based on recent for-sale activity.
- What's the median sale price in Prescott Valley?The median sale price in Prescott Valley is $457K. That is down $8.33K from the prior month.
- Does 4601 E Cheshire Loop have air conditioning?Yes, 4601 E Cheshire Loop in Prescott Valley, AZ has air conditioning.
- Does 4601 E Cheshire Loop have laundry facilities?Yes, 4601 E Cheshire Loop in Prescott Valley, AZ has in-unit laundry.
Explore by feature - Pet Friendly
 SPECIAL OFFERPET FRIENDLYTotal price$1,573 - $2,148/mo1-3 bd1-2 baBungalows on Market Street | 5805 Market St,
Prescott Valley, AZ 86314 SPECIAL OFFERPET FRIENDLYTotal price$1,413 - $1,967/mo1-3 bd1-2 baBungalows on Village Way | 12900 E State Route 169,
Dewey, AZ 86327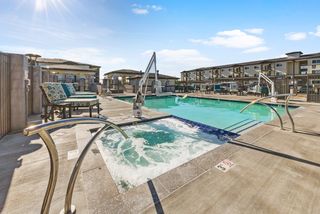 SPECIAL OFFERPET FRIENDLY$1,500 - $1,825/mo1-2 bd1-2 baGranite Mountain Apartments | 8683 E Commons Cir,
Prescott Valley, AZ 86314 SPECIAL OFFERPET FRIENDLY$1,433 - $2,264/moStudio-2 bd1-2 baThe Crossings at Windsong | 3830 N Windsong Dr,
Prescott Valley, AZ 86314 SPECIAL OFFERPET FRIENDLY
 NEW - 23 HRS AGOPET FRIENDLY$1,325 - $1,450/moStudio-1 bd1 baThe View at Prescott Valley | 2601 N Crownpointe Dr,
Prescott Valley, AZ 86314 NEW - 1 DAY AGOSPECIAL OFFERPET FRIENDLY
 PET FRIENDLY$1,401 - $1,952/mo1-3 bd1-2 baTerraces at Glassford Hill | 5700 E Market St,
Prescott Valley, AZ 86314 SPECIAL OFFERPET FRIENDLY
 PET FRIENDLY
Explore by feature - Garage
- SPECIAL OFFERPET FRIENDLY$1,500 - $1,825/mo1-2 bd1-2 baGranite Mountain Apartments | 8683 E Commons Cir,
Prescott Valley, AZ 86314 - SPECIAL OFFERPET FRIENDLY
 SPECIAL OFFERPET FRIENDLY$1,895 - $2,400/mo2-3 bd2 baMulberry Farms - Active Adult Community | 175 N Village Way,
Dewey, AZ 86327 APPLY INSTANTLY
 APPLY INSTANTLYPET FRIENDLY
 APPLY INSTANTLY
 APPLY INSTANTLYPET FRIENDLY
 APPLY INSTANTLY
 APPLY INSTANTLY
 NEW - 2 DAYS AGOPET FRIENDLY
Explore by feature - Air Conditioning
- SPECIAL OFFERPET FRIENDLYTotal price$1,413 - $1,967/mo1-3 bd1-2 baBungalows on Village Way | 12900 E State Route 169,
Dewey, AZ 86327 - SPECIAL OFFERPET FRIENDLY$1,500 - $1,825/mo1-2 bd1-2 baGranite Mountain Apartments | 8683 E Commons Cir,
Prescott Valley, AZ 86314 - SPECIAL OFFERPET FRIENDLY$1,433 - $2,264/moStudio-2 bd1-2 baThe Crossings at Windsong | 3830 N Windsong Dr,
Prescott Valley, AZ 86314 - SPECIAL OFFERPET FRIENDLY
- NEW - 23 HRS AGOPET FRIENDLY$1,325 - $1,450/moStudio-1 bd1 baThe View at Prescott Valley | 2601 N Crownpointe Dr,
Prescott Valley, AZ 86314 - NEW - 1 DAY AGOSPECIAL OFFERPET FRIENDLY
- PET FRIENDLY$1,401 - $1,952/mo1-3 bd1-2 baTerraces at Glassford Hill | 5700 E Market St,
Prescott Valley, AZ 86314 - PET FRIENDLY
 PET FRIENDLY
- SPECIAL OFFERPET FRIENDLY$1,895 - $2,400/mo2-3 bd2 baMulberry Farms - Active Adult Community | 175 N Village Way,
Dewey, AZ 86327
Explore by feature - Pool
- SPECIAL OFFERPET FRIENDLYTotal price$1,413 - $1,967/mo1-3 bd1-2 baBungalows on Village Way | 12900 E State Route 169,
Dewey, AZ 86327 - SPECIAL OFFERPET FRIENDLY$1,500 - $1,825/mo1-2 bd1-2 baGranite Mountain Apartments | 8683 E Commons Cir,
Prescott Valley, AZ 86314 - SPECIAL OFFERPET FRIENDLY$1,433 - $2,264/moStudio-2 bd1-2 baThe Crossings at Windsong | 3830 N Windsong Dr,
Prescott Valley, AZ 86314 - SPECIAL OFFERPET FRIENDLY
- NEW - 23 HRS AGOPET FRIENDLY$1,325 - $1,450/moStudio-1 bd1 baThe View at Prescott Valley | 2601 N Crownpointe Dr,
Prescott Valley, AZ 86314 - NEW - 1 DAY AGOSPECIAL OFFERPET FRIENDLY
- PET FRIENDLY$1,401 - $1,952/mo1-3 bd1-2 baTerraces at Glassford Hill | 5700 E Market St,
Prescott Valley, AZ 86314 - SPECIAL OFFERPET FRIENDLY
- PET FRIENDLY
- PET FRIENDLY
Explore by feature - Washer/dryer
- SPECIAL OFFERPET FRIENDLY$1,500 - $1,825/mo1-2 bd1-2 baGranite Mountain Apartments | 8683 E Commons Cir,
Prescott Valley, AZ 86314 - NEW - 1 DAY AGOSPECIAL OFFERPET FRIENDLY
- SPECIAL OFFERPET FRIENDLY$1,895 - $2,400/mo2-3 bd2 baMulberry Farms - Active Adult Community | 175 N Village Way,
Dewey, AZ 86327  SPECIAL OFFERPET FRIENDLY
- APPLY INSTANTLY
- APPLY INSTANTLYPET FRIENDLY
- APPLY INSTANTLY
- APPLY INSTANTLYPET FRIENDLY
- APPLY INSTANTLY
- APPLY INSTANTLY
Explore by feature - Outdoor Space
- SPECIAL OFFERPET FRIENDLYTotal price$1,573 - $2,148/mo1-3 bd1-2 baBungalows on Market Street | 5805 Market St,
Prescott Valley, AZ 86314 - SPECIAL OFFERPET FRIENDLYTotal price$1,413 - $1,967/mo1-3 bd1-2 baBungalows on Village Way | 12900 E State Route 169,
Dewey, AZ 86327 - SPECIAL OFFERPET FRIENDLY
- SPECIAL OFFERPET FRIENDLY$1,895 - $2,400/mo2-3 bd2 baMulberry Farms - Active Adult Community | 175 N Village Way,
Dewey, AZ 86327 - APPLY INSTANTLY
- NEW - 2 DAYS AGOPET FRIENDLY

 APPLY INSTANTLYPET FRIENDLYFURNISHED
 APPLY INSTANTLYFURNISHED
 APPLY INSTANTLY
Apartments for Rent
- PET FRIENDLY
 PET FRIENDLY
- PET FRIENDLY$1,401 - $1,952/mo1-3 bd1-2 baTerraces at Glassford Hill | 5700 E Market St,
Prescott Valley, AZ 86314 - NEW - 1 DAY AGOPET FRIENDLY
- PET FRIENDLY
- PET FRIENDLY$1,433 - $2,264/moStudio-2 bd1-2 baThe Crossings at Windsong | 3830 N Windsong Dr,
Prescott Valley, AZ 86314 - PET FRIENDLY
- PET FRIENDLY
- NEW - 23 HRS AGOPET FRIENDLY$1,325 - $1,450/moStudio-1 bd1 baThe View at Prescott Valley | 2601 N Crownpointe Dr,
Prescott Valley, AZ 86314  PET FRIENDLY
- PET FRIENDLY
- PET FRIENDLYTotal price$1,573 - $2,148/mo1-3 bd1-2 baBungalows on Market Street | 5805 Market St,
Prescott Valley, AZ 86314 - APPLY INSTANTLY
 See more homes for rent inPrescott Valley
Off Market Homes Near 4601 E Cheshire Loop
 SOLDSEP 11, 2026Coldwell Banker Northland
 SOLDSEP 10, 2026Realty Executives Arizona Territory
 SOLDSEP 10, 2026Peak Property Solutions LLC
 SOLDSEP 10, 2026Rent Right and Home Right
 SOLDSEP 9, 2026Realty One Group Mountain Desert, ARMLS
 SOLDSEP 9, 2026Coldwell Banker Northland
 SOLDSEP 9, 2026Congress Realty, Inc.
 SOLDSEP 9, 2026Mandalay Homes Realty LLC
 SOLDSEP 8, 2026HomeSmart Fine Homes and Land
 See more homes for sale inPrescott Valley

Homes for sale near 4601 E Cheshire Loop
 Mandalay Homes Realty LLC, ARMLS
 NEW CONSTRUCTION0.25 ACRESMandalay Homes Realty LLC
 NEW CONSTRUCTION0.25 ACRESMandalay Homes Realty LLC
 0.25 ACRESKeller Williams Arizona Realty
 Keller Williams Arizona Realty, ARMLS
 NEW CONSTRUCTIONMandalay Homes Realty LLC, ARMLS
- See more homes for sale inPrescott Valley


- Results are loading