


$658,400
 3 Beds
 2 Baths
 2,282 sqft
5529 E Killen Loop, Prescott Valley, AZ 86314
Est. Refi. Payment $3,912/mo*
Refinance Your HomeCurrently Off Market - Sold Jul 31, 2026 for $657,500 (1% below list price)
Home Value
Trulia Estimate
$658KSince last month
$200 (0%)Since last year
Decreased$13K (-2%)Since last sale
Decreased$800 (-0.1%)Learn more about this home's value by checking out its Trulia Estimate, the value of nearby homes, and how much similar homes have sold for.
Trulia Estimate
The of this home's value increased by +22% in the last 10 years
| Month | Estimated value |
|---|---|
2026 | |
| September 2026 | $657K |
| August 2026 | $657K |
| July 2026 | $658K |
| June 2026 | $659K |
| May 2026 | $664K |
| April 2026 | $668K |
| March 2026 | $672K |
| February 2026 | $670K |
| January 2026 | $677K |
2025 | |
2024 | |
2023 | |
2022 | |
2021 | |
Comparable sales
These are recently sold homes that have a similar location or other similar features to this home, like bedrooms, bathrooms, and square footage. Get a sense of the expected prices in the area by viewing these homes.Address | Distance | Property Type | Sold Price | Sold Date | Bed | Bath | Sqft |
|---|---|---|---|---|---|---|---|
0.09 | Single-Family Home | $724,900 | 04/23/26 | 3 | 2.5 | 2,368 | |
0.17 | Single-Family Home | $587,500 | 05/04/26 | 3 | 2 | 1,841 | |
0.12 | Single-Family Home | $585,000 | 01/20/26 | 3 | 2 | 1,668 | |
0.30 | Single-Family Home | $585,000 | 09/22/26 | 3 | 2 | 2,188 | |
0.17 | Single-Family Home | $695,000 | 02/19/26 | 3 | 3 | 2,322 | |
0.06 | Single-Family Home | $530,000 | 05/18/26 | 2 | 2 | 1,837 | |
0.15 | Single-Family Home | $649,000 | 09/21/26 | 2 | 2 | 1,875 | |
0.11 | Single-Family Home | $560,000 | 11/04/25 | 3 | 2 | 1,674 | |
0.10 | Single-Family Home | $523,000 | 07/29/26 | 3 | 2 | 1,511 |
Nearby home prices
Get a sense of expected prices in the area by checking the value of nearby homes.Address | Distance | Price | Bed | Bath | Sqft | Status |
|---|---|---|---|---|---|---|
0.04 | $605,100 | 2 | 2 | 1,741 | Off Market | |
0.05 | $834,200 | 3 | 3 | 2,753 | Off Market | |
0.02 | $635,400 | 3 | 2.5 | 1,917 | Off Market | |
0.04 | $749,000 | 4 | 3 | 2,428 | Off Market | |
0.06 | $530,000 | 2 | 2 | 1,837 | Recently Sold | |
0.11 | $554,900 | 3 | 2 | 1,674 | Off Market | |
0.06 | $914,400 | 3 | 2.5 | 2,632 | Off Market | |
0.11 | $515,000 | 2 | 2 | 1,401 | Recently Sold | |
0.10 | $523,000 | 3 | 2 | 1,511 | Recently Sold | |
0.13 | $503,000 | 2 | 2 | 1,354 | Recently Sold | |
0.09 | $784,900 | 3 | 2 | 2,148 | For Sale |
Local Information
- Map ViewExplore the area around 5529 E Killen Loop.

- Schools2 Elementary Schools3 Middle Schools1 High School

- Shop & Eat

-- mins to
Home Highlights

Single-Family Home

Built in 2020

2,282 sqft

$288/sqft

3.5 Car Garage

HOA $182/mo
About this House
What's unique:Modern exteriorEasy-care landscapingPaver drivewayCustom shadesTile backsplashArtificial turf
Nestled in the highly sought-after Jasper community, this beautifully maintained home offers a refined blend of comfort, style, and low-maintenance outdoor living with sweeping views of Glassford Hill and the surrounding mountains. From the moment you arrive, the curb appeal stands out with a modern exterior, paver driveway, attractive landscaping, and a welcoming covered front entry that creates a warm first impression.Inside, the home opens to a bright and inviting great room designed for effortless everyday living and entertaining. Wood-look tile flooring flows throughout the main living areas, while exposed wood beams add warmth and character to the open-concept design. The living room is anchored by a sleek gas fireplace with a wall-mounted TV area, and large windows frame the landscaped backyard while bringing in beautiful natural light and distant views.The kitchen is both stylish and functional, featuring a generous center island with bar seating, quartz countertops, pendant lighting, stainless steel appliances, a tile backsplash, and abundant cabinetry. A spacious walk-in pantry provides excellent storage, while the adjoining dining area sits comfortably within the open floor plan and enjoys easy access to the outdoor living spaces.The primary suite offers a peaceful retreat with mountain and backyard views, plush carpeting, and plenty of natural light. The ensuite bath feels clean and spa-like with a double vanity, quartz counters, modern cabinetry, a large walk-in closet, and an impressive walk-in snail shower with subway tile, pebble-style flooring, glass enclosure, and multiple windows for added brightness. The guest bedrooms provide flexibility for visitors, a home office, den, or additional living space.The backyard is a true extension of the home, featuring covered and open paver patio areas, artificial turf, mature landscaping, and low-maintenance rock design. With multiple seating areas, mountain views, and plenty of space to relax or entertain, this outdoor setting is ideal for morning coffee, evening gatherings, or simply enjoying the peaceful Arizona sky.The home features a fully owned solar system that has provided an APS bill on average of $120 per month. Additional highlights include tile flooring throughout the main areas, custom shades, an energy-efficient design throughout the home, and an oversized three-car garage with tandem space and workshop potential. Move-in ready and thoughtfully designed, this Jasper home offers the perfect combination of modern finishes, easy-care landscaping, scenic views, and comfortable indoor-outdoor living.
5529 E Killen Loop, Prescott Valley, AZ 86314 is a 3 bedroom, 2 bathroom, 2,282 sqft single-family home built in 2020. It last sold for $657,500 on Jul 31, 2026 (1% below the $664,900 asking price). This property is not currently displayed as for sale or rent on Trulia. The Trulia Estimate is $658,400, with a rent estimate of $2,809/month.
Last check for updates: about 1 hour ago
Listed by Geoffrey Hyland, (928) 445-2100
eXp Realty
Bought with: Kelly Rakes, (928) 800-2288, Better Homes And Gardens Real Estate Bloomtree Realty
Source: PAAR as distributed by MLS GRID, MLS#1082350
Home Details for 5529 E Killen Loop

|
|---|
Interior Details Basement: None,Slab |
Beds & Baths Number of Bedrooms: 3Number of Bathrooms: 2Number of Bathrooms (full): 1Number of Bathrooms (three quarters): 1 |
Dimensions and Layout Living Area: 2282 Square Feet |
Appliances & Utilities Utilities: Cable Available, Electricity Available, Natural Gas Available, Phone AvailableAppliances: Convection Oven, Dishwasher, Disposal, Double Oven, Gas Range, Microwave, Oven, Range, Water Softener OwnedDishwasherDisposalLaundry: Wash/Dry ConnectionMicrowave |
Heating & Cooling Heating: Electric,Heat Pump,See Remarks,SolarHas CoolingAir Conditioning: Central Air,Heat PumpHas HeatingHeating Fuel: Electric |
Fireplace & Spa Fireplace: GasHas a Fireplace |
Gas & Electric Electric: 220 VoltsHas Electric on Property |
Windows, Doors, Floors & Walls Window: Double Pane Windows, Other, Screens, See Remarks, Blinds, Vinyl WindowsFlooring: Carpet, Tile |
Levels, Entrance, & Accessibility Number of Stories: 1Floors: Carpet, Tile |
View Has a ViewView: Mingus Mountain, Mountain(s) |
Security Security: Smoke Detector(s) |

|
|---|
Exterior Home Features Roof: CompositionPatio / Porch: Covered, PatioFencing: Back Yard, PrivacyExterior: Drought Tolerant Spc, Landscaping-Front, Landscaping-Rear, Level Entry, Native Species, Other, See Remarks, Sprinkler/Drip, Storm Gutters |
Parking & Garage Number of Garage Spaces: 3.5Number of Covered Spaces: 3.5No CarportHas a GarageHas an Attached GarageParking Spaces: 3.5Parking: Paver Block,Garage Door Opener |
Frontage Road Frontage: City StreetResponsible for Road Maintenance: City Maintained RoadRoad Surface Type: Paved |
Water & Sewer Sewer: City Sewer |
Surface & Elevation Topography: Level, Views |

|
|---|
Cumulative Days on Market: 107 |

|
|---|
Year Built Year Built: 2020 |
Property Type / Style Property Type: ResidentialProperty Subtype: Single Family ResidenceArchitecture: Contemporary,Ranch |
Building Construction Materials: Frame, Other, StuccoNo Additional Parcels |

|
|---|
Price List Price: $664,900Price Per Sqft: $288/sqft |
Status Change & Dates Possession Timing: At Recordation |

|
|---|
MLS Status: Closed |


|
|---|
Direction & Address City: Prescott ValleyCommunity: Jasper |

|
|---|
Building Area Building Area: 2282 Square Feet |

|
|---|
HOA Phone: 480-367-2626HOA Phone (alt): 480-367-2626HOA Name (second): J-ClubHOA Fee (second): 165HOA Fee Frequency (second): MonthlyHas an HOAHOA Fee: $182/Monthly |

|
|---|
Lot Area: 10454.4 sqft |

|
|---|
Mls Number: 1082350 |
Price and Tax history
| Date | Event | Price |
|---|---|---|
Jul 31, 2026 Source: PAAR as distributed by MLS GRID #1082350 | Sold | $657,500 |
Jul 31, 2026 Source: PAAR as distributed by MLS GRID #1082350 | Pending | $664,900 |
Jun 11, 2026 Source: PAAR as distributed by MLS GRID #1082350 | Contingent | $664,900 |
May 27, 2026 Source: PAAR as distributed by MLS GRID #1082350 | Listed For Sale | $664,900 |
May 2, 2026 Source: ARMLS #6971040 | ListingRemoved | $682,000 |
Apr 26, 2026 Source: ARMLS #6971040 | PriceChange | $682,000 Price decreased by 0% |
Mar 27, 2026 Source: PAAR as distributed by MLS GRID #1078685 | PendingToActive | $684,000 |
Mar 10, 2026 Source: PAAR as distributed by MLS GRID #1078685 | Pending | $684,000 |
Jan 12, 2026 Source: PAAR as distributed by MLS GRID #1078685 | Listed For Sale | $684,000 |
Oct 5, 2025 Source: PAAR as distributed by MLS GRID #1075675 | ListingRemoved | $684,000 |
Aug 22, 2025 Source: PAAR as distributed by MLS GRID #1075675 | PriceChange | $684,000 Price decreased by 2% |
Aug 13, 2025 Source: PAAR as distributed by MLS GRID #1075675 | Listed For Sale | $697,000 |
Aug 5, 2025 Source: PAAR as distributed by MLS GRID #1074172 | ListingRemoved | $699,900 |
Jun 17, 2025 Source: PAAR as distributed by MLS GRID #1074172 | Listed For Sale | $699,900 |
Nov 4, 2020 Source: PAAR as distributed by MLS GRID #1031721 | Sold | $484,040 |
| Year | Property tax | Tax assessment |
|---|---|---|
| 2026 | $2,904 | $600,298 |
Home facts updated by county records
Market trends in Prescott Valley
Last updated August 2026
Avg. sale price
$463K
$5.42KMoM
Sale-to-List Price
98.8%
0.1%MoM
Price per sq ft
$284
$1MoM
Available listings
388
4MoM
Around this home
What Locals Say about Prescott Valley
At least 365 Trulia users voted on each feature.

90 % Say car is needed

84 % Say it's dog friendly

83 % Say parking is easy

80 % Say yards are well-kept

73 % Say there's holiday spirit

67 % Say it's quiet

63 % Say there's wildlife

59 % Say people would walk alone at night

56 % Say kids play outside

51 % Say neighbors are friendly

51 % Say they plan to stay for at least 5 years

43 % Say there are sidewalks

30 % Say it's walkable to restaurants

28 % Say it's walkable to grocery stores

25 % Say streets are well-lit

21 % Say there are community events
Sourced by Trulia users. Learn more about our methodology.
LGBTQ Local Legal Protections
LGBTQ Local Legal Protections



Based on information submitted to the MLS GRID as of 2026-09-24 12:52:20 PDT. All data is obtained from various sources and may not have been verified by broker or MLS GRID. Supplied Open House Information is subject to change without notice. All information should be independently reviewed and verified for accuracy. Properties may or may not be listed by the office/agent presenting the information. Some IDX listings have been excluded from this website. Click here for more information
Frequently asked questions about 5529 E Killen Loop
- What is 5529 E Killen Loop estimated to be worth?Trulia's estimated value for 5529 E Killen Loop in Prescott Valley, AZ is $658,400.
- What is the price history for 5529 E Killen Loop?5529 E Killen Loop in Prescott Valley, AZ last sold for $657,500 in July 2026.
- Is Prescott Valley a buyer's or seller's market?Prescott Valley is currently a buyer's market, based on recent for-sale activity.
- What's the median sale price in Prescott Valley?The median sale price in Prescott Valley is $463K. That is up $5.42K from the prior month.
- Does 5529 E Killen Loop have air conditioning?Yes, 5529 E Killen Loop in Prescott Valley, AZ has air conditioning.
- Does 5529 E Killen Loop have laundry facilities?Yes, 5529 E Killen Loop in Prescott Valley, AZ has laundry facilities.
Explore by feature - Pet Friendly
 SPECIAL OFFERPET FRIENDLYTotal price$1,573 - $2,148/mo1-3 bd1-2 baBungalows on Market Street | 5805 Market St,
Prescott Valley, AZ 86314 SPECIAL OFFERPET FRIENDLYTotal price$1,504 - $1,967/mo1-3 bd1-2 baBungalows on Village Way | 12900 E State Route 169,
Dewey, AZ 86327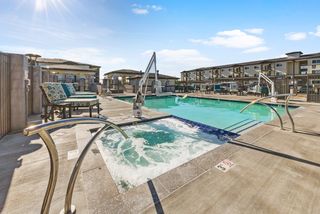 SPECIAL OFFERPET FRIENDLY$1,500 - $1,825/mo1-2 bd1-2 baGranite Mountain Apartments | 8683 E Commons Cir,
Prescott Valley, AZ 86314 SPECIAL OFFERPET FRIENDLY$1,433 - $2,175/moStudio-2 bd1-2 baThe Crossings at Windsong | 3830 N Windsong Dr,
Prescott Valley, AZ 86314 SPECIAL OFFERPET FRIENDLY
 NEW - 2 DAYS AGOPET FRIENDLY$1,325 - $1,450/moStudio-1 bd1 baThe View at Prescott Valley | 2601 N Crownpointe Dr,
Prescott Valley, AZ 86314 SPECIAL OFFERPET FRIENDLY
 PET FRIENDLY$1,495 - $1,952/mo1-3 bd1-2 baTerraces at Glassford Hill | 5700 E Market St,
Prescott Valley, AZ 86314 NEW - 1 DAY AGOSPECIAL OFFERPET FRIENDLY
 PET FRIENDLY
Explore by feature - Garage
- SPECIAL OFFERPET FRIENDLY$1,500 - $1,825/mo1-2 bd1-2 baGranite Mountain Apartments | 8683 E Commons Cir,
Prescott Valley, AZ 86314 - NEW - 1 DAY AGOSPECIAL OFFERPET FRIENDLY
 SPECIAL OFFERPET FRIENDLY$1,895 - $2,400/mo2-3 bd2 baMulberry Farms - Active Adult Community | 175 N Village Way,
Dewey, AZ 86327 APPLY INSTANTLYPET FRIENDLY
 APPLY INSTANTLYPET FRIENDLY
 APPLY INSTANTLY
 APPLY INSTANTLY
 NEW - 21 HRS AGO
 NEW - 1 DAY AGOAPPLY INSTANTLYPET FRIENDLY
Explore by feature - Air Conditioning
- SPECIAL OFFERPET FRIENDLYTotal price$1,504 - $1,967/mo1-3 bd1-2 baBungalows on Village Way | 12900 E State Route 169,
Dewey, AZ 86327 - SPECIAL OFFERPET FRIENDLY$1,500 - $1,825/mo1-2 bd1-2 baGranite Mountain Apartments | 8683 E Commons Cir,
Prescott Valley, AZ 86314 - SPECIAL OFFERPET FRIENDLY$1,433 - $2,175/moStudio-2 bd1-2 baThe Crossings at Windsong | 3830 N Windsong Dr,
Prescott Valley, AZ 86314 - SPECIAL OFFERPET FRIENDLY
- NEW - 2 DAYS AGOPET FRIENDLY$1,325 - $1,450/moStudio-1 bd1 baThe View at Prescott Valley | 2601 N Crownpointe Dr,
Prescott Valley, AZ 86314 - SPECIAL OFFERPET FRIENDLY
- PET FRIENDLY$1,495 - $1,952/mo1-3 bd1-2 baTerraces at Glassford Hill | 5700 E Market St,
Prescott Valley, AZ 86314 - PET FRIENDLY
 SPECIAL OFFERPET FRIENDLY
- SPECIAL OFFERPET FRIENDLY$1,895 - $2,400/mo2-3 bd2 baMulberry Farms - Active Adult Community | 175 N Village Way,
Dewey, AZ 86327
Explore by feature - Pool
- SPECIAL OFFERPET FRIENDLYTotal price$1,504 - $1,967/mo1-3 bd1-2 baBungalows on Village Way | 12900 E State Route 169,
Dewey, AZ 86327 - SPECIAL OFFERPET FRIENDLY$1,500 - $1,825/mo1-2 bd1-2 baGranite Mountain Apartments | 8683 E Commons Cir,
Prescott Valley, AZ 86314 - SPECIAL OFFERPET FRIENDLY$1,433 - $2,175/moStudio-2 bd1-2 baThe Crossings at Windsong | 3830 N Windsong Dr,
Prescott Valley, AZ 86314 - SPECIAL OFFERPET FRIENDLY
- NEW - 2 DAYS AGOPET FRIENDLY$1,325 - $1,450/moStudio-1 bd1 baThe View at Prescott Valley | 2601 N Crownpointe Dr,
Prescott Valley, AZ 86314 - SPECIAL OFFERPET FRIENDLY
- PET FRIENDLY$1,495 - $1,952/mo1-3 bd1-2 baTerraces at Glassford Hill | 5700 E Market St,
Prescott Valley, AZ 86314 - NEW - 1 DAY AGOSPECIAL OFFERPET FRIENDLY
- PET FRIENDLY
- SPECIAL OFFERPET FRIENDLY
Explore by feature - Washer/dryer
- SPECIAL OFFERPET FRIENDLYTotal price$1,573 - $2,148/mo1-3 bd1-2 baBungalows on Market Street | 5805 Market St,
Prescott Valley, AZ 86314 - SPECIAL OFFERPET FRIENDLYTotal price$1,504 - $1,967/mo1-3 bd1-2 baBungalows on Village Way | 12900 E State Route 169,
Dewey, AZ 86327 - SPECIAL OFFERPET FRIENDLY$1,500 - $1,825/mo1-2 bd1-2 baGranite Mountain Apartments | 8683 E Commons Cir,
Prescott Valley, AZ 86314 - SPECIAL OFFERPET FRIENDLY$1,433 - $2,175/moStudio-2 bd1-2 baThe Crossings at Windsong | 3830 N Windsong Dr,
Prescott Valley, AZ 86314 - SPECIAL OFFERPET FRIENDLY
- SPECIAL OFFERPET FRIENDLY
- PET FRIENDLY$1,495 - $1,952/mo1-3 bd1-2 baTerraces at Glassford Hill | 5700 E Market St,
Prescott Valley, AZ 86314 - NEW - 1 DAY AGOSPECIAL OFFERPET FRIENDLY
- PET FRIENDLY
- SPECIAL OFFERPET FRIENDLY
Explore by feature - Outdoor Space
- SPECIAL OFFERPET FRIENDLYTotal price$1,573 - $2,148/mo1-3 bd1-2 baBungalows on Market Street | 5805 Market St,
Prescott Valley, AZ 86314 - SPECIAL OFFERPET FRIENDLYTotal price$1,504 - $1,967/mo1-3 bd1-2 baBungalows on Village Way | 12900 E State Route 169,
Dewey, AZ 86327 - NEW - 1 DAY AGOSPECIAL OFFERPET FRIENDLY
- SPECIAL OFFERPET FRIENDLY$1,895 - $2,400/mo2-3 bd2 baMulberry Farms - Active Adult Community | 175 N Village Way,
Dewey, AZ 86327 
- APPLY INSTANTLY
 NEW - 17 HRS AGOAPPLY INSTANTLYPET FRIENDLY
 APPLY INSTANTLY
 APPLY INSTANTLYFURNISHED
Apartments for Rent
- PET FRIENDLY
 PET FRIENDLY
- PET FRIENDLY
- NEW - 1 DAY AGOPET FRIENDLY
- PET FRIENDLY
- PET FRIENDLY$1,495 - $1,952/mo1-3 bd1-2 baTerraces at Glassford Hill | 5700 E Market St,
Prescott Valley, AZ 86314 - PET FRIENDLY
- NEW - 2 DAYS AGOPET FRIENDLY$1,325 - $1,450/moStudio-1 bd1 baThe View at Prescott Valley | 2601 N Crownpointe Dr,
Prescott Valley, AZ 86314 - PET FRIENDLY$1,433 - $2,175/moStudio-2 bd1-2 baThe Crossings at Windsong | 3830 N Windsong Dr,
Prescott Valley, AZ 86314  PET FRIENDLY
 PET FRIENDLY
- PET FRIENDLYTotal price$1,573 - $2,148/mo1-3 bd1-2 baBungalows on Market Street | 5805 Market St,
Prescott Valley, AZ 86314  See more homes for rent inPrescott Valley
Off Market Homes Near 5529 E Killen Loop
 SOLDSEP 24, 2026Better Homes and Gardens Real Estate Bloomtree Realty
 SOLDSEP 23, 2026Russ Lyon Sothebys International Realty
 SOLDSEP 22, 2026Better Homes and Gardens Real Estate Bloomtree Realty
 SOLDSEP 22, 2026Promise Land Realty
 SOLDSEP 22, 2026eXp Realty
 SOLDSEP 22, 2026HomeSmart Fine Homes and Land
 SOLDSEP 22, 2026Romney 4 Realty, ARMLS
 SOLDSEP 22, 2026Iannelli and Associates Real Estate
 SOLDSEP 21, 2026Realty ONE Group Mountain Desert
 SOLDSEP 21, 2026Realty ONE Group Mountain Desert
 See more homes for sale inPrescott Valley
Homes for sale near 5529 E Killen Loop
 Mandalay Homes Realty LLC, ARMLS
 NEW CONSTRUCTIONValley Peaks Realty, ARMLS
 NEW CONSTRUCTIONValley Peaks Realty
 NEW CONSTRUCTIONValley Peaks Realty, ARMLS
 Valley Peaks Realty, ARMLS
 NEW CONSTRUCTIONValley Peaks Realty, ARMLS
 NEW CONSTRUCTIONValley Peaks Realty
 Valley Peaks Realty, ARMLS
- See more homes for sale inPrescott Valley


- Results are loading