


$299,900
 4 Beds
 3 Baths
 2,567 sqft (on 0.55 acres)
5705 Foxfire Rd, Mobile, AL 36618
Est. Mortgage $1,864/mo*
Get Pre-QualifiedHome Highlights

Single-Family Home

Built in 1999

0.55 acre lot

$117/sqft

Garage

HOA $17/mo
Local Information
- Map ViewExplore the area around 5705 Foxfire Rd.

- Schools1 Preschool School1 Elementary School1 Middle School1 High School

- Shop & Eat

-- mins to
About this House
What's unique:Extra space and privacyGenerous floor plan
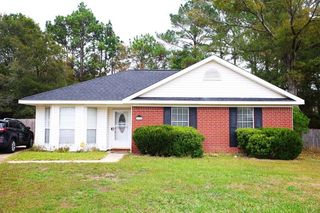
Is this special house meant for you?!? Back on the market through no fault of the seller so third time's a charm!! Welcome to 5705 Foxfire Road, where space, comfort, and opportunity come together! This spacious 4-bedroom, 3-bath home offers approximately 2,500 square feet of living space with plenty of room to gather, entertain, and make it your own. Step inside to find a generous floor plan with comfortable living areas and the flexibility today's buyers are looking for. Outside, the property offers room to enjoy the outdoors, whether you envision relaxing afternoons, entertaining family and friends, gardening, or simply appreciating the extra space and privacy. Conveniently located in Mobile with easy access to shopping, dining, schools, and major roadways, this home offers the feel of a more spacious setting while keeping everyday conveniences within reach. Many improvements made including Roof replacement 2021, Leaf guard gutters installed 2022, HVAC inside unit replaced 2025. If you've been searching for a home with generous square footage, four bedrooms, and plenty of potential, 5705 Foxfire Road deserves a closer look. Schedule your private showing and come see the possibilities for yourself! Buyer and buyer's agent to verify all information deemed important during the due diligence period.
Last check for updates: about 3 hours ago
Listing courtesy of Patti Thornburg, (251) 895-1627
Wellhouse Real Estate West LLC
Source: GCMLS, MLS#7822078
Also Listed on GCMLS.
Home Details for 5705 Foxfire Rd

|
|---|
Interior Details Basement: None |
Beds & Baths Number of Bedrooms: 4Number of Bathrooms: 3Number of Bathrooms (full): 3 |
Dimensions and Layout Living Area: 2567 Square Feet |
Appliances & Utilities Utilities: Electricity Available, Phone AvailableAppliances: Dishwasher, Electric RangeDishwasherLaundry: In Hall |
Heating & Cooling Heating: CentralHas CoolingAir Conditioning: Central AirHas HeatingHeating Fuel: Central |
Fireplace & Spa Fireplace: NoneSpa: NoneHas a FireplaceNo Spa |
Gas & Electric Electric: 110 Volts, 220 VoltsHas Electric on Property |
Windows, Doors, Floors & Walls Window: NoneFlooring: Carpet, Laminate |
Levels, Entrance, & Accessibility Levels: OneAccessibility: NoneFloors: Carpet, Laminate |
View Has a View |

|
|---|
Exterior Home Features Roof: ShinglePatio / Porch: NoneFencing: NoneOther Structures: NoneExterior: Private YardFoundation: Slab |
Parking & Garage Number of Garage Spaces: 2Number of Covered Spaces: 2Has a GarageParking Spaces: 2Parking: Garage |
Pool Pool: None |
Frontage Waterfront: NoneRoad Frontage: City StreetRoad Surface Type: AsphaltNot on Waterfront |
Water & Sewer Sewer: Public Sewer |

|
|---|
Days on Market: 49 |

|
|---|
Year Built Year Built: 1999 |
Property Type / Style Property Type: ResidentialProperty Subtype: Single Family Residence, ResidentialArchitecture: Traditional |
Building Construction Materials: Brick |
Property Information Parcel Number: 280203200104314 |

|
|---|
Price List Price: $299,900Price Per Sqft: $117 |

|
|---|
MLS Status: Pending |

|
|---|

|
|---|
Direction & Address City: MobileCommunity: Foxfire |
School Information Elementary School: OrchardJr High / Middle School: CL ScarboroughHigh School: Mattie T Blount |

|
|---|
Listing Agent Listing ID: 7822078 |

|
|---|
Building Area Building Area: 2567 Square Feet |

|
|---|
Community Features: None |

|
|---|
Has an HOAHOA Fee: $200/Annually |

|
|---|
Lot Area: 0.55 acres |

|
|---|
Special Conditions: Agent Related to Seller |

|
|---|
Energy Efficiency Features: None |

|
|---|
Mls Number: 7822078Attribution Contact: PHONE |

|
|---|
None |
Around this home
Neighborhood Overview

Neighborhood stats provided by third party data sources.
What Locals Say about Forest Highland
This October
Trick-or-Treat Score
Built from what locals say about Forest Highland.- 67% say neighbors are friendly
- 60% say there are sidewalks
- 50% say there's holiday spirit
Trulia Trick or TreatStart Ghost Hunt
At least 3 Trulia users voted on each feature.

100 % Say yards are well-kept

100 % Say parking is easy

75 % Say it's walkable to grocery stores

67 % Say neighbors are friendly

67 % Say it's quiet

60 % Say there are sidewalks

50 % Say it's dog friendly

50 % Say there's holiday spirit

33 % Say there's wildlife

25 % Say streets are well-lit

17 % Say there are community events
Sourced by Trulia users. Learn more about our methodology.
Market trends in Mobile
Last updated September 2026
Avg. sale price
$226K
$3.33KMoM
Sale-to-List Price
99.1%
0.2%MoM
Price per sq ft
$132
$1MoM
Available listings
1075
32MoM
Sourced by Trulia Market Trends
Home Value
Trulia Estimate
$300KSince last month
$0 (0%)Since last year
Decreased$22K (-6.7%)Learn more about this home's value by checking out its Trulia Estimate, the value of nearby homes, and how much similar homes have sold for.
Trulia Estimate
The of this home's value increased by +30% in the last 10 years
| Month | Estimated value |
|---|---|
2026 | |
| October 2026 | $300K |
| September 2026 | $300K |
| August 2026 | $289K |
| July 2026 | $308K |
| June 2026 | $319K |
| May 2026 | $324K |
| April 2026 | $321K |
| March 2026 | $320K |
| February 2026 | $313K |
| January 2026 | $330K |
2025 | |
2024 | |
2023 | |
2022 | |
2021 | |
2020 | |
2019 | |
2018 | |
2017 | |
2016 | |
Comparable sales
These are recently sold homes that have a similar location or other similar features to this home, like bedrooms, bathrooms, and square footage. Get a sense of the expected prices in the area by viewing these homes.Address | Distance | Property Type | Sold Price | Sold Date | Bed | Bath | Sqft |
|---|---|---|---|---|---|---|---|
0.11 | Single-Family Home | $259,000 | 11/18/25 | 4 | 3 | 2,647 | |
0.68 | Single-Family Home | $177,000 | 06/29/26 | 3 | 2 | 2,103 |
Nearby home prices
Get a sense of expected prices in the area by checking the value of nearby homes.Address | Distance | Price | Bed | Bath | Sqft | Status |
|---|---|---|---|---|---|---|
0.02 | $12,000 | - | - | - | Recently Sold | |
0.02 | $437,900 | 6 | 3.5 | 4,023 | Off Market | |
0.02 | $193,900 | 3 | 2 | 1,262 | Off Market | |
0.03 | - | - | - | - | Off Market | |
0.03 | $304,300 | 4 | 2 | 3,213 | Off Market | |
0.03 | $45,000 | - | - | - | For Sale | |
0.04 | $226,800 | 3 | 2 | 2,463 | Off Market | |
0.04 | $184,400 | Studio | 1 | 2,100 | Off Market | |
0.04 | $369,800 | 4 | 3 | 2,553 | Off Market | |
0.05 | $553,900 | 4 | 4 | 7,277 | Off Market | |
0.05 | $266,600 | 4 | 2 | 2,680 | Off Market | |
0.05 | - | - | - | - | Off Market | |
0.06 | $264,300 | Studio | 2 | 2,596 | Off Market | |
0.06 | $395,300 | 5 | 3.5 | 5,463 | Off Market | |
0.06 | - | - | - | - | Off Market | |
0.06 | - | - | - | - | Off Market | |
0.06 | - | - | - | - | Off Market | |
0.06 | - | - | - | - | Off Market | |
0.06 | - | - | - | - | Off Market | |
0.06 | - | - | - | - | Off Market |
Price and Tax history
| Date | Event | Price |
|---|---|---|
Oct 2, 2026 Source: GCMLS #7822078 | Pending | $299,900 |
Sep 27, 2026 Source: GCMLS #7822078 | PendingToActive | $299,900 |
Sep 14, 2026 Source: GCMLS #7822078 | Pending | $299,900 |
Sep 10, 2026 Source: GCMLS #7822078 | PendingToActive | $299,900 |
Sep 10, 2026 Source: GCMLS #7822078 | Pending | $299,900 |
Sep 3, 2026 Source: GCMLS #7822078 | Listed For Sale | $299,900 |
| Year | Property tax | Tax assessment |
|---|---|---|
| 2025 | $1,521 | $273,800 |
Home facts updated by county records
LGBTQ Local Legal Protections
LGBTQ Local Legal Protections



Patti Thornburg, Wellhouse Real Estate West LLC
Agent Phone: (251) 895-1627
IDX information is provided exclusively for personal, non-commercial use, and may not be used for any purpose other than to identify prospective properties consumers may be interested in purchasing. Information is deemed reliable but not guaranteed.
Similar Homes You May Like
 0.27 ACRESRealty Executives Bay Group
 0.77 ACRESeXp Realty Southern Branch
 0.68 ACRESIXL Real Estate-Eastern Shore
 2.4 ACRESBetter Homes & Gardens RE Platinum Properties
 NEW CONSTRUCTION0.5 ACRESHartley Real Estate
 0.35 ACRESColdwell Banker Smith Homes, Realtors
 OPEN SUN, 2:30-4:30PM0.54 ACRESJaguar Properties
 0.35 ACRESRezults Real Estate Services LLC
 3.88 ACRESEXIT Realty Lyon & Assoc.Fhope
 0.41 ACRESIXL Real Estate-Eastern Shore
 See more homes for sale inMobile




New Listings near 5705 Foxfire Rd
 0.55 ACRESWellhouse Real Estate West LLC
 0.34 ACRESWellhouse Real Estate West LLC
 NEW - 14 HRS AGOAUCTION0.27 ACRES
 NEW - 1 DAY AGO1.2 ACRESNakia Walker, ValleyMLS
 NEWOPEN SAT, 1-3PM1 ACREBetter Homes & Gardens RE Platinum Properties
 NEW - 1 DAY AGO0.43 ACRESPeterson
- See more homes for sale inMobile


Frequently asked questions about 5705 Foxfire Rd
- What is the estimated monthly payment for 5705 Foxfire Rd?Based on a $299,900 list price with 20% down at today's rates, the estimated monthly payment for 5705 Foxfire Rd in Mobile, AL is approximately $1,871 (about $1,666 principal & interest, $130 property taxes, and $75 homeowner's insurance). This is an estimate. Actual payment depends on your loan terms.
- How does the list price for 5705 Foxfire Rd compare to homes in Mobile?5705 Foxfire Rd in Mobile, AL is listed at $299,900, about 33% above the $226K median sale price in Mobile.
- What are the closest schools to 5705 Foxfire Rd?The closest schools to 5705 Foxfire Rd in Mobile, AL are CL Scarborough Middle School (rated 5/10), Mattie T Blount High School (rated 2/10), Orchard Elementary School (Pre-K, rated 7/10).
- What is 5705 Foxfire Rd estimated to be worth?Trulia's estimated value for 5705 Foxfire Rd in Mobile, AL is $300,000.
- Does 5705 Foxfire Rd have air conditioning?Yes, 5705 Foxfire Rd in Mobile, AL has air conditioning.
- Does 5705 Foxfire Rd have laundry facilities?Yes, 5705 Foxfire Rd in Mobile, AL has laundry facilities.
5705 Foxfire Rd, Mobile, AL 36618 is a 4 bedroom, 3 bathroom, 2,567 sqft single-family home built in 1999. 5705 Foxfire Rd is located in Forest Highland, Mobile. This property is currently available for sale and was listed by GCMLS on Aug 15, 2026. The MLS # for this home is MLS# 7822078.