


$908,000
 5 Beds
 4 Baths
 4,524 sqft
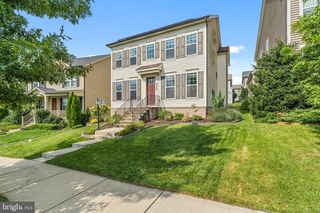
5702 Hawk Ridge Rd, Frederick, MD 21704
Est. Refi. Payment $5,392/mo*
Refinance Your HomeCurrently Off Market - Sold Dec 20, 2024 for $913,000
Home Value
Trulia Estimate
$908KSince last month
$300 (0%)Since last year
Decreased$13K (-1.4%)Since last sale
Decreased$5K (-0.5%)Learn more about this home's value by checking out its Trulia Estimate, the value of nearby homes, and how much similar homes have sold for.
Trulia Estimate
The of this home's value increased by +6% in the last 10 years
| Month | Estimated value |
|---|---|
2026 | |
| August 2026 | $908K |
| August 2026 | $908K |
| July 2026 | $908K |
| June 2026 | $913K |
| May 2026 | $916K |
| April 2026 | $913K |
| March 2026 | $902K |
| February 2026 | $905K |
| January 2026 | $908K |
2025 | |
2024 | |
2023 | |
Comparable sales
These are recently sold homes that have a similar location or other similar features to this home, like bedrooms, bathrooms, and square footage. Get a sense of the expected prices in the area by viewing these homes.Address | Distance | Property Type | Sold Price | Sold Date | Bed | Bath | Sqft |
|---|---|---|---|---|---|---|---|
0.02 | Single-Family Home | $763,000 | 09/26/25 | 5 | 4.5 | 3,718 | |
0.08 | Single-Family Home | $950,000 | 01/30/26 | 5 | 5 | 5,266 | |
0.10 | Single-Family Home | $1,000,000 | 05/12/26 | 6 | 4.5 | 5,784 | |
0.04 | Single-Family Home | $930,000 | 10/31/25 | 6 | 5.5 | 6,119 | |
0.23 | Single-Family Home | $750,000 | 05/04/26 | 4 | 3.5 | 3,816 | |
0.21 | Single-Family Home | $715,000 | 01/08/26 | 4 | 3.5 | 3,290 | |
0.21 | Single-Family Home | $1,025,000 | 05/01/26 | 6 | 5 | 4,621 | |
0.16 | Single-Family Home | $970,000 | 12/01/25 | 5 | 5 | 5,156 | |
0.28 | Single-Family Home | $729,000 | 07/14/26 | 4 | 3.5 | 3,406 | |
0.30 | Single-Family Home | $982,500 | 03/30/26 | 6 | 4.5 | 4,714 |
Nearby home prices
Get a sense of expected prices in the area by checking the value of nearby homes.Address | Distance | Price | Bed | Bath | Sqft | Status |
|---|---|---|---|---|---|---|
0.02 | $759,400 | 5 | 4.5 | 3,718 | Off Market | |
0.07 | $886,800 | 5 | 4 | 3,326 | Off Market | |
0.06 | $479,999 | 3 | 3 | 2,068 | For Sale | |
0.08 | $922,000 | 4 | 4.5 | 4,696 | Off Market | |
0.06 | $517,700 | 4 | 3.5 | 2,062 | Off Market | |
0.06 | $448,400 | 2 | 3 | 1,822 | Off Market | |
0.08 | $543,400 | 4 | 3.5 | 2,390 | Off Market | |
0.04 | $925,500 | 6 | 5.5 | 6,119 | Off Market | |
0.10 | $999,000 | 5 | 4.5 | 4,770 | For Sale | |
0.10 | $1,000,000 | 6 | 4.5 | 5,784 | Recently Sold | |
0.07 | $469,300 | 3 | 3.5 | 1,868 | Off Market |
Local Information
- Map ViewExplore the area around 5702 Hawk Ridge Rd.

- Schools1 Preschool School1 Elementary School1 Middle School1 High School

- Shop & Eat

-- mins to
Home Highlights

Property Type
Single-Family Home

Year Built
2022
Living Area
4,524 sqft

Price/Sqft
$201

Parking
2 Car Garage

HOA
$114/Monthly
About this House
*THERE IS 4.625% ASSUMABLE VA MORTGAGE FOR VA BUYERS* PLEASE CLICK ON THE VIRTUAL TOUR LINK TO SEE THE WALK-THROUGH VIDEO OF THIS INCREDIBLE HOME. Enjoy the benefits of no city taxes and Oakdale Schools in this stunning 2-year young home. Relax on the inviting front porch then step inside to discover elegant arched doorways leading to the living room and the dining room. The expansive two-story family room features a wall of windows letting in so much natural light and includes a cozy gas fireplace. The family room flows seamlessly into the gourmet kitchen equipped with a 5-burner gas cooktop, double ovens, 42" white cabinetry, double pantry, a stylish vent hood, backsplash and a large island. Need a main floor bedroom and full bath? Look no further. Your search is over. Ascend the beautiful hardwood stairs to the upper level, where the luxurious owners' suite awaits. It features two walk-in closets and a spa-like bath with a beautifully tiled shower, separate vanities, a soaking tub, and a private water closet. Three spacious secondary bedrooms share a hall bath. The lower level boasts a huge recreation room with double doors that open directly to the backyard. Plus, you'll love the dedicated exercise room—complete with all exercise equipment included! A full bath and large storage room round off this level. Tallyn Ridge community amenities enhance your lifestyle with a pool, clubhouse, tot lots, and scenic walking trails leading to Pinecliff Park which is known for its lovely green space and recreational opportunities. The park features a variety of amenities, including walking trails, picnic areas, and playgrounds, making it a popular spot for families and outdoor enthusiasts. It’s a great place for activities like hiking, jogging, and enjoying nature. Pinecliff Park is a well-loved community resource that offers a mix of leisure, fitness, and nature appreciation. You're going to love it here! Better see this magnificent home soon before someone else gets to call it home!
5702 Hawk Ridge Rd, Frederick, MD 21704 is a 5 bedroom, 4 bathroom, 4,524 sqft single-family home built in 2022. It last sold for the $913,000 asking price on Dec 20, 2024. This property is not currently displayed as for sale or rent on Trulia. The Trulia Estimate is $908,000, with a rent estimate of $4,276/month.
Last check for updates: about 13 hours ago
Listed by (Chris) Reeder, (301) 606-8611
Long & Foster Real Estate, Inc.
Listing Team: Team Reeder Of Long & Foster Real Estate, Inc.
Bought with: Scott Scherer, (301) 639-1107, Real Estate Teams, LLC.
Source: Bright MLS, MLS#MDFR2056018
Home Details for 5702 Hawk Ridge Rd

|
|---|
Interior Details Basement: Connecting Stairway,Improved,Windows,Exterior Entry,Walk-Out Access,Partially FinishedNumber of Rooms: 1Types of Rooms: Basement |
Beds & Baths Number of Bedrooms: 5Main Level Bedrooms: 1Number of Bathrooms: 4Number of Bathrooms (full): 4Number of Bathrooms (main level): 1 |
Dimensions and Layout Living Area: 4524 Square Feet |
Appliances & Utilities Utilities: Cable AvailableAppliances: Electric Water HeaterLaundry: Upper Level,Laundry Room |
Heating & Cooling Heating: Heat Pump,Natural GasHas CoolingAir Conditioning: Ceiling Fan(s),Central Air,ElectricHas HeatingHeating Fuel: Heat Pump |
Fireplace & Spa Number of Fireplaces: 1Fireplace: Glass Doors, Gas/PropaneHas a Fireplace |
Windows, Doors, Floors & Walls Window: Vinyl CladFlooring: Carpet, Luxury Vinyl, Ceramic Tile |
Levels, Entrance, & Accessibility Stories: 3Levels: ThreeAccessibility: NoneFloors: Carpet, Luxury Vinyl, Ceramic Tile |
View No View |

|
|---|
Exterior Home Features Roof: Architectural ShingleOther Structures: Above Grade, Below GradeExterior: Lighting, SidewalksFoundation: Concrete Perimeter, Passive Radon Mitigation, PermanentNo Private Pool |
Parking & Garage Number of Garage Spaces: 2Number of Covered Spaces: 2No CarportHas a GarageHas an Attached GarageParking Spaces: 2Parking: Garage Faces Front,Garage Door Opener,Attached |
Pool Pool: Community |
Frontage Not on Waterfront |
Water & Sewer Sewer: Public Sewer |
Finished Area Finished Area (above surface): 3317 Square FeetFinished Area (below surface): 1207 Square Feet |

|
|---|
Year Built Year Built: 2022 |
Property Type / Style Property Type: ResidentialProperty Subtype: Single Family ResidenceStructure Type: DetachedArchitecture: Colonial |
Building Construction Materials: Brick, Vinyl SidingNot a New Construction |
Property Information Condition: ExcellentParcel Number: 1109602261 |

|
|---|
Price List Price: $913,000 |
Status Change & Dates Off Market Date: Fri Dec 20 2024Possession Timing: Close Of Escrow |

|
|---|
MLS Status: CLOSED |

|
|---|

|
|---|
Direction & Address City: FREDERICKCommunity: Tallyn Ridge |
School Information Elementary School: OakdaleElementary School District: Frederick County Public SchoolsJr High / Middle School: OakdaleJr High / Middle School District: Frederick County Public SchoolsHigh School: OakdaleHigh School District: Frederick County Public Schools |

|
|---|
Building Area Building Area: 4905 Square Feet |

|
|---|
Community Features: PoolNot Senior Community |

|
|---|
HOA Fee Includes: Trash, Snow RemovalHas an HOAHOA Fee: $114/Monthly |

|
|---|
Lot Area: 6820 sqft |

|
|---|
Special Conditions: Standard |

|
|---|
Listing Agreement Type: Exclusive Right To SellListing Terms: Conventional, Cash, FHA, VA Loan, USDA Loan |

|
|---|
Business Information Ownership: Fee Simple |

|
|---|
BasementMls Number: MDFR2056018Above Grade Unfinished Area: 3317 |

|
|---|
HOA Amenities: Tot Lots/Playground,Clubhouse,Pool,Baseball Field,Picnic Area,Jogging Path |
Price and Tax history
| Date | Event | Price |
|---|---|---|
Dec 20, 2024 Source: Bright MLS #MDFR2056018 | Sold | $913,000 |
Nov 24, 2024 Source: Bright MLS #MDFR2056018 | Pending | $913,000 |
Nov 19, 2024 Source: Long & Foster Broker Feed #MDFR2056018 | PriceChange | $913,000 Price decreased by 1% |
Nov 5, 2024 Source: Long & Foster Broker Feed #MDFR2056018 | Listed For Sale | $924,999 |
Sep 16, 2022 Source: N/A | Sold | $847,650 |
Apr 27, 2022 Source: Drees Homes | ListingRemoved | |
Apr 8, 2022 Source: Drees Homes | PriceChange | $847,650 Price increased by 1% |
Mar 8, 2022 Source: Drees Homes | PriceChange | $842,550 Price increased by 4% |
Feb 24, 2022 Source: Drees Homes | Listed For Sale | $811,950 |
| Year | Property tax | Tax assessment |
|---|---|---|
| 2025 | $8,913 | $722,167 |
Home facts updated by county records
Market trends in Frederick
Last updated July 2026
Avg. sale price
$441K
$7.33KMoM
Sale-to-List Price
100.0%
Price per sq ft
$224
$2MoM
Available listings
547
14MoM
Around this home
What Locals Say about Frederick
At least 861 Trulia users voted on each feature.

90 % Say it's dog friendly

87 % Say there are sidewalks

79 % Say car is needed

77 % Say parking is easy

75 % Say there's holiday spirit

74 % Say streets are well-lit

72 % Say yards are well-kept

71 % Say kids play outside

68 % Say people would walk alone at night

62 % Say it's walkable to restaurants

62 % Say it's quiet

62 % Say it's walkable to grocery stores

53 % Say neighbors are friendly

49 % Say they plan to stay for at least 5 years

46 % Say there's wildlife

33 % Say there are community events
Sourced by Trulia users. Learn more about our methodology.
LGBTQ Local Legal Protections
LGBTQ Local Legal Protections



The data relating to real estate for sale on this website appears in part through the BRIGHT Internet Data Exchange program, a voluntary cooperative exchange of property listing data between licensed real estate brokerage firms, and is provided by BRIGHT through a licensing agreement.
Listing information is from various brokers who participate in the Bright MLS IDX program and not all listings may be visible on the site. The property information being provided on or through the website is for the personal, non-commercial use of consumers and such information may not be used for any purpose other than to identify prospective properties consumers may be interested in purchasing.
Some properties which appear for sale on the website may no longer be available because they are for instance, under contract, sold or are no longer being offered for sale.
Property information displayed is deemed reliable but is not guaranteed.
Copyright 2026 Bright MLS, Inc. Click here for more information
Frequently asked questions about 5702 Hawk Ridge Rd
- What is 5702 Hawk Ridge Rd estimated to be worth?Trulia's estimated value for 5702 Hawk Ridge Rd in Frederick, MD is $908,000.
- What is the price history for 5702 Hawk Ridge Rd?5702 Hawk Ridge Rd in Frederick, MD last sold for $913,000 in December 2024.
- Is Frederick a buyer's or seller's market?Frederick is currently a seller's market, based on recent for-sale activity.
- What's the median sale price in Frederick?The median sale price in Frederick is $441K. That is up $7.33K from the prior month.
- Does 5702 Hawk Ridge Rd have air conditioning?Yes, 5702 Hawk Ridge Rd in Frederick, MD has air conditioning.
- Does 5702 Hawk Ridge Rd have a pool?Yes, 5702 Hawk Ridge Rd in Frederick, MD has a pool.
Explore by feature - Pet Friendly
 PET FRIENDLY
 SPECIAL OFFERPET FRIENDLY
 PET FRIENDLYINCOME RESTRICTED$1,499 - $1,775/mo1-2 bd1-2 baOrchard Park at Ballenger Run Apts | 5234 Black Locust Dr,
Frederick, MD 21703 SPECIAL OFFERPET FRIENDLYINCOME RESTRICTED
 NEW - 11 HRS AGOSPECIAL OFFERPET FRIENDLY
 SPECIAL OFFERPET FRIENDLY
 PET FRIENDLY
 SPECIAL OFFERPET FRIENDLY
 PET FRIENDLY
 NEW - 11 HRS AGOPET FRIENDLY
Explore by feature - Garage
- PET FRIENDLY
- PET FRIENDLY
 PET FRIENDLYFURNISHED
 PET FRIENDLYFURNISHED
 SPECIAL OFFERPET FRIENDLYTotal price$1,912 - $3,257/mo1-4 bd1-3 baThe Park at Walnut Ridge | 2001 Wood Hollow Pl,
Frederick, MD 21702 SPECIAL OFFERPET FRIENDLY
 SPECIAL OFFERPET FRIENDLY
 SPECIAL OFFERPET FRIENDLYINCOME RESTRICTED
 APPLY INSTANTLY
 APPLY INSTANTLYPET FRIENDLY
Explore by feature - Air Conditioning
- SPECIAL OFFERPET FRIENDLYINCOME RESTRICTED
- NEW - 11 HRS AGOSPECIAL OFFERPET FRIENDLY
- PET FRIENDLY
- NEW - 11 HRS AGOPET FRIENDLY
 PET FRIENDLY$1,890 - $2,265/mo1-3 bd1-2 baThe Apartments at Wellington Trace | 4901 Meridian Way,
Frederick, MD 21703- PET FRIENDLYFURNISHED
 SPECIAL OFFERPET FRIENDLY
- PET FRIENDLYFURNISHED
 NEW - 1 DAY AGOSPECIAL OFFERPET FRIENDLY
 SPECIAL OFFERPET FRIENDLY
Explore by feature - Pool
- PET FRIENDLY
- PET FRIENDLYINCOME RESTRICTED$1,499 - $1,775/mo1-2 bd1-2 baOrchard Park at Ballenger Run Apts | 5234 Black Locust Dr,
Frederick, MD 21703 - SPECIAL OFFERPET FRIENDLYINCOME RESTRICTED
- NEW - 11 HRS AGOSPECIAL OFFERPET FRIENDLY
- SPECIAL OFFERPET FRIENDLY
- PET FRIENDLY
- SPECIAL OFFERPET FRIENDLY
- PET FRIENDLY
- NEW - 11 HRS AGOPET FRIENDLY
- PET FRIENDLY$1,890 - $2,265/mo1-3 bd1-2 baThe Apartments at Wellington Trace | 4901 Meridian Way,
Frederick, MD 21703
Explore by feature - Washer/dryer
- PET FRIENDLYINCOME RESTRICTED$1,499 - $1,775/mo1-2 bd1-2 baOrchard Park at Ballenger Run Apts | 5234 Black Locust Dr,
Frederick, MD 21703 - SPECIAL OFFERPET FRIENDLYINCOME RESTRICTED
- NEW - 11 HRS AGOSPECIAL OFFERPET FRIENDLY
- SPECIAL OFFERPET FRIENDLY
- PET FRIENDLY
- NEW - 11 HRS AGOPET FRIENDLY
 SPECIAL OFFERPET FRIENDLY
- PET FRIENDLYFURNISHED
- SPECIAL OFFERPET FRIENDLY
- SPECIAL OFFERPET FRIENDLY
Explore by feature - Outdoor Space
 NEW - 1 DAY AGOAPPLY INSTANTLYPET FRIENDLY
 APPLY INSTANTLYPET FRIENDLY
 APPLY INSTANTLYPET FRIENDLY
 APPLY INSTANTLYPET FRIENDLY
 APPLY INSTANTLYPET FRIENDLY
 APPLY INSTANTLYPET FRIENDLY
 APPLY INSTANTLYPET FRIENDLY
 PET FRIENDLY
 PET FRIENDLY
Apartments for Rent
- PET FRIENDLY
 PET FRIENDLY
- PET FRIENDLY
- PET FRIENDLY
- PET FRIENDLYFURNISHED
 SENIOR HOUSINGPET FRIENDLY
 PET FRIENDLYINCOME RESTRICTED
 PET FRIENDLY
 SENIOR HOUSINGPET FRIENDLY$1,500 - $1,825/mo1-2 bd1-2 baSpring Ridge Senior Apartments 62+ | 6351 Spring Ridge Pkwy,
Frederick, MD 21701 PET FRIENDLY
- APPLY INSTANTLYPET FRIENDLY
 APPLY INSTANTLYPET FRIENDLY
 See more homes for rent inFrederick
Off Market Homes Near 5702 Hawk Ridge Rd
 SOLDAUG 31, 2026Monument Sotheby's International Realty
 SOLDAUG 31, 2026RE/MAX Advantage Realty
 SOLDAUG 28, 2026Berkshire Hathaway HomeServices Homesale Realty
 SOLDAUG 28, 2026Keller Williams Realty Centre
 SOLDAUG 28, 2026Mackintosh, Inc.
 SOLDAUG 27, 2026Berkshire Hathaway HomeServices PenFed Realty
 SOLDAUG 27, 2026Assist 2 Sell Buyers And Sellers
 SOLDAUG 27, 2026D.R. Horton Realty of Virginia, LLC
 See more homes for sale inFrederick


Homes for sale near 5702 Hawk Ridge Rd
 NEWOPEN SAT, 12-2PMCOMING SOON 9/3Iron Valley Real Estate Crossroads
 NEW CONSTRUCTION
 NEW CONSTRUCTION
 NEW CONSTRUCTION
 NEW CONSTRUCTION
 NEW CONSTRUCTION
- See more homes for sale inFrederick


- Results are loading