


5702 Burning Ridge Dr
Monroe, NC 28110
 3 Beds
 2 Baths
 1,202 sqft
3 Beds
2 Baths
1,202 sqft
Local Information
- Map ViewExplore the area around 5702 Burning Ridge Dr.

- Schools1 Preschool School1 Elementary School1 Middle School1 High School

- Shop & Eat

-- mins to
Home Highlights

Property Type
Single-Family Home

Year Built
2000
Living Area
1,202 sqft

Price/Sqft
$249

Parking
Open Parking
About this House
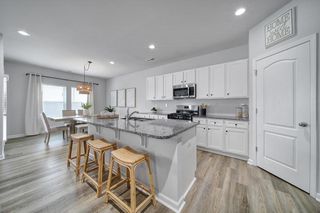
Take advantage of a $2,000 credit, or choose a 1% interest rate reduction for the first 12 months. Located in the desirable Brittany Downs Estates neighborhood of Monroe, NC, this charming 3-bedroom, 2-bath home offers 1,202 sq. ft. of well-maintained living space and a new roof installed in January 2024. Built in 2000, the home combines comfort, value, and convenience with easy access to US-74, the Monroe Expressway, and nearby shopping, dining, parks, and entertainment.
5702 Burning Ridge Dr, Monroe, NC 28110 is a 3 bedroom, 2 bathroom, 1,202 sqft single-family home built in 2000. It last sold for $299,000 on Jun 9, 2025 (3% below the $309,000 asking price). It is currently off market. The Trulia Estimate is $298,800, with a rent estimate of $1,826/month.
Home Details for 5702 Burning Ridge Dr

|
|---|
MLS Status: Closed |

|
|---|
Interior Details Basement: OtherNumber of Rooms: 7Types of Rooms: Bedroom S, Bathroom Full, Kitchen, Living Room |
Beds & Baths Number of Bedrooms: 3Main Level Bedrooms: 3Number of Bathrooms: 2Number of Bathrooms (full): 2 |
Dimensions and Layout Living Area: 1202 Square Feet |
Appliances & Utilities Appliances: OtherLaundry: Inside |
Heating & Cooling Heating: Forced AirHas CoolingAir Conditioning: Central AirHas HeatingHeating Fuel: Forced Air |
Levels, Entrance, & Accessibility Stories: 1Levels: OneEntry Location: Main |
View No View |

|
|---|
Exterior Home Features Foundation: Slab |
Parking & Garage No CarportNo GarageNo Attached GarageHas Open ParkingParking: Driveway |
Frontage Waterfront: NoneResponsible for Road Maintenance: Publicly Maintained RoadRoad Surface Type: Asphalt, Paved |
Water & Sewer Sewer: Public Sewer |
Surface & Elevation Elevation Units: Feet |
Finished Area Finished Area (above surface): 1202 Square Feet |

|
|---|
Cumulative Days on Market: 78 |

|
|---|
Year Built Year Built: 2000 |
Property Type / Style Property Type: ResidentialProperty Subtype: Single Family Residence |
Building Construction Materials: VinylNot a New Construction |
Property Information Parcel Number: 07069333 |

|
|---|
Price List Price: $309,000 |

|
|---|
Direction & Address City: MonroeCommunity: Brittany Downs Estates |
School Information Elementary School: UnspecifiedJr High / Middle School: UnspecifiedHigh School: Unspecified |

|
|---|
Building Area Building Area: 1202 Square Feet |

|
|---|
Not Senior Community |

|
|---|
Lot Area: 0.158 acres |

|
|---|
Special Conditions: Standard |

|
|---|
Mls Number: 4224028Attribution Contact: christian.cmre@gmail.comAbove Grade Unfinished Area: 1202 |
Last check for updates: about 18 hours ago
Listed by Christian Mazariegos
Lifestyle International Realty
Bought with: Elena Mateus, (704) 361-8450, Queen City Homes, Inc
Source: Canopy MLS as distributed by MLS GRID, MLS#4224028
Price History for 5702 Burning Ridge Dr
| Date | Price | Event | Source |
|---|---|---|---|
| 06/09/2025 | $299,000 | Sold | Canopy MLS as distributed by MLS GRID #4224028 |
| 05/09/2025 | $309,000 | Pending | Canopy MLS as distributed by MLS GRID #4224028 |
| 05/08/2025 | $309,000 | PriceChange | Canopy MLS as distributed by MLS GRID #4224028 |
| 05/01/2025 | $314,500 | PriceChange | Canopy MLS as distributed by MLS GRID #4224028 |
| 03/14/2025 | $314,999 | PriceChange | Canopy MLS as distributed by MLS GRID #4224028 |
| 02/20/2025 | $325,000 | PriceChange | Canopy MLS as distributed by MLS GRID #4224028 |
| 12/03/2024 | $319,000 | Listed For Sale | N/A |
| 08/19/2015 | $0 | ListingRemoved | Agent Provided |
| 08/18/2015 | $70,000 | PriceChange | Agent Provided |
| 06/25/2015 | $0 | Listed For Sale | Agent Provided |
| 03/01/2000 | $108,000 | Sold | N/A |
Market trends in Indian Trail
Last updated June 2026
Avg. sale price
$418K
$22.88KMoM
Sale-to-List Price
—
Price per sq ft
$200
$0MoM
Available listings
204
5MoM

- Results are loading
Property Tax and Assessment
| Year | 2025 |
|---|---|
| Tax | $1,932 |
| Assessment | $290,800 |
Home facts updated by county records
Comparable Sales for 5702 Burning Ridge Dr
Address | Distance | Property Type | Sold Price | Sold Date | Bed | Bath | Sqft |
|---|---|---|---|---|---|---|---|
0.14 | Single-Family Home | $324,000 | 11/21/25 | 3 | 2 | 1,373 | |
0.23 | Single-Family Home | $347,000 | 06/30/26 | 3 | 2 | 1,229 | |
0.34 | Single-Family Home | $320,000 | 06/05/26 | 3 | 2 | 1,248 | |
0.41 | Single-Family Home | $310,000 | 08/19/25 | 3 | 2 | 1,160 | |
0.39 | Single-Family Home | $300,000 | 07/20/26 | 3 | 2 | 1,105 | |
0.35 | Single-Family Home | $352,500 | 06/09/26 | 3 | 2 | 1,207 | |
0.38 | Single-Family Home | $350,080 | 12/22/25 | 3 | 2 | 1,179 | |
0.13 | Single-Family Home | $403,000 | 01/30/26 | 3 | 2 | 2,013 | |
0.16 | Single-Family Home | $485,000 | 11/20/25 | 3 | 2 | 2,024 | |
0.32 | Single-Family Home | $333,000 | 04/09/26 | 3 | 2 | 1,156 |
Nearby homes
Get a sense of prices in the area by checking nearby homes. OFF MARKETKeller Williams Ballantyne Area
 OFF MARKETPremier Sotheby's International Realty
 OFF MARKETAllen Tate Matthews/Mint Hill
 SOLDJAN 30, 2026Northstar Real Estate, LLC
 OFF MARKETNorthGroup Real Estate LLC


Assigned Schools
These are the assigned schools for 5702 Burning Ridge Dr.
- Sardis Elementary School
- PK-5
- Public
- 476 Students
8/10GreatSchools RatingParent Rating AverageWe love Sardis because: -We've had 3 excellent, A+ teachers in a row, who all did a great job of pushing my child academically while keeping school FUN. -I have a 2nd grader, and each grade has gotten a little more rigorous. 2nd grade is no joke here! My child is on track to being prepared for 3rd grade standards and tests next year. -I love that the PTA does fund raisers and other activities, because they're working actively toward improving MY child's school experience! I gladly contribute what/when I can. I am so thankful for an active PTA. -I love the way principal is visible and interacting with students many mornings during car line. She has such a kind, calm vibe. -I am ALWAYS kept informed, never in the dark, about school happenings through phone messages and newsletters. -The elective teachers rock! They take their jobs seriously, and come up with some great activities for the kids. -We love our bus driver, who is stern but kind. She tolerates no nonsense and keeps the kids safe. -You would NEVER guess this is a Title I school from walking down the halls. From the beautiful artwork to the happy hum of lots of kids ENJOYING learning - this school is TOP NOTCH!!!!!!Parent Review12y ago - Porter Ridge High School
- 9-12
- Public
- 1729 Students
7/10GreatSchools RatingParent Rating AverageThis school sucks, teachers don’t care most students either drop out or switch to online. There’s been multiple school threats which swat teams to shut down the school and the kids still inside of the school. The counselors don’t answered their student emails. None of them do so they don’t care either.Student Review1y ago - Porter Ridge Middle School
- 6-8
- Public
- 1474 Students
9/10GreatSchools RatingParent Rating AverageNo just no I was a student there so many fights and I personally saw many vape wrappers in the toilets and so many people throwing up gang signs and saying the n word and cussing and too many threats and this school is hell itself satan would beg to not go there so please HEAD MY WARNING DONT SEND KIDS HEREOther Review1y ago  Check out schools near 5702 Burning Ridge Dr.
What Locals Say about Indian Trail
At least 213 Trulia users voted on each feature.

92 % Say car is needed

90 % Say yards are well-kept

88 % Say it's dog friendly

86 % Say parking is easy

80 % Say there's holiday spirit

80 % Say kids play outside

74 % Say there are sidewalks

73 % Say it's quiet

69 % Say people would walk alone at night

55 % Say neighbors are friendly

54 % Say streets are well-lit

52 % Say they plan to stay for at least 5 years

48 % Say there's wildlife

45 % Say it's walkable to grocery stores

34 % Say there are community events

29 % Say it's walkable to restaurants
Sourced by Trulia users. Learn more about our methodology.
LGBTQ Local Legal Protections
LGBTQ Local Legal Protections



Apartments for Rent
 PET FRIENDLY
 PET FRIENDLY
 Total price$1,495 - $1,983/mo1-2 bd1-2 baThe Everlin at Indian Trail | 1021 Glenn Valley Ln,
Indian Trail, NC 28079 PET FRIENDLY
 NEW - 1 DAY AGOPET FRIENDLY
 NEW - 1 DAY AGOPET FRIENDLY
 PET FRIENDLY
 NEW - 1 DAY AGOPET FRIENDLY
 PET FRIENDLY
 See more homes for rent inMonroe
Explore by feature - Pet Friendly
 SPECIAL OFFERPET FRIENDLYTotal price$1,856 - $2,281/mo1-2 bd1-2 baCottages Of Monroe | 3380 Taylor Morrison Way,
Monroe, NC 28110- PET FRIENDLY
- NEW - 1 DAY AGOPET FRIENDLY
 PET FRIENDLY
- SPECIAL OFFERPET FRIENDLY
- NEW - 1 DAY AGOSPECIAL OFFERPET FRIENDLY
- PET FRIENDLY
- SPECIAL OFFERPET FRIENDLY
 PET FRIENDLY
- SPECIAL OFFERPET FRIENDLY
Explore by feature - Garage
- NEW - 1 DAY AGOPET FRIENDLY
- SPECIAL OFFERPET FRIENDLY
- SPECIAL OFFERPET FRIENDLY
 PET FRIENDLY
 PET FRIENDLY
 PET FRIENDLY
 PET FRIENDLY
 PET FRIENDLY
 PET FRIENDLY
 PET FRIENDLY
Explore by feature - Air Conditioning
- SPECIAL OFFERPET FRIENDLYTotal price$1,856 - $2,281/mo1-2 bd1-2 baCottages Of Monroe | 3380 Taylor Morrison Way,
Monroe, NC 28110 - NEW - 1 DAY AGOPET FRIENDLY
- SPECIAL OFFERPET FRIENDLY
- SPECIAL OFFERPET FRIENDLY
- NEW - 1 DAY AGOSPECIAL OFFERPET FRIENDLY
 SPECIAL OFFERPET FRIENDLY
- SPECIAL OFFERTotal price$1,495 - $1,983/mo1-2 bd1-2 baThe Everlin at Indian Trail | 1021 Glenn Valley Ln,
Indian Trail, NC 28079  PET FRIENDLY
- PET FRIENDLY
 PET FRIENDLY
Explore by feature - Pool
- SPECIAL OFFERPET FRIENDLYTotal price$1,856 - $2,281/mo1-2 bd1-2 baCottages Of Monroe | 3380 Taylor Morrison Way,
Monroe, NC 28110 - NEW - 1 DAY AGOSPECIAL OFFERPET FRIENDLY
- SPECIAL OFFERPET FRIENDLY
- SPECIAL OFFERPET FRIENDLY
- NEW - 1 DAY AGOSPECIAL OFFERPET FRIENDLY
- SPECIAL OFFERTotal price$1,495 - $1,983/mo1-2 bd1-2 baThe Everlin at Indian Trail | 1021 Glenn Valley Ln,
Indian Trail, NC 28079 - PET FRIENDLY
- PET FRIENDLY
 PET FRIENDLY
- PET FRIENDLY
Explore by feature - Washer/dryer
- SPECIAL OFFERPET FRIENDLYTotal price$1,856 - $2,281/mo1-2 bd1-2 baCottages Of Monroe | 3380 Taylor Morrison Way,
Monroe, NC 28110 - NEW - 1 DAY AGOPET FRIENDLY
- PET FRIENDLY
- SPECIAL OFFERPET FRIENDLY
- NEW - 1 DAY AGOSPECIAL OFFERPET FRIENDLY
- SPECIAL OFFERTotal price$1,495 - $1,983/mo1-2 bd1-2 baThe Everlin at Indian Trail | 1021 Glenn Valley Ln,
Indian Trail, NC 28079 - PET FRIENDLY
- PET FRIENDLY
 APPLY INSTANTLYPET FRIENDLY
 APPLY INSTANTLY
Explore by feature - Outdoor Space
 NEW - 2 DAYS AGOAPPLY INSTANTLYFURNISHED
 APPLY INSTANTLYPET FRIENDLY
 APPLY INSTANTLYPET FRIENDLYFURNISHED
 NEW - 1 DAY AGOPET FRIENDLY
 PET FRIENDLY
 PET FRIENDLY
 PET FRIENDLY
 PET FRIENDLY
 PET FRIENDLY
 PET FRIENDLY
Homes for sale near 5702 Burning Ridge Dr
 NEW - 1 DAY AGOKeller Williams South Park
 Beycome Brokerage Realty LLC
 See more homes for sale inMonroe


Off Market Homes Near 5702 Burning Ridge Dr
 SOLDAUG 6, 2026RE/MAX Executive
 SOLDAUG 5, 2026Taylor Morrison of Carolinas Inc
 SOLDAUG 3, 2026Celia Estrada, REALTORS
 SOLDAUG 3, 2026Entera Realty LLC
 SOLDAUG 3, 2026Gold House Properties LLC
 SOLDJUL 31, 2026Dane Warren Real Estate
 SOLDJUL 31, 2026Real Broker, LLC
 SOLDJUL 31, 2026Moody Residential LLC
- See more homes for sale inMonroe


Based on information submitted to the MLS GRID as of 2026-08-06 11:53:17 PDT. All data is obtained from various sources and may not have been verified by broker or MLS GRID. Supplied Open House Information is subject to change without notice. All information should be independently reviewed and verified for accuracy. Properties may or may not be listed by the office/agent presenting the information. Some IDX listings have been excluded from this website. Click here for more information