
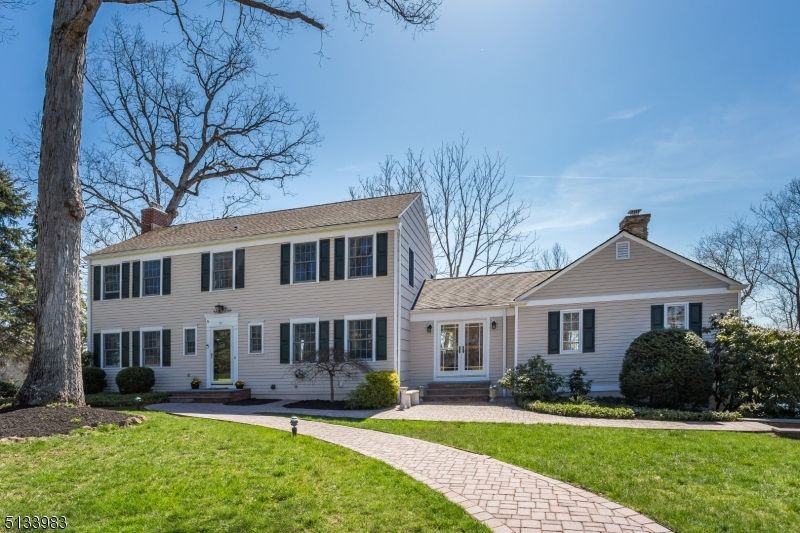
57 Huron Dr
Chatham, NJ 07928
Long Hill 4 Beds
 3.5 Baths
 2,967 sqft (on 0.34 acres)
4 Beds
3.5 Baths
2,967 sqft
(on 0.34 acres)
Local Information
- Map ViewExplore the area around 57 Huron Dr.

- Schools2 Elementary Schools1 Middle School1 High School

- Shop & Eat

-- mins to
Description
Located in Chatham Township's sought-after Highlands neighborhood, this four bedroom Colonial brims with curb appeal. Combining sophistication and comfortable elegance, spacious rooms are enhanced by abundant windows, beautiful millwork, gleaming hardwood floors and designer touches throughout. The surroundings include tall privacy trees, lush green lawns, established plantings, and spectacular views of the Watchung Mountains.
Introducing the layout is a foyer with a guest closet and traditional moldings. The front-to-back living room with a wood-burning fireplace and the dining room offer wonderful spaces for entertaining. The flow continues to the roomy chef's kitchen. Recently renovated, it features warm cream cabinets topped in granite, a center island, professional-grade appliances, and a sun-filled breakfast area with sliders to the expansive deck. Open to this inviting space is the family room with a gas fireplace flanked by built-ins and access to the outdoors. Not to be missed is the private home office.
The private quarters on the second floor offer four well-appointed bedrooms including the primary with a large walk-in closet and an updated bath. Another updated full bath serves the secondary bedrooms.
The walk-out lower level with a recreation room, a second home office area, a laundry room, a full bath and lots of storage offers more great space.
This home is complemented by professionally landscaped grounds, rich green lawns, and manicured shrubbery, while the oversized deck offers year-round vistas. The next owners will enjoy a beautiful home in a desirable Highlands neighborhood close to top-rated schools, Midtown Direct trains, and an array of shopping and dining options.
Introducing the layout is a foyer with a guest closet and traditional moldings. The front-to-back living room with a wood-burning fireplace and the dining room offer wonderful spaces for entertaining. The flow continues to the roomy chef's kitchen. Recently renovated, it features warm cream cabinets topped in granite, a center island, professional-grade appliances, and a sun-filled breakfast area with sliders to the expansive deck. Open to this inviting space is the family room with a gas fireplace flanked by built-ins and access to the outdoors. Not to be missed is the private home office.
The private quarters on the second floor offer four well-appointed bedrooms including the primary with a large walk-in closet and an updated bath. Another updated full bath serves the secondary bedrooms.
The walk-out lower level with a recreation room, a second home office area, a laundry room, a full bath and lots of storage offers more great space.
This home is complemented by professionally landscaped grounds, rich green lawns, and manicured shrubbery, while the oversized deck offers year-round vistas. The next owners will enjoy a beautiful home in a desirable Highlands neighborhood close to top-rated schools, Midtown Direct trains, and an array of shopping and dining options.
Home Highlights

Parking
Garage

Outdoor
Deck

A/C
Heating only

HOA
None

Price/Sqft
No Info

Listed
Less than a day ago
Home Details for 57 Huron Dr

|
|---|
Heating & Cooling Heating: Forced AirHeating Fuel: Forced Air |
Levels, Entrance, & Accessibility Stories: 2 |
Appliances & Utilities DishwasherDryerRefrigeratorWasher |
Fireplace & Spa Fireplace |

|
|---|
Exterior Home Features Roof: Shake ShingleDeckLawnSprinkler System |
Parking & Garage GarageParking: Garage Attached |

|
|---|
Year Built Year Built: 1966Year Updated: 1966 |
Property Type / Style Property Type: Single Family HomeArchitecture: Colonial |

|
|---|
Units in Building: 1 |

|
|---|
Lot Area: 0.34 acres |
Price History for 57 Huron Dr
| Date | Price | Event | Source |
|---|---|---|---|
| 06/02/2022 | $1,500,000 | Sold | GSMLS #3775538 |
| 04/21/2022 | $1,399,000 | Listed For Sale | GSMLS #3775538 |
| 07/02/1997 | $585,000 | Sold | N/A |
Market trends in Chatham
Last updated May 2026
Avg. sale price
—
Sale-to-List Price
—
Price per sq ft
—
Available listings
42
15MoM

- Results are loading
Property Tax and Assessment
| Year | 2025 |
|---|---|
| Tax | $22,778 |
| Assessment | $1,145,200 |
Home facts updated by county records
Comparable Sales for 57 Huron Dr
Address | Distance | Property Type | Sold Price | Sold Date | Bed | Bath | Sqft |
|---|---|---|---|---|---|---|---|
0.49 | Single-Family Home | $850,000 | 04/02/26 | 4 | 3.5 | 2,596 | |
0.11 | Single-Family Home | $1,710,000 | 04/29/26 | 4 | 4 | - | |
0.07 | Single-Family Home | $2,300,000 | 05/21/26 | 4 | 4 | - | |
0.21 | Single-Family Home | $1,326,000 | 05/06/26 | 4 | 3 | - | |
0.21 | Single-Family Home | $2,211,000 | 08/25/25 | 4 | 3 | - | |
0.25 | Single-Family Home | $1,850,000 | 02/27/26 | 4 | 5 | - | |
0.36 | Single-Family Home | $1,550,000 | 01/14/26 | 5 | 3 | - | |
0.43 | Single-Family Home | $1,750,000 | 11/14/25 | 4 | 4 | - | |
0.20 | Single-Family Home | $2,300,000 | 06/15/26 | 5 | 4 | - | |
0.58 | Single-Family Home | $1,780,000 | 08/22/25 | 4 | 3 | - |
Nearby homes
Get a sense of prices in the area by checking nearby homes. OFF MARKETKeller Williams Suburban Realty




Assigned Schools
These are the assigned schools for 57 Huron Dr.
- Chatham High School
- 9-12
- Public
- 1205 Students
7/10GreatSchools RatingParent Rating AverageFlawed ratings. Too many kids end up in private school in Chatham and for many it's a direct result of the high school's culture. Tutors are very popular, sports have so much parent influence it's laughable. If you are the right family, with the right amount of money and popularity, it's great, otherwise good luck.Parent Review9mo ago - Chatham Middle School
- 6-8
- Public
- 833 Students
7/10GreatSchools RatingParent Rating AverageA constant battle. Frustrating and ultimately just a tragedyParent Review7y ago - Lafayette Elementary School
- 3-5
- Public
- 554 Students
8/10GreatSchools RatingParent Rating AverageStressful environment for a child who has learning difficulties, child needs not to only deal with academic challenges but social and emotional anxiety due to the stressful social environment that surrounds them from children to adults! Although the teachers tries hard, but the regulation and the executive staffs are stressful to deal with making it hard. If you are not on the honor list, be prepare for a rough road ahead.Parent Review1y ago - Southern Boulvard School
- K-3
- Public
- 369 Students
10/10GreatSchools RatingParent Rating AverageI have had 2 kids go through this school. Every teacher has been excellent. However, our experience with the school was generally poor. Class sizes are large (ie 24 kids in a single teacher taught Kindergarten class, even more in later grades), and appear to be much larger than neighboring districts. Every year, my kids had multiple seriously disruptive kids in their class. Sometimes the kids had a shared aide who tried to handle them, sometimes they didn't and the single teacher was left to handle the chaos, which often resulted in the teacher focusing on disciplining the misbehaving kids instead of actually teaching the class. My kids would regale me nightly with tales of their outrageously behaved classmates, who apparently have just as much of a right to be in class disrupting the class as my kids have a right to learn. I would have appreciated smaller class sizes and a more robust special ed program to deal with kids with major behavioral issues.Parent Review1y ago  Check out schools near 57 Huron Dr.
Neighborhood Overview

Neighborhood stats provided by third party data sources.
LGBTQ Local Legal Protections
LGBTQ Local Legal Protections



Apartments for Rent
 PET FRIENDLYTotal price$3,045 - $4,940/mo1-2 bd1-2 baBerkeley House | Springfield Ave,
Berkeley Heights, NJ 07922 NEW - 1 DAY AGOPET FRIENDLY
 PET FRIENDLY
 PET FRIENDLY
 PET FRIENDLY
 PET FRIENDLY
 PET FRIENDLY
 PET FRIENDLY
 PET FRIENDLY
 PET FRIENDLY
 PET FRIENDLY
 PET FRIENDLY
 PET FRIENDLY
 SENIOR HOUSINGPET FRIENDLY
 PET FRIENDLY
 See more homes for rent inChatham
Explore by feature - Pet Friendly
- SPECIAL OFFERPET FRIENDLY
- SPECIAL OFFERPET FRIENDLY
- SPECIAL OFFERPET FRIENDLY
- PET FRIENDLY
 PET FRIENDLY
 APPLY INSTANTLYPET FRIENDLY
 APPLY INSTANTLYPET FRIENDLY
 APPLY INSTANTLYPET FRIENDLY
 PET FRIENDLY
 PET FRIENDLYFURNISHED
Explore by feature - Garage
- SPECIAL OFFERPET FRIENDLY
- SPECIAL OFFERPET FRIENDLY
- SPECIAL OFFERPET FRIENDLY
- SPECIAL OFFERPET FRIENDLY
- PET FRIENDLY
 NEW - 2 DAYS AGOAPPLY INSTANTLY
 APPLY INSTANTLY
 APPLY INSTANTLY
- APPLY INSTANTLYPET FRIENDLY
- APPLY INSTANTLYPET FRIENDLY
Explore by feature - Air Conditioning
- SPECIAL OFFERPET FRIENDLY
- SPECIAL OFFERPET FRIENDLY
- SPECIAL OFFERPET FRIENDLY
- PET FRIENDLY
- NEW - 2 DAYS AGOAPPLY INSTANTLY
- APPLY INSTANTLY
- APPLY INSTANTLY
- APPLY INSTANTLYPET FRIENDLY
- APPLY INSTANTLYPET FRIENDLY
 PET FRIENDLY
Explore by feature - Pool
- SPECIAL OFFERPET FRIENDLY
- PET FRIENDLY
- NEW - 2 DAYS AGOAPPLY INSTANTLY
- APPLY INSTANTLY
- APPLY INSTANTLYPET FRIENDLY
 NEW - 3 HRS AGOPET FRIENDLY
 NEW - 1 DAY AGO
Explore by feature - Washer/dryer
- SPECIAL OFFERPET FRIENDLY
- SPECIAL OFFERPET FRIENDLY
- SPECIAL OFFERPET FRIENDLY
- PET FRIENDLY
- PET FRIENDLY
- NEW - 2 DAYS AGOAPPLY INSTANTLY
- APPLY INSTANTLY
- APPLY INSTANTLY
- APPLY INSTANTLYPET FRIENDLY
- APPLY INSTANTLYPET FRIENDLY
Homes for sale near 57 Huron Dr
 OPEN SAT, 1-4PMBhhs Fox & Roach
 See more homes for sale inChatham


