

5689 E Hampton Way
Fresno, CA 93727
 3 Beds
 2 Baths
 1,407 sqft
3 Beds
2 Baths
1,407 sqft
Local Information
- Map ViewExplore the area around 5689 E Hampton Way.

- Schools1 Elementary School1 Middle School1 High School

- Shop & Eat

-- mins to
Home Highlights

Property Type
Single-Family Home

Year Built
1957
Living Area
1,407 sqft

Price/Sqft
$272

Parking
Garage

HOA
None
About this House

First time on the market in 67 years! This home has been in the gentle care of one family for the past 67 years. Sitting in a county island in quiet Tarpey Village. Fresno Address with Clovis Schools. This 3 bedroom 2 bath house offers a lot of value add features than a one can think of or could want in their new home. This house comes with a owned solar, a Bosch air conditioner/heater that is only one year old. A roof that is also only one year old too!. A whole house fan, a tank less water heater, 2 fire places and much more that must be seen to appreciate. The converted 400 square foot sun room is enclosed and has its own split heating and cooling system that is perfect for any family gathering. This house has custom masonry throughout the front entry and sun room. The back yard hosts a garage and a double car carport. Along the side gate to your car port and garage there is a custom pavement. A master suite meant for a king and queen. The third bedroom has its own entrance and fireplace perfect for a home business or an adult child coming back home or a multi generation family. Two avocado trees, one apricot tree, 2 peach trees and a pluot tree in the back yard for your enjoyment. There is a covered sitting area perfect family functions. Come by and see all the features this house has to offer.
5689 E Hampton Way, Fresno, CA 93727 is a 3 bedroom, 2 bathroom, 1,407 sqft single-family home built in 1957. It last sold for $350,000 on Jul 8, 2024 (3% below the $360,000 asking price). It is currently off market. The Trulia Estimate is $383,000, with a rent estimate of $2,403/month.
Home Details for 5689 E Hampton Way

|
|---|
Interior Details Number of Rooms: 10Types of Rooms: Master Bedroom, Bedroom 1, Bedroom 2, Bedroom 3, Bedroom 4, Dining Room, Family Room, Kitchen, Living Room, Basement |
Beds & Baths Number of Bedrooms: 3Number of Bathrooms: 2 |
Dimensions and Layout Living Area: 1407 Square Feet |
Appliances & Utilities Utilities: Public UtilitiesAppliances: Built In Range/Oven, Gas Appliances, DishwasherDishwasherLaundry: Inside |
Heating & Cooling Heating: Ductless or SplitHas CoolingAir Conditioning: 13+ SEER A/C,Central Air,Ductless or Split,Whole House FanHas HeatingHeating Fuel: Ductless Or Split |
Fireplace & Spa Number of Fireplaces: 2Has a FireplaceNo Spa |
Windows, Doors, Floors & Walls Window: Double Pane Windows, Skylight(s)Flooring: Carpet, Laminate, Hardwood |
Levels, Entrance, & Accessibility Stories: 1Levels: OneFloors: Carpet, Laminate, Hardwood |
Security Security: Security Gate |

|
|---|
Exterior Home Features Roof: CompositionPatio / Porch: CoveredFoundation: ConcreteNo Private Pool |
Parking & Garage Has a GarageNo Attached GarageParking: Garage |
Frontage Not on Waterfront |
Water & Sewer Sewer: Public Sewer |

|
|---|
Cumulative Days on Market: 40 |

|
|---|
Year Built Year Built: 1957 |
Property Type / Style Property Type: ResidentialProperty Subtype: Residential, Single Family Residence |
Building Construction Materials: Stucco, Brick |
Property Information Parcel Number: 49507414 |

|
|---|
Price List Price: $360,000 |

|
|---|
MLS Status: Sold |

|
|---|
Direction & Address City: Fresno |
School Information Elementary School: MiramonteJr High / Middle School: ReyburnHigh School: ClovisHigh School District: Clovis Unified |

|
|---|
Building Area Building Area: 1407 Square Feet |

|
|---|
Not Senior Community |

|
|---|
Association for this Listing: Fresno MLS |

|
|---|
Lot Area: 7000.092 sqft |

|
|---|
Disclaimer: Information herein deemed reliable but not guaranteed, representations are approximate, individual verification recommended. |

|
|---|
Listing Agreement Type: Exclusive Right To SellListing Terms: Government, Conventional, Cash |

|
|---|
Mls Number: 611460 |
Last check for updates: about 2 hours ago
Listed by Michael McMinassian DRE #02002587, (559) 974-4041
Landmark Properties
Bought with: Karina Cano DRE #02033946, (559) 304-2264, Western Pioneer Properties
Originating MLS: Fresno MLS
Source: Fresno MLS, MLS#611460
Price History for 5689 E Hampton Way
| Date | Price | Event | Source |
|---|---|---|---|
| 07/08/2024 | $350,000 | Sold | Fresno MLS #611460 |
| 06/06/2024 | $360,000 | Pending | Fresno MLS #611460 |
| 05/29/2024 | $360,000 | PriceChange | Fresno MLS #611460 |
| 05/24/2024 | $380,000 | PriceChange | Fresno MLS #611460 |
| 04/27/2024 | $385,000 | Listed For Sale | Fresno MLS #611460 |
Market trends in Fresno
Last updated June 2026
Avg. sale price
$394K
$9.92KMoM
Sale-to-List Price
100.0%
Price per sq ft
$248
$2MoM
Available listings
1354
31MoM

- Results are loading
Property Tax and Assessment
| Year | 2025 |
|---|---|
| Tax | $4,134 |
| Assessment | $350,000 |
Home facts updated by county records
Comparable Sales for 5689 E Hampton Way
Address | Distance | Property Type | Sold Price | Sold Date | Bed | Bath | Sqft |
|---|---|---|---|---|---|---|---|
0.04 | Single-Family Home | $370,000 | 04/17/26 | 3 | 2 | 1,260 | |
0.12 | Single-Family Home | $355,000 | 04/15/26 | 3 | 2 | 1,200 | |
0.13 | Single-Family Home | $390,000 | 07/17/26 | 3 | 2 | 1,458 | |
0.20 | Single-Family Home | $375,000 | 10/14/25 | 3 | 2 | 1,455 | |
0.13 | Single-Family Home | $352,000 | 10/14/25 | 3 | 2 | 1,008 | |
0.23 | Single-Family Home | $405,000 | 08/20/25 | 3 | 2 | 1,510 | |
0.23 | Single-Family Home | $400,000 | 09/08/25 | 3 | 2 | 1,461 | |
0.24 | Single-Family Home | $369,000 | 10/31/25 | 3 | 2 | 1,618 | |
0.23 | Single-Family Home | $375,000 | 10/17/25 | 3 | 2 | 1,008 | |
0.24 | Single-Family Home | $415,000 | 07/10/26 | 3 | 2 | 1,735 |
Nearby homes
Get a sense of prices in the area by checking nearby homes. SOLDAPR 17, 2026
 OFF MARKET
 OFF MARKET
 SOLDNOV 20, 2025
 OFF MARKET
 OFF MARKET
 OFF MARKET
 OFF MARKET
 OFF MARKET
 OFF MARKET
 SOLDMAY 19, 2026
Assigned Schools
These are the assigned schools for 5689 E Hampton Way.
- Miramonte Elementary School
- K-6
- Public
- 539 Students
6/10GreatSchools RatingParent Rating AverageThe school as a whole is fantastic. There are, as with any organization, the occasional bad apples. There are a couple of Teachers that are horrible bullies and refuse to take accountability for their actions. But when brought to the attention of the Administration, the problem was taken care of swiftly and was taken very seriously. I have noticed that there are quite a few students (in several cases as young as 5) who regularly drop the F Bomb like it was going out of style. But again, when brought to the attention of the staff the situation was quickly resolved. My kids have never had a bad word to say (other than they hate homework) about their experiences there. The teachers genuinely care and my family has always been treated with the utmost respect.Parent Review4y ago - Clovis East High School
- 9-12
- Public
- 3113 Students
8/10GreatSchools RatingParent Rating AverageThis school tries hard. As a former student I can list more pros than cons to this school. I wouldn’t say I’m troubled but I did have my share of base instances where I was able to seek out a therapist and get the help I needed while on campus. There are many great teachers and counselors at this school that really make an impact. The largest downside to this school is the kids. The kids make this school intolerable. From the constant bullying to the fights and even sometimes threats. The teachers and staff implement new policies every year to help better the experience and they do a great job of adapting. There are even “safe zones” on campus for students to go during lunches to have a safe spot to eat and hang out. (Definitely recommend)Other Review10mo ago - Reyburn Intermediate School
- 7-8
- Public
- 1785 Students
8/10GreatSchools RatingParent Rating AverageThis school is the worst when it comes to bullying. My son has to constantly defend himself amd then he gets in trouble for doing so. If you complain about the policies and make your voice heard your child becomes a target for staff and will pick on him for everything. Kids call my son names amd harass him consistently. We are moving him out of CUSD next year because it is awful!Parent Review2mo ago  Check out schools near 5689 E Hampton Way.
What Locals Say about Fresno
At least 3495 Trulia users voted on each feature.

81 % Say car is needed

80 % Say there are sidewalks

78 % Say yards are well-kept

77 % Say parking is easy

77 % Say it's dog friendly

72 % Say there's holiday spirit

61 % Say kids play outside

59 % Say it's quiet

57 % Say streets are well-lit

56 % Say it's walkable to grocery stores

56 % Say they plan to stay for at least 5 years

54 % Say it's walkable to restaurants

51 % Say people would walk alone at night

45 % Say neighbors are friendly

27 % Say there's wildlife

21 % Say there are community events
Sourced by Trulia users. Learn more about our methodology.
LGBTQ Local Legal Protections
LGBTQ Local Legal Protections



Apartments for Rent
 PET FRIENDLY
 PET FRIENDLY
 PET FRIENDLY
 PET FRIENDLY
 NEW - 2 HRS AGOPET FRIENDLY
 PET FRIENDLY
 PET FRIENDLY
 PET FRIENDLY
 PET FRIENDLY
 PET FRIENDLY

 PET FRIENDLY
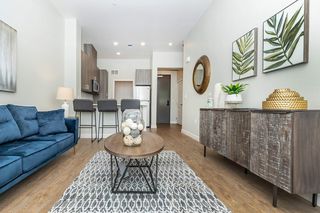 SENIOR HOUSINGPET FRIENDLY$1,605 - $1,960/mo1-2 bd1-2 baMaravillosa Apartments - A 55 & Better Community | 3143 E Matoian Way,
Fresno, CA 93710 PET FRIENDLY
 See more homes for rent inFresno
Explore by feature - Pet Friendly
 SPECIAL OFFERPET FRIENDLY
 SPECIAL OFFERPET FRIENDLY
 PET FRIENDLY
 SPECIAL OFFERPET FRIENDLY
 PET FRIENDLY
 PET FRIENDLY
 PET FRIENDLY
 PET FRIENDLY
- SPECIAL OFFERPET FRIENDLY
 PET FRIENDLY
Explore by feature - Garage
- SPECIAL OFFERPET FRIENDLY
- PET FRIENDLY
- PET FRIENDLY
- PET FRIENDLY
- PET FRIENDLY
- SPECIAL OFFERPET FRIENDLY
- SENIOR HOUSINGPET FRIENDLY$1,605 - $1,960/mo1-2 bd1-2 baMaravillosa Apartments - A 55 & Better Community | 3143 E Matoian Way,
Fresno, CA 93710  SPECIAL OFFER
 PET FRIENDLY
 SPECIAL OFFERPET FRIENDLY
Explore by feature - Air Conditioning
- SPECIAL OFFERPET FRIENDLY

- SPECIAL OFFERPET FRIENDLY
- PET FRIENDLY
- PET FRIENDLY
- PET FRIENDLY
- SPECIAL OFFERPET FRIENDLY
- PET FRIENDLY
 PET FRIENDLY
Explore by feature - Pool
- SPECIAL OFFERPET FRIENDLY

- SPECIAL OFFERPET FRIENDLY
- SPECIAL OFFERPET FRIENDLY
- PET FRIENDLY
- PET FRIENDLY
- PET FRIENDLY
- SPECIAL OFFERPET FRIENDLY
- PET FRIENDLY
Explore by feature - Washer/dryer
- SPECIAL OFFERPET FRIENDLY
- PET FRIENDLY
- SPECIAL OFFERPET FRIENDLY
- PET FRIENDLY
- PET FRIENDLY
- PET FRIENDLY
- SENIOR HOUSINGPET FRIENDLY$1,605 - $1,960/mo1-2 bd1-2 baMaravillosa Apartments - A 55 & Better Community | 3143 E Matoian Way,
Fresno, CA 93710  NEW - 1 DAY AGOPET FRIENDLY
 PET FRIENDLY
 PET FRIENDLY
Explore by feature - Outdoor Space
 PET FRIENDLY
 NEW - 4 HRS AGOAPPLY INSTANTLYPET FRIENDLY
 NEW - 1 DAY AGOAPPLY INSTANTLYPET FRIENDLY
 NEW - 5 HRS AGOAPPLY INSTANTLYPET FRIENDLY
 APPLY INSTANTLYPET FRIENDLY
 APPLY INSTANTLY
 APPLY INSTANTLYPET FRIENDLY
 APPLY INSTANTLYPET FRIENDLY
 APPLY INSTANTLY
Homes for sale near 5689 E Hampton Way


 OPEN SAT, 12-4PM
 See more homes for sale inFresno
Off Market Homes Near 5689 E Hampton Way
 SOLDJUL 27, 2026
 SOLDJUL 24, 2026
 SOLDJUL 24, 2026
 SOLDJUL 24, 2026
 SOLDJUL 23, 2026
 SOLDJUL 23, 2026
 SOLDJUL 23, 2026
 SOLDJUL 23, 2026
 SOLDJUL 22, 2026
 SOLDJUL 22, 2026
- See more homes for sale inFresno